 Price Reduced

$1,695,000
2,215
SQ FT
$765
SQ/FT
1276 Larch Avenue
@ Pembrook Ct. - 5200 - Moraga/Canyon, Moraga

- 4 Bed
- 3 Bath
- 2 Park
- 2,215 sqft
- MORAGA
-

-
Sat Aug 1, 12:00 pm - 2:00 pm
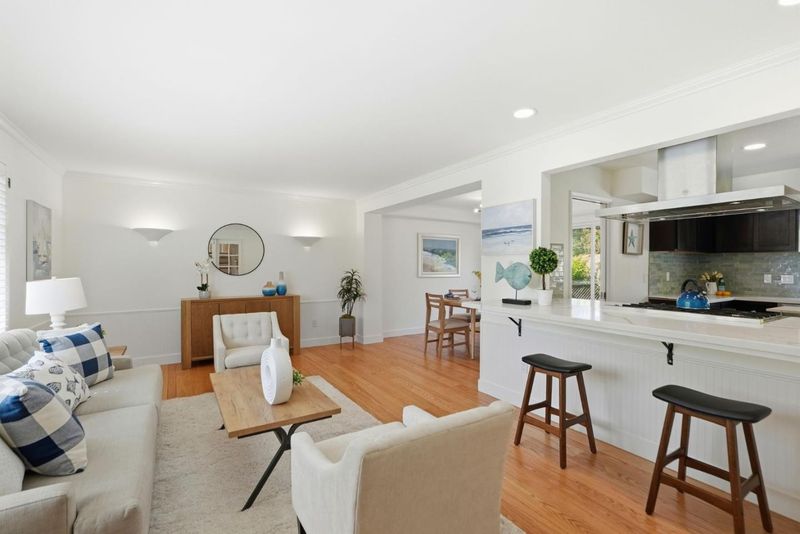
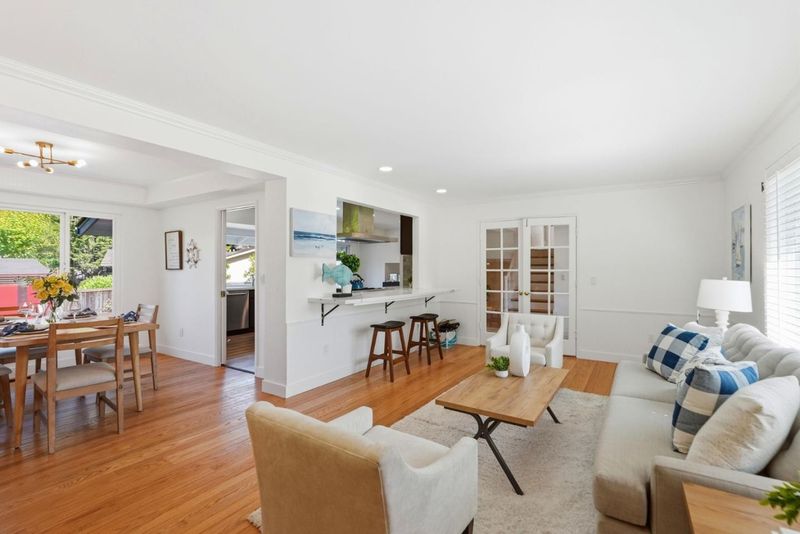
Open House - Saturday, August 1, 2026 Significant Price Improvement - Exceptional Value! Join us this weekend for our Open House and discover why this home deserves a second look. Compare the space, features, and location-you'll appreciate the value this home now offers!
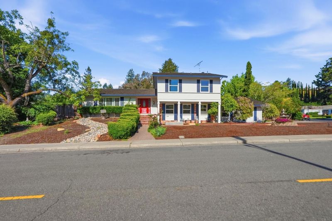
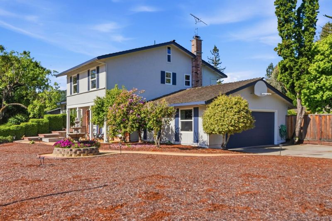
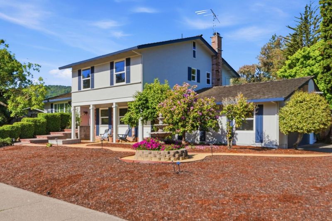
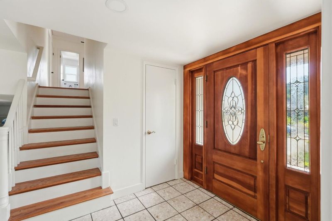
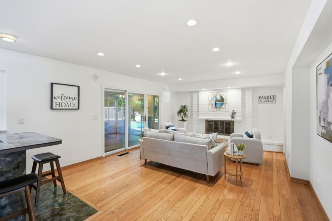
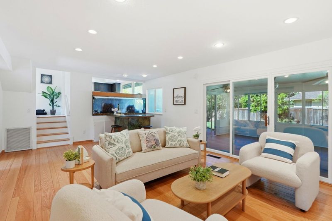
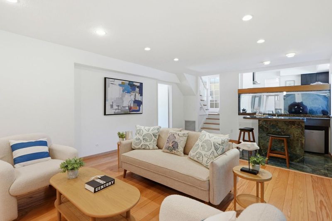
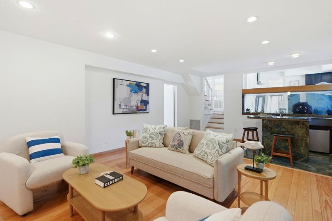
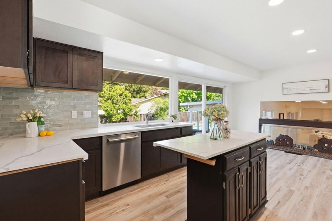
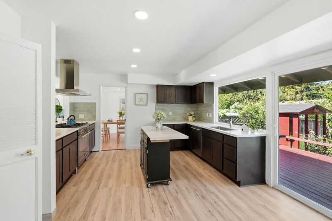
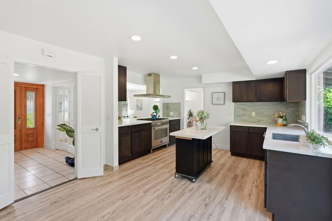
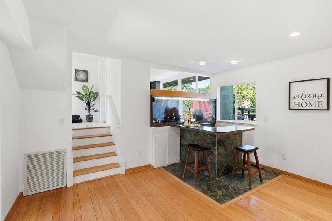
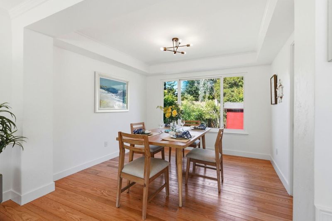
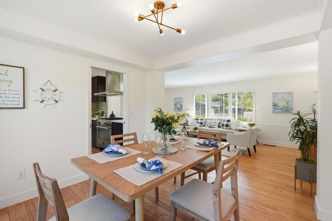
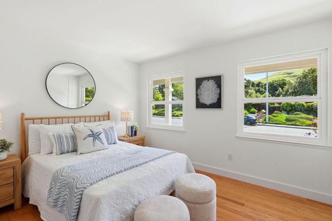

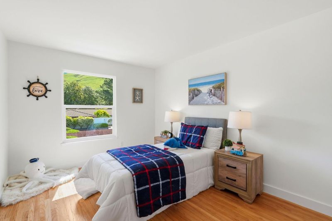
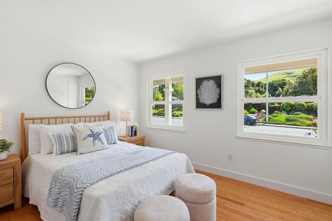
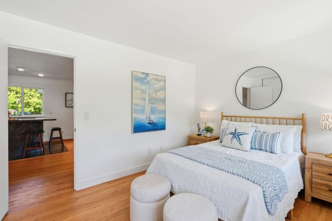
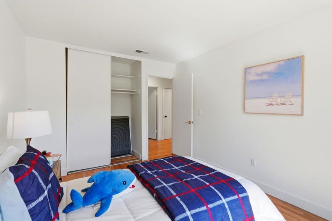
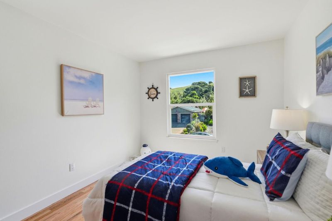
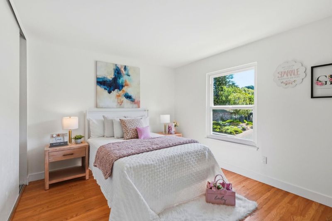
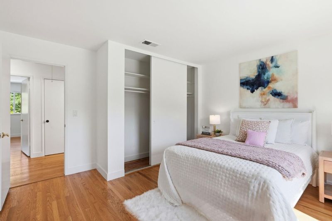
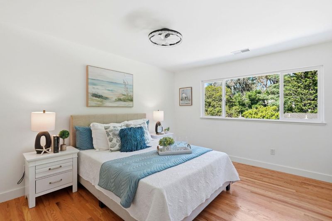
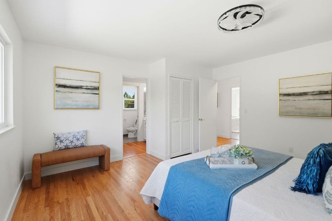
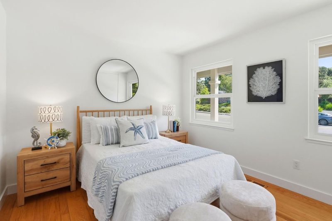
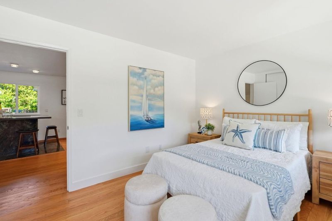
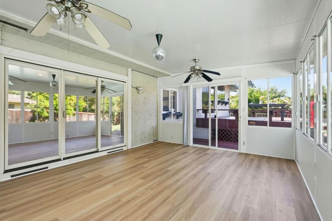
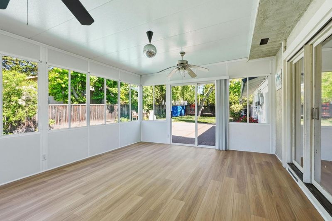
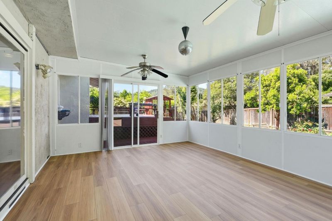
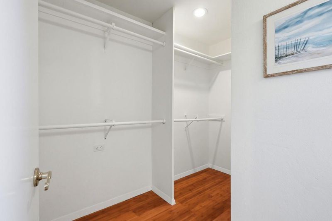
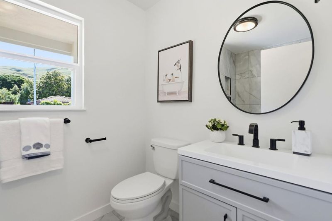
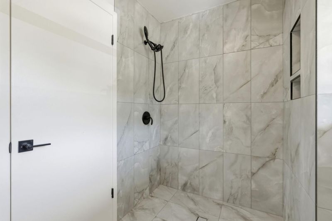
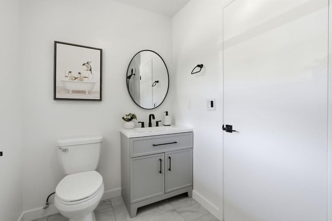
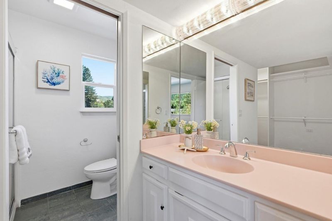
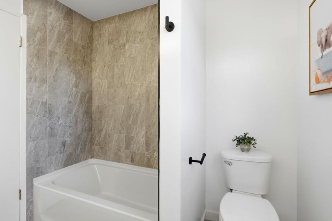
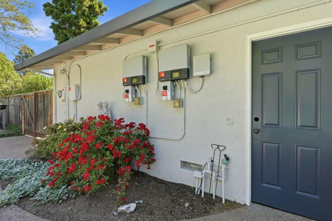
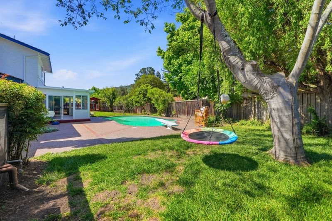
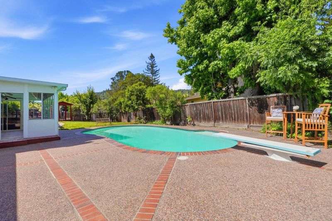
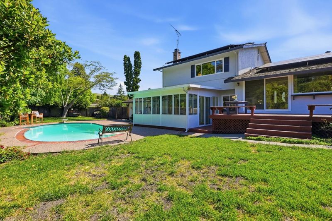
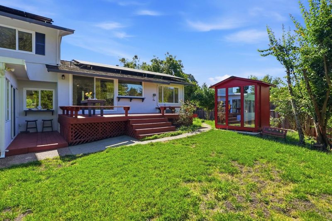
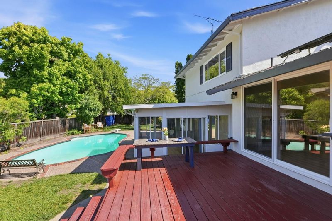
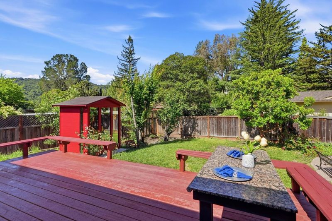
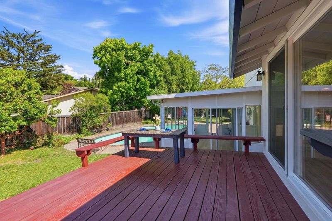
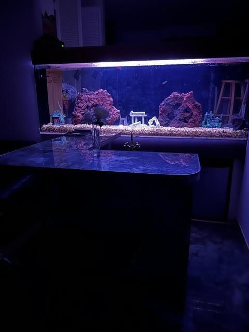
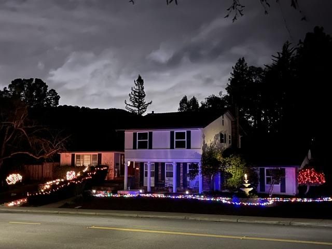
Significant Price Improvement - Exceptional Value! This home is the epitome of open, bright and airy, and offers a rare combination of features: an ideal location walkable to top rated schools, a beautiful park, and miles of scenic trails; an expansive frontage offering impressive curb appeal on a wide street with sidewalks on either side; an ample, flat driveway leading to a court from a 2 car garage with room to spare and even two windows looking onto the hillside where cows graze; a beautiful, spacious, flat, private backyard featuring several areas for relaxing, dining, and entertaining, a permitted 252 square foot sunroom, a swimming pool and even a state of the art sauna. Besides offering maximum usable outdoor space, the positioning of the house itself also offers maximum sunlight, with sun rays shining through the many new windows all day long - from the front in the morning and from the back in the afternoon. A useful bonus to this is the fully owned energy-efficient 34-panel solar system. The interior offers a split-level floor plan with many different areas: the ground level features a brick, wood-burning fireplace, a guest bedroom, an emerald-green porcelain wet bar, and a full bathroom with a curbless shower, all complemented by lovely oak and European tile.

- Days on Market
- 72 days
- Current Status
- Active
- Original Price
- $1,795,000
- List Price
- $1,695,000
- On Market Date
- May 20, 2026
- Property Type
- Single Family Home
- Area
- 5200 - Moraga/Canyon
- Zip Code
- 94556
- MLS ID
- ML82048036
- APN
- 258-342-009-2
- Year Built
- 1967
- Stories in Building
- 2
- Possession
- Unavailable
- Data Source
- MLSL
- Origin MLS System
- MLSListings, Inc.
Camino Pablo Elementary School
Public K-5 Elementary
Students: 367 Distance: 0.6mi
Joaquin Moraga Intermediate School
Public 6-8 Special Education Program, Middle, Independent Study, Gifted Talented
Students: 655 Distance: 1.0mi
The Saklan School
Private K-8 Elementary, Coed
Students: 120 Distance: 1.4mi
Miramonte High School
Public 9-12 Secondary
Students: 1286 Distance: 2.3mi
Los Perales Elementary School
Public K-5 Elementary
Students: 417 Distance: 2.4mi
Orinda Intermediate School
Public 6-8 Middle
Students: 898 Distance: 2.8mi
- Bed
- 4
- Bath
- 3
- Stall Shower - 2+, Tub
- Parking
- 2
- Attached Garage, Enclosed
- SQ FT
- 2,215
- SQ FT Source
- Unavailable
- Lot SQ FT
- 12,000.0
- Lot Acres
- 0.275482 Acres
- Pool Info
- Pool - Heated, Pool - In Ground
- Kitchen
- Dishwasher, Garbage Disposal, Hood Over Range, Oven Range - Gas
- Cooling
- Central AC
- Dining Room
- Dining Area
- Disclosures
- Lead Base Disclosure, Natural Hazard Disclosure, NHDS Report
- Family Room
- Separate Family Room
- Flooring
- Hardwood, Laminate
- Foundation
- Concrete Block
- Fire Place
- Family Room
- Heating
- Central Forced Air
- Laundry
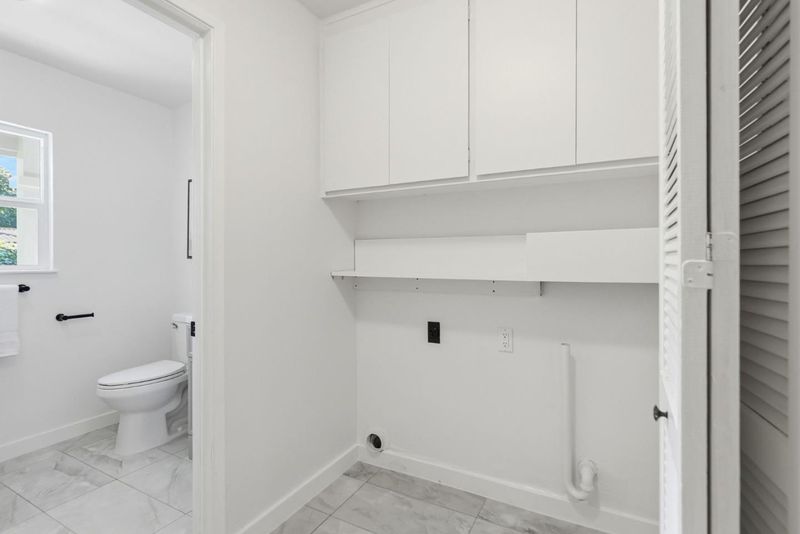
- In Utility Room
- Fee
- Unavailable
MLS and other Information regarding properties for sale as shown in Theo have been obtained from various sources such as sellers, public records, agents and other third parties. This information may relate to the condition of the property, permitted or unpermitted uses, zoning, square footage, lot size/acreage or other matters affecting value or desirability. Unless otherwise indicated in writing, neither brokers, agents nor Theo have verified, or will verify, such information. If any such information is important to buyer in determining whether to buy, the price to pay or intended use of the property, buyer is urged to conduct their own investigation with qualified professionals, satisfy themselves with respect to that information, and to rely solely on the results of that investigation.
School data provided by GreatSchools. School service boundaries are intended to be used as reference only. To verify enrollment eligibility for a property, contact the school directly.