

$2,500,000
4,820
SQ FT
$519
SQ/FT
539 Silver Avenue
@ Golden Gate - 614 - Highland Park, Half Moon Bay

- 4 Bed
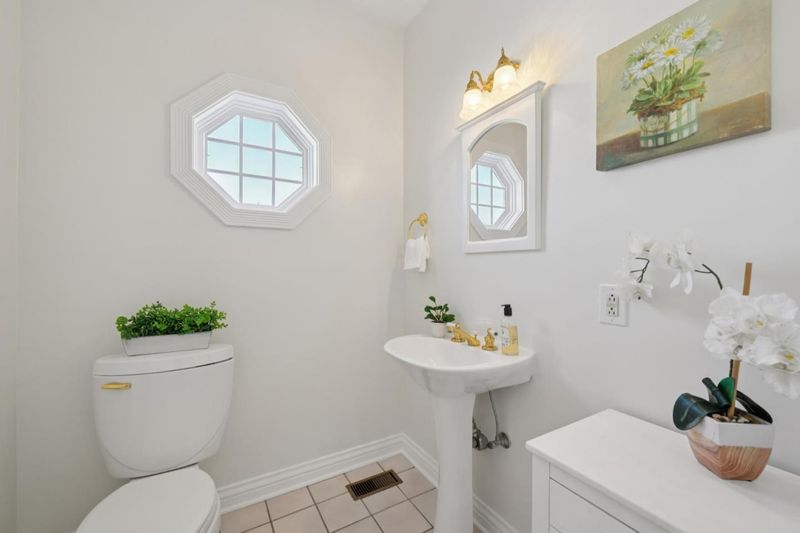
- 4 (3/1) Bath
- 2 Park
- 4,820 sqft
- HALF MOON BAY
-

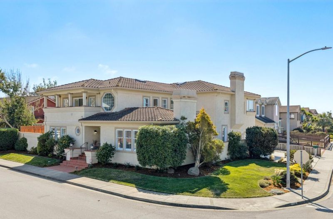
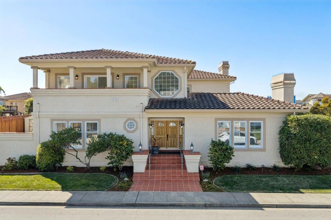
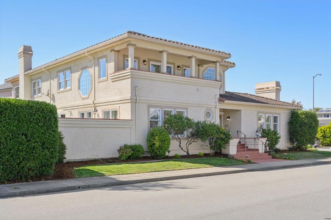
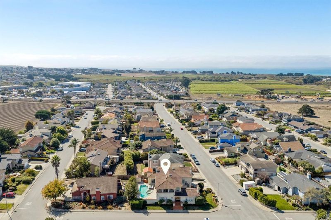
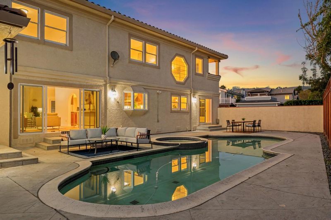
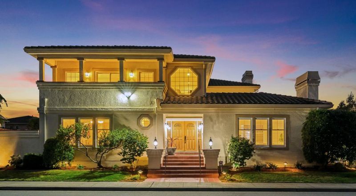
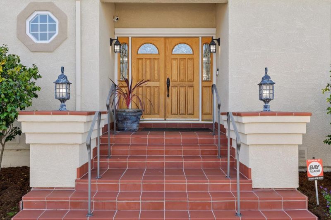
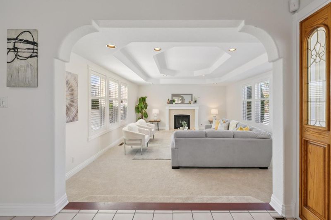
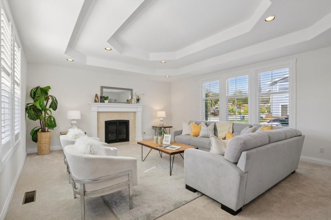
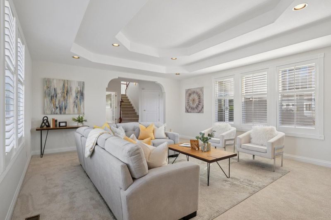
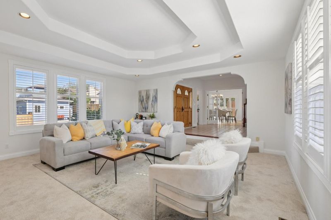
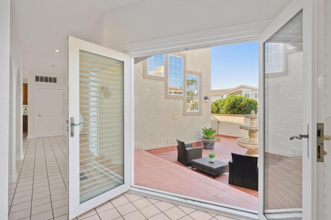
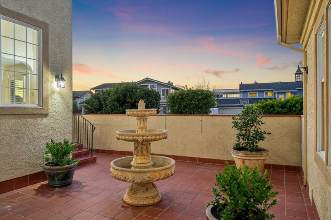
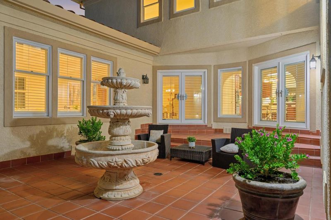
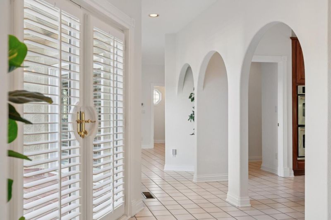
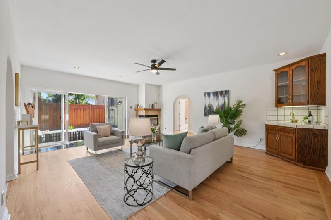
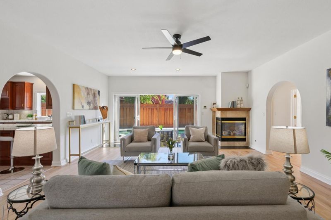
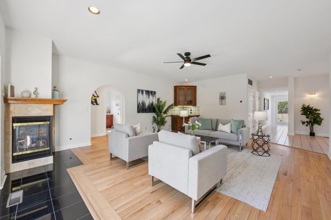
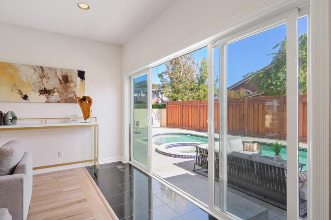
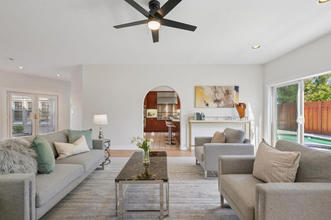
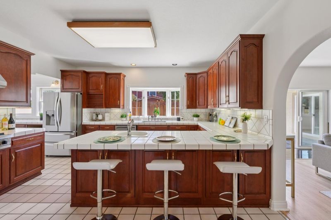
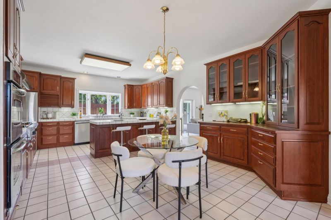
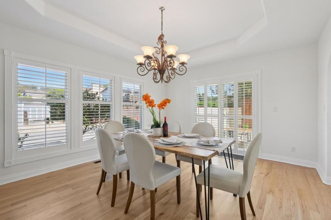
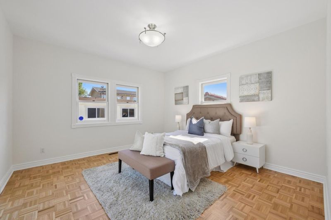
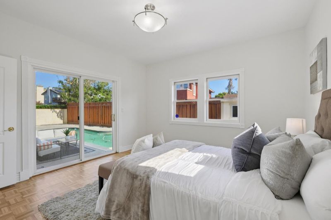
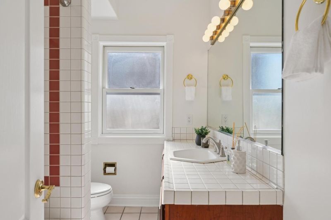
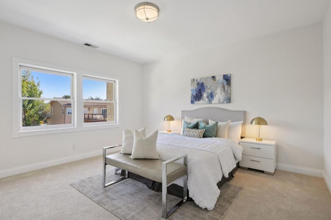
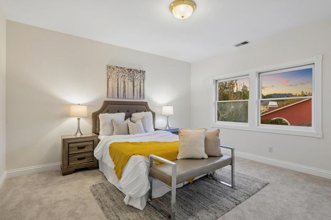
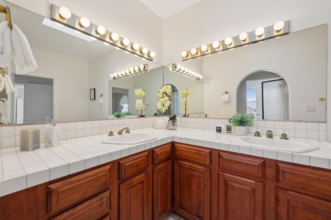
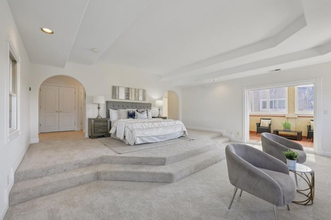
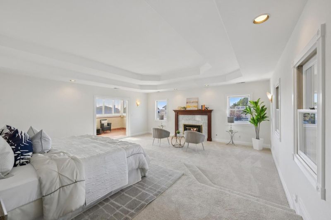
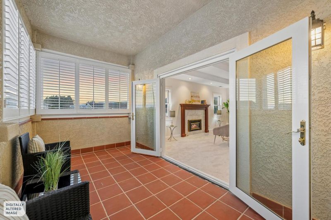
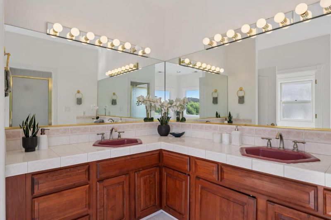
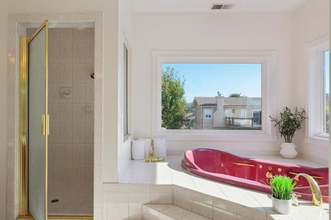
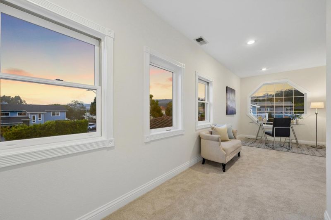
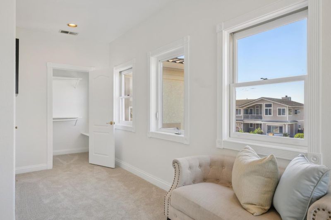
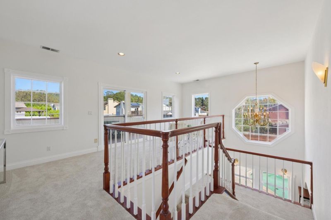
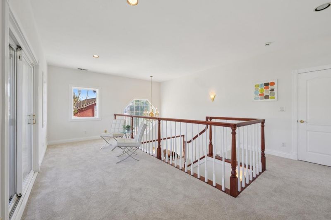
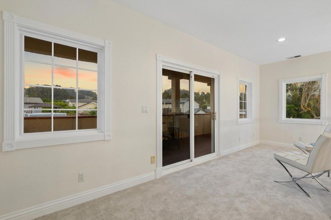
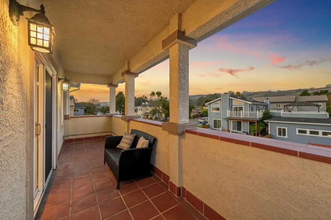
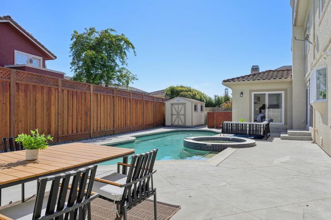
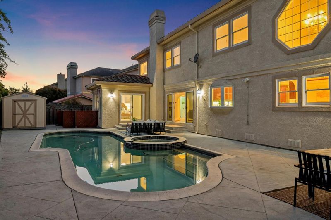
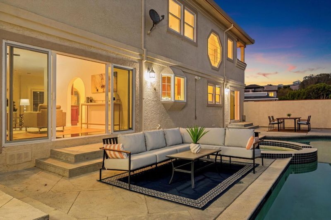
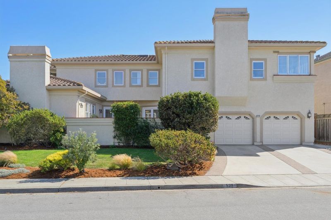
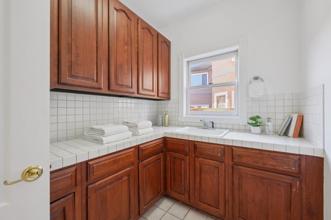
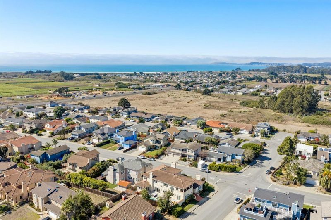
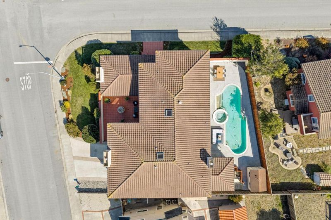
Discover the space and versatility of this expansive 4 Bedroom, 3.5 Bath, 4,820± sq. ft. residence on a 9,502± sq. ft. corner lot in the desirable Highland Park neighborhood of Half Moon Bay. Designed for entertaining and comfortable living, the home features generous gathering spaces, including a formal dining room, a welcoming living room with a fireplace, and a spacious family room with a wet bar that opens directly to the outdoor pool. The poolside setting creates an inviting backdrop for hosting gatherings and enjoying the coastal air. Upstairs, the private bedroom level features a spacious primary suite with a walk-in closet, ensuite bath, a fireplace, and a private patio. Three bedrooms, two bathrooms, and a flexible space complete the upper level, offering options for a home office, sitting area, or reading nook. A two-car garage adds everyday convenience. Located minutes from beautiful beaches, scenic coastal trails, Pillar Point Harbor, and historic downtown Half Moon Bay with its charming shops and acclaimed restaurants, this home offers an appealing balance of tranquility and convenience. Enjoy access to Highways 1 and 92 for Peninsula and Silicon Valley commutes. With its generous living spaces and inviting pool, this property offers the best in coastal living.

- Days on Market
- 1 day
- Current Status
- Active
- Original Price
- $2,500,000
- List Price
- $2,500,000
- On Market Date
- Oct 15, 2026
- Property Type
- Single Family Home
- Area
- 614 - Highland Park
- Zip Code
- 94019
- MLS ID
- ML82064772
- APN
- 056-064-330
- Year Built
- 1992
- Stories in Building
- 2
- Possession
- Unavailable
- Data Source
- MLSL
- Origin MLS System
- MLSListings, Inc.
Half Moon Bay High School
Public 9-12 Secondary, Coed
Students: 1001 Distance: 0.3mi
Pilarcitos Alternative High (Continuation) School
Public 9-12 Continuation
Students: 42 Distance: 0.7mi
Manuel F. Cunha Intermediate School
Public 6-8 Middle, Coed
Students: 765 Distance: 0.7mi
Alvin S. Hatch Elementary School
Public K-5 Elementary
Students: 567 Distance: 0.8mi
La Costa Adult
Public n/a Adult Education
Students: NA Distance: 0.8mi
Sea Crest School
Private K-8 Elementary, Coed
Students: 230 Distance: 1.2mi
- Bed
- 4
- Bath
- 4 (3/1)
- Double Sinks, Full on Ground Floor, Half on Ground Floor, Primary - Tub with Jets, Shower over Tub - 1, Stall Shower - 2+, Tile
- Parking
- 2
- Attached Garage
- SQ FT
- 4,820
- SQ FT Source
- Unavailable
- Lot SQ FT
- 9,502.0
- Lot Acres
- 0.218136 Acres
- Pool Info
- Pool - In Ground, Spa - In Ground
- Kitchen
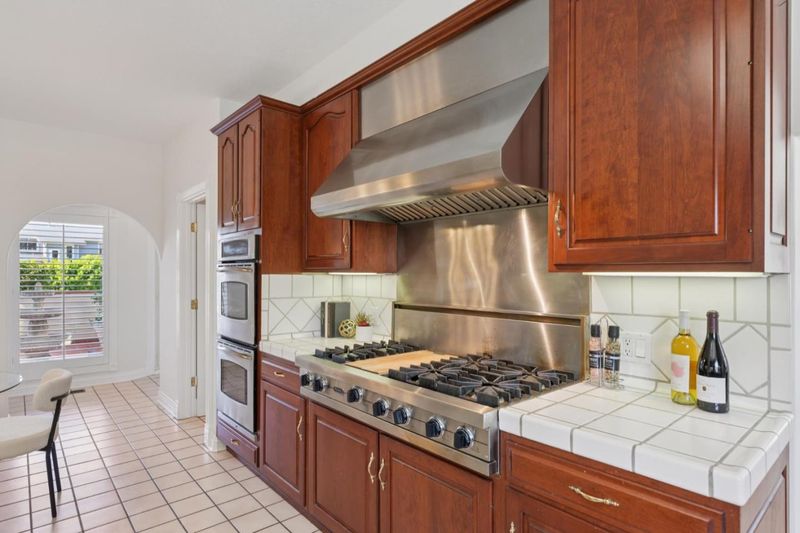
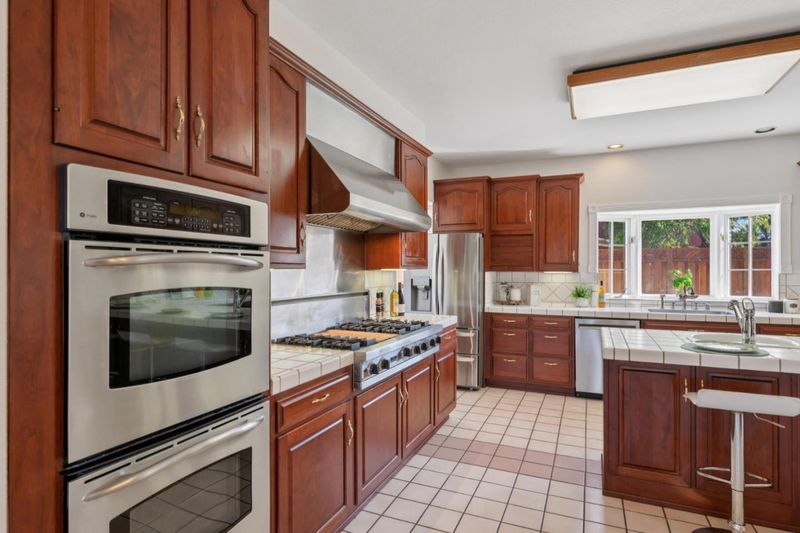
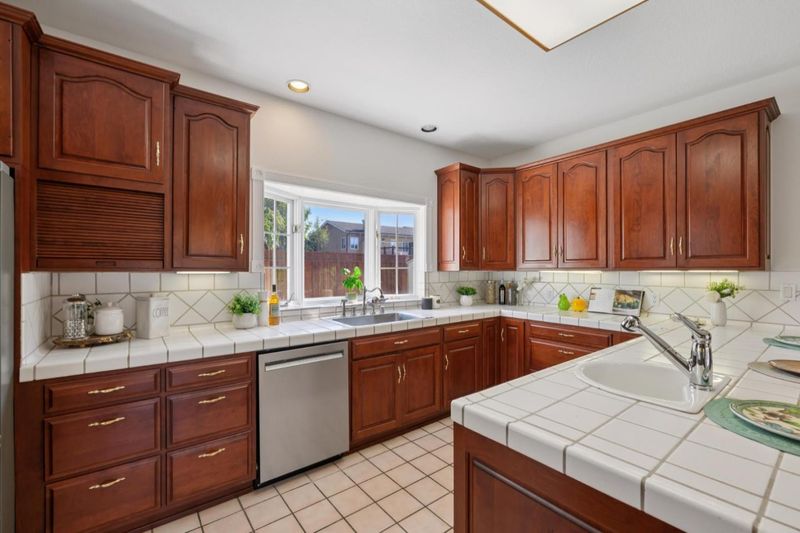
- Cooktop - Gas, Countertop - Tile, Dishwasher, Exhaust Fan, Hood Over Range, Oven - Double, Pantry, Refrigerator
- Cooling
- None
- Dining Room
- Dining Bar, Eat in Kitchen, Formal Dining Room
- Disclosures
- NHDS Report
- Family Room
- Separate Family Room
- Flooring
- Carpet, Hardwood, Tile
- Foundation
- Concrete Perimeter
- Fire Place
- Family Room, Gas Burning, Living Room, Primary Bedroom
- Heating
- Central Forced Air
- Laundry
- Inside, Tub / Sink
- Fee
- Unavailable
MLS and other Information regarding properties for sale as shown in Theo have been obtained from various sources such as sellers, public records, agents and other third parties. This information may relate to the condition of the property, permitted or unpermitted uses, zoning, square footage, lot size/acreage or other matters affecting value or desirability. Unless otherwise indicated in writing, neither brokers, agents nor Theo have verified, or will verify, such information. If any such information is important to buyer in determining whether to buy, the price to pay or intended use of the property, buyer is urged to conduct their own investigation with qualified professionals, satisfy themselves with respect to that information, and to rely solely on the results of that investigation.
School data provided by GreatSchools. School service boundaries are intended to be used as reference only. To verify enrollment eligibility for a property, contact the school directly.