

$2,659,000
4,235
SQ FT
$628
SQ/FT
554 Oakshire Pl
@ Biltmore - Roundhill North, Alamo

- 5 Bed
- 4.5 (4/1) Bath
- 3 Park
- 4,235 sqft
- Alamo
-

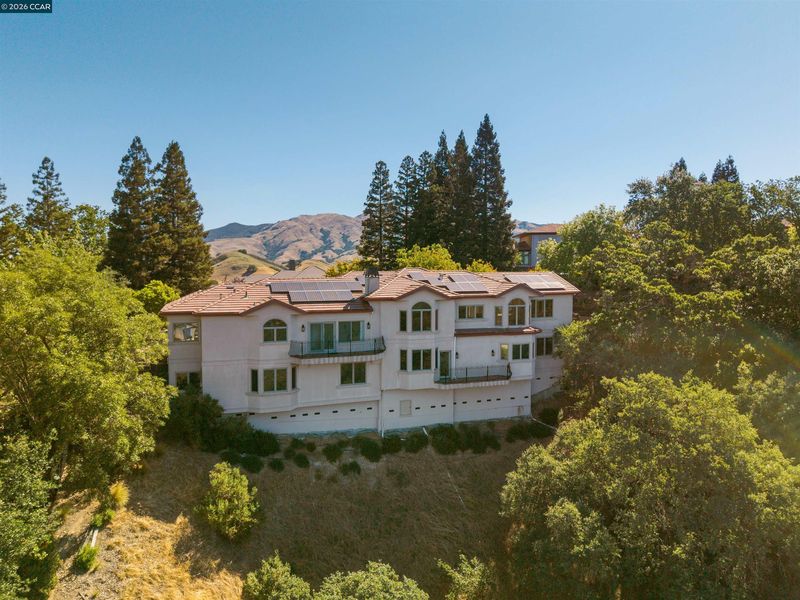
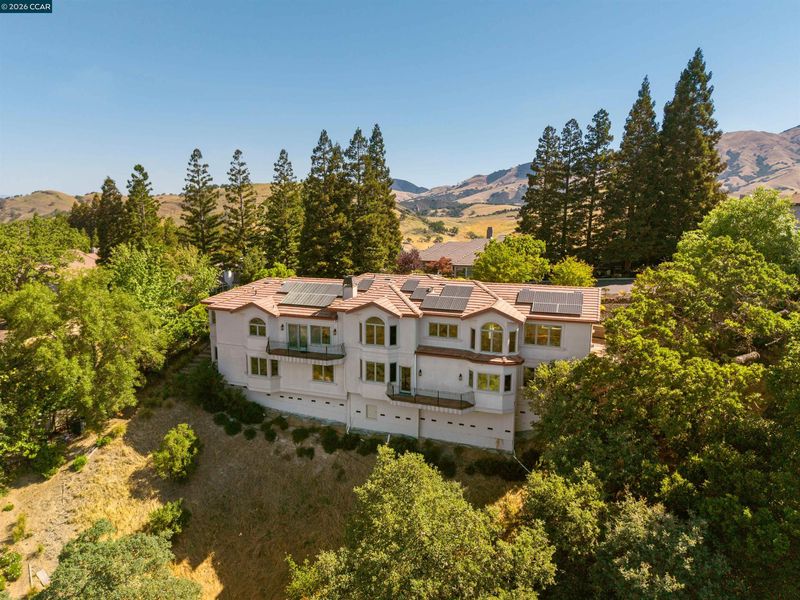
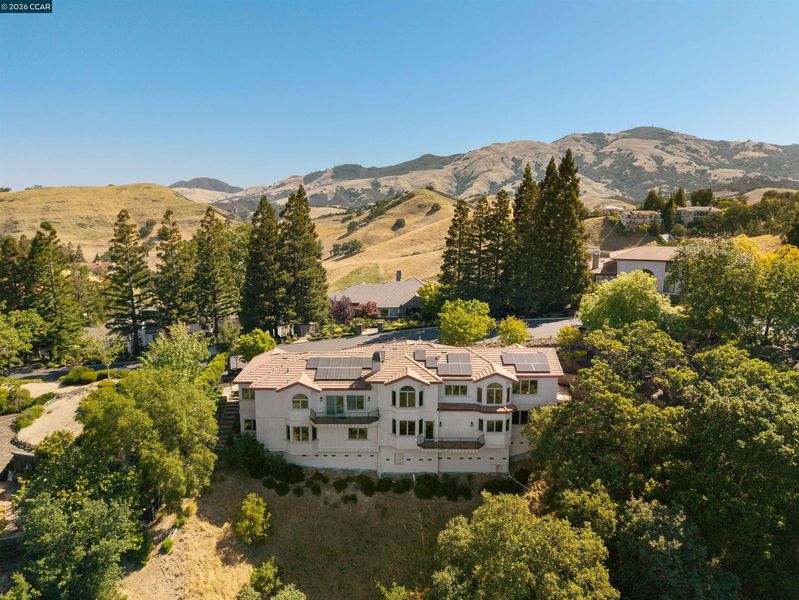
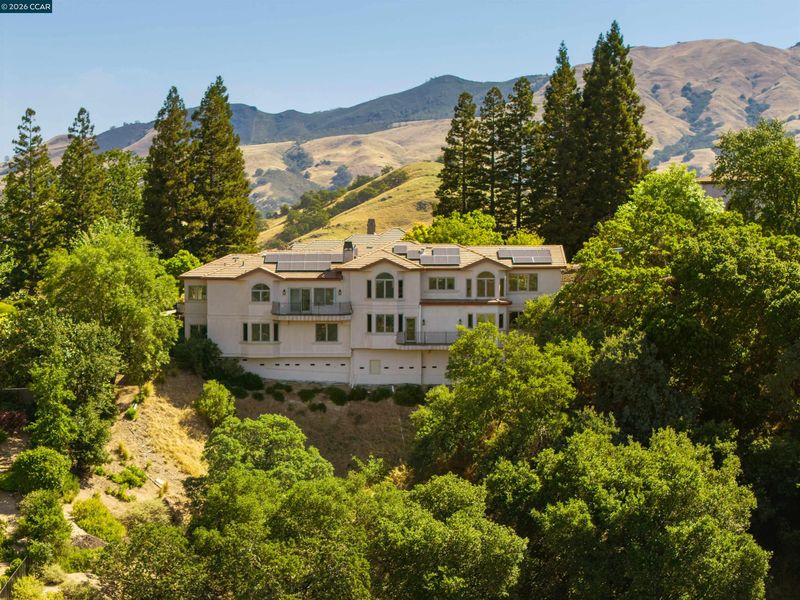
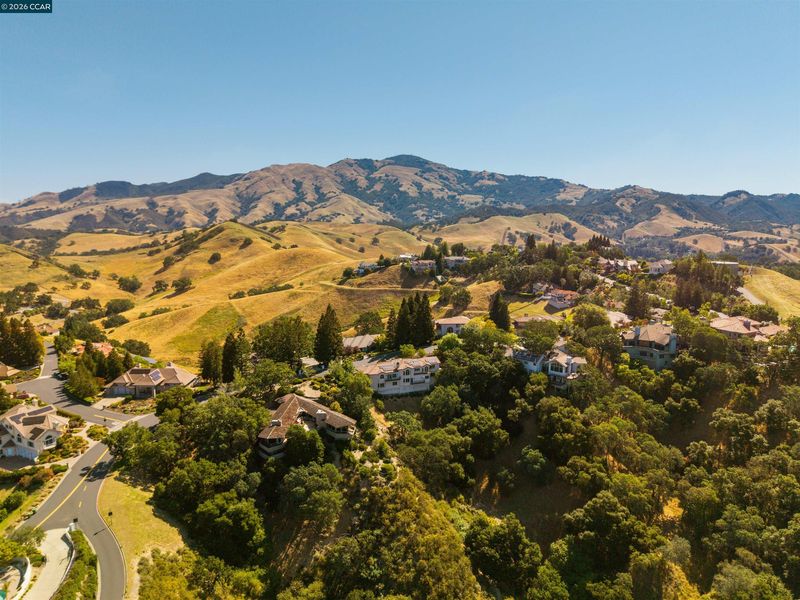
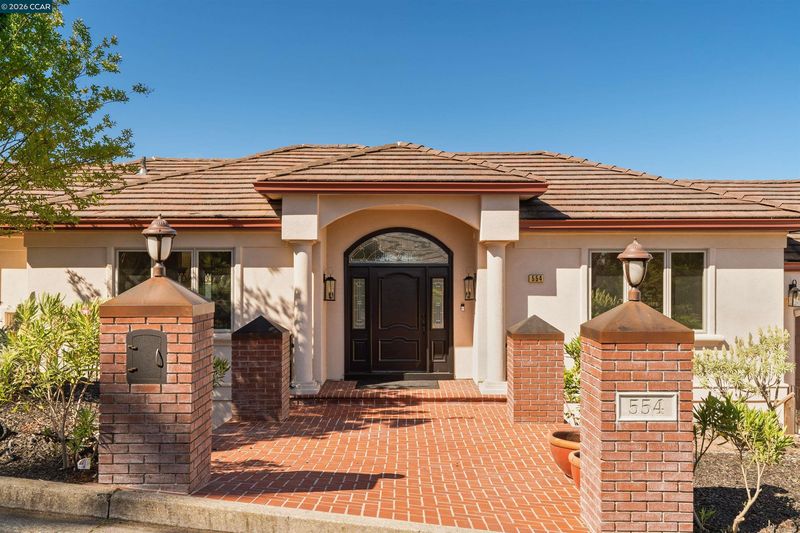
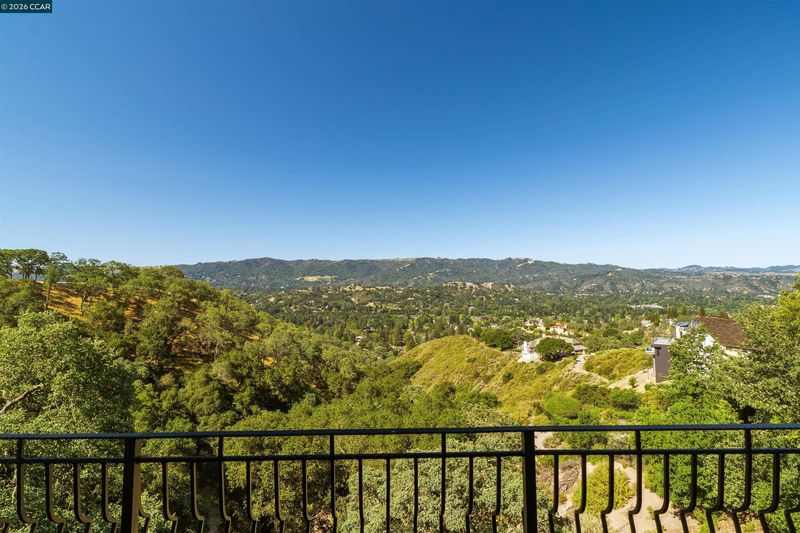
A spectacular new view property is coming soon in prestigious Roundhill Estates North. Perched high above Alamo and surrounded by multi-million-dollar homes, this expansive residence offers approximately 4,235 square feet with 5 bedrooms, dedicated office, bonus room, and 4.5 baths — all designed to capture breathtaking panoramic views that stretch for miles. The flexible floor plan includes a private suite on the main level, spacious primary retreat downstairs, and exceptional living spaces ideal for today’s upscale lifestyle. Designer refreshes include new carpet, lighting, landscaping, painted cabinetry, and curated finishing touches throughout. One of the property’s standout features is its premium location on the more desirable section of Oakshire Place offering two-way traffic and convenient street parking — a rare advantage within the neighborhood. This is an amazing opportunity for buyers seeking luxury, scale, and extraordinary views in one of Alamo’s most sought-after communities.

- Current Status
- Active - Coming Soon
- Original Price
- $2,659,000
- List Price
- $2,659,000
- On Market Date
- May 25, 2026
- Property Type
- Detached
- D/N/S
- Roundhill North
- Zip Code
- 94507
- MLS ID
- 41135919
- APN
- 1937000030
- Year Built
- 2003
- Stories in Building
- 2
- Possession
- Negotiable
- Data Source
- MAXEBRDI
- Origin MLS System
- CONTRA COSTA
Monte Vista High School
Public 9-12 Secondary
Students: 2448 Distance: 1.2mi
Stone Valley Middle School
Public 6-8 Middle
Students: 591 Distance: 1.4mi
Central County Special Education Programs School
Public K-12 Special Education
Students: 25 Distance: 1.4mi
Los Cerros Middle School
Public 6-8 Middle
Students: 645 Distance: 1.7mi
Green Valley Elementary School
Public K-5 Elementary
Students: 490 Distance: 2.0mi
San Ramon Valley Christian Academy
Private K-12 Elementary, Religious, Coed
Students: 300 Distance: 2.1mi
- Bed
- 5
- Bath
- 4.5 (4/1)
- Parking
- 3
- Attached, Int Access From Garage, Enclosed, Garage Faces Front, Garage Door Opener, Side By Side
- SQ FT
- 4,235
- SQ FT Source
- Public Records
- Lot SQ FT
- 34,412.0
- Lot Acres
- 0.79 Acres
- Pool Info
- None
- Kitchen
- Dishwasher, Double Oven, Gas Range, Oven, Refrigerator, Dryer, Washer, Gas Water Heater, Breakfast Bar, Counter - Solid Surface, Stone Counters, Eat-in Kitchen, Disposal, Gas Range/Cooktop, Kitchen Island, Oven Built-in, Updated Kitchen
- Cooling
- Central Air
- Disclosures
- Easements, Nat Hazard Disclosure, Disclosure Package Avail
- Entry Level
- Exterior Details
- Front Yard, Sprinklers Front, Storage, Terraced Down, Landscape Front, Low Maintenance
- Flooring
- Hardwood, Tile, Carpet
- Foundation
- Fire Place
- Family Room, Living Room, Master Bedroom
- Heating
- Zoned
- Laundry
- Dryer, Laundry Room, Washer, Cabinets, Sink
- Main Level
- 1 Bedroom, 1.5 Baths, Other, Main Entry
- Views
- Hills, Mt Diablo, Panoramic, Ridge, Trees/Woods
- Possession
- Negotiable
- Basement
- Crawl Space
- Architectural Style
- Mediterranean, Traditional
- Non-Master Bathroom Includes
- Shower Over Tub, Solid Surface, Tile, Double Vanity, Granite
- Construction Status
- Existing
- Additional Miscellaneous Features
- Front Yard, Sprinklers Front, Storage, Terraced Down, Landscape Front, Low Maintenance
- Location
- Sloped Down, Curb(s), Front Yard, Landscaped, Private
- Roof
- Tile
- Water and Sewer
- Public
- Fee
- $475
MLS and other Information regarding properties for sale as shown in Theo have been obtained from various sources such as sellers, public records, agents and other third parties. This information may relate to the condition of the property, permitted or unpermitted uses, zoning, square footage, lot size/acreage or other matters affecting value or desirability. Unless otherwise indicated in writing, neither brokers, agents nor Theo have verified, or will verify, such information. If any such information is important to buyer in determining whether to buy, the price to pay or intended use of the property, buyer is urged to conduct their own investigation with qualified professionals, satisfy themselves with respect to that information, and to rely solely on the results of that investigation.
School data provided by GreatSchools. School service boundaries are intended to be used as reference only. To verify enrollment eligibility for a property, contact the school directly.