

$1,600,000
2,669
SQ FT
$599
SQ/FT
19210 State Highway 128 Highway
@ Traverso - Healdsburg, Calistoga

- 2 Bed
- 3 Bath
- 5 Park
- 2,669 sqft
- Calistoga
-

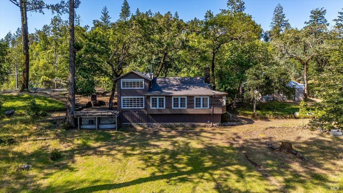
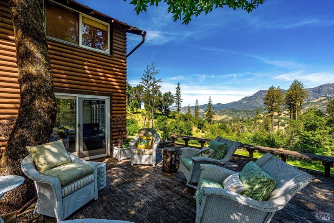
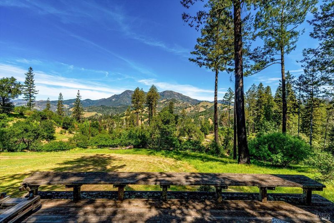
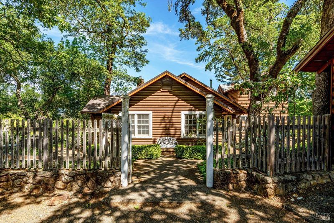
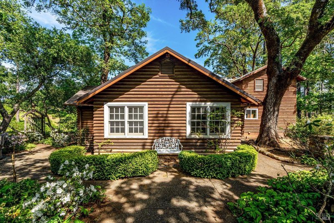
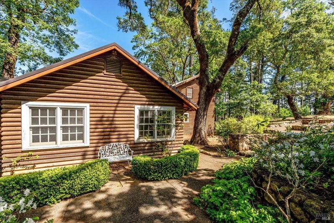
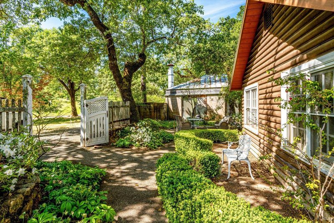
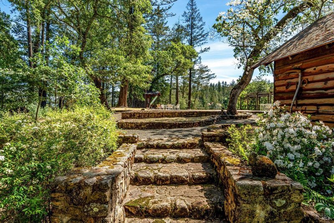
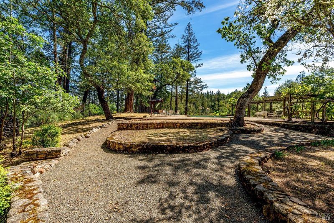
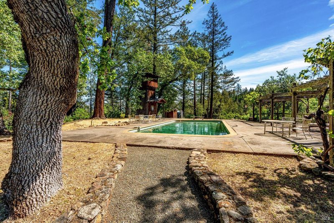
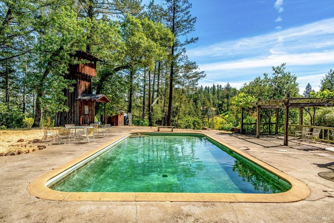
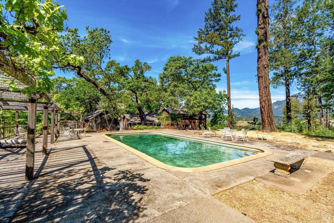
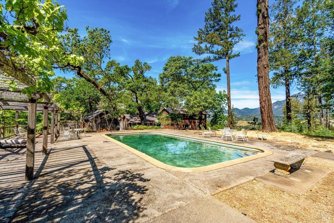
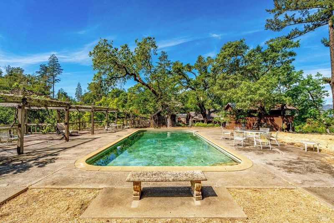
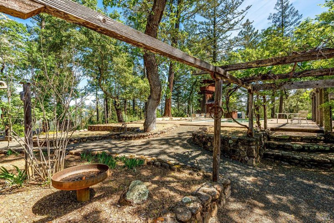
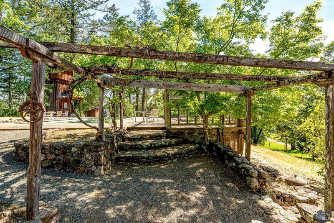
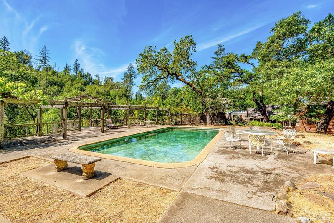
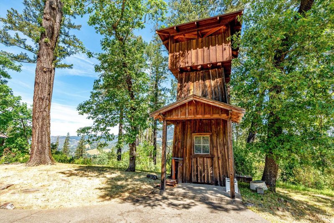
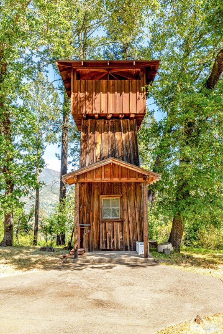
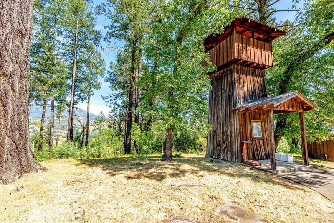
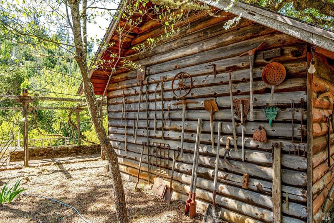
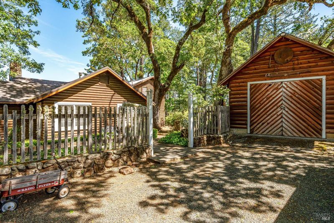
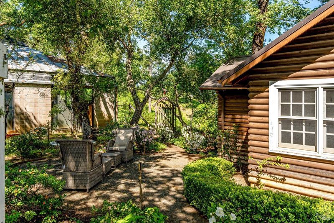
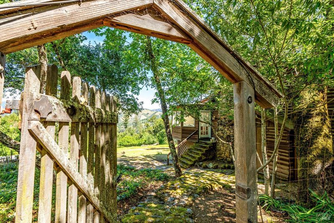
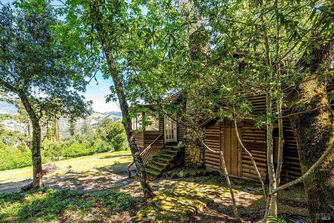
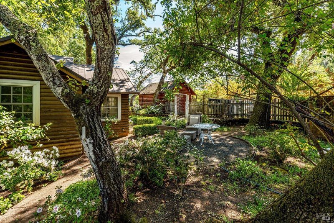
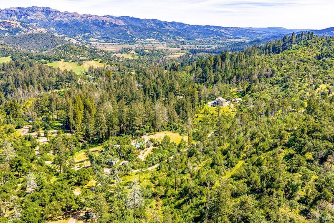
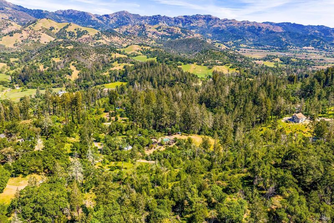
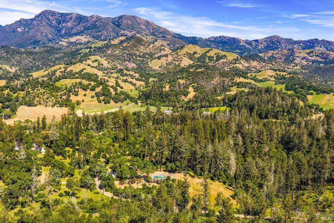
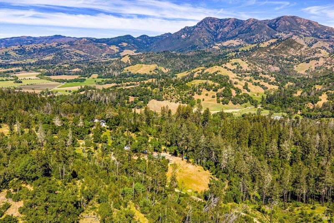
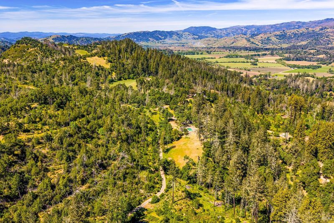
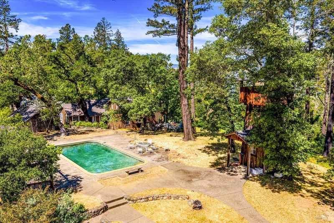
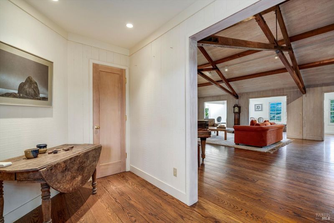
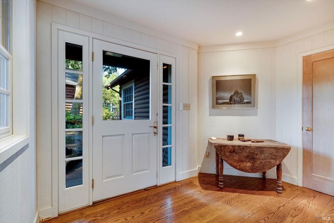
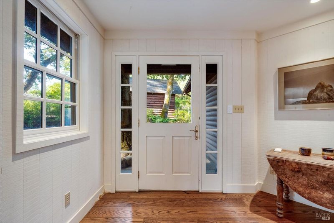
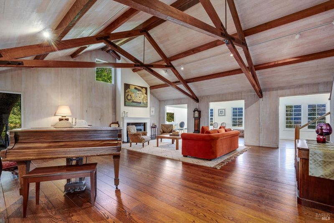
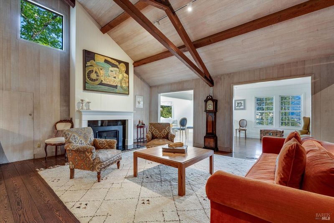
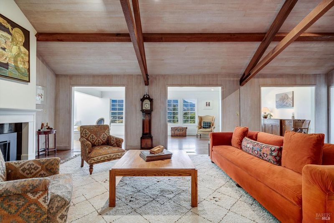
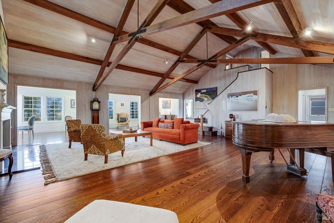
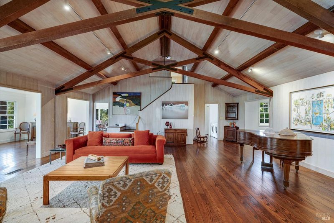
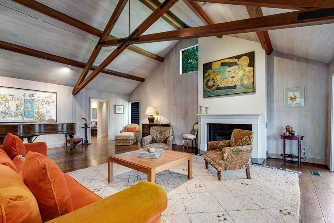
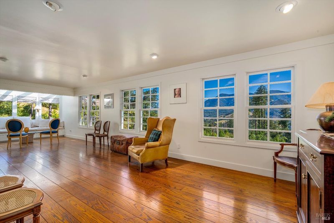
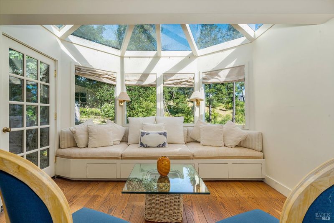
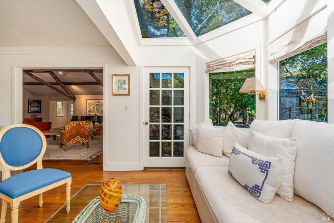
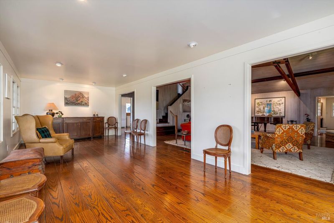
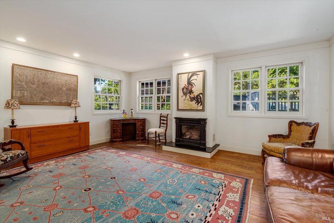
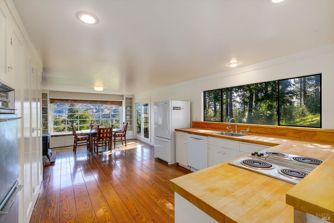
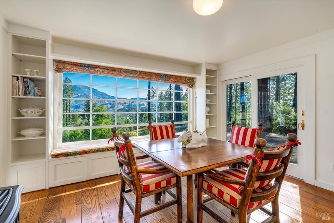
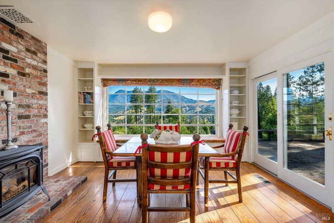
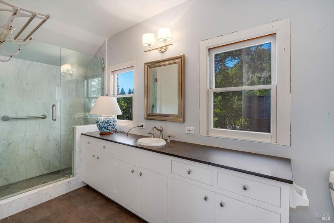
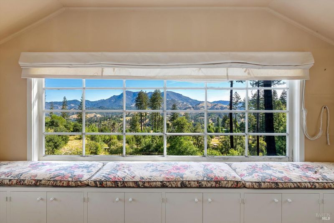
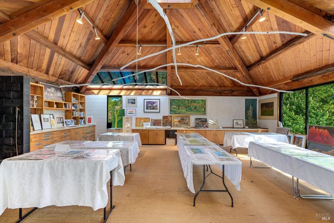
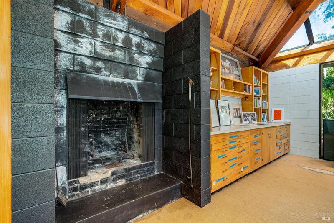
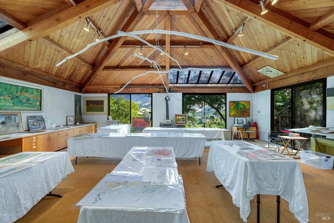
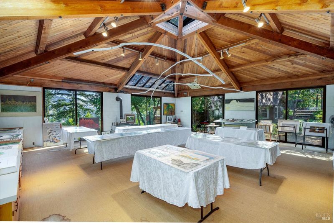
Set on 5.25 private acres with sweeping views of Mount St. Helena, this distinctive property blends rustic character with inspiring spaces to live and create. The 2-bedroom, 3-bath residence offers 2,669 sq. ft. of warm, inviting interiors highlighted by soaring cathedral ceilings, rich wood finishes, and a striking fireplace. Natural light fills the home, with a sunroom and multiple sitting decks providing seamless indoor-outdoor living. A rare highlight is the 935 sq. ft. artist studio, ideal for painting, work out room, workshop, or potential guest space. The property also includes a 235 sq. ft. detached wood garage, a charming redwood water tower adding to its unique appeal. Designed for both relaxation and inspiration, the grounds feature a swimming pool, gardening beds, and a private driveway ensuring seclusion and tranquility. Whether enjoying peaceful mornings overlooking the surrounding landscape or entertaining under open skies, this one-of-a-kind retreat offers a truly special Wine Country lifestyle.

- Days on Market
- 0 days
- Current Status
- Active
- Original Price
- $1,600,000
- List Price
- $1,600,000
- On Market Date
- May 25, 2026
- Property Type
- Single Family Residence
- Area
- Healdsburg
- Zip Code
- 94515
- MLS ID
- 326045440
- APN
- 120-080-026-000
- Year Built
- 1940
- Stories in Building
- Unavailable
- Possession
- Close Of Escrow
- Data Source
- BAREIS
- Origin MLS System
Calistoga Junior/Senior High School
Public 7-12 Secondary, Coed
Students: 379 Distance: 4.0mi
Calistoga Elementary School
Public K-6 Elementary
Students: 477 Distance: 4.0mi
Palisades High (Continuation) School
Public 9-12 Continuation
Students: 9 Distance: 4.2mi
Rincon Valley Christian School
Private PK-12 Combined Elementary And Secondary, Religious, Coed
Students: 482 Distance: 8.3mi
Santa Rosa Accelerated Charter School
Charter 5-6 Elementary
Students: 128 Distance: 8.3mi
Rincon Valley Middle School
Public 7-8 Middle
Students: 899 Distance: 8.3mi
- Bed
- 2
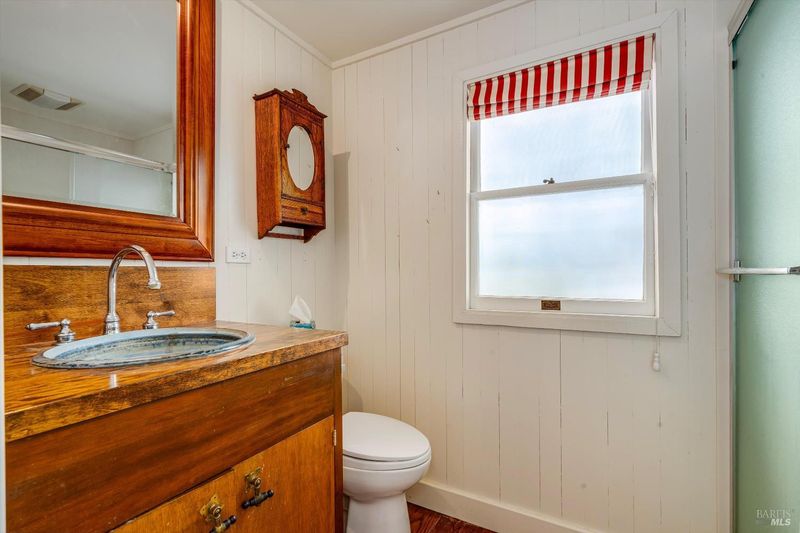
- Bath
- 3
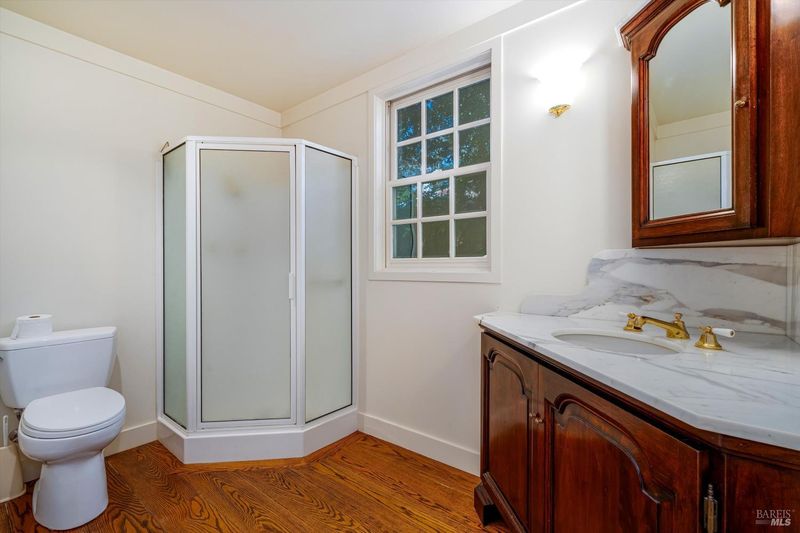
- Shower Stall(s)
- Parking
- 5
- Detached
- SQ FT
- 2,669
- SQ FT Source
- Owner
- Lot SQ FT
- 228,690.0
- Lot Acres
- 5.25 Acres
- Pool Info
- Built-In
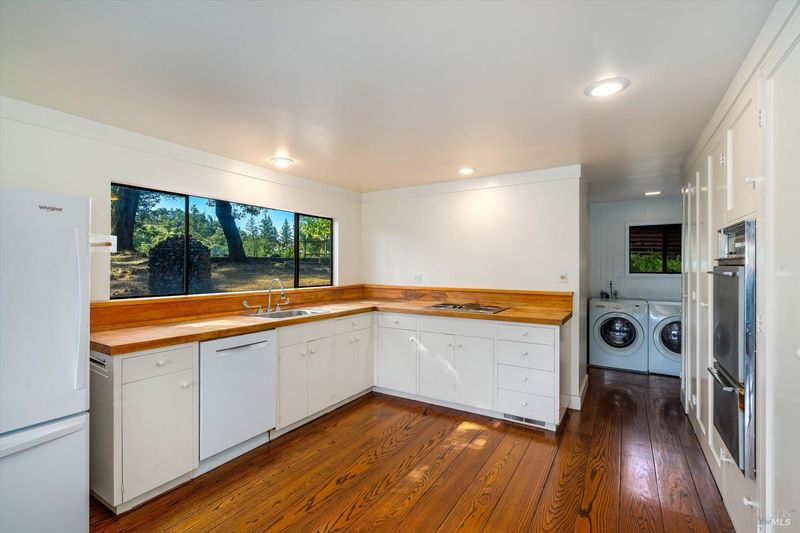
- Kitchen
- Breakfast Room
- Cooling
- Central
- Dining Room
- Dining/Living Combo
- Living Room
- Cathedral/Vaulted, Open Beam Ceiling
- Flooring
- Wood
- Foundation
- Concrete Perimeter
- Fire Place
- Dining Room, Gas Piped, Living Room, Wood Burning
- Heating
- Central, Other
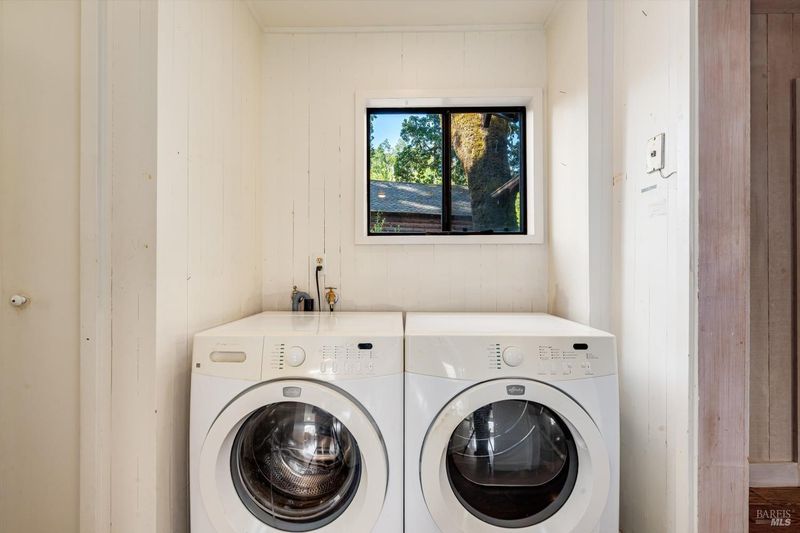
- Laundry
- Hookups Only
- Upper Level
- Bedroom(s), Full Bath(s)
- Main Level
- Bedroom(s), Dining Room, Full Bath(s), Kitchen, Living Room
- Views
- Hills, Mountains, Valley
- Possession
- Close Of Escrow
- Basement
- Partial
- Architectural Style
- Log, Mid-Century
- Fee
- $0
MLS and other Information regarding properties for sale as shown in Theo have been obtained from various sources such as sellers, public records, agents and other third parties. This information may relate to the condition of the property, permitted or unpermitted uses, zoning, square footage, lot size/acreage or other matters affecting value or desirability. Unless otherwise indicated in writing, neither brokers, agents nor Theo have verified, or will verify, such information. If any such information is important to buyer in determining whether to buy, the price to pay or intended use of the property, buyer is urged to conduct their own investigation with qualified professionals, satisfy themselves with respect to that information, and to rely solely on the results of that investigation.
School data provided by GreatSchools. School service boundaries are intended to be used as reference only. To verify enrollment eligibility for a property, contact the school directly.