

$1,890,000
2,106
SQ FT
$897
SQ/FT
560 Tawny Drive
@ Norton - 3900 - Pleasanton, Pleasanton

- 4 Bed
- 2 Bath
- 2 Park
- 2,106 sqft
- Pleasanton
-

-
Sat Oct 17, 2:00 pm - 4:00 pm
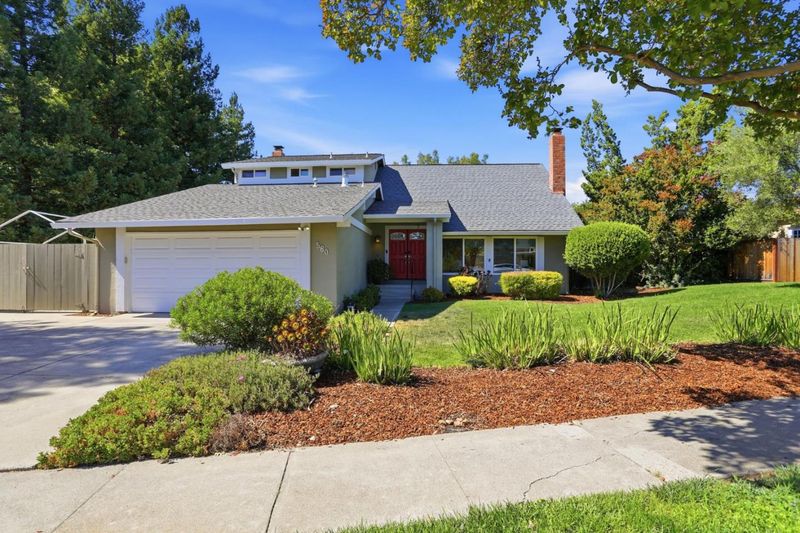
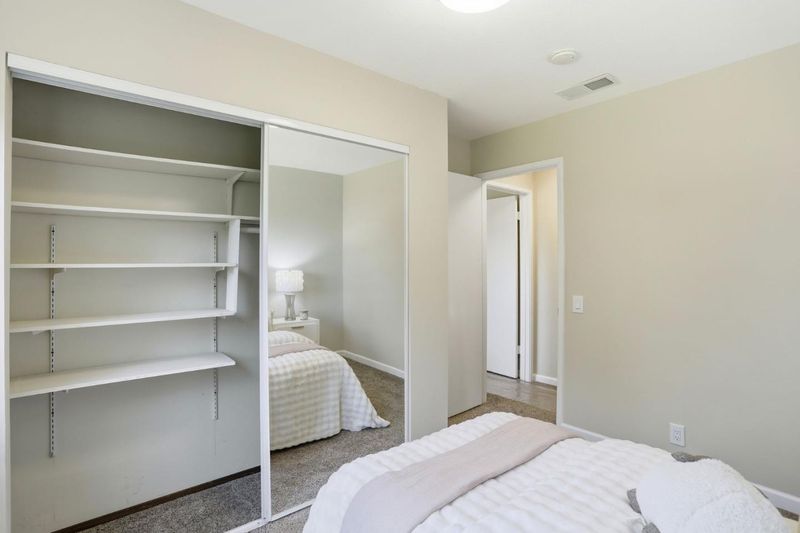
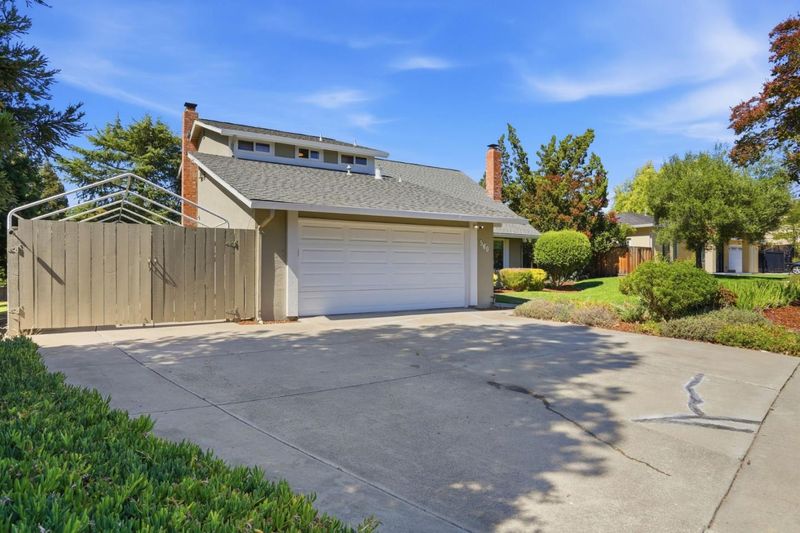
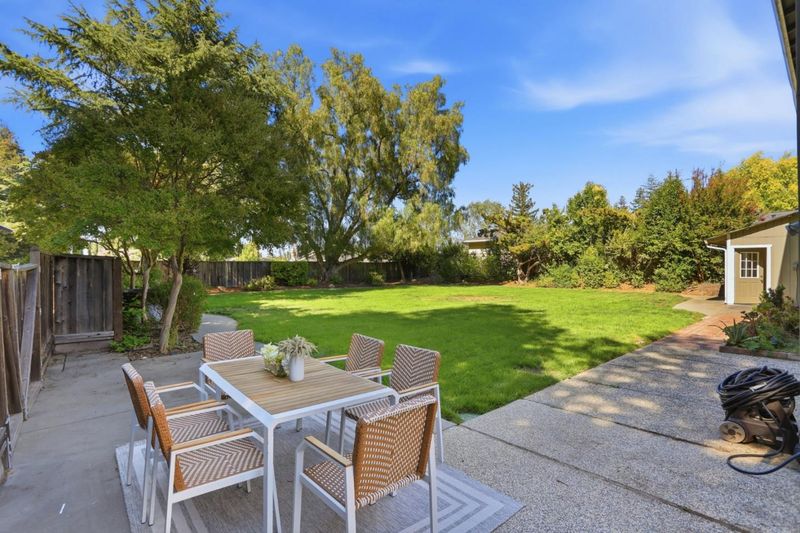
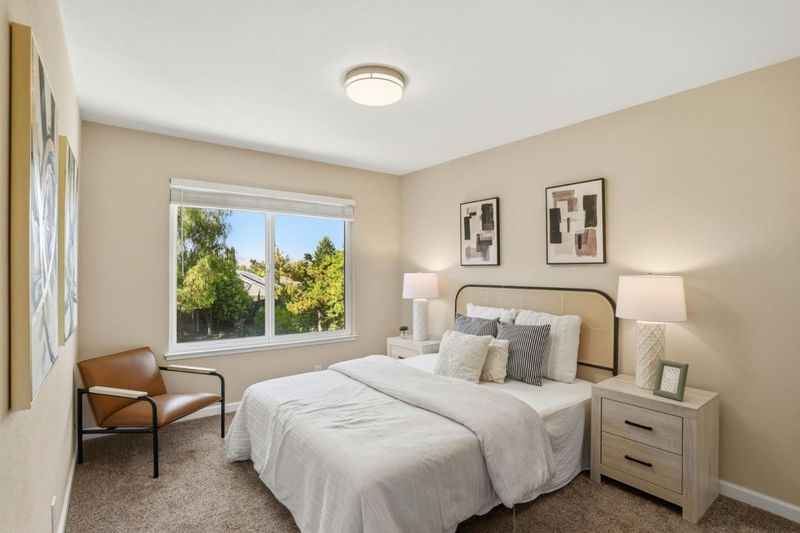
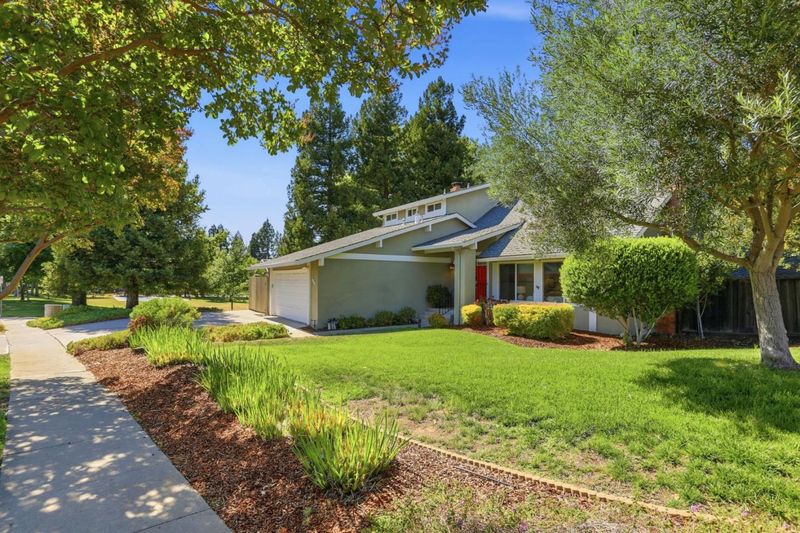
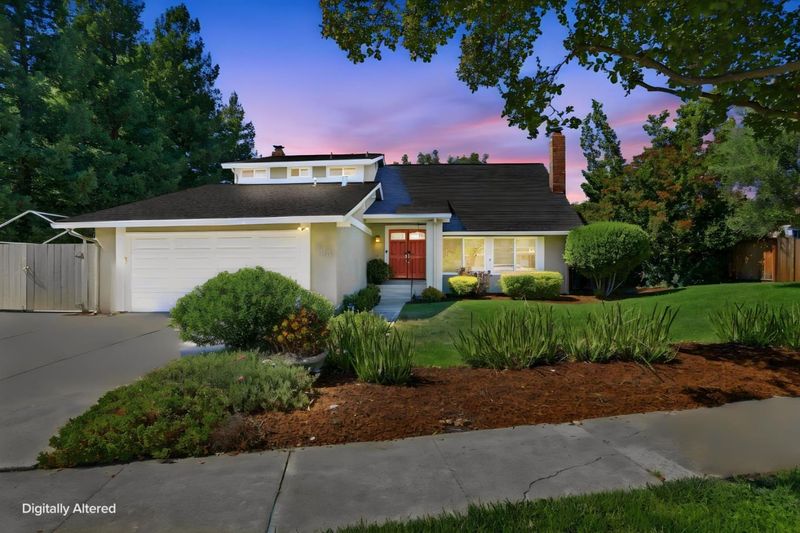
Come see this storybook charm house with spacious living on an expansive flat lot!
-
Sun Oct 18, 2:00 pm - 4:00 pm
Come see this storybook charm house with spacious living on an expansive flat lot!
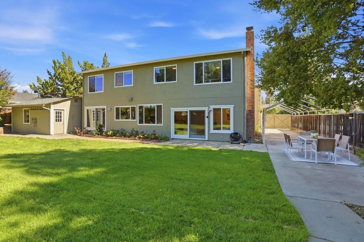
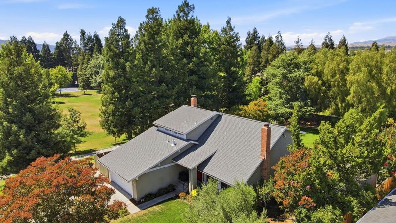
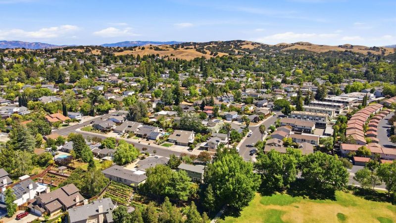
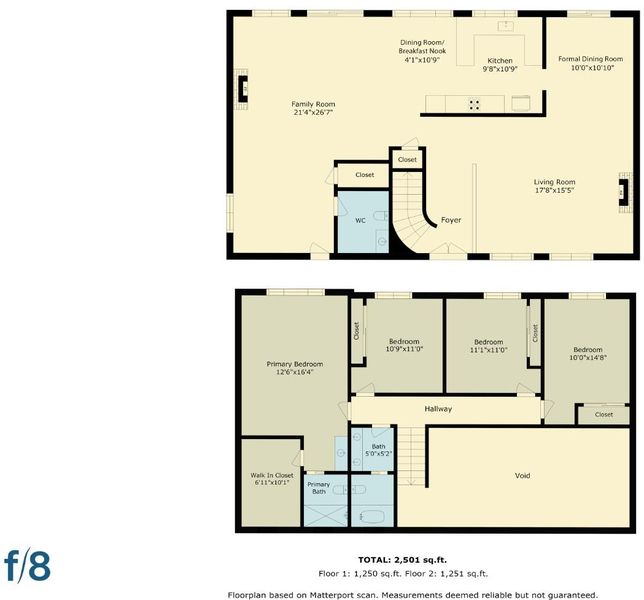
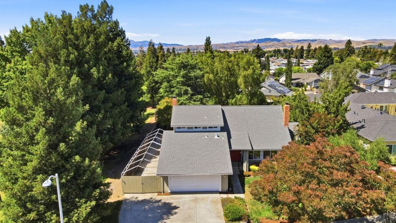
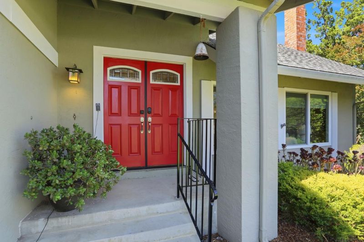
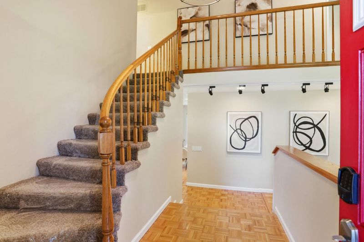
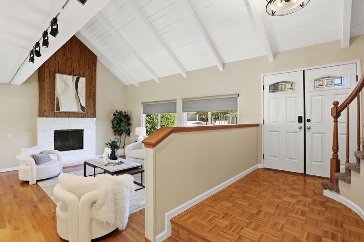
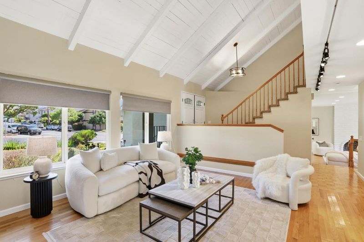
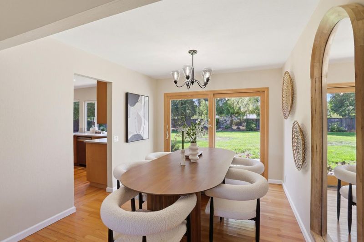
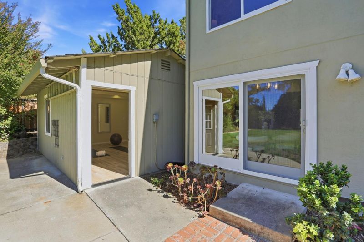
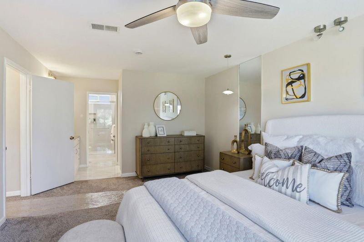
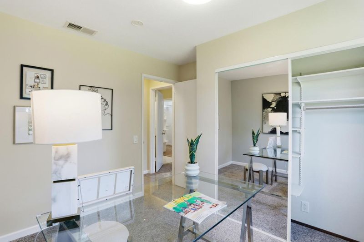
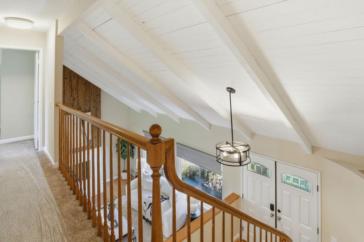
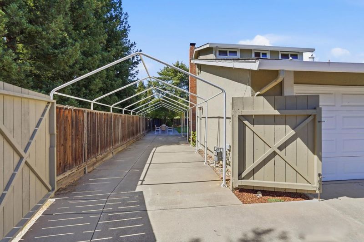
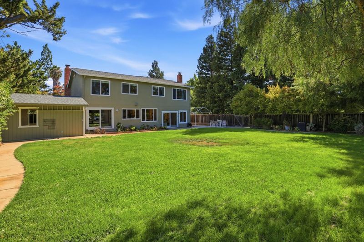
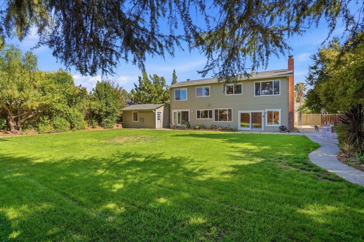
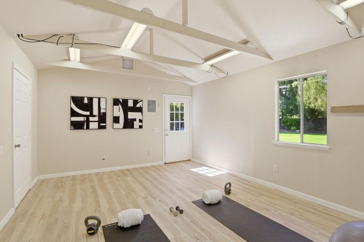
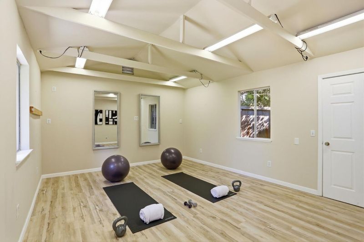
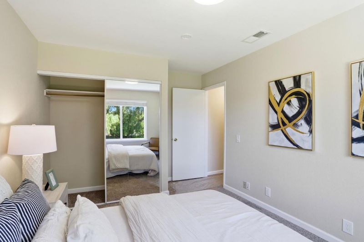
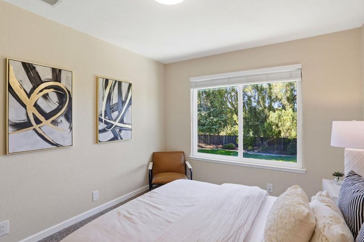
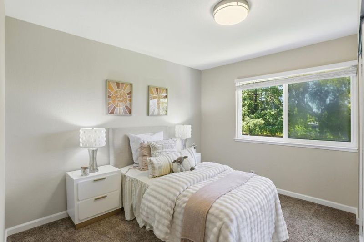
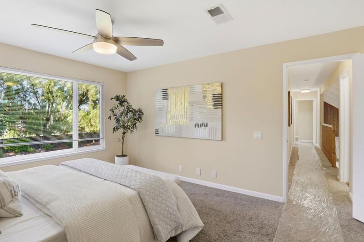
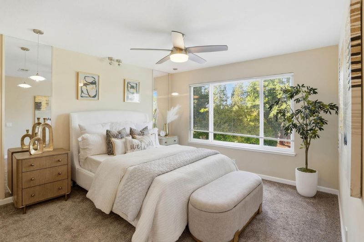
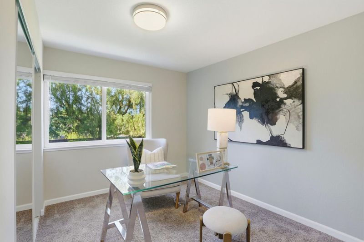
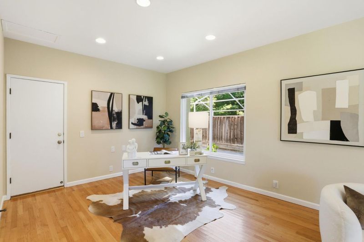
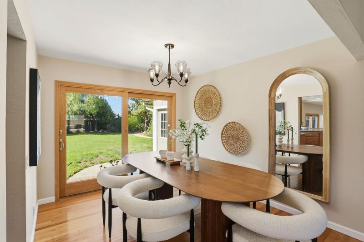
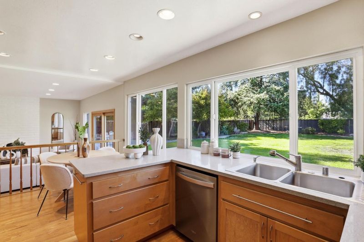
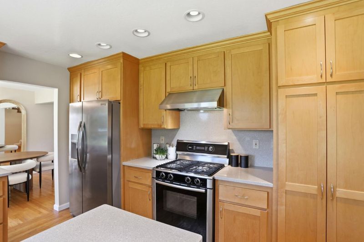
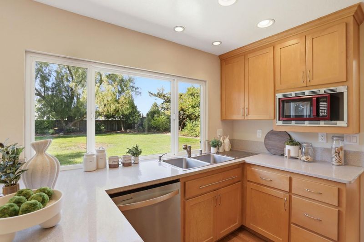
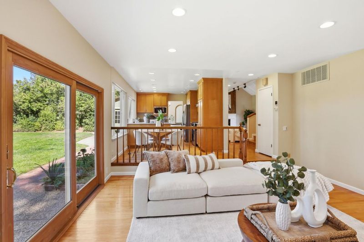
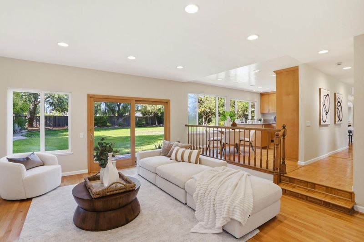
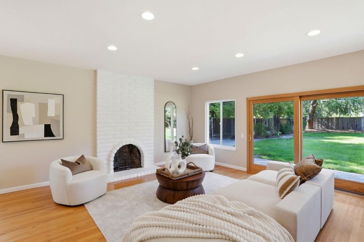
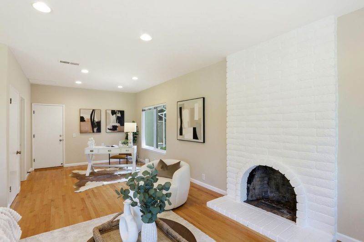
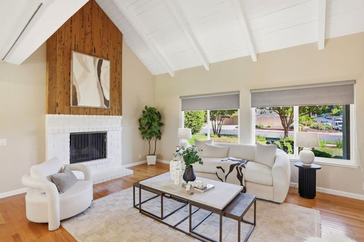
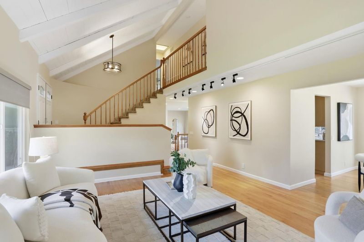
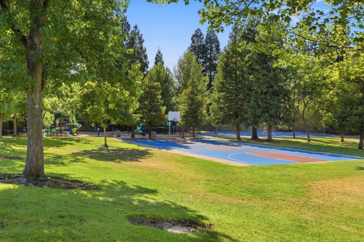
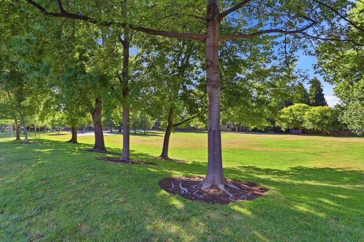
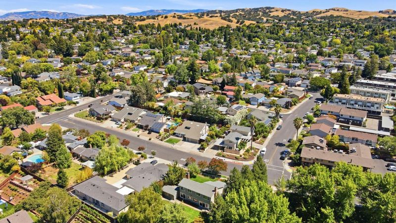
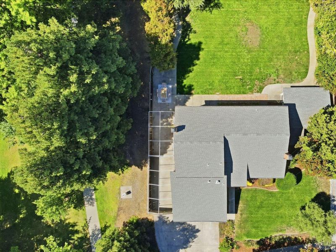
Some homes are more than a place to live, they are a Lifestyle to Fall in LOVE with. Welcome to this enchanting home in the highly desirable Vintage Hills neighborhood, where storybook charm meets spacious living on a rare, expansive 13,000+ sq. ft. LEVEL LOT. Step inside to soaring Vaulted ceilings, beautiful hardwood floors, abundant Natural light, and TWO cozy fireplaces perfect for relaxing evenings and Holiday gatherings. The kitchen offers generous cabinetry and beautiful garden views, while upstairs, enjoy serene, resort-like views from every room and a spacious primary suite with a Walk-in closet. A detached BONUS room offers endless possibilities as a home office, art studio, gym, or playroom. EXTRA gated parking accommodates a boat or RV. With Tawny Park right next door and downtown Pleasanton, Top-rated schools, and major commute routes just minutes away, this special home blends best of nature, Storybook charm, space, and everyday convenience. Could this be the Home where your next chapter begins? Come discover the possibilities!

- Days on Market
- 0 days
- Current Status
- Active
- Original Price
- $1,890,000
- List Price
- $1,890,000
- On Market Date
- Oct 15, 2026
- Property Type
- Single Family Home
- Area
- 3900 - Pleasanton
- Zip Code
- 94566
- MLS ID
- ML82064565
- APN
- 946-2555-063
- Year Built
- 1974
- Stories in Building
- 2
- Possession
- Unavailable
- Data Source
- MLSL
- Origin MLS System
- MLSListings, Inc.
Genius Kids-Pleasanton Bernal
Private PK-6
Students: 120 Distance: 0.2mi
Vintage Hills Elementary School
Public K-5 Elementary
Students: 629 Distance: 0.5mi
Valley View Elementary School
Public K-5 Elementary
Students: 651 Distance: 0.6mi
Montessori School of Pleasanton
Private PK-6
Students: 35 Distance: 1.0mi
Lighthouse Baptist School
Private K-12 Combined Elementary And Secondary, Religious, Nonprofit
Students: 23 Distance: 1.1mi
Amador Valley High School
Public 9-12 Secondary
Students: 2713 Distance: 1.1mi
- Bed
- 4
- Bath
- 2
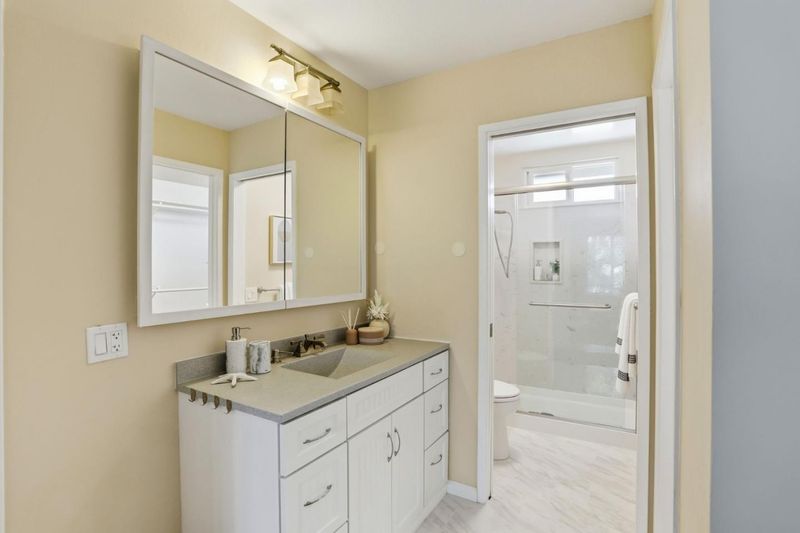
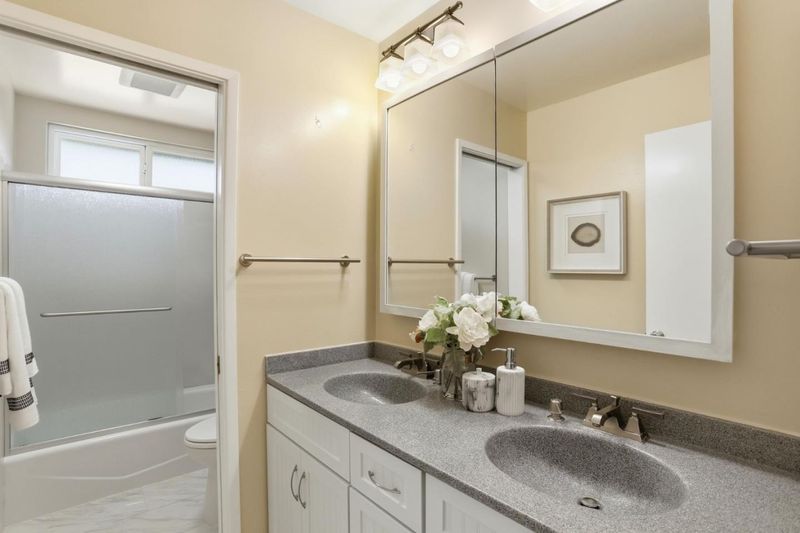
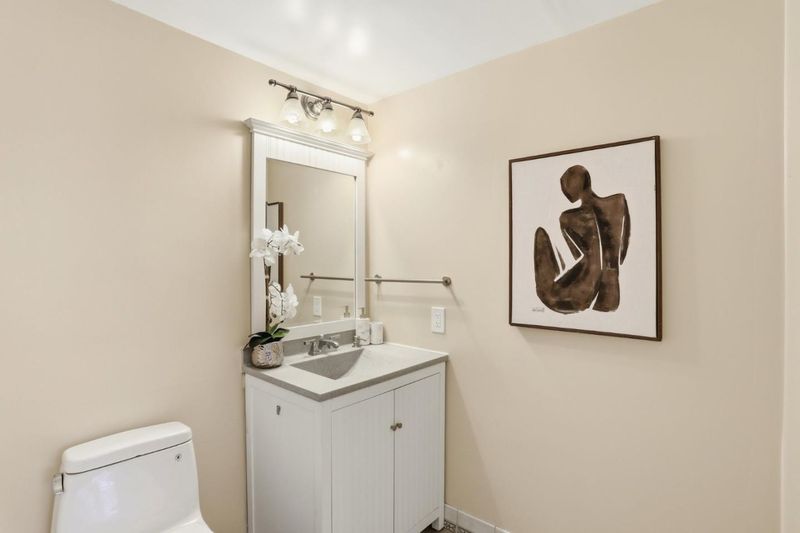
- Shower and Tub, Primary - Stall Shower(s)
- Parking
- 2
- Attached Garage, On Street, Room for Oversized Vehicle
- SQ FT
- 2,106
- SQ FT Source
- Unavailable
- Lot SQ FT
- 13,776.0
- Lot Acres
- 0.316253 Acres
- Kitchen
- Dishwasher, Hood Over Range, Microwave, Oven Range - Gas, Refrigerator
- Cooling
- Central AC
- Dining Room
- Formal Dining Room, Breakfast Nook
- Disclosures
- Natural Hazard Disclosure
- Family Room
- Separate Family Room
- Flooring
- Carpet, Wood
- Foundation
- Concrete Slab
- Fire Place
- Family Room, Living Room
- Heating
- Central Forced Air
- Laundry
- In Garage
- Fee
- Unavailable
MLS and other Information regarding properties for sale as shown in Theo have been obtained from various sources such as sellers, public records, agents and other third parties. This information may relate to the condition of the property, permitted or unpermitted uses, zoning, square footage, lot size/acreage or other matters affecting value or desirability. Unless otherwise indicated in writing, neither brokers, agents nor Theo have verified, or will verify, such information. If any such information is important to buyer in determining whether to buy, the price to pay or intended use of the property, buyer is urged to conduct their own investigation with qualified professionals, satisfy themselves with respect to that information, and to rely solely on the results of that investigation.
School data provided by GreatSchools. School service boundaries are intended to be used as reference only. To verify enrollment eligibility for a property, contact the school directly.