

$625,000
2,523
SQ FT
$248
SQ/FT
1002 Hillside Ter
@ Elm Way - Not Listed, Rio Vista

- 4 Bed
- 2 Bath
- 2 Park
- 2,523 sqft
- Rio Vista
-

-
Sat Oct 17, 2:00 pm - 4:00 pm
open house 2-4pm
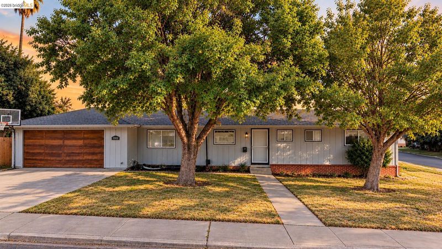
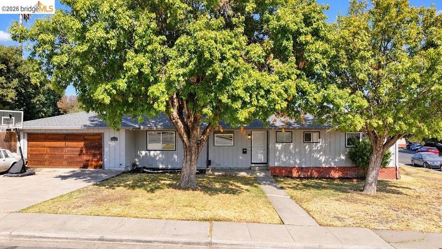
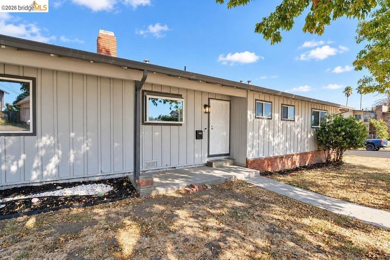
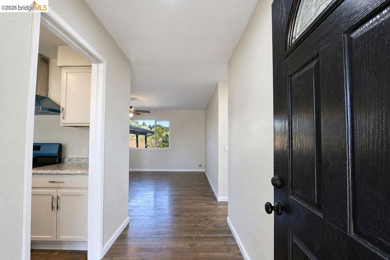
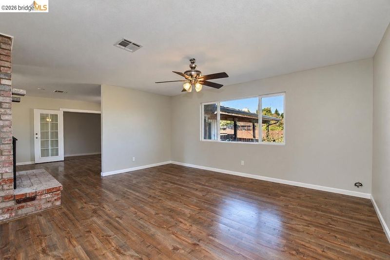
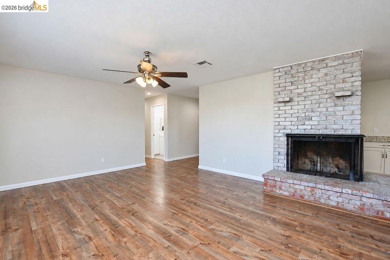
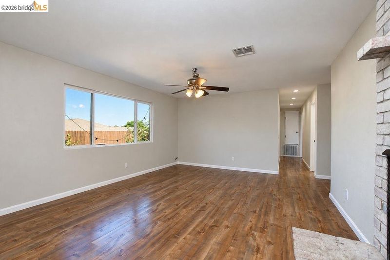
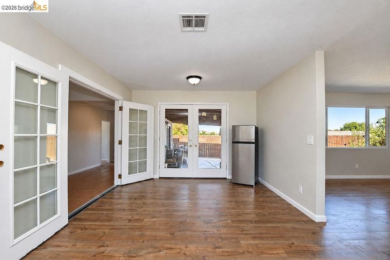
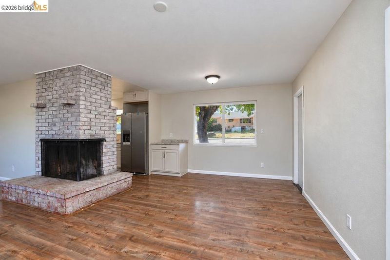
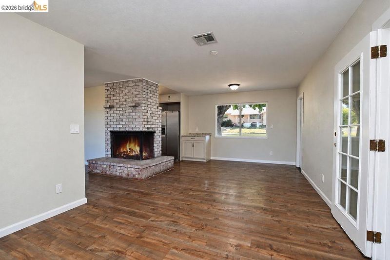
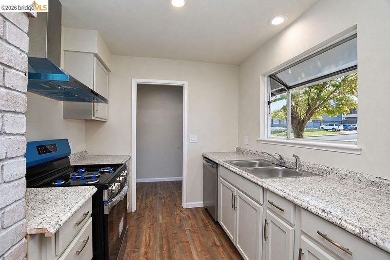
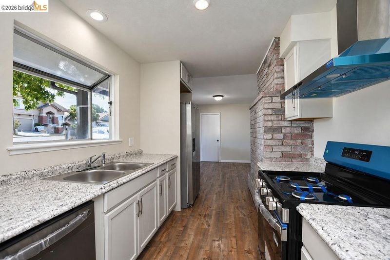
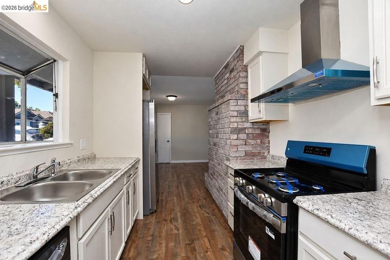
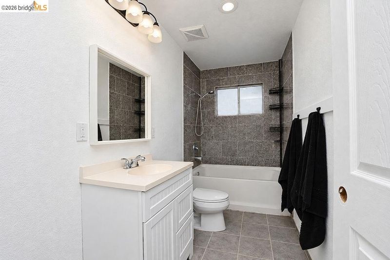
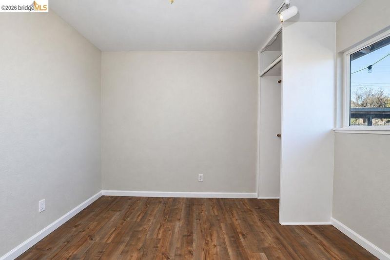
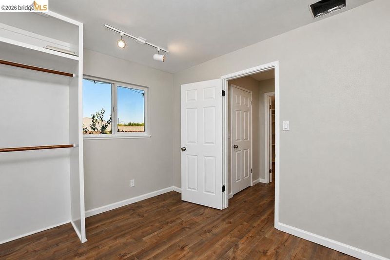
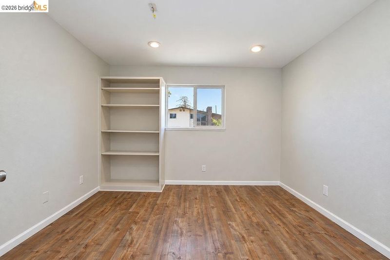
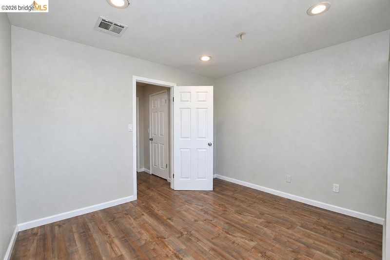
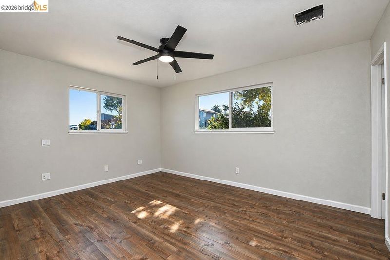
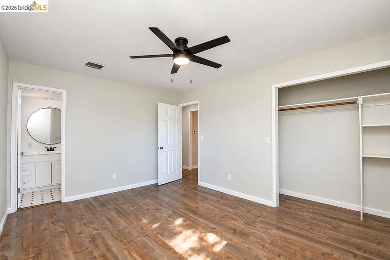
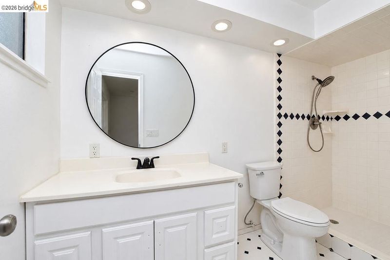
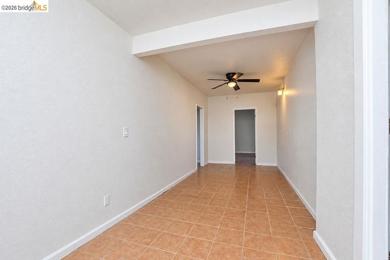
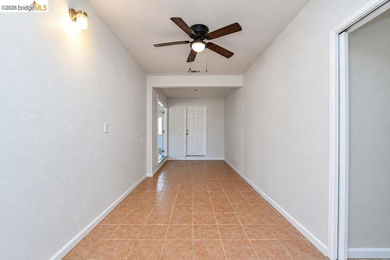
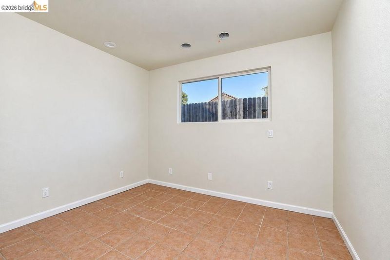
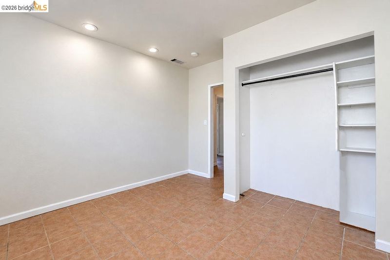
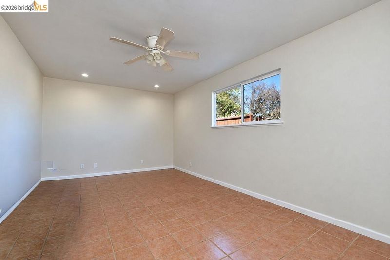
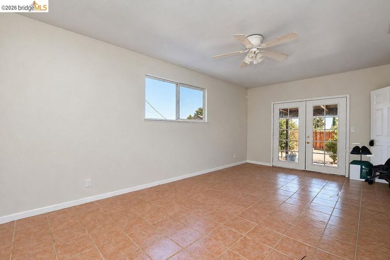
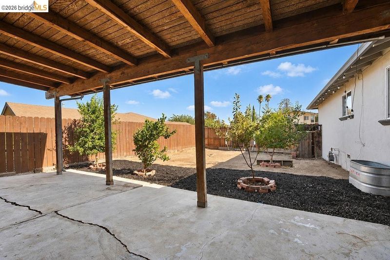
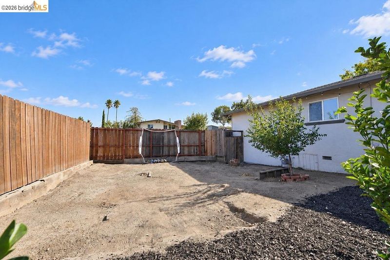
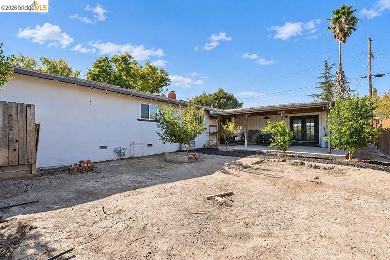
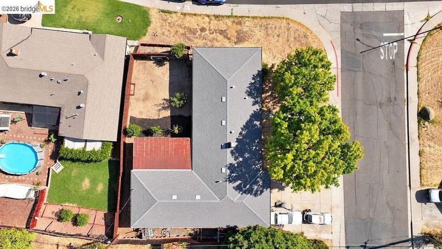
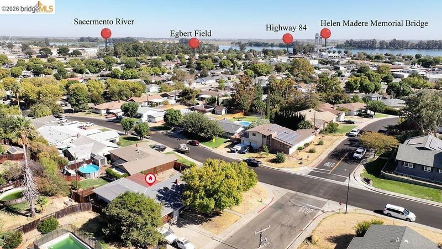
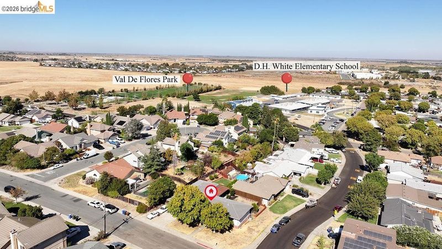
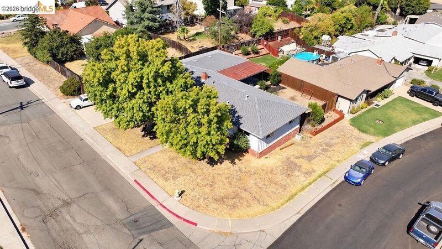
Beautifully renovated with a bright, airy interior and warm contemporary finishes, 1002 Hillside Terrace offers exceptional space and versatility on an approximately 10,000 sq ft corner lot. Newer flooring, brand-new interior paint, updated electrical and lighting, and a newly renovated kitchen with brand-new appliances create a fresh, inviting feel. At the heart of the home, the kitchen and living area connect two distinct wings—a unique layout with room to gather, work, and retreat. One wing features three bedrooms and two full bathrooms. The opposite wing offers a flex area ideal for a home office, playroom, gaming lounge, or teen hangout, along with three additional rooms used as bedrooms, including one oversized room. From hosting guests to creating dedicated spaces for hobbies or working from home, the possibilities extend well beyond a traditional floor plan. Outside, the expansive corner lot offers room for outdoor dining, gardening, entertaining, and making the backyard your own. A two-car garage plus an additional tandem area, currently used as a workshop, provides even more space for storage, projects, and recreation. Enjoy the relaxed Delta lifestyle that makes Rio Vista special: boating, fishing, waterfront dining, and the charm of a small-town community. For buyers looking to make their budget go further, this home brings together extensive updates, flexible living spaces, and a generous lot in an approachable alternative to higher-priced Bay Area markets. Space to spread out, room to grow, and more ways to enjoy life at home.

- Current Status
- New
- Original Price
- $625,000
- List Price
- $625,000
- On Market Date
- Oct 15, 2026
- Property Type
- Detached
- D/N/S
- Not Listed
- Zip Code
- 94571
- MLS ID
- 41151267
- APN
- 0178172200
- Year Built
- 1960
- Stories in Building
- 1
- Possession
- Close Of Escrow, Negotiable, See Remarks, Seller Rent Back
- Data Source
- MAXEBRDI
- Origin MLS System
- DELTA
River Delta High/Elementary (Alternative) School
Public K-12 Alternative
Students: 18 Distance: 0.1mi
D. H. White Elementary School
Public K-5 Elementary
Students: 348 Distance: 0.2mi
Wind River High (Adult)
Public n/a Adult Education
Students: NA Distance: 0.2mi
Rio Vista High School
Public 9-12 Secondary
Students: 413 Distance: 0.6mi
Riverview Middle School
Public 6-8 Middle
Students: 234 Distance: 0.8mi
Isleton Elementary School
Public K-6 Elementary
Students: 158 Distance: 4.7mi
- Bed
- 4
- Bath
- 2
- Parking
- 2
- Attached
- SQ FT
- 2,523
- SQ FT Source
- Assessor Auto-Fill
- Lot SQ FT
- 10,018.0
- Lot Acres
- 0.23 Acres
- Pool Info
- Possible Pool Site
- Kitchen
- Dishwasher, 220 Volt Outlet, Updated Kitchen
- Cooling
- Ceiling Fan(s), Central Air
- Disclosures
- Disclosure Package Avail
- Entry Level
- Exterior Details
- Back Yard, Side Yard
- Flooring
- Vinyl
- Foundation
- Fire Place
- Family Room
- Heating
- Forced Air
- Laundry
- Hookups Only, In Garage
- Main Level
- 5 Bedrooms, Laundry Facility, Main Entry
- Views
- None
- Possession
- Close Of Escrow, Negotiable, See Remarks, Seller Rent Back
- Basement
- Crawl Space
- Architectural Style
- Ranch
- Non-Master Bathroom Includes
- Shower Over Tub
- Construction Status
- Existing
- Additional Miscellaneous Features
- Back Yard, Side Yard
- Location
- Corner Lot, Premium Lot
- Pets
- Yes
- Roof
- Composition Shingles
- Water and Sewer
- Public
- Fee
- Unavailable
MLS and other Information regarding properties for sale as shown in Theo have been obtained from various sources such as sellers, public records, agents and other third parties. This information may relate to the condition of the property, permitted or unpermitted uses, zoning, square footage, lot size/acreage or other matters affecting value or desirability. Unless otherwise indicated in writing, neither brokers, agents nor Theo have verified, or will verify, such information. If any such information is important to buyer in determining whether to buy, the price to pay or intended use of the property, buyer is urged to conduct their own investigation with qualified professionals, satisfy themselves with respect to that information, and to rely solely on the results of that investigation.
School data provided by GreatSchools. School service boundaries are intended to be used as reference only. To verify enrollment eligibility for a property, contact the school directly.