


$599,000
1,331
SQ FT
$450
SQ/FT
8342 Ney Avenue
@ Golf Links - Oak Knoll, Oakland

- 3 Bed
- 1 Bath
- 1 Park
- 1,331 sqft
- Oakland
-

-
Sat Jul 18, 2:00 pm - 4:00 pm
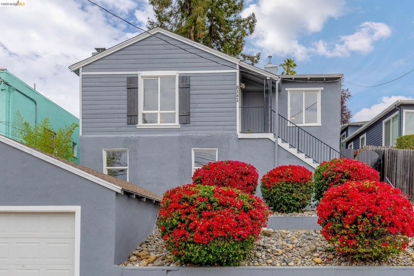
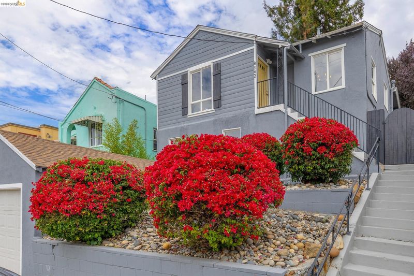
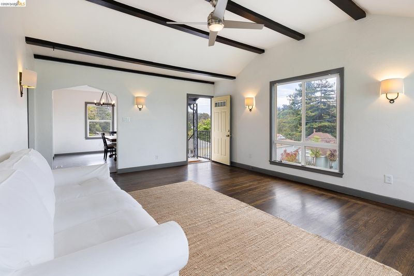
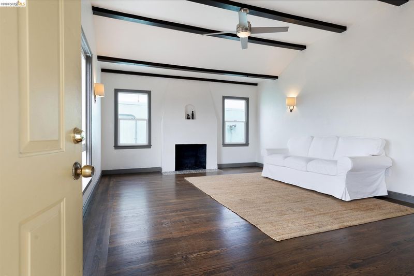
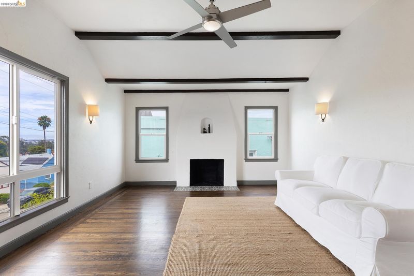
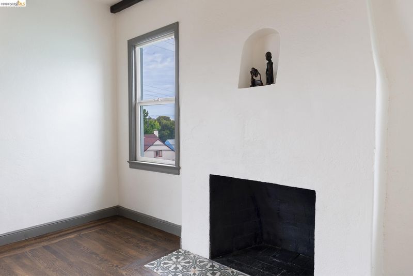
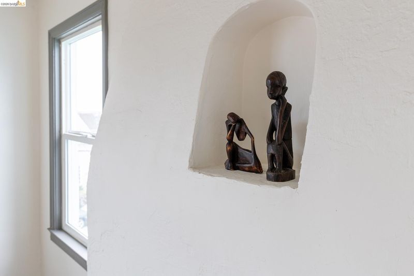
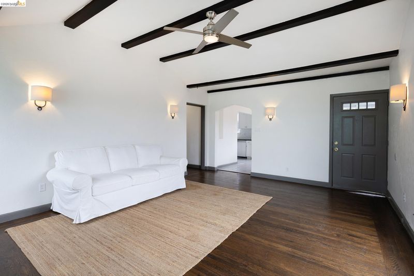
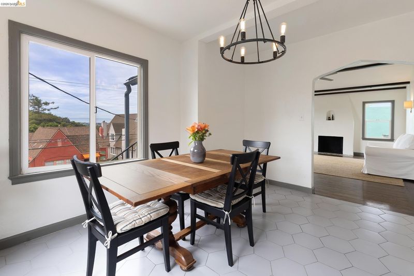
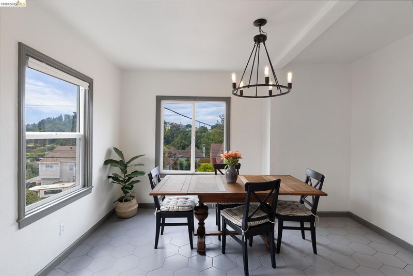
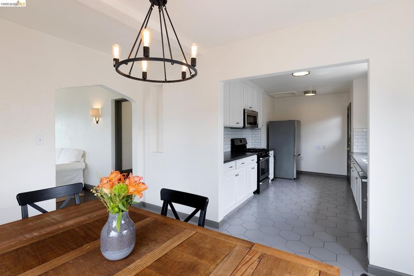
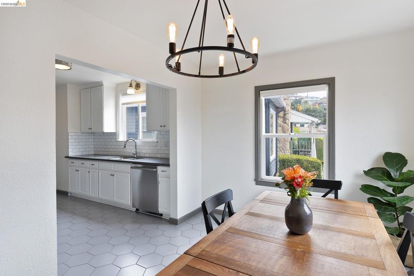
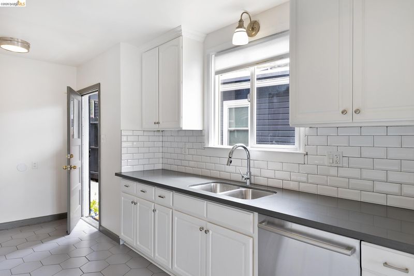
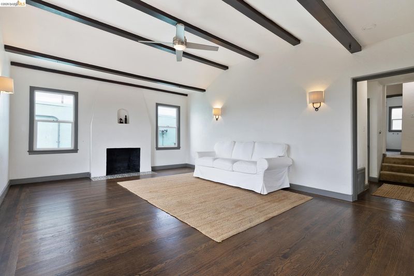
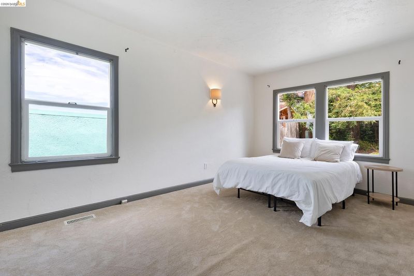
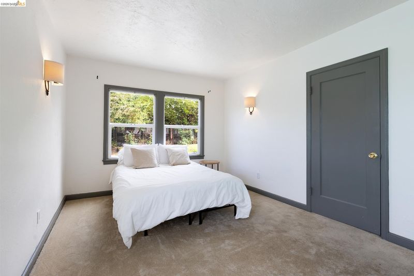
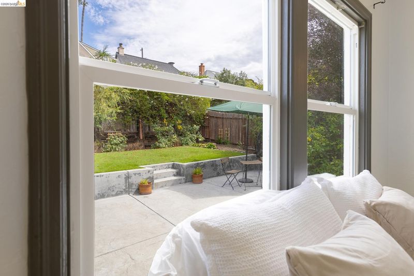
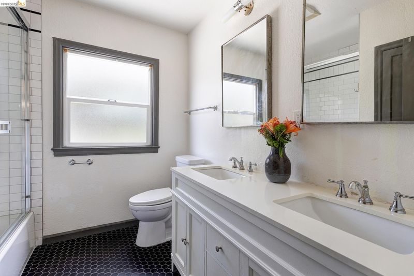
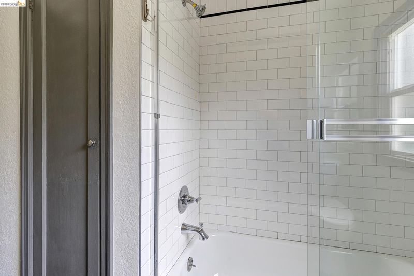
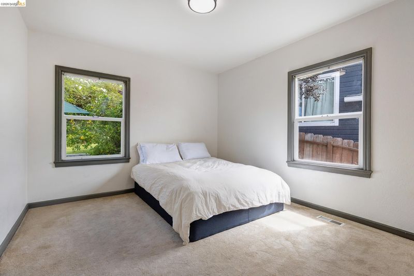
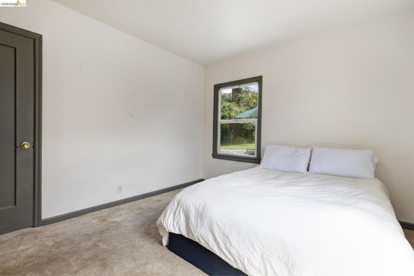
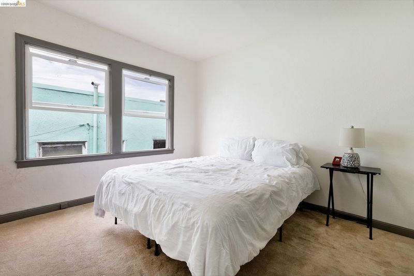
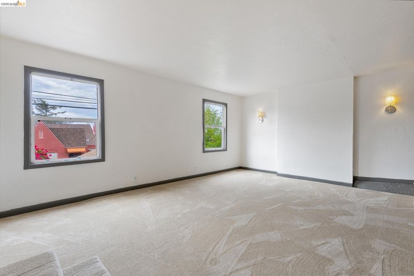
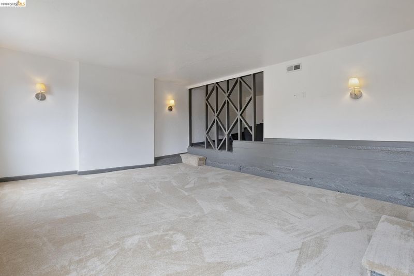
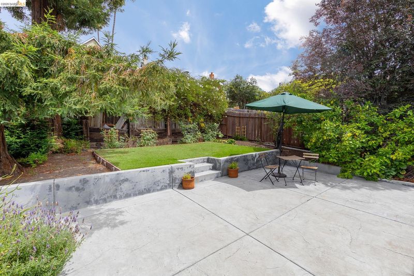
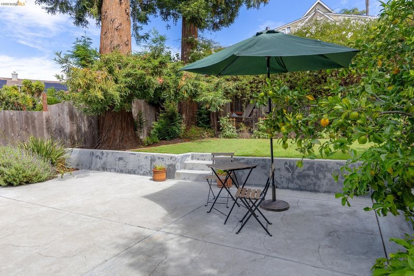
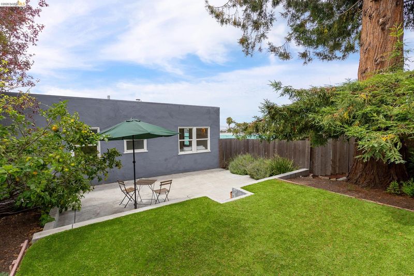
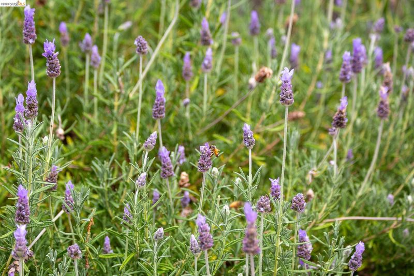
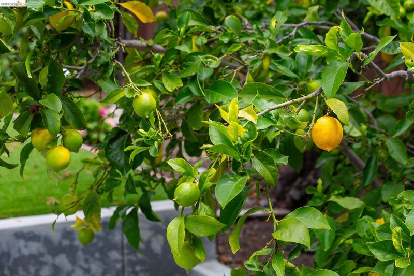
Oakland Hills Split-Level with Bonus Space Some houses are simply a place to live. Others make you slow down the moment you walk through the door. Built in 1936, 8342 Ney Avenue has the kind of character that’s becoming harder to find and impossible to recreate. The living room sets the tone immediately with exposed beams stretching overhead, warm hardwood floors underfoot, and a fireplace that feels less like a feature and more like the place everyone naturally ends up gathering around. The split-level floor plan creates separation without sacrificing connection. Three bedrooms and an updated bath sit upstairs, while the lower-level bonus room opens the door to whatever life currently requires of you, a home office, movie room, workout space, art studio, guest retreat, or the spot teenagers inevitably claim as their own. Outside, the yard offers space to breathe, garden, play, or simply enjoy an afternoon under the fruit trees as the seasons change around you.
-
Sun Jul 19, 2:00 pm - 4:00 pm
Oakland Hills Split-Level with Bonus Space Some houses are simply a place to live. Others make you slow down the moment you walk through the door. Built in 1936, 8342 Ney Avenue has the kind of character that’s becoming harder to find and impossible to recreate. The living room sets the tone immediately with exposed beams stretching overhead, warm hardwood floors underfoot, and a fireplace that feels less like a feature and more like the place everyone naturally ends up gathering around. The split-level floor plan creates separation without sacrificing connection. Three bedrooms and an updated bath sit upstairs, while the lower-level bonus room opens the door to whatever life currently requires of you, a home office, movie room, workout space, art studio, guest retreat, or the spot teenagers inevitably claim as their own. Outside, the yard offers space to breathe, garden, play, or simply enjoy an afternoon under the fruit trees as the seasons change around you.
Oakland Hills Split-Level with Bonus Space Some houses are simply a place to live. Others make you slow down the moment you walk through the door. Built in 1936, 8342 Ney Avenue has the kind of character that’s becoming harder to find and impossible to recreate. The living room sets the tone immediately with exposed beams stretching overhead, warm hardwood floors underfoot, and a fireplace that feels less like a feature and more like the place everyone naturally ends up gathering around. The split-level floor plan creates separation without sacrificing connection. Three bedrooms and an updated bath sit upstairs, while the lower-level bonus room opens the door to whatever life currently requires of you, a home office, movie room, workout space, art studio, guest retreat, or the spot teenagers inevitably claim as their own. Outside, the yard offers space to breathe, garden, play, or simply enjoy an afternoon under the fruit trees as the seasons change around you. Location matters too. Morning walks through nearby Knowland Park, afternoons at the Oakland Zoo, trail access just minutes away, and quick connections to Highway 580 make it easy to spend less time commuting and more time enjoying where you live. Homes like this don’t come along often, full of character, flexibility, and the kind of warmth that makes it easy to imagine your life unfolding here.

- Current Status
- New
- Original Price
- $599,000
- List Price
- $599,000
- On Market Date
- Jul 15, 2026
- Property Type
- Detached
- D/N/S
- Oak Knoll
- Zip Code
- 94605
- MLS ID
- 41141724
- APN
- 043A4647007
- Year Built
- 1936
- Stories in Building
- Unavailable
- Possession
- Close Of Escrow
- Data Source
- MAXEBRDI
- Origin MLS System
- Bridge AOR
Castlemont High
Public 9-12
Students: 835 Distance: 0.3mi
LPS Oakland R&D
Charter 9-12
Students: 483 Distance: 0.3mi
Parker Elementary School
Public K-8 Elementary
Students: 314 Distance: 0.3mi
Pear Tree Community School
Private PK-3 Coed
Students: 65 Distance: 0.4mi
Bay Area Technology School
Charter 6-12 Secondary, Coed
Students: 299 Distance: 0.4mi
Rudsdale Continuation School
Public 9-12 Continuation
Students: 255 Distance: 0.4mi
- Bed
- 3
- Bath
- 1
- Parking
- 1
- Detached, Garage Door Opener
- SQ FT
- 1,331
- SQ FT Source
- Public Records
- Lot SQ FT
- 3,960.0
- Lot Acres
- 0.0909 Acres
- Pool Info
- None
- Kitchen
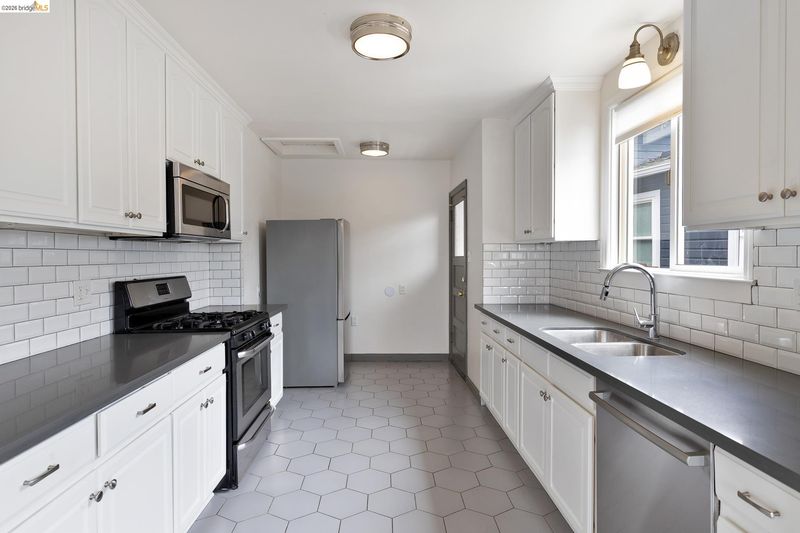
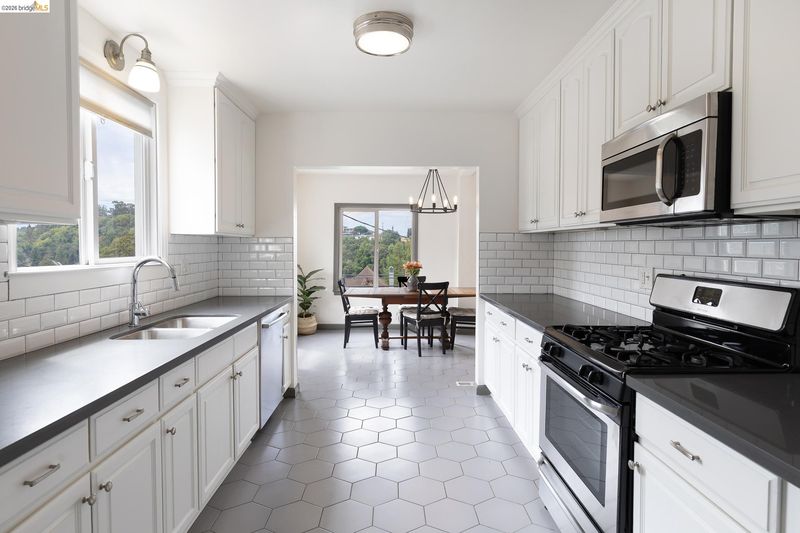
- Dishwasher, Gas Range, Microwave, Refrigerator, Dryer, Washer, Disposal, Gas Range/Cooktop, Updated Kitchen
- Cooling
- Ceiling Fan(s), No Air Conditioning
- Disclosures
- Nat Hazard Disclosure
- Entry Level
- Exterior Details
- Back Yard
- Flooring
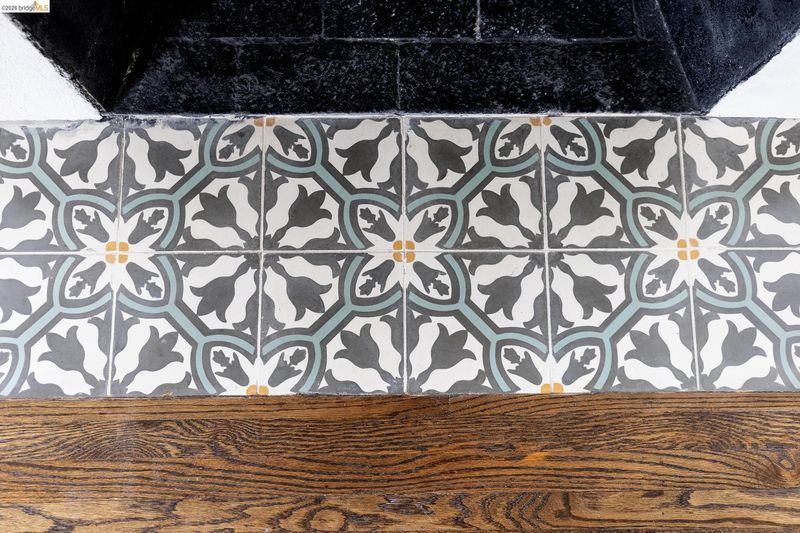
- Hardwood, Tile
- Foundation
- Fire Place
- Living Room
- Heating
- Natural Gas
- Laundry
- Dryer, Washer
- Main Level
- 3 Bedrooms, 1 Bath
- Views
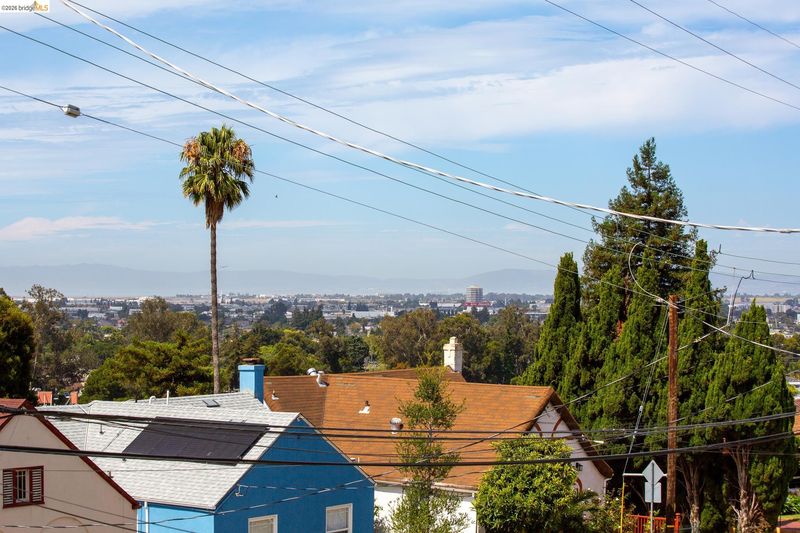
- City Lights
- Possession
- Close Of Escrow
- Basement
- Full
- Architectural Style
- Other
- Construction Status
- Existing
- Additional Miscellaneous Features
- Back Yard
- Location
- Other
- Roof
- Composition Shingles
- Water and Sewer
- Public
- Fee
- Unavailable
MLS and other Information regarding properties for sale as shown in Theo have been obtained from various sources such as sellers, public records, agents and other third parties. This information may relate to the condition of the property, permitted or unpermitted uses, zoning, square footage, lot size/acreage or other matters affecting value or desirability. Unless otherwise indicated in writing, neither brokers, agents nor Theo have verified, or will verify, such information. If any such information is important to buyer in determining whether to buy, the price to pay or intended use of the property, buyer is urged to conduct their own investigation with qualified professionals, satisfy themselves with respect to that information, and to rely solely on the results of that investigation.
School data provided by GreatSchools. School service boundaries are intended to be used as reference only. To verify enrollment eligibility for a property, contact the school directly.