

$1,850,000
1,996
SQ FT
$927
SQ/FT
1379 Adobe Court
@ Cherry - 14 - Cambrian, San Jose

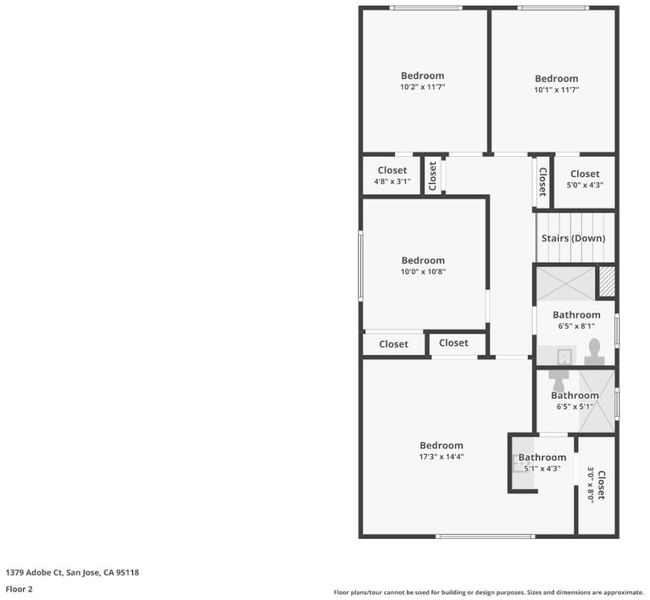
- 4 Bed
- 3 (2/1) Bath
- 2 Park
- 1,996 sqft
- SAN JOSE
-

-
Sat Jul 18, 12:00 pm - 4:00 pm
-
Sun Jul 19, 12:00 pm - 4:00 pm
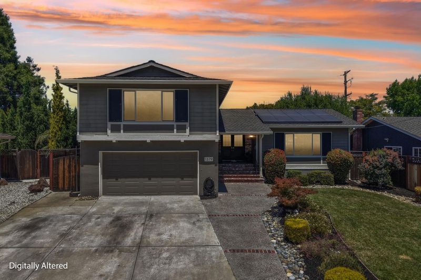
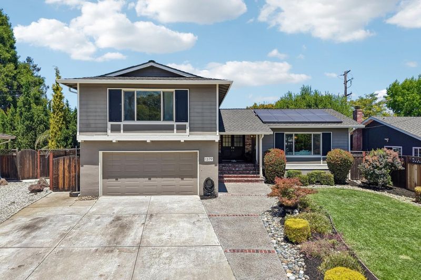
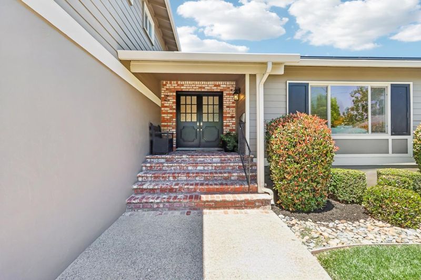
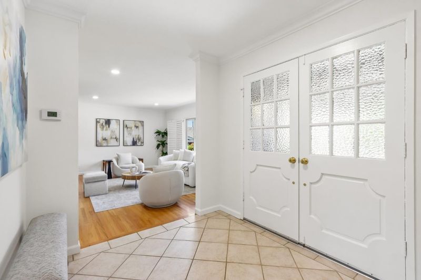
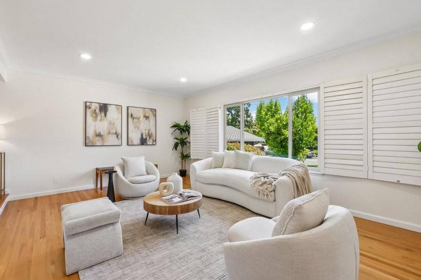
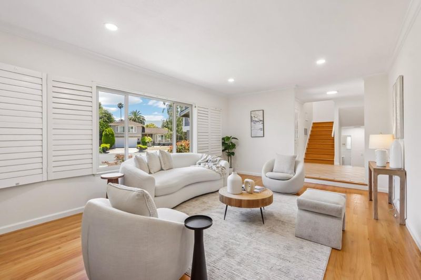
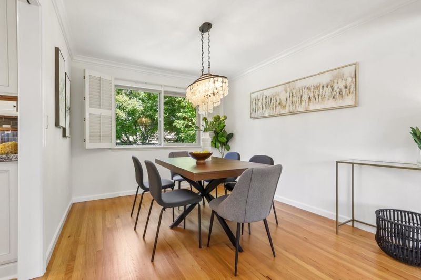
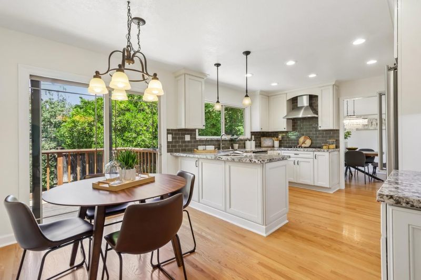
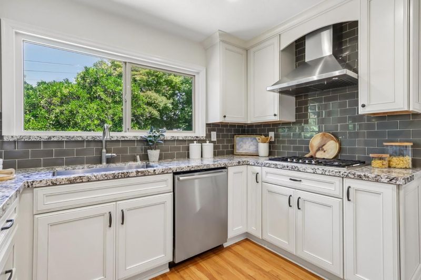
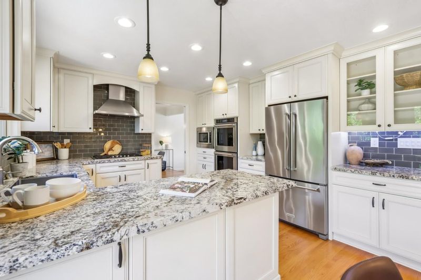
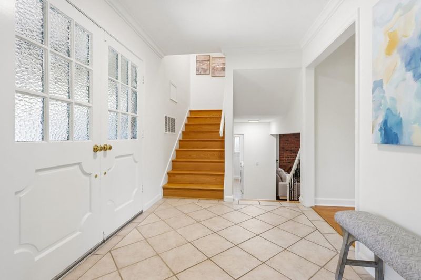
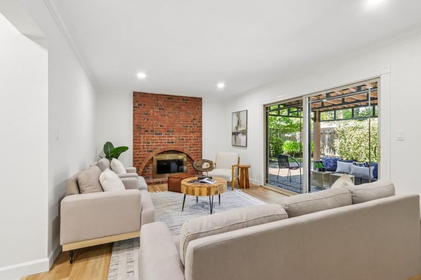
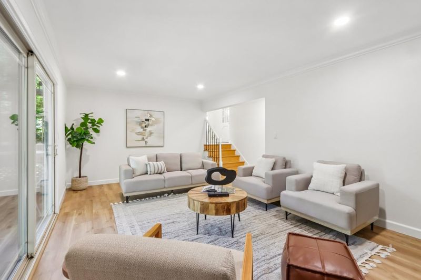
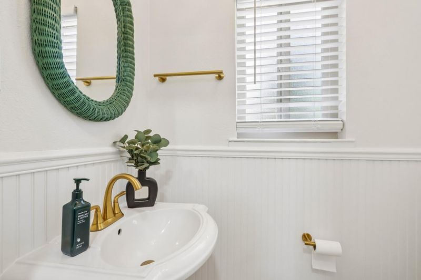
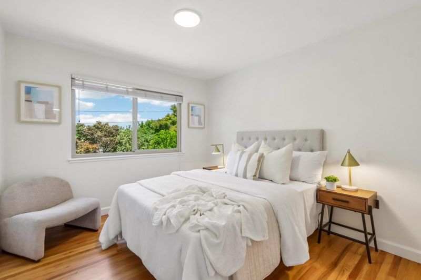
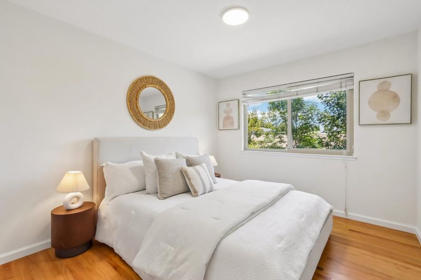
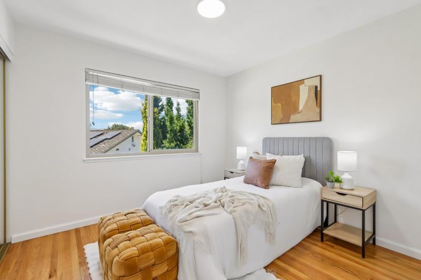
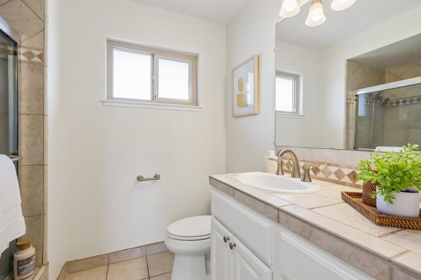
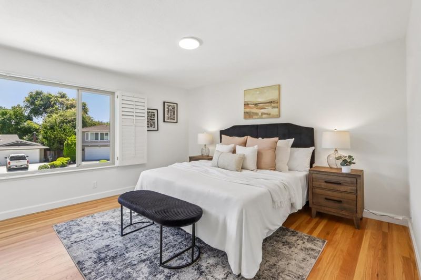
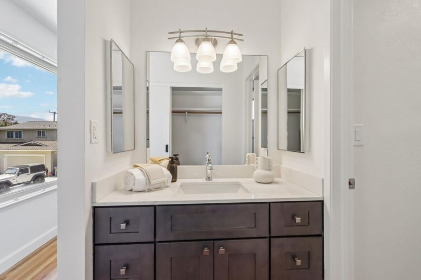
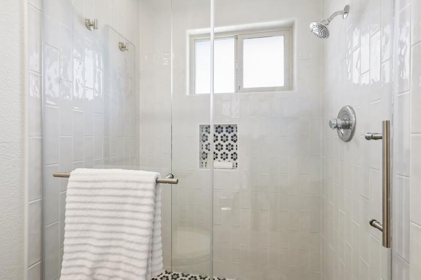
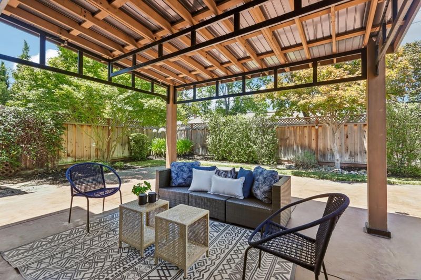
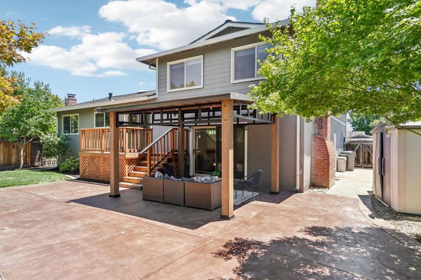
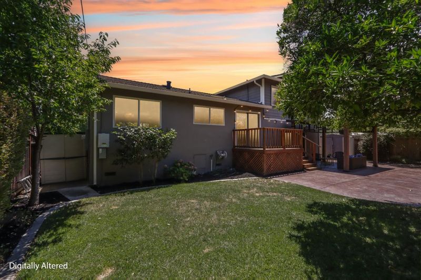
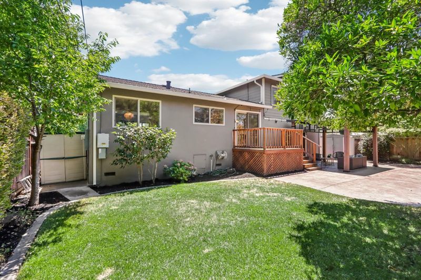
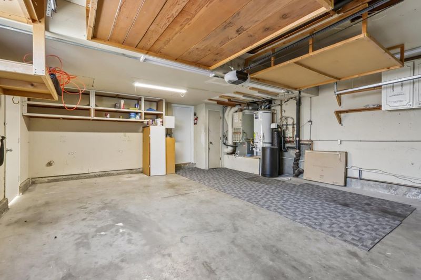
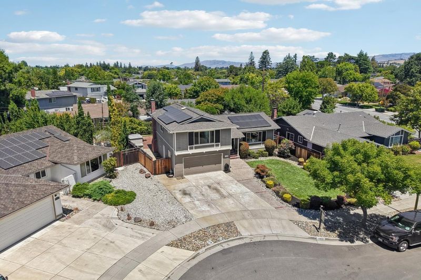
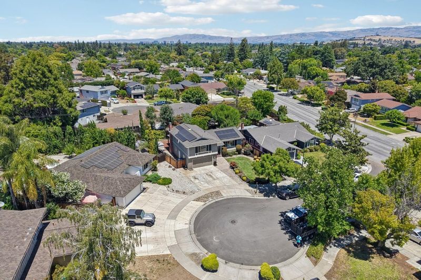
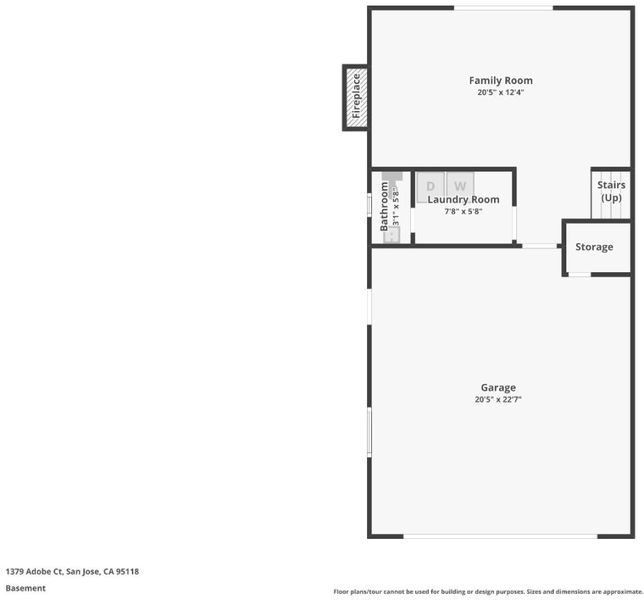
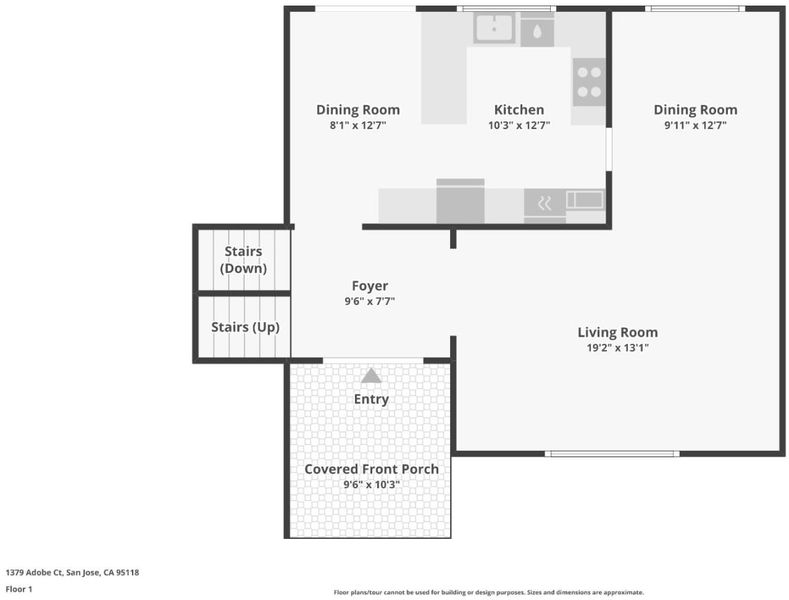
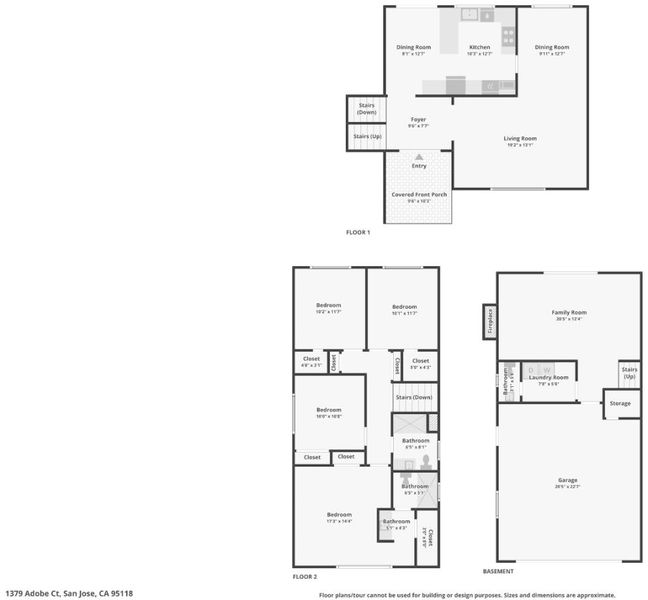
Welcome to 1379 Adobe Court, tucked away on a quiet cul de sac in one of Cambrian's most sought after neighborhoods. Lovingly maintained and thoughtfully updated over the years, this move in ready home offers spacious, flexible living areas that provide the perfect balance of togetherness and privacy, making it ideal for everyday living and entertaining. Recent improvements include a beautifully remodeled kitchen, renovated bathrooms, owned solar for lower utility costs, a water softener, a Presidential roof, copper plumbing, an updated electrical panel, beautifully refinished original hardwood floors throughout much of the home, complemented by new luxury vinyl plank flooring in the living room, recessed lighting, and fresh interior paint. Enjoy the outdoors with lush, beautifully landscaped front and back yards, a beautifully rebuilt redwood deck, a separate covered patio, and storage sheds for added functionality and convenience. Ideally located near parks, shopping, dining, major commute routes, and highly rated schools, this turnkey home offers comfort, quality, convenience, and pride of ownership in one of Cambrian's most desirable communities.

- Days on Market
- 0 days
- Current Status
- Active
- Original Price
- $1,850,000
- List Price
- $1,850,000
- On Market Date
- Jul 16, 2026
- Property Type
- Single Family Home
- Area
- 14 - Cambrian
- Zip Code
- 95118
- MLS ID
- ML82051892
- APN
- 451-23-020
- Year Built
- 1966
- Stories in Building
- 2
- Possession
- Unavailable
- Data Source
- MLSL
- Origin MLS System
- MLSListings, Inc.
John Muir Middle School
Public 6-8 Middle
Students: 1064 Distance: 0.4mi
Hacienda Science/Environmental Magnet School
Public K-5 Elementary
Students: 706 Distance: 0.4mi
Reed Elementary School
Public K-5 Elementary
Students: 445 Distance: 0.4mi
Broadway High School
Public 9-12 Continuation
Students: 201 Distance: 0.5mi
The Studio School
Private K-2 Coed
Students: 15 Distance: 0.5mi
Pine Hill School Second Start Learning D
Private 1-12 Special Education, Special Education Program, Combined Elementary And Secondary, Nonprofit
Students: 70 Distance: 0.5mi
- Bed
- 4
- Bath
- 3 (2/1)
- Parking
- 2
- Attached Garage, On Street
- SQ FT
- 1,996
- SQ FT Source
- Unavailable
- Lot SQ FT
- 6,466.0
- Lot Acres
- 0.148439 Acres
- Cooling
- Central AC
- Dining Room
- Dining Area
- Disclosures
- NHDS Report
- Family Room
- Separate Family Room
- Flooring
- Wood
- Foundation
- Concrete Perimeter and Slab
- Fire Place
- Family Room
- Heating
- Central Forced Air, Gas, Solar
- Laundry
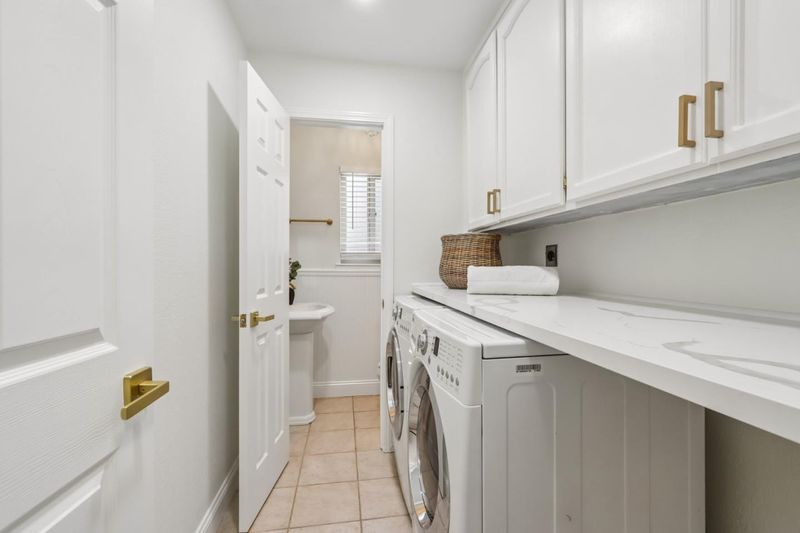
- Inside, Washer / Dryer
- Fee
- Unavailable
MLS and other Information regarding properties for sale as shown in Theo have been obtained from various sources such as sellers, public records, agents and other third parties. This information may relate to the condition of the property, permitted or unpermitted uses, zoning, square footage, lot size/acreage or other matters affecting value or desirability. Unless otherwise indicated in writing, neither brokers, agents nor Theo have verified, or will verify, such information. If any such information is important to buyer in determining whether to buy, the price to pay or intended use of the property, buyer is urged to conduct their own investigation with qualified professionals, satisfy themselves with respect to that information, and to rely solely on the results of that investigation.
School data provided by GreatSchools. School service boundaries are intended to be used as reference only. To verify enrollment eligibility for a property, contact the school directly.