

$1,388,888
2,425
SQ FT
$573
SQ/FT
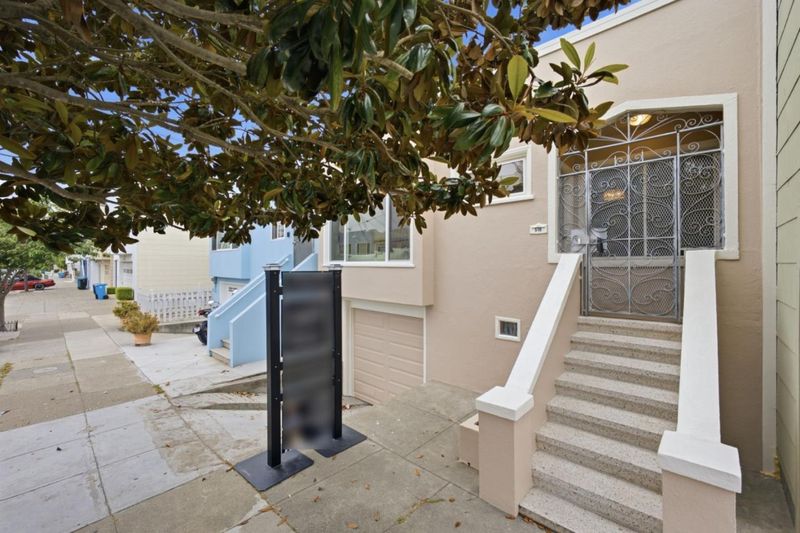
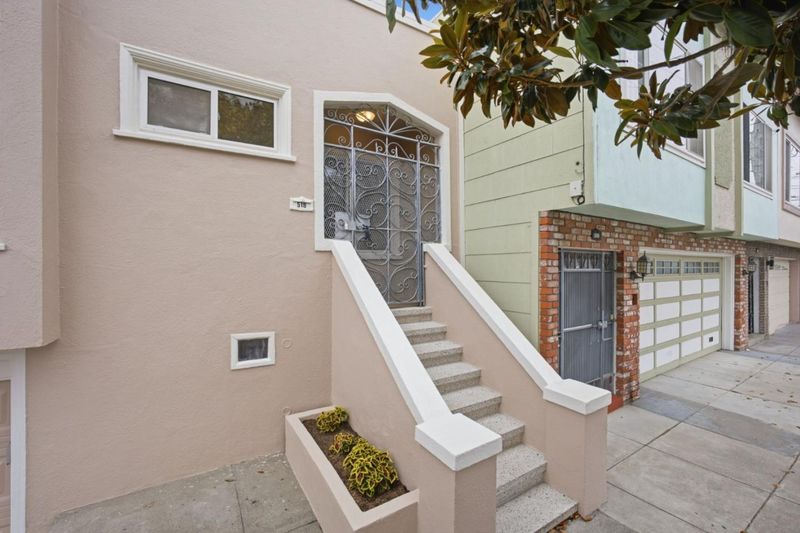
518 Athens Street
@ Persia Ave - 25214 - 10 - Excelsior, San Francisco

- 3 Bed
- 3 Bath
- 1 Park
- 2,425 sqft
- SAN FRANCISCO
-

-
Fri Jul 17, 11:00 am - 6:00 pm
-
Sat Jul 18, 12:30 pm - 4:00 pm
-
Sun Jul 19, 11:00 am - 5:00 pm
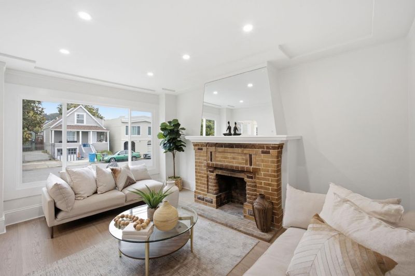
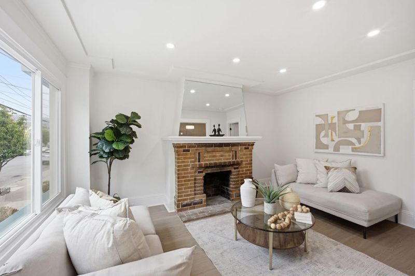
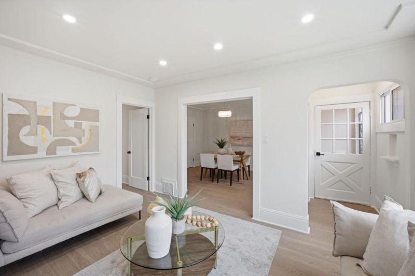
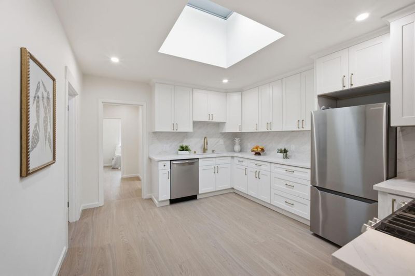
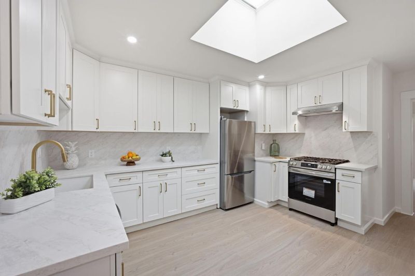
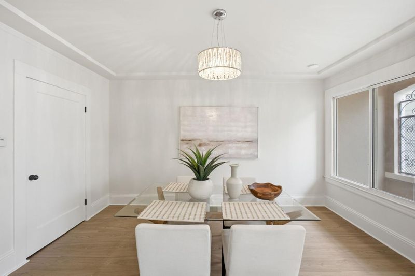
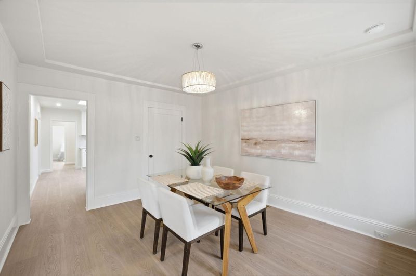
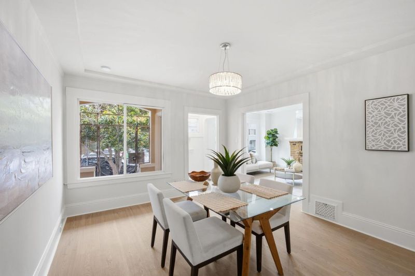
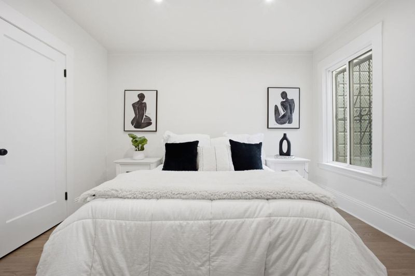
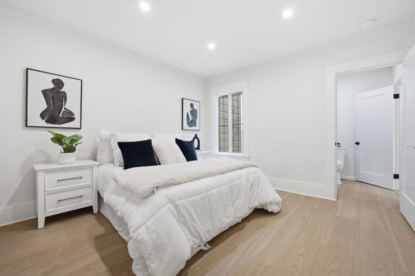
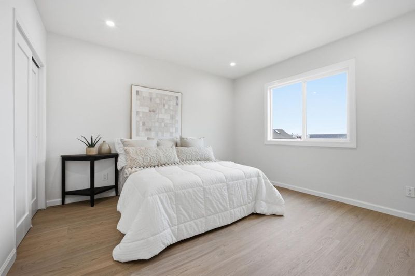
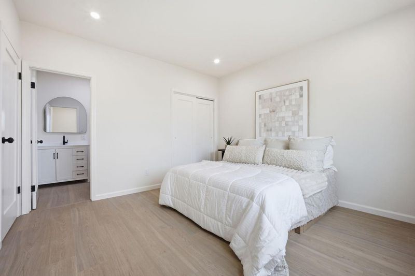
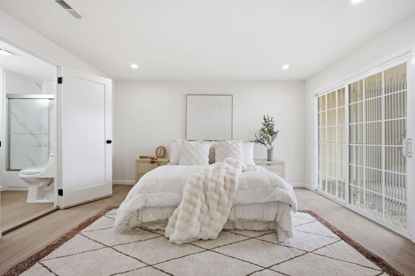
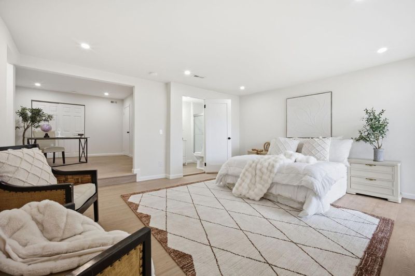
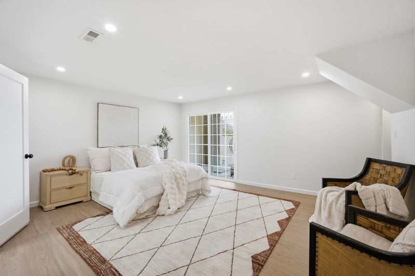
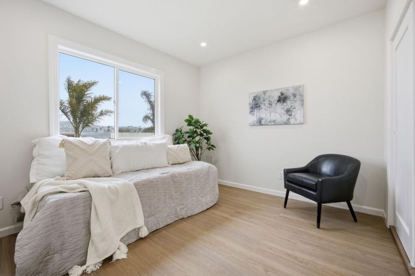
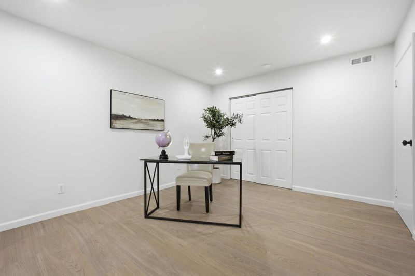
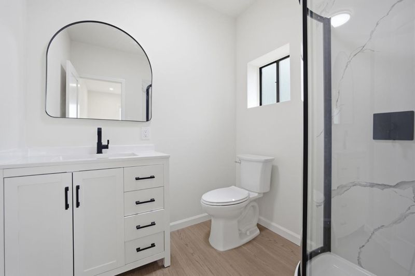
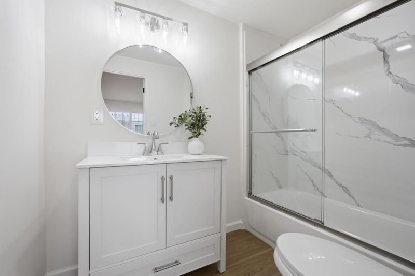
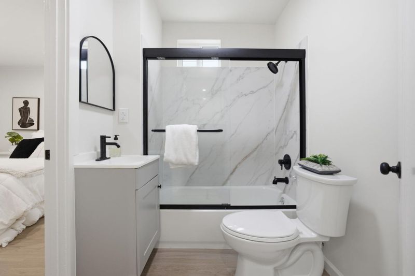
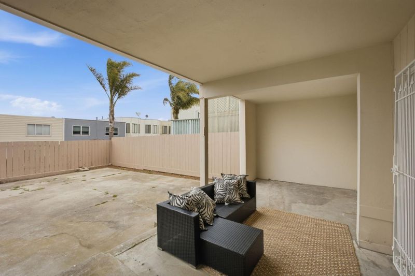
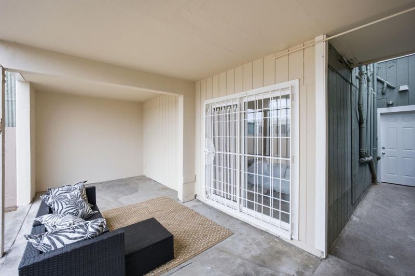
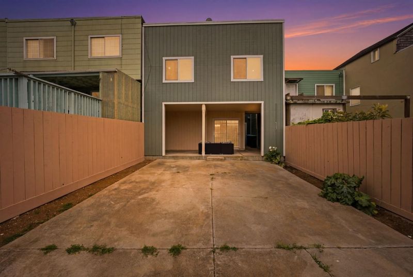
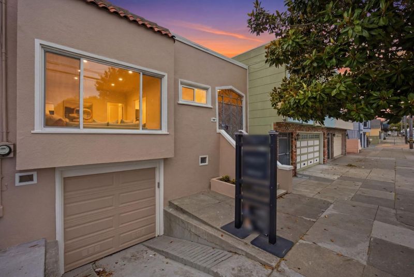
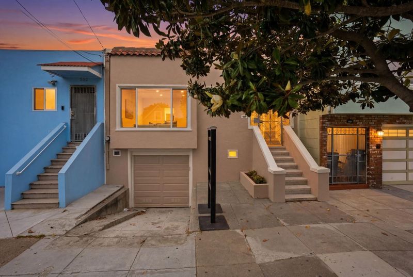
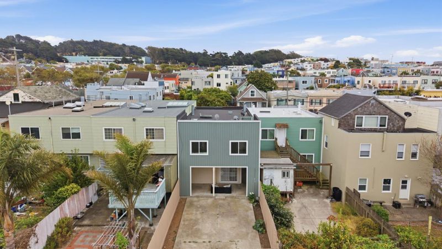
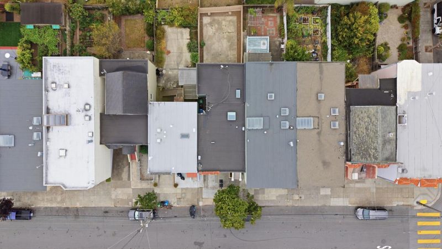
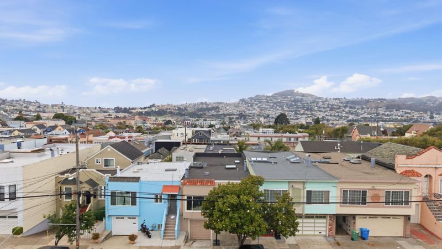
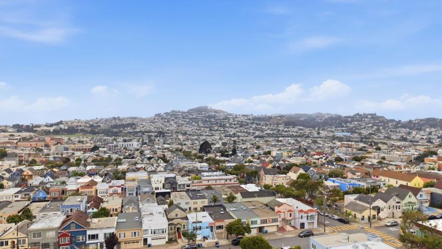
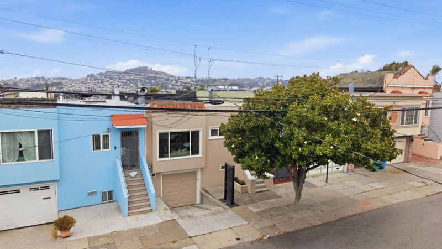
First time on the market in nearly 40 years, this fully renovated Excelsior gem offers the perfect blend of modern upgrades and timeless appeal. Featuring 3 bedrooms, 3 bathrooms, and 2,425 sq ft of living space (added bonus space and living room downstairs with permits) thoughtfully updated interiors throughout. The bright and spacious living room welcomes abundant natural light, while the beautifully updated kitchen features a skylight, stainless steel appliances, crisp white cabinetry, and ample storage. Spacious bedrooms provide comfort and flexibility, complemented by updated bathrooms with contemporary finishes. Downstairs, enjoy a versatile family room and bonus space ideal for a home office, gym, playroom, or extended living, with potential for additional future expansion. Step outside to a low-maintenance backyard perfect for relaxing or entertaining. Ideally located near local restaurants, shops, parks, scenic trails, and commuter routes, this move-in-ready home offers the best of San Francisco living.

- Days on Market
- 2 days
- Current Status
- Active
- Original Price
- $1,388,888
- List Price
- $1,388,888
- On Market Date
- Jul 15, 2026
- Property Type
- Single Family Home
- Area
- 25214 - 10 - Excelsior
- Zip Code
- 94112
- MLS ID
- ML82052718
- APN
- 6091-003
- Year Built
- 1926
- Stories in Building
- 1
- Possession
- Unavailable
- Data Source
- MLSL
- Origin MLS System
- MLSListings, Inc.
Cleveland Elementary School
Public K-5 Elementary
Students: 346 Distance: 0.1mi
City Arts And Tech High School
Charter 9-12 High
Students: 260 Distance: 0.3mi
Jordan (June) School For Equity
Public 9-12 Alternative
Students: 233 Distance: 0.3mi
Monroe Elementary School
Public K-5 Elementary
Students: 528 Distance: 0.4mi
Epiphany Elementary School
Private K-8 Elementary, Religious, Coed
Students: 400 Distance: 0.4mi
San Francisco Community Alternative School
Public K-8 Elementary
Students: 280 Distance: 0.4mi
- Bed
- 3
- Bath
- 3
- Showers over Tubs - 2+, Tile
- Parking
- 1
- Attached Garage
- SQ FT
- 2,425
- SQ FT Source
- Unavailable
- Lot SQ FT
- 2,500.0
- Lot Acres
- 0.057392 Acres
- Kitchen
- Dishwasher, Hood Over Range, Oven Range - Gas, Refrigerator
- Cooling
- None
- Dining Room
- Dining Area, Formal Dining Room
- Disclosures
- Natural Hazard Disclosure
- Family Room
- Separate Family Room
- Flooring
- Wood
- Foundation
- Other
- Fire Place
- Living Room
- Heating
- Central Forced Air
- Fee
- Unavailable
MLS and other Information regarding properties for sale as shown in Theo have been obtained from various sources such as sellers, public records, agents and other third parties. This information may relate to the condition of the property, permitted or unpermitted uses, zoning, square footage, lot size/acreage or other matters affecting value or desirability. Unless otherwise indicated in writing, neither brokers, agents nor Theo have verified, or will verify, such information. If any such information is important to buyer in determining whether to buy, the price to pay or intended use of the property, buyer is urged to conduct their own investigation with qualified professionals, satisfy themselves with respect to that information, and to rely solely on the results of that investigation.
School data provided by GreatSchools. School service boundaries are intended to be used as reference only. To verify enrollment eligibility for a property, contact the school directly.