




$1,099,000
1,622
SQ FT
$678
SQ/FT
1633 Lee Way
@ De Long Lane - Not Listed, Milpitas

- 3 Bed
- 3 Bath
- 2 Park
- 1,622 sqft
- Milpitas
-

-
Sun Jul 26, 1:30 pm - 4:30 pm
OH
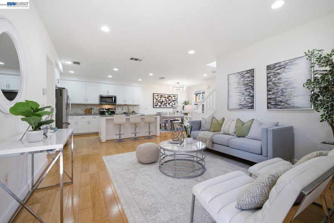
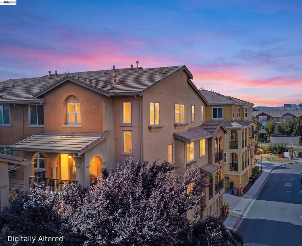
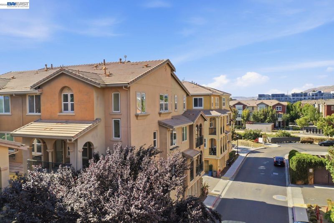
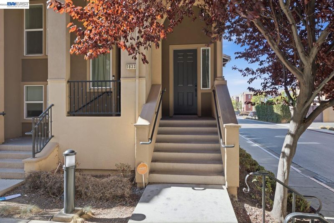
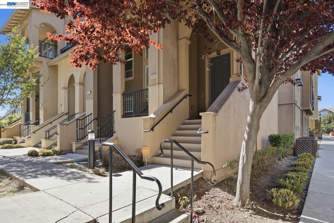
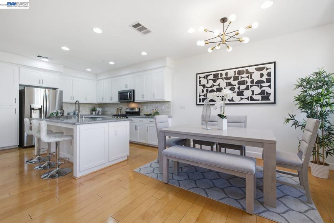
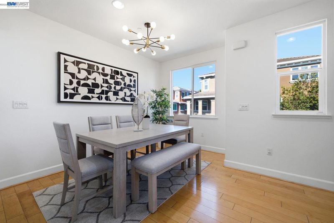
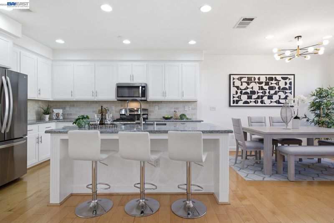
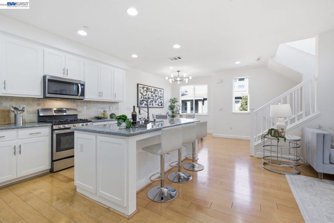
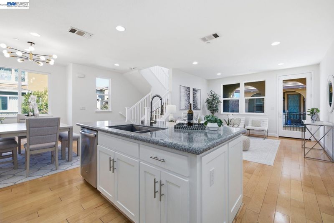
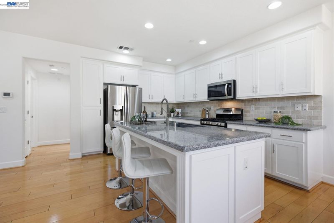
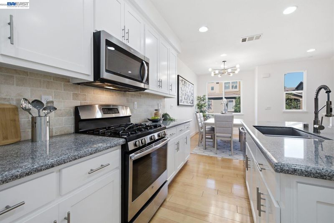
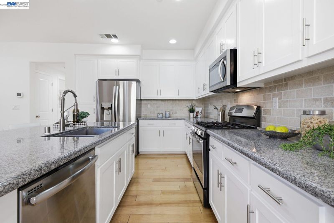
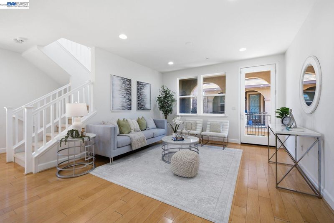
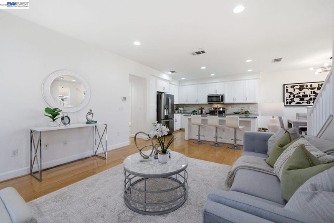
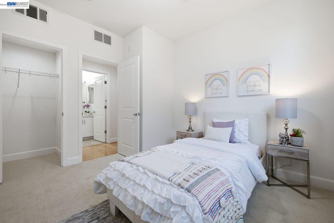
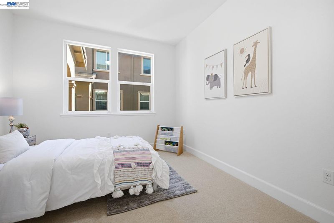
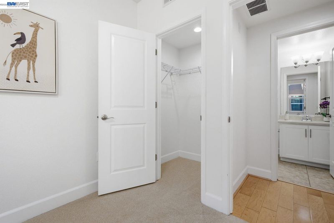
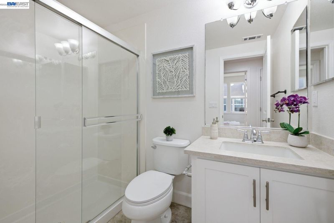
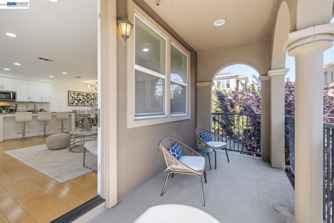
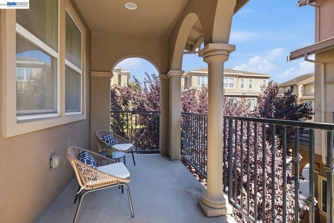
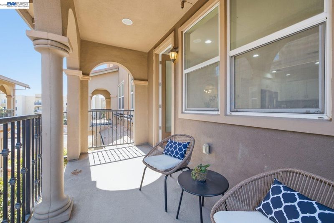
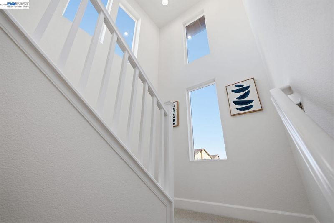
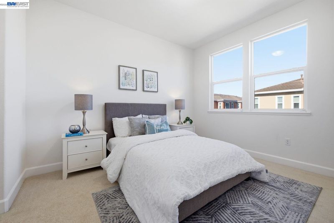
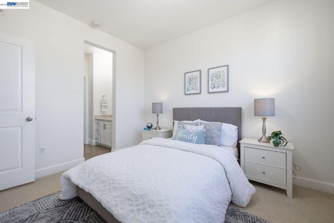
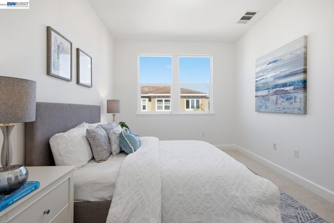
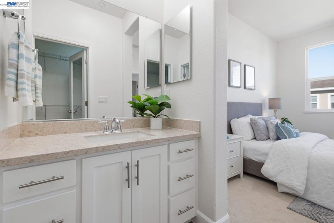
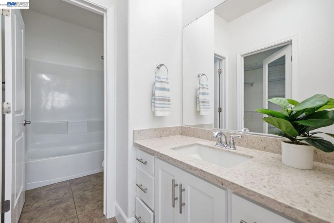
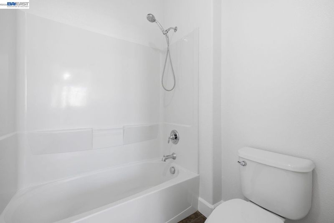
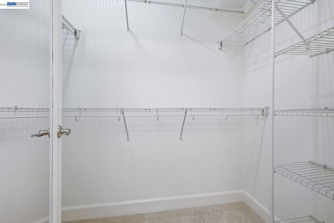
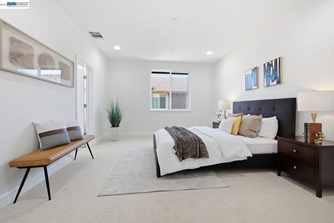
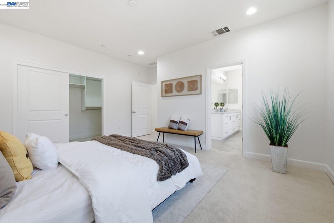
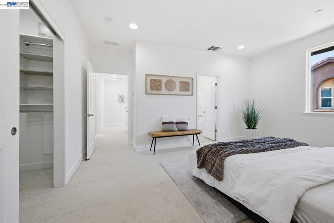
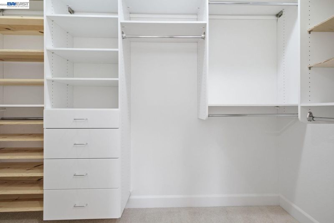
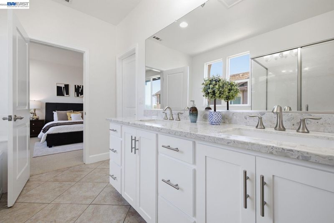
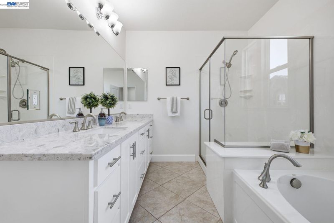
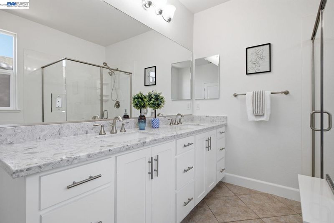
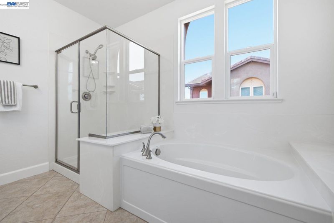
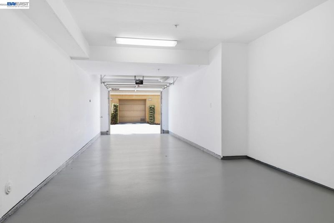
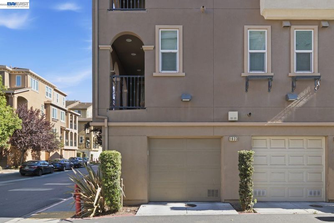
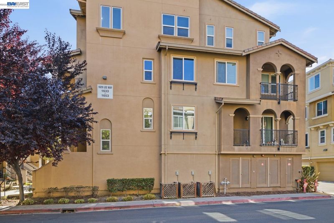
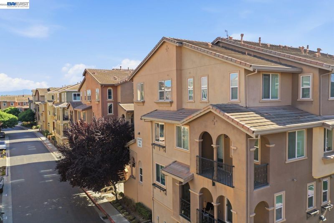
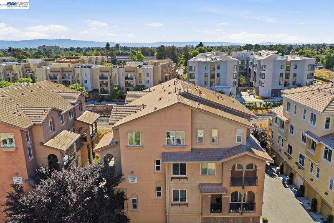
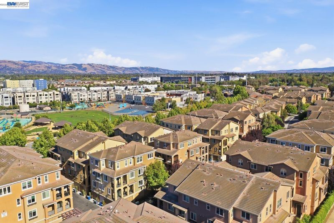
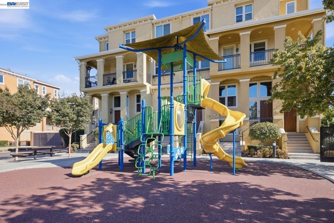
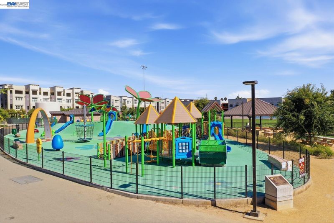
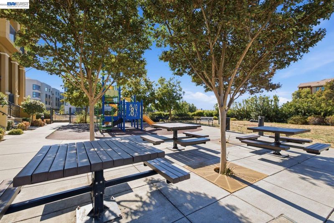
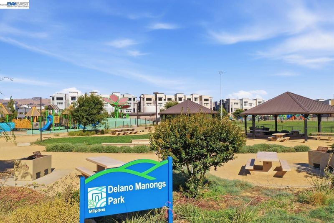
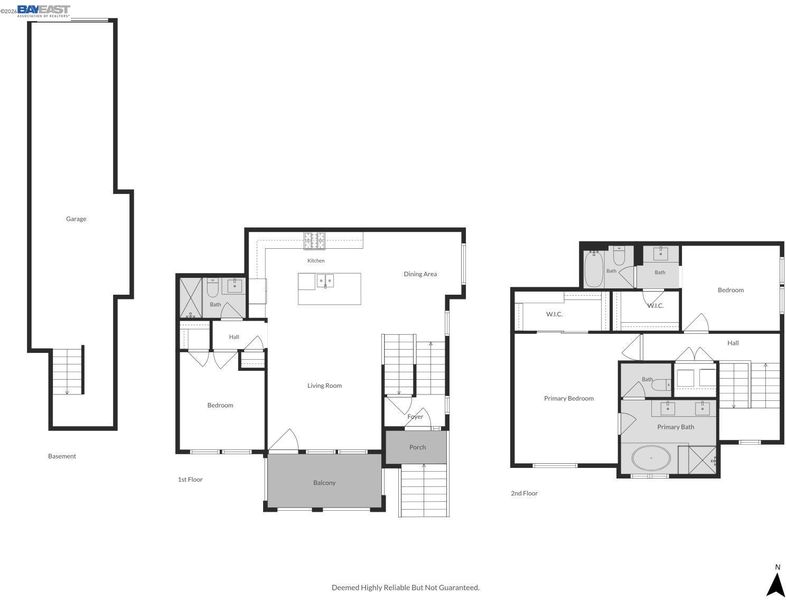
Stunning corner/end-unit townhome-style home in the highly desirable Harmony Community, offering over 1,600 square feet of beautifully updated living space. This thoughtfully designed home features 3 spacious bedrooms and 3 full bathrooms, providing a functional layout ideal for families, guests, or today's flexible lifestyle. The light-filled open floor plan showcases soaring ceilings and expansive windows that create a bright and inviting atmosphere. The upgraded chef's kitchen is appointed with quartz countertops, a designer backsplash, an oversized center island with bar seating, premium stainless steel appliances, a gas range, microwave, recessed lighting, and abundant cabinetry,perfect for both everyday living and entertaining. The spacious primary suite offers a spa-inspired bathroom with dual vanities, a soaking tub, a separate glass-enclosed shower, and a custom walk-in closet with built-in organizers. Fresh interior paint, brand-new carpet on the staircase and in all bedrooms, updated vanity lighting, new toilet seats, and stylish finishes throughout make this home truly move-in ready. Enjoy seamless indoor-outdoor living with a private patio, perfect for morning coffee, outdoor dining, or entertaining family and friends. Additional highlights include dual-zone central heating and air conditioning, an attached two-car garage, and a desirable location overlooking the community greenbelt and children's playground. Conveniently located within walking distance to Great Mall, Trader Joe's, Mabel Mattos Elementary School, Stratford School, neighborhood parks, BART, and VTA Light Rail. Easy access to I-880, I-680, Highway 237, and Silicon Valley's major tech campuses provides exceptional commuter convenience. Low HOA dues include beautifully maintained common areas, playgrounds, landscaping, and trash service. OFFER DUE DATE: Wed 7/29 at 12pm

- Current Status
- Active
- Original Price
- $1,099,000
- List Price
- $1,099,000
- On Market Date
- Jul 15, 2026
- Property Type
- Townhouse
- D/N/S
- Not Listed
- Zip Code
- 95035
- MLS ID
- 41141743
- APN
- 08677012
- Year Built
- 2013
- Stories in Building
- 3
- Possession
- Close Of Escrow
- Data Source
- MAXEBRDI
- Origin MLS System
- BAY EAST
Pearl Zanker Elementary School
Public K-6 Elementary
Students: 635 Distance: 0.3mi
Stratford School
Private PK-8
Students: 425 Distance: 0.4mi
Lamb-O Academy
Private 4-7 Coed
Students: 7 Distance: 0.8mi
Main Street Montessori
Private PK-3 Coed
Students: 50 Distance: 1.0mi
Northwood Elementary School
Public K-5 Elementary
Students: 574 Distance: 1.1mi
Premier International Language Academy
Private PK-4 Coed
Students: 48 Distance: 1.2mi
- Bed
- 3
- Bath
- 3
- Parking
- 2
- Attached
- SQ FT
- 1,622
- SQ FT Source
- Public Records
- Lot SQ FT
- 1,145.0
- Lot Acres
- 0.03 Acres
- Pool Info
- None
- Kitchen
- Dishwasher, Gas Range, Microwave, Refrigerator, Stone Counters, Disposal, Gas Range/Cooktop, Kitchen Island
- Cooling
- Central Air
- Disclosures
- Nat Hazard Disclosure
- Entry Level
- 1
- Exterior Details
- Unit Faces Common Area, No Yard
- Flooring
- Carpet
- Foundation
- Fire Place
- None
- Heating
- Forced Air
- Laundry
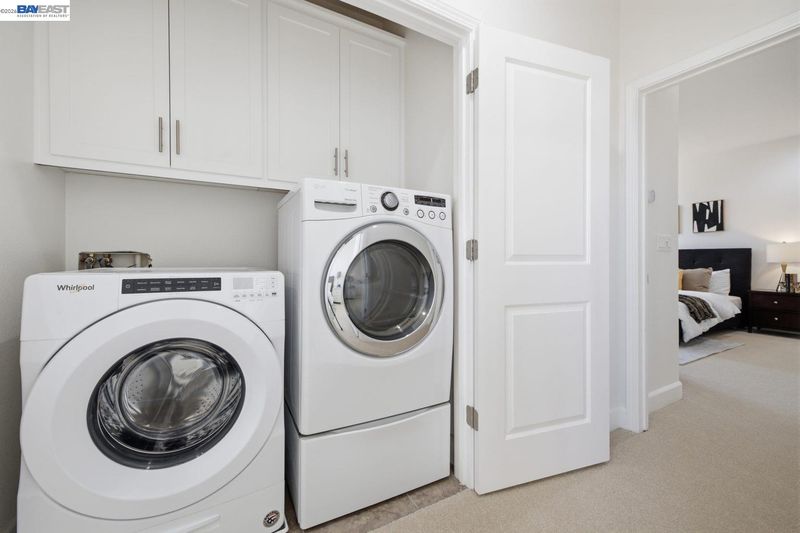
- Laundry Closet
- Main Level
- Main Entry
- Possession
- Close Of Escrow
- Architectural Style
- Contemporary
- Construction Status
- Existing
- Additional Miscellaneous Features
- Unit Faces Common Area, No Yard
- Location
- Other
- Roof
- Composition Shingles
- Water and Sewer
- Public
- Fee
- $285
MLS and other Information regarding properties for sale as shown in Theo have been obtained from various sources such as sellers, public records, agents and other third parties. This information may relate to the condition of the property, permitted or unpermitted uses, zoning, square footage, lot size/acreage or other matters affecting value or desirability. Unless otherwise indicated in writing, neither brokers, agents nor Theo have verified, or will verify, such information. If any such information is important to buyer in determining whether to buy, the price to pay or intended use of the property, buyer is urged to conduct their own investigation with qualified professionals, satisfy themselves with respect to that information, and to rely solely on the results of that investigation.
School data provided by GreatSchools. School service boundaries are intended to be used as reference only. To verify enrollment eligibility for a property, contact the school directly.