




$1,325,000
1,675
SQ FT
$791
SQ/FT
6751 Aberdale Cir
@ Aberdale Cir - Windemere, San Ramon

- 3 Bed
- 2.5 (2/1) Bath
- 2 Park
- 1,675 sqft
- San Ramon
-

-
Sat Jul 18, 1:00 pm - 4:30 pm
East Facing Home
-
Sun Jul 19, 1:00 pm - 4:00 pm
East Facing Home
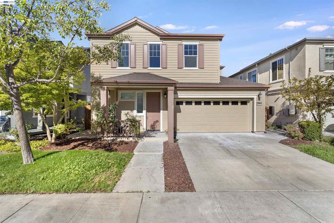
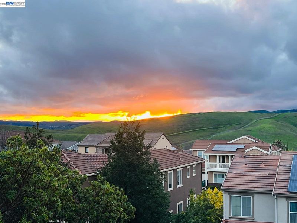
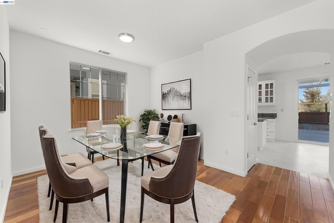
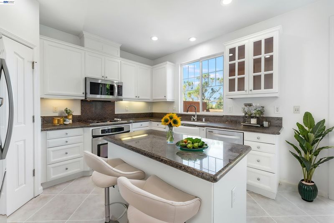
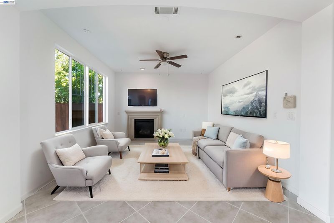
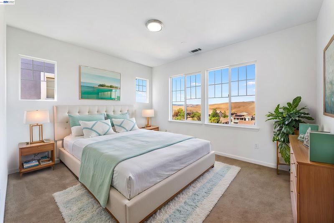
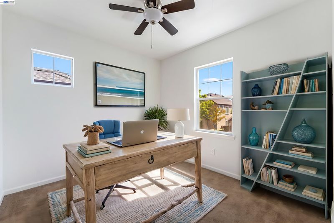
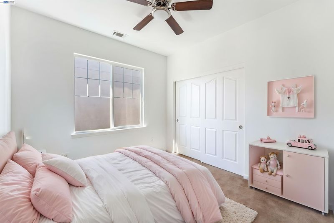
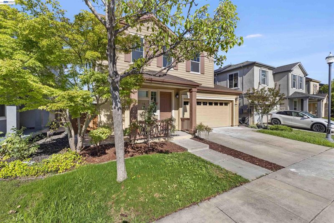
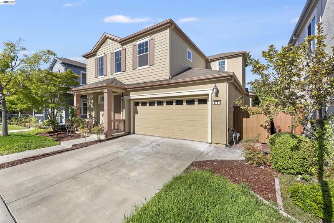
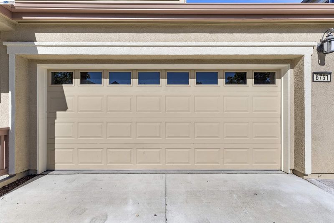
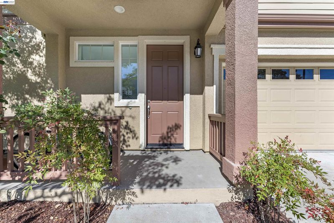
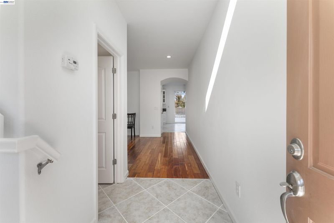
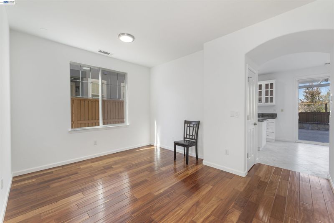
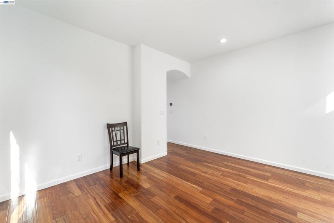
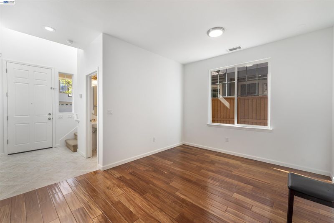
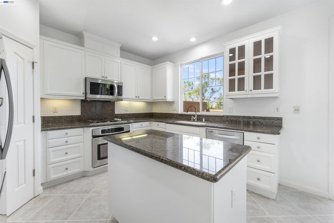
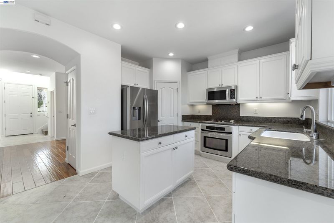
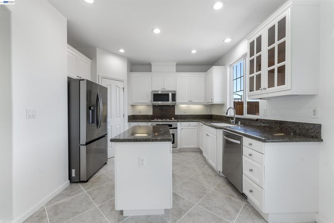
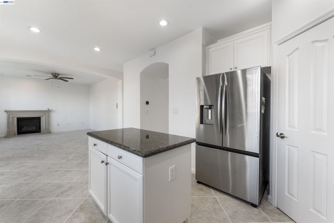
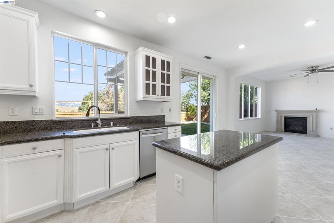
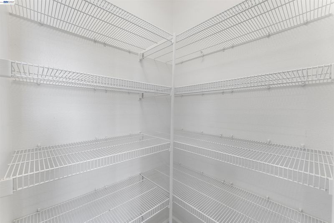
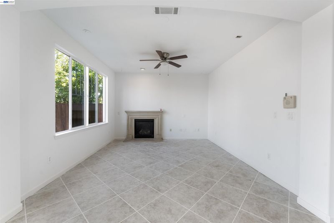
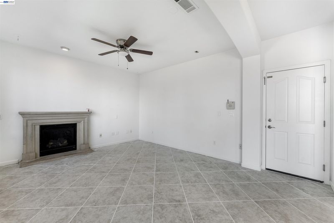
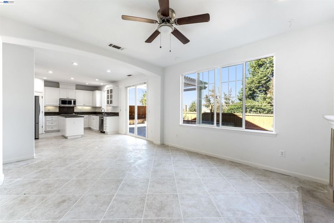
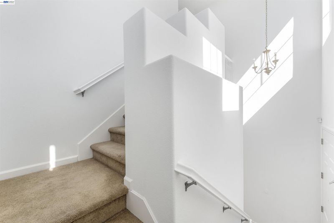
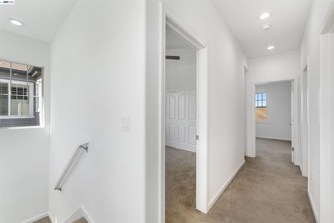
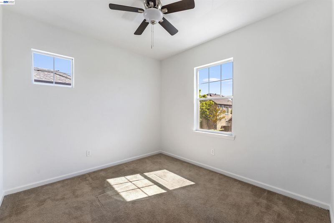
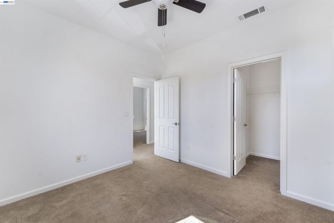
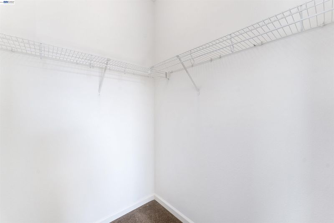
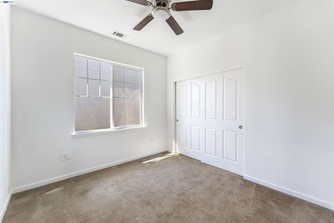
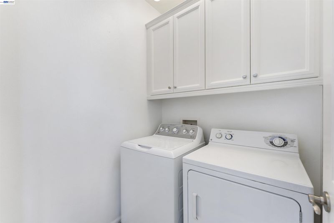
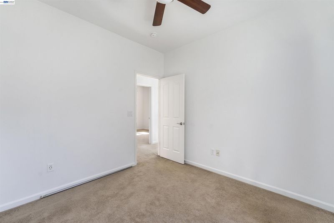
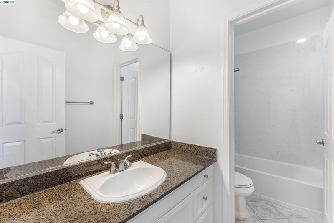
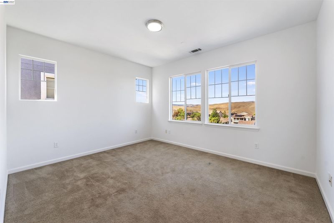
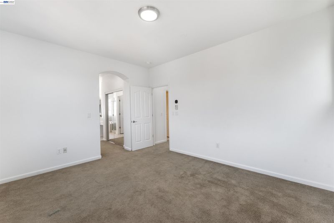
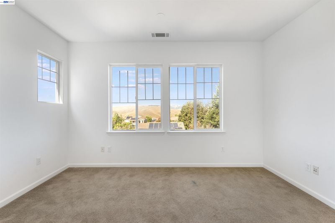
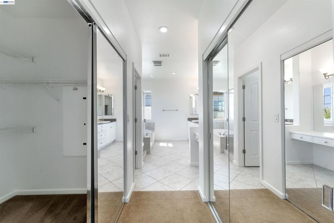
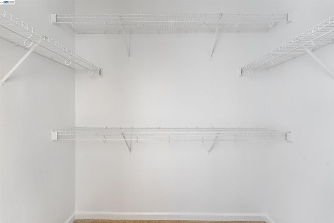
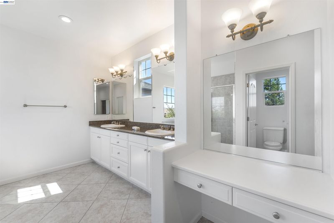
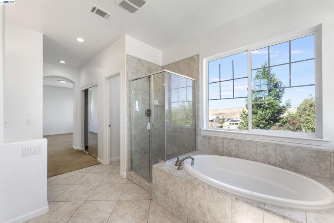
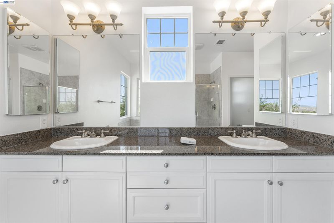
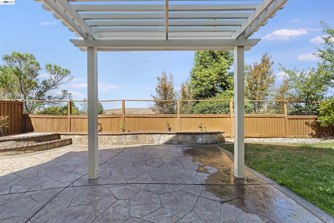
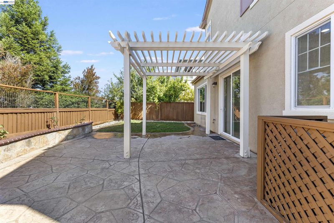
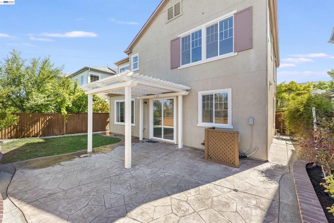
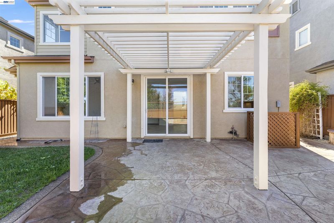
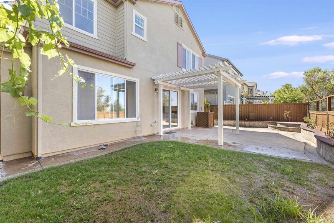
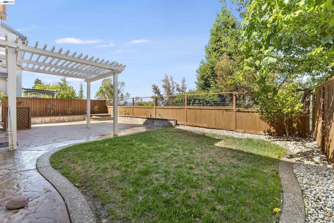
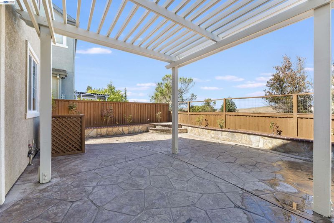
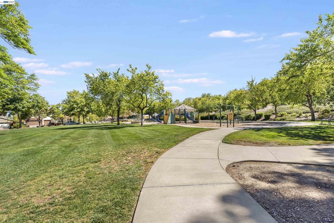
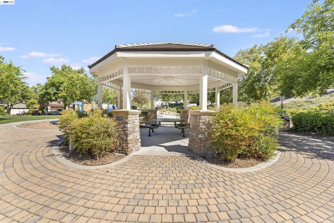
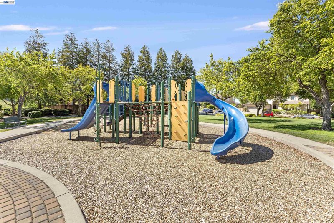
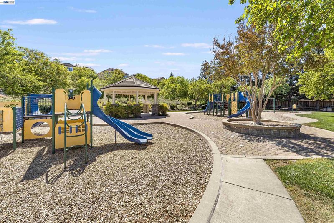
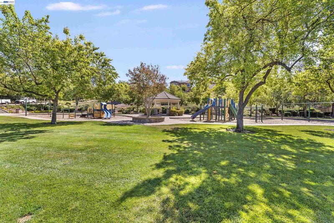
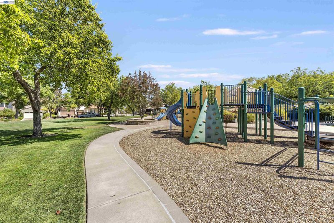
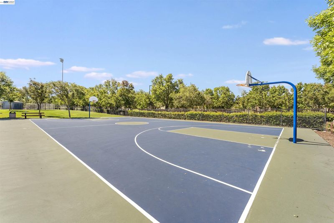
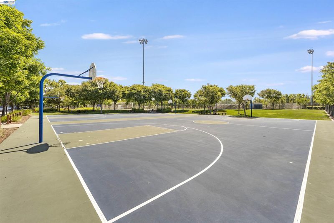
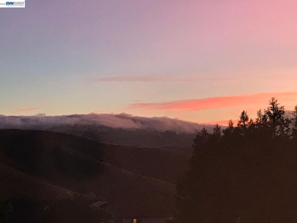
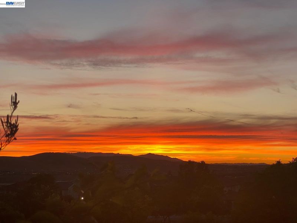
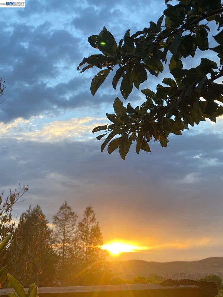
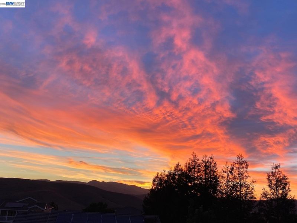
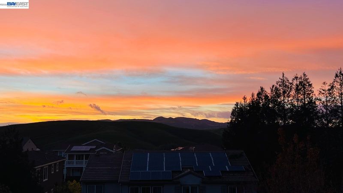
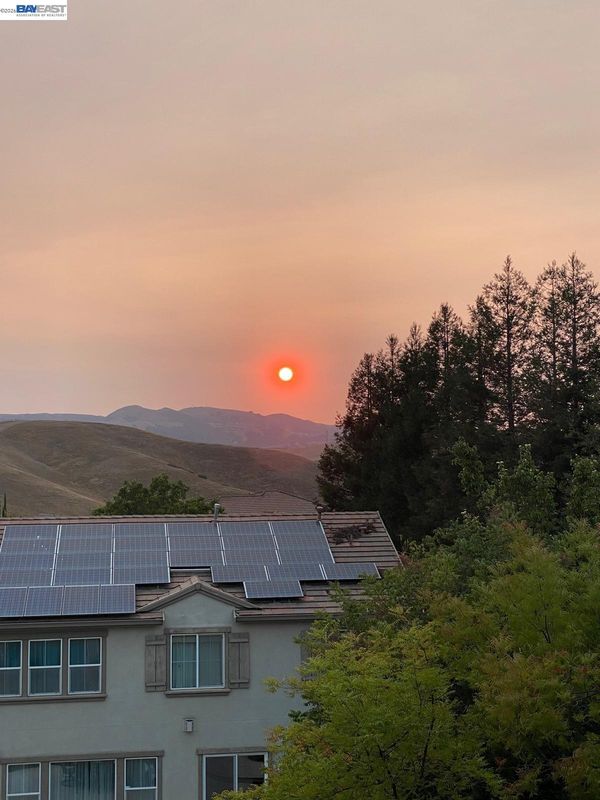
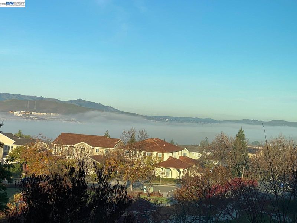
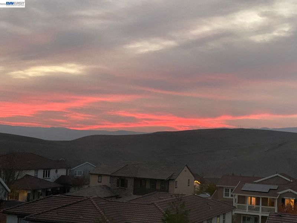
EAST-FACING WINDEMERE GEM WITH A FRESH COAT OF PAINT, MOVE-IN READY! A PREMIUM LOT WITH UNOBSTRUCTED VALLEY VIEWS AND NO REAR NEIGHBORS OBSTRUCTING THE VIEW. Welcome to this beautiful 3-BEDROOM, 2.5-BATH HOME in SAN RAMON'S HIGHLY SOUGHT-AFTER WINDEMERE COMMUNITY, just a SHORT 5-MINUTE DRIVE FROM TOP-RATED LIVE OAK ELEMENTARY SCHOOL. This home offers the perfect blend of comfort, style, and location, thoughtfully designed for modern living and effortless entertaining. Step inside to a warm living room featuring a cozy fireplace with direct access to the backyard, perfect for indoor-outdoor living. The gourmet kitchen boasts STAINLESS STEEL APPLIANCES, GRANITE COUNTERTOPS, AMPLE CABINETRY, GENEROUS COUNTER SPACE, AND A CLOSET PANTRY. The open flow between the kitchen and living room makes it ideal for everyday living and entertaining. Upstairs, enjoy the convenience of an upper-level laundry room and generously sized bedrooms, each with ceiling fans. The primary suite is a true retreat, offering HIS-AND-HER SINKS, A SEPARATE VANITY AREA, A STANDING SHOWER, A LARGE SOAKING TUB, AND EXPANSIVE WALK-IN CLOSETS. The 2-CAR GARAGE FEATURES DURABLE EPOXY FLOORING. Outside, unwind in your private backyard oasis with a charming PERGOLA, A LUSH GRASS PATCH, AND A CONCRETE PATIO AREA perfect for outdoor dining and gatherings. Located within the AWARD-WINNING SAN RAMON VALLEY UNIFIED SCHOOL DISTRICT close to TOP-RATED WINDEMERE RANCH MIDDLE SCHOOL AND DOUGHERTY VALLEY HIGH SCHOOL, PARKS, and BART ACCESS. Don't miss your chance to own one of San Ramon's most coveted addresses before it's gone!

- Current Status
- New
- Original Price
- $1,325,000
- List Price
- $1,325,000
- On Market Date
- Jul 8, 2026
- Property Type
- Detached
- D/N/S
- Windemere
- Zip Code
- 94582
- MLS ID
- 41140816
- APN
- 2235000219
- Year Built
- 2005
- Stories in Building
- 2
- Possession
- Close Of Escrow
- Data Source
- MAXEBRDI
- Origin MLS System
- BAY EAST
Windemere Ranch Middle School
Public 6-8 Middle
Students: 1355 Distance: 0.3mi
Live Oak Elementary School
Public K-5 Elementary
Students: 819 Distance: 0.4mi
Quail Run Elementary School
Public K-5 Elementary
Students: 949 Distance: 1.0mi
Hidden Hills Elementary School
Public K-5 Elementary
Students: 708 Distance: 1.1mi
Venture (Alternative) School
Public K-12 Alternative
Students: 154 Distance: 1.2mi
Dougherty Valley High School
Public 9-12 Secondary
Students: 3331 Distance: 1.2mi
- Bed
- 3
- Bath
- 2.5 (2/1)
- Parking
- 2
- Attached, Carport - 2 Or More, Covered, Parking Spaces
- SQ FT
- 1,675
- SQ FT Source
- Public Records
- Lot SQ FT
- 3,300.0
- Lot Acres
- 0.08 Acres
- Pool Info
- None
- Kitchen
- Dishwasher, Double Oven, Gas Range, Microwave, Free-Standing Range, Gas Water Heater, 220 Volt Outlet, Stone Counters, Disposal, Gas Range/Cooktop, Kitchen Island, Pantry, Range/Oven Free Standing, Skylight(s)
- Cooling
- Central Air
- Disclosures
- Nat Hazard Disclosure
- Entry Level
- Exterior Details
- Sprinklers Front, Terraced Up
- Flooring
- Hardwood, Tile, Carpet
- Foundation
- Fire Place
- Gas, Living Room
- Heating
- Zoned
- Laundry
- Dryer, Washer
- Upper Level
- 3 Bedrooms, 2 Baths, Primary Bedrm Suite - 1, Laundry Facility
- Main Level
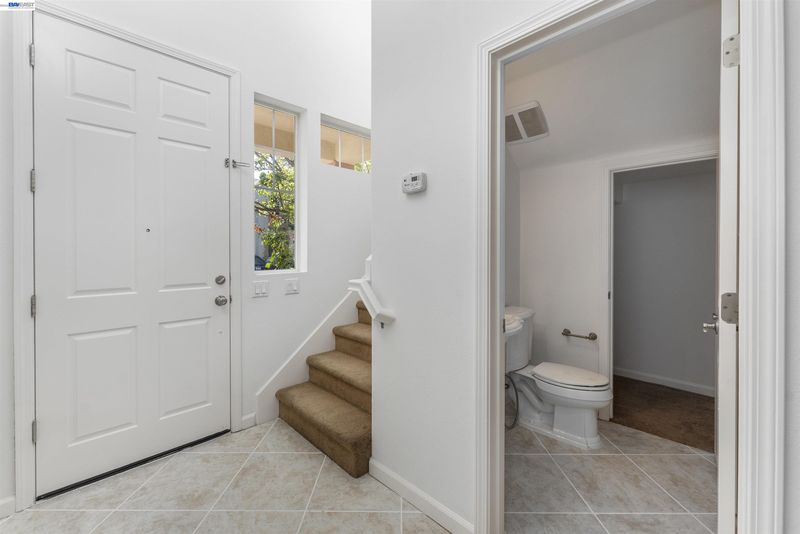
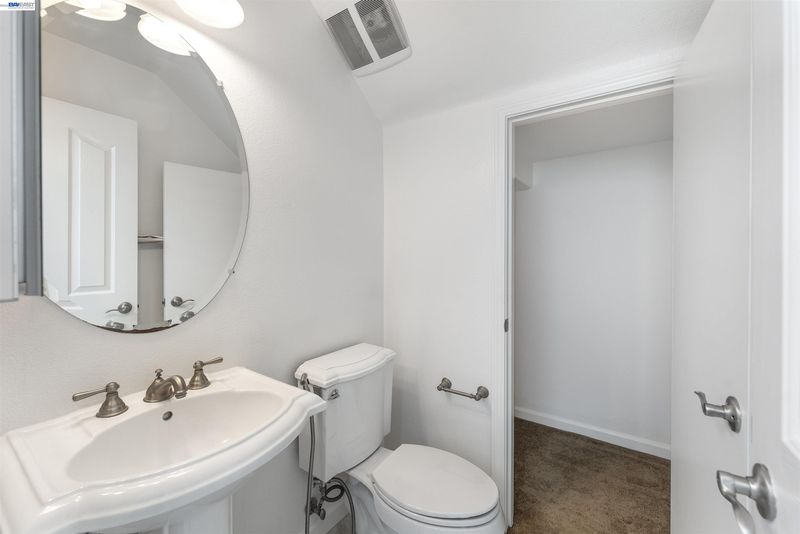
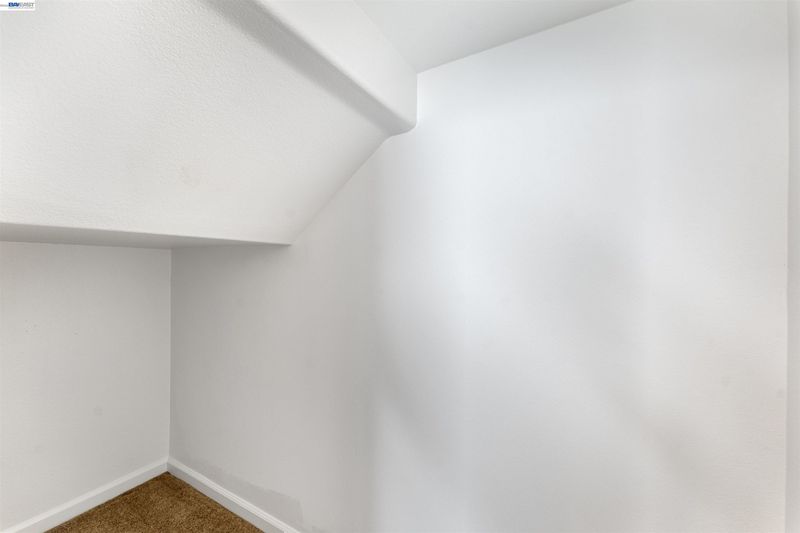
- 0.5 Bath, Main Entry
- Possession
- Close Of Escrow
- Architectural Style
- Traditional
- Non-Master Bathroom Includes
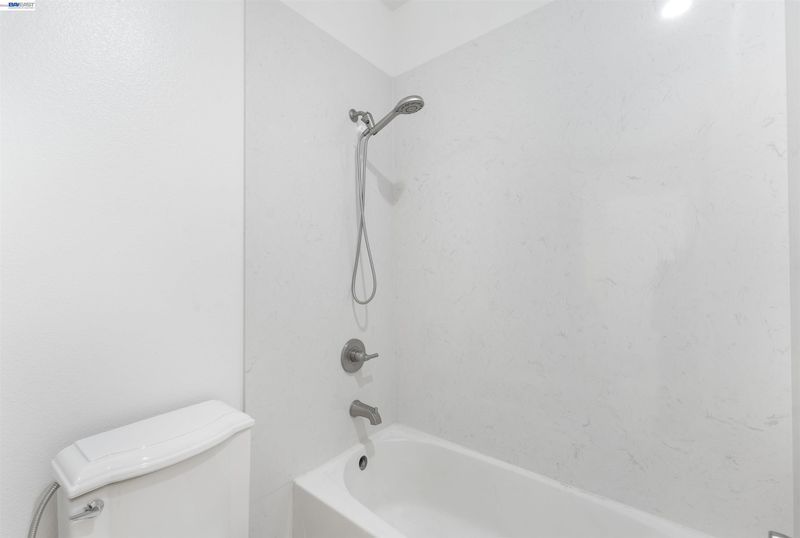
- Bidet, Shower Over Tub, Tile, Tub
- Construction Status
- Existing
- Additional Miscellaneous Features
- Sprinklers Front, Terraced Up
- Location
- Level, Sprinklers In Rear
- Roof
- Tile
- Water and Sewer
- Public
- Fee
- $40
MLS and other Information regarding properties for sale as shown in Theo have been obtained from various sources such as sellers, public records, agents and other third parties. This information may relate to the condition of the property, permitted or unpermitted uses, zoning, square footage, lot size/acreage or other matters affecting value or desirability. Unless otherwise indicated in writing, neither brokers, agents nor Theo have verified, or will verify, such information. If any such information is important to buyer in determining whether to buy, the price to pay or intended use of the property, buyer is urged to conduct their own investigation with qualified professionals, satisfy themselves with respect to that information, and to rely solely on the results of that investigation.
School data provided by GreatSchools. School service boundaries are intended to be used as reference only. To verify enrollment eligibility for a property, contact the school directly.