

$798,800
1,414
SQ FT
$565
SQ/FT
20242 Lucot Ct
@ Lucot Dr - San Lorenzo Vilg, San Lorenzo

- 4 Bed
- 2 Bath
- 2 Park
- 1,414 sqft
- San Lorenzo
-

-
Sat Jul 18, 1:00 pm - 4:00 pm
1st Open House!!
-
Sun Jul 19, 1:00 pm - 4:00 pm
1st Open House!!
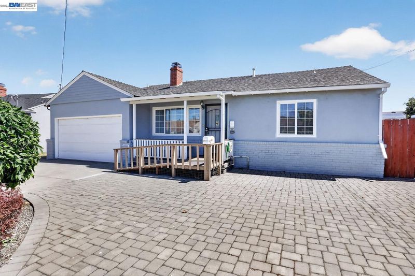
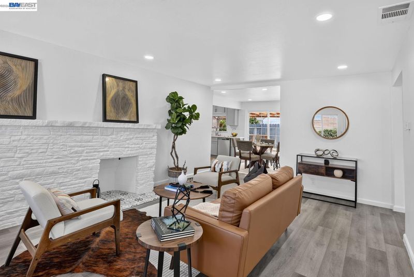
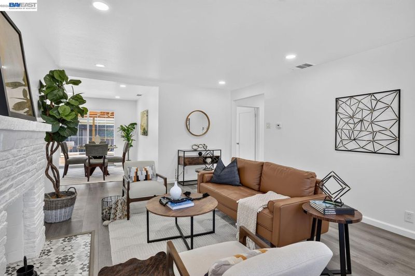
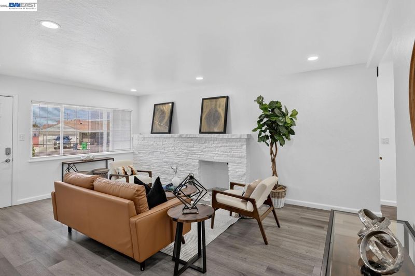
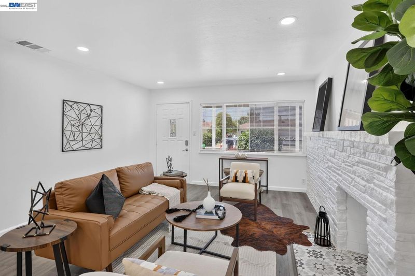
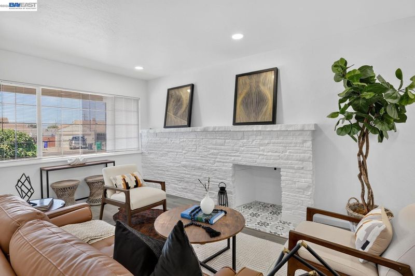
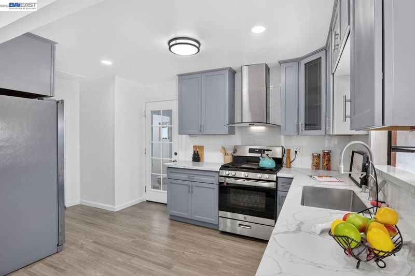
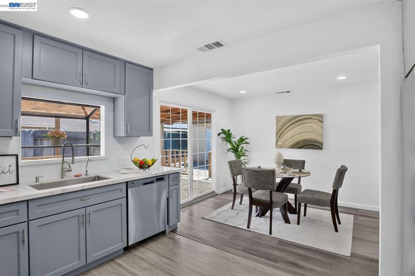
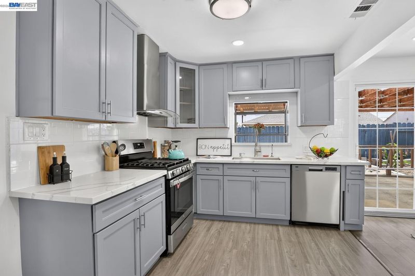
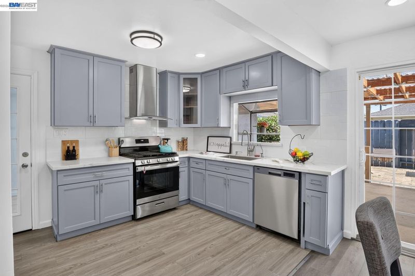
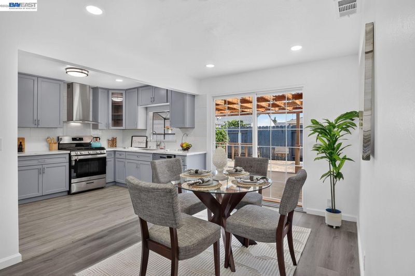
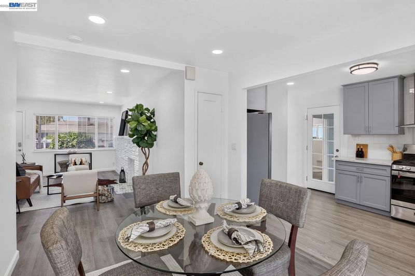
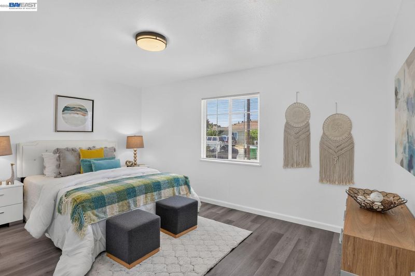
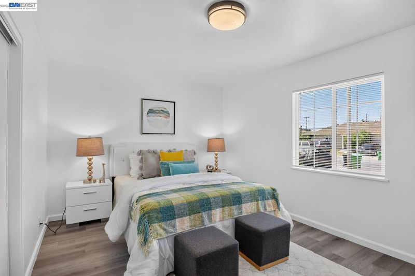
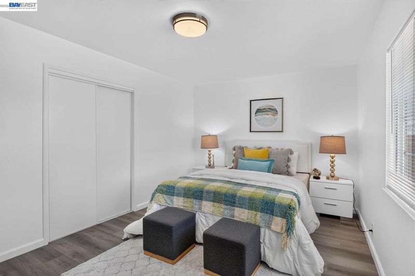
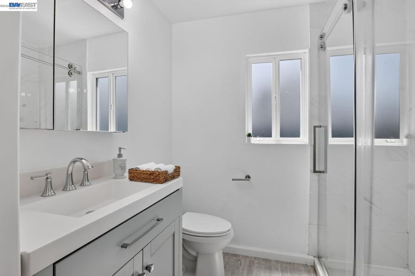
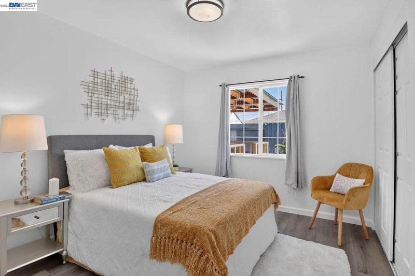
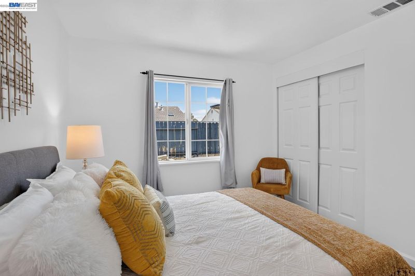
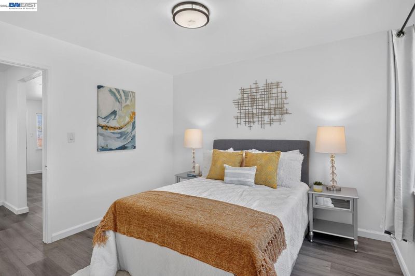
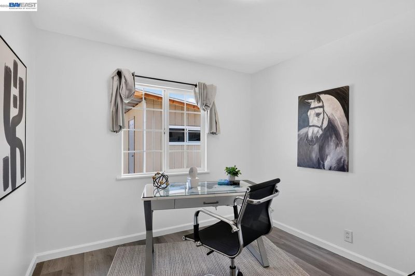
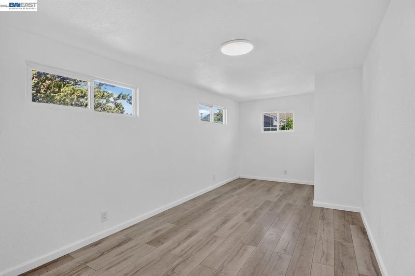
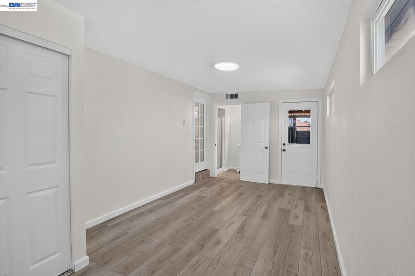
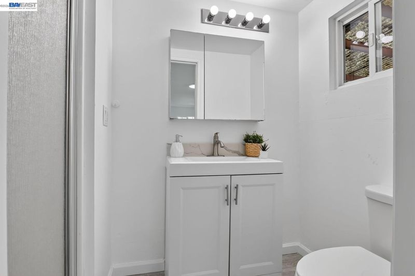
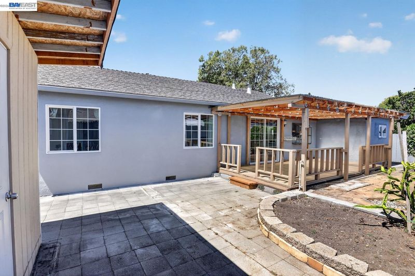
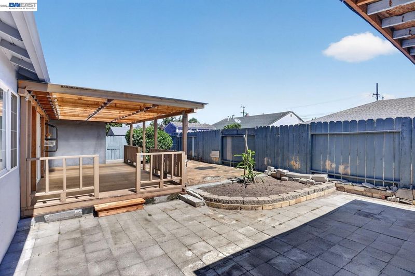
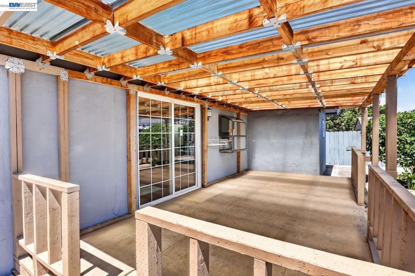
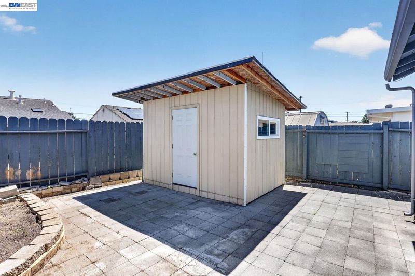
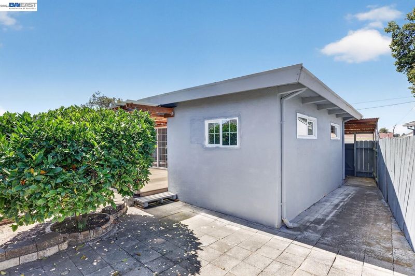
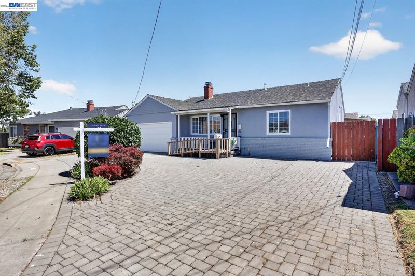
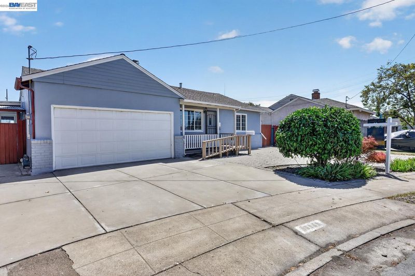
Welcome to 20242 Lucot Court, a beautifully updated 4 bed, 2 bath home offering approximately 1,414 sqft of comfortable living space, tucked away on a quiet cul-de-sac in one of San Lorenzo's established neighborhoods. Thoughtfully updated throughout, this home blends modern finishes with everyday functionality and offers multi-generational living potential thanks to its versatile floor plan. The updated kitchen features stylish finishes and ample cabinetry, while the remodeled bathroom adds a fresh, contemporary touch. Dual-pane windows fill the home with natural light and central heat and A/C provide year-round comfort. Step outside to a spacious backyard where mature orange and lemon trees create a charming setting for relaxing or entertaining. An attached two car garage is complemented by an oversized driveway offering plenty of additional off-street parking for multiple vehicles or recreational toys. Conveniently located near neighborhood parks, schools, shopping, restaurants, BART, and major commuter routes including 880, 238, and 92, this home offers easy access throughout the Bay Area. Whether you're searching for your first home, looking to accommodate extended family, or simply want a move in ready property in a prime San Lorenzo location, you won't want to miss this.

- Current Status
- New
- Original Price
- $798,800
- List Price
- $798,800
- On Market Date
- Jul 16, 2026
- Property Type
- Detached
- D/N/S
- San Lorenzo Vilg
- Zip Code
- 94541
- MLS ID
- 41141850
- APN
- 4293739
- Year Built
- 1951
- Stories in Building
- 1
- Possession
- Close Of Escrow
- Data Source
- MAXEBRDI
- Origin MLS System
- BAY EAST
Royal Sunset (Continuation) School
Public 7-12 Continuation
Students: 105 Distance: 0.5mi
East Bay Arts High School
Public 9-12 Alternative
Students: 214 Distance: 0.5mi
Lorenzo Manor Elementary School
Public K-5 Elementary
Students: 569 Distance: 0.5mi
Colonial Acres Elementary School
Public K-5 Elementary
Students: 564 Distance: 0.7mi
Cherryland Elementary School
Public K-6 Elementary
Students: 746 Distance: 0.7mi
Brenkwitz High School
Public 9-12 Continuation
Students: 161 Distance: 0.7mi
- Bed
- 4
- Bath
- 2
- Parking
- 2
- Attached, Garage Door Opener
- SQ FT
- 1,414
- SQ FT Source
- Measured
- Lot SQ FT
- 5,022.0
- Lot Acres
- 0.12 Acres
- Pool Info
- None
- Kitchen
- Dishwasher, Refrigerator, Gas Water Heater, Counter - Solid Surface, Stone Counters, Disposal
- Cooling
- Central Air
- Disclosures
- Nat Hazard Disclosure
- Entry Level
- Exterior Details
- Back Yard
- Flooring
- Laminate, Tile
- Foundation
- Fire Place
- Wood Burning
- Heating
- Forced Air
- Laundry
- Hookups Only, In Garage
- Main Level
- 4 Bedrooms, 2 Baths
- Possession
- Close Of Escrow
- Architectural Style
- Contemporary
- Non-Master Bathroom Includes
- Stall Shower, Tile, Updated Baths
- Construction Status
- Existing
- Additional Miscellaneous Features
- Back Yard
- Location
- Court, Level
- Roof
- Composition Shingles
- Water and Sewer
- Public
- Fee
- Unavailable
MLS and other Information regarding properties for sale as shown in Theo have been obtained from various sources such as sellers, public records, agents and other third parties. This information may relate to the condition of the property, permitted or unpermitted uses, zoning, square footage, lot size/acreage or other matters affecting value or desirability. Unless otherwise indicated in writing, neither brokers, agents nor Theo have verified, or will verify, such information. If any such information is important to buyer in determining whether to buy, the price to pay or intended use of the property, buyer is urged to conduct their own investigation with qualified professionals, satisfy themselves with respect to that information, and to rely solely on the results of that investigation.
School data provided by GreatSchools. School service boundaries are intended to be used as reference only. To verify enrollment eligibility for a property, contact the school directly.