

$1,299,900
3,489
SQ FT
$373
SQ/FT
3840 Hitchcock Road
@ Court Lane - Limeridge Ii, Concord

- 4 Bed
- 3 Bath
- 3 Park
- 3,489 sqft
- Concord
-

-
Sat Oct 17, 1:00 pm - 4:00 pm
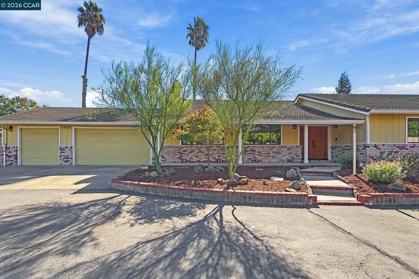
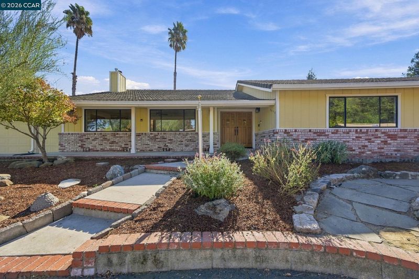
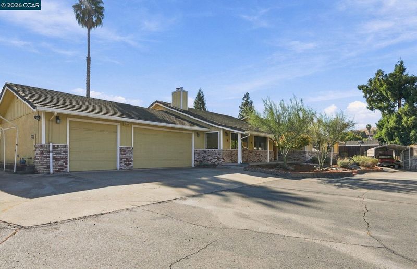
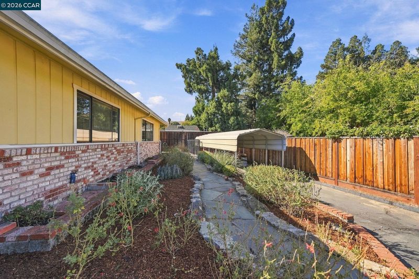
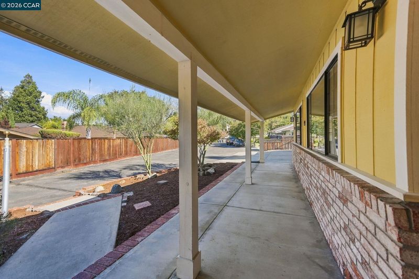
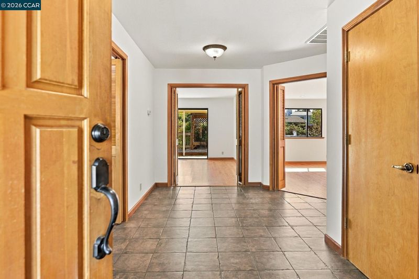
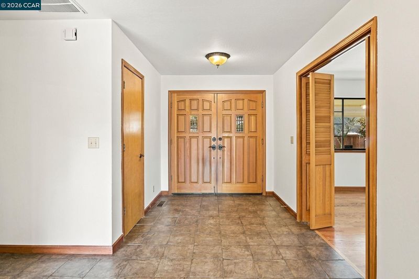
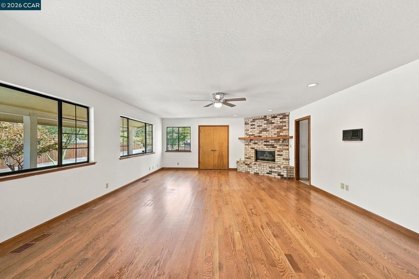
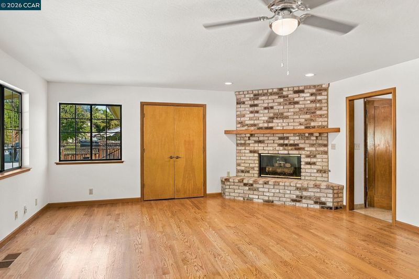
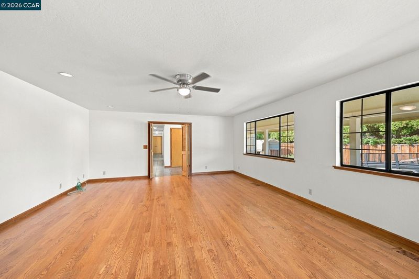
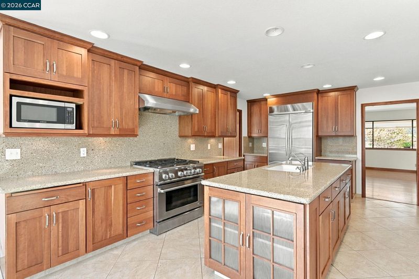
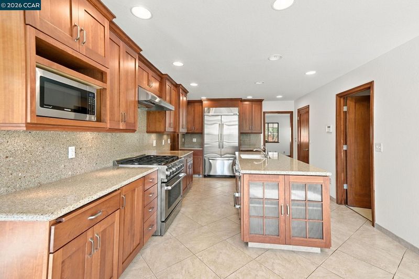
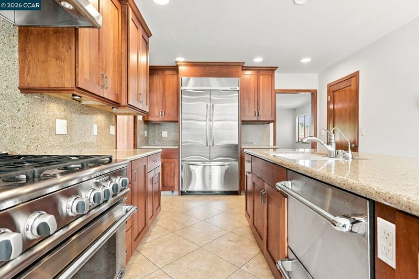
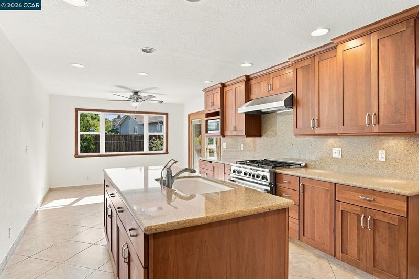
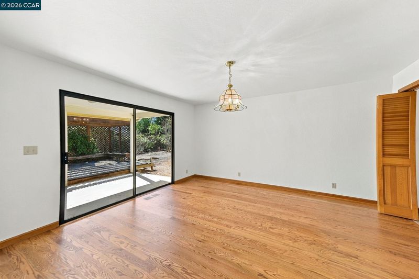
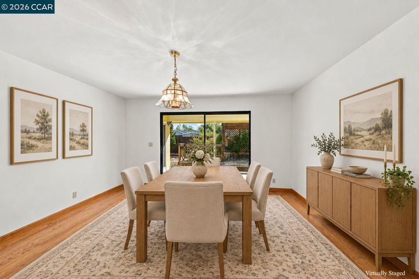
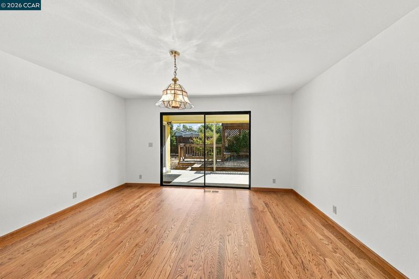
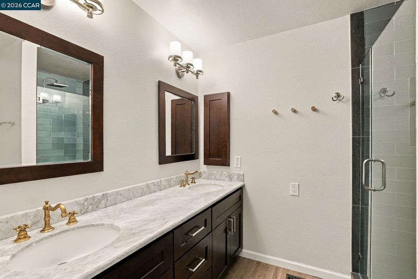
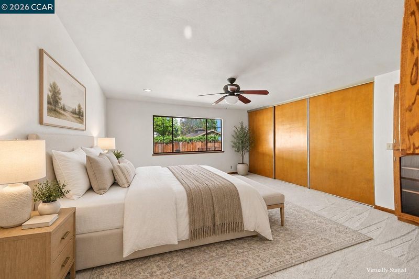
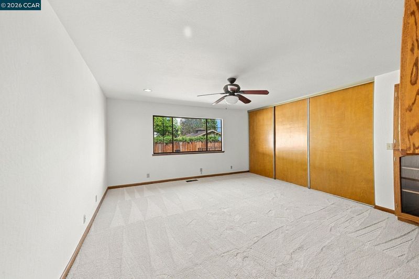
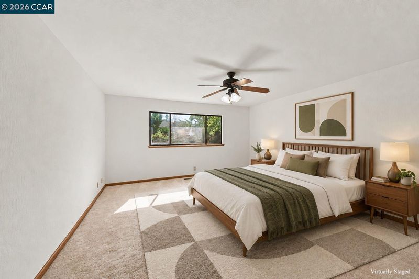
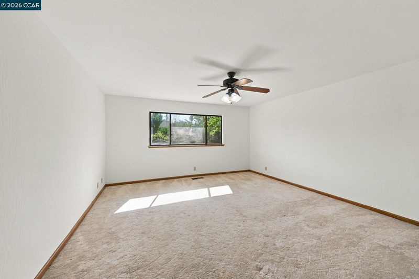
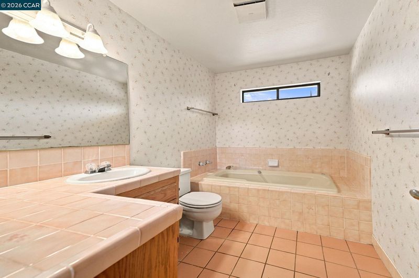
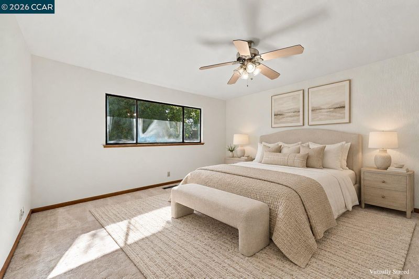
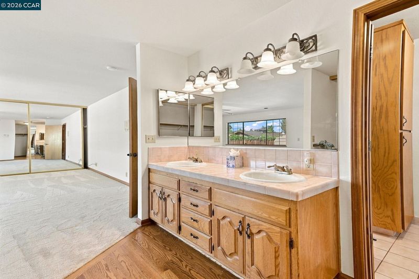
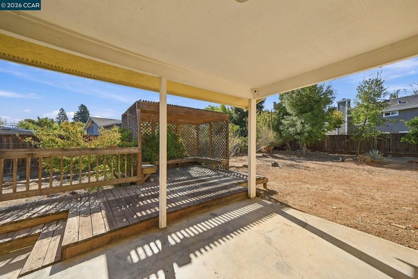
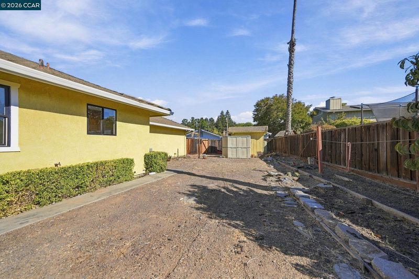
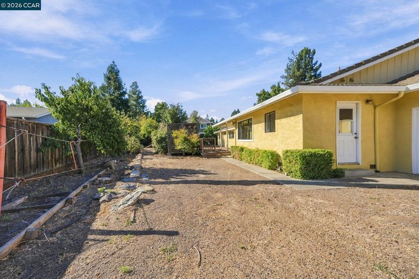
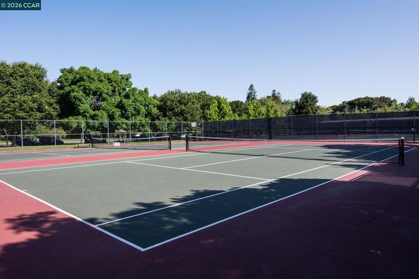
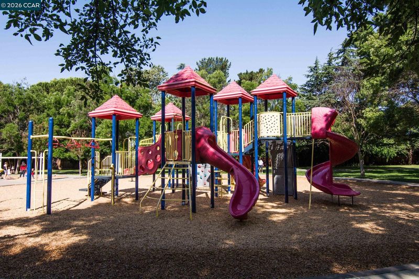
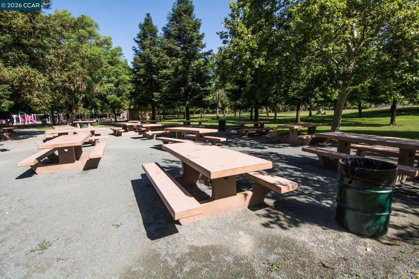
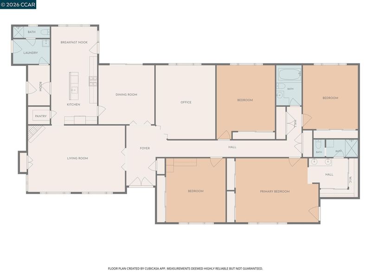
A custom-built single-story home in one of Concord's most sought-after neighborhoods. With 4 bedrooms, 3 bathrooms, and 3,489 s. ft. of living space on a 17,424 sq. ft. lot, built in 1989. Formal living and dining rooms with hardwood floors set an elegant tone. The spacious family room is anchored by a wood-burning fireplace. The remodeled kitchen features granite countertops and a six-burner gas stove, ready for everyday meals and big gatherings alike. Fresh interior paint throughout, dual-pane windows, and new windows and carpets in two bedrooms make the home move-in ready. Outside, the oversized 914 sq. ft. three-car garage is complemented by RV parking on both sides of the house, a rare find. Central heating and air with two units each, plus two water heaters. The location is hard to beat. Concord and Pleasant Hill BART stations are minutes away, with easy freeway access for commuters. Nearby are De La Salle and Carondelet High Schools and Lime Ridge hiking trails. A neighborhood park with tennis courts.
-
Sun Oct 18, 1:00 pm - 4:00 pm
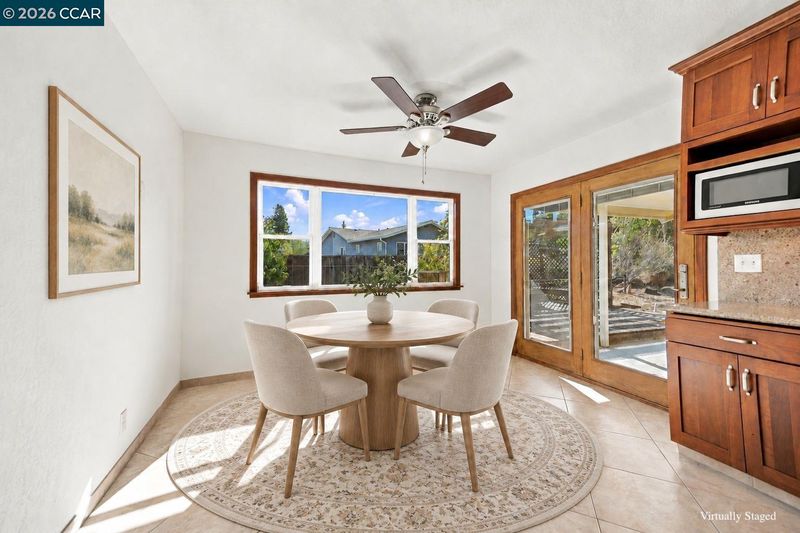
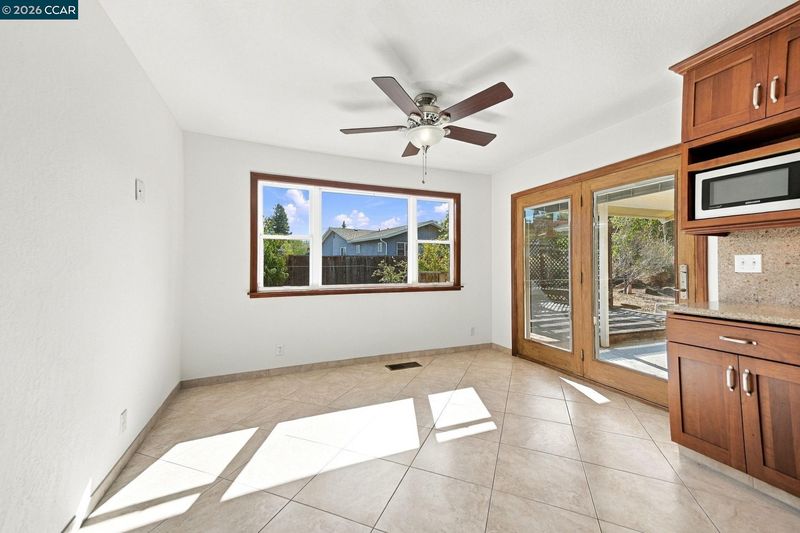
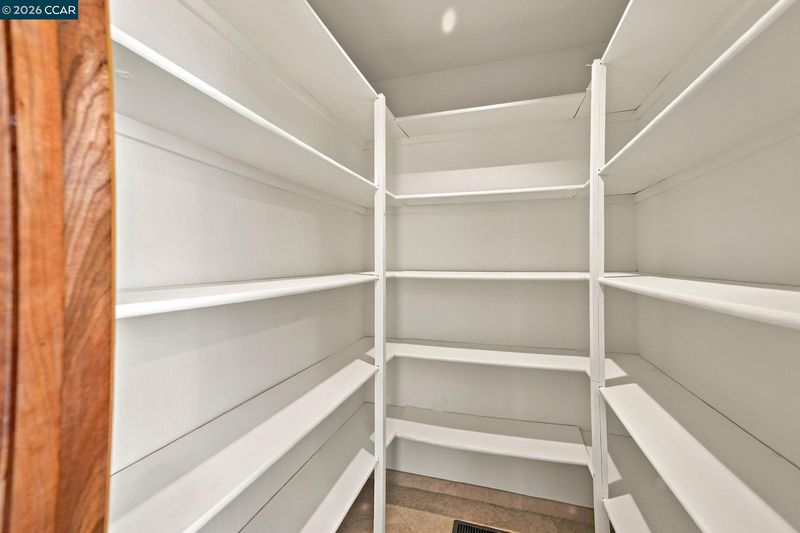
A custom-built single-story home in one of Concord’s most sought-after neighborhoods. with 4 extra-large bedrooms, 3 bathrooms, and 3,489 sq.ft. Of living space on a 17,424 sq.ft. Lot., built in 1989. Formal living and dining rooms with hardwood floors set an elegant tone. The spacious family room is anchored by a wood burning fireplace. The remodeled kitchen features granite countertops, a six-burner gas stove and a very large pantry open up to the nook area. Fresh interior paint throughout, dual pane windows, and (new windows and carpet in two bedrooms) make the home move-in ready. Inside laundry, alarm system. Outside, the oversized 914 sq.ft. three-car garage is complemented by RV parking on both sides of the house, a rare find. Central heat and air with two units ea h, plus two water heaters. The Location is hard to beat, Concord and Pleasant Hill BART stations are minutes away, with easy freeway access for commuters. Nearby are De La Salle and Carondelet High Schools and Lime Ridge hiking trails.
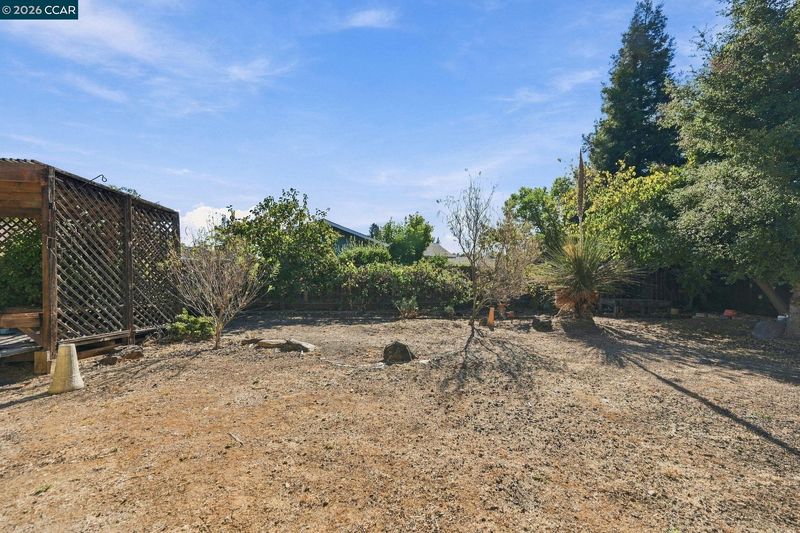
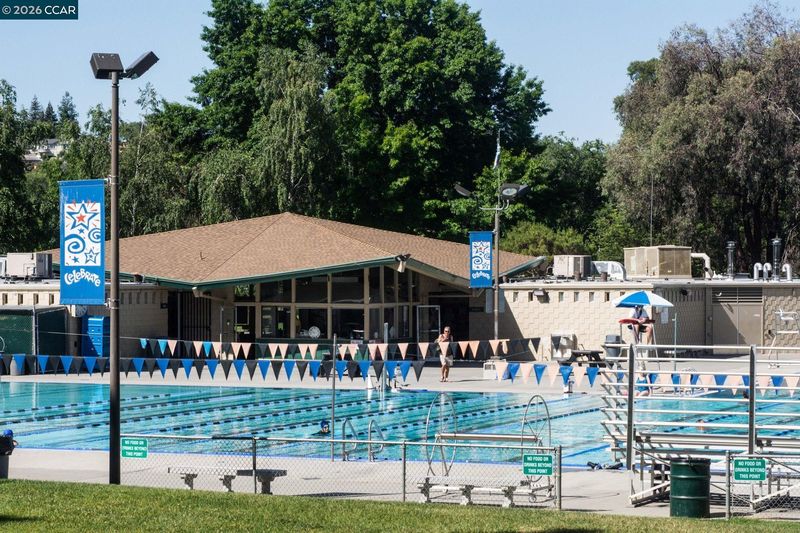
Welcome to 3840 Hitchcock Road, a custom-built single-story home in one of Concord's most sought-after neighborhoods. With 4 extra-large bedrooms, 3 bathrooms, and 3,489 sq. ft. of living space on a 17,424 sq. ft. lot, built in 1989. Formal living and dining rooms with hardwood floors set an elegant tone. The spacious family room is anchored by a wood-burning fireplace. The remodeled kitchen features granite countertops, a six-burner gas stove and a very large pantry open up to the nook area, ready for everyday meals and big gatherings alike. Fresh interior paint throughout, dual-pane windows, and (new windows and carpet in two bedrooms) make the home move-in ready. Inside laundry, alarm system. Outside, the oversized 914 sq. ft. three-car garage is complemented by RV parking on both sides of the house, a rare find. Comfort and efficiency come from central heating and air with two units each, plus two water heaters. The location is hard to beat. Concord and Pleasant Hill BART stations are minutes away, with easy freeway access for commuters. Nearby are De La Salle and Carondelet High Schools, shopping centers, restaurants, and the Lime Ridge hiking trail. A neighborhood park with tennis courts and an Olympic-size swimming pool is close by.

- Current Status
- New
- Original Price
- $1,299,900
- List Price
- $1,299,900
- On Market Date
- Oct 16, 2026
- Property Type
- Detached
- D/N/S
- Limeridge Ii
- Zip Code
- 94518
- MLS ID
- 41151441
- APN
- 1303900276
- Year Built
- 1989
- Stories in Building
- 1
- Possession
- Close Of Escrow
- Data Source
- MAXEBRDI
- Origin MLS System
- CONTRA COSTA
El Monte Elementary School
Public K-5 Elementary, Coed
Students: 433 Distance: 0.7mi
Wood Rose Academy
Private K-8 Elementary, Religious, Coed
Students: 177 Distance: 0.8mi
St. Agnes School
Private PK-8 Elementary, Religious, Coed
Students: 344 Distance: 1.0mi
King's Valley Christian School
Private PK-8 Elementary, Religious, Nonprofit
Students: 280 Distance: 1.0mi
Ygnacio Valley Elementary School
Public K-5 Elementary, Coed
Students: 433 Distance: 1.1mi
Loma Vista Adult Center
Public n/a
Students: NA Distance: 1.2mi
- Bed
- 4
- Bath
- 3
- Parking
- 3
- Attached, Int Access From Garage, RV/Boat Parking, Deck, Garage Faces Front, RV Storage
- SQ FT
- 3,489
- SQ FT Source
- Public Records
- Lot SQ FT
- 17,424.0
- Lot Acres
- 0.4 Acres
- Pool Info
- None
- Kitchen
- Dishwasher, Gas Range, Microwave, Refrigerator, Gas Water Heater, 220 Volt Outlet, Breakfast Bar, Breakfast Nook, Stone Counters, Disposal, Gas Range/Cooktop, Pantry, Updated Kitchen
- Cooling
- Ceiling Fan(s), Central Air, Multi Units
- Disclosures
- Nat Hazard Disclosure, Disclosure Package Avail
- Entry Level
- Exterior Details
- Balcony, Back Yard, Dog Run, Front Yard, Side Yard
- Flooring
- Hardwood, Tile, Carpet
- Foundation
- Fire Place
- Brick, Family Room, Raised Hearth, Wood Burning
- Heating
- Zoned, Natural Gas, Central
- Laundry
- Laundry Room, Cabinets
- Main Level
- 4 Bedrooms, 3 Baths, Laundry Facility, Main Entry
- Possession
- Close Of Escrow
- Basement
- Crawl Space
- Architectural Style
- Ranch
- Non-Master Bathroom Includes
- Shower Over Tub, Tile
- Construction Status
- Existing
- Additional Miscellaneous Features
- Balcony, Back Yard, Dog Run, Front Yard, Side Yard
- Location
- Level, Premium Lot, Back Yard, Front Yard, Private
- Roof
- Cement
- Water and Sewer
- Public
- Fee
- Unavailable
MLS and other Information regarding properties for sale as shown in Theo have been obtained from various sources such as sellers, public records, agents and other third parties. This information may relate to the condition of the property, permitted or unpermitted uses, zoning, square footage, lot size/acreage or other matters affecting value or desirability. Unless otherwise indicated in writing, neither brokers, agents nor Theo have verified, or will verify, such information. If any such information is important to buyer in determining whether to buy, the price to pay or intended use of the property, buyer is urged to conduct their own investigation with qualified professionals, satisfy themselves with respect to that information, and to rely solely on the results of that investigation.
School data provided by GreatSchools. School service boundaries are intended to be used as reference only. To verify enrollment eligibility for a property, contact the school directly.