

$1,349,000
2,270
SQ FT
$594
SQ/FT
384 Misty Circle
@ Brisa St - 4000 - Livermore, Livermore

- 5 Bed
- 3 Bath
- 2 Park
- 2,270 sqft
- LIVERMORE
-

-
Sat Jul 18, 1:00 pm - 4:00 pm
-
Sun Jul 19, 1:00 pm - 4:00 pm
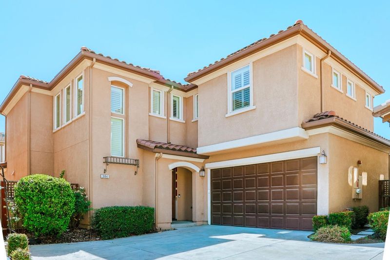
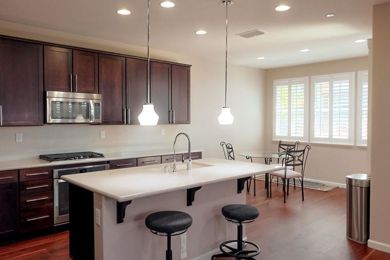
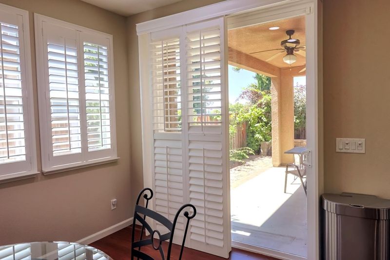
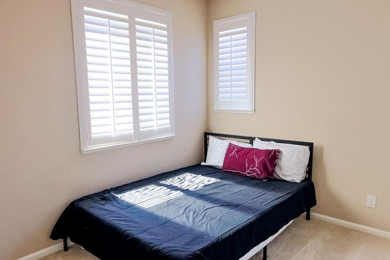
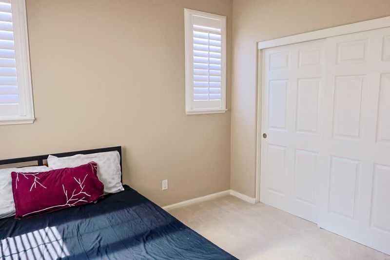
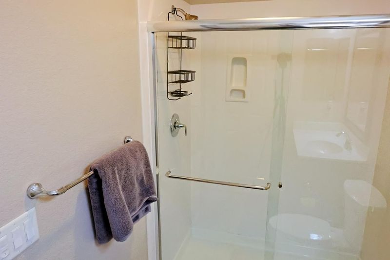
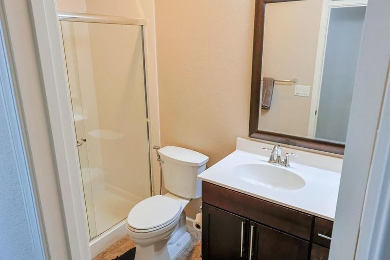
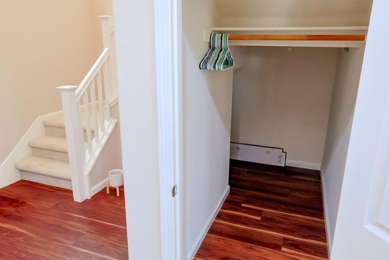
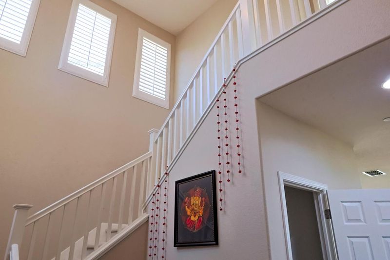
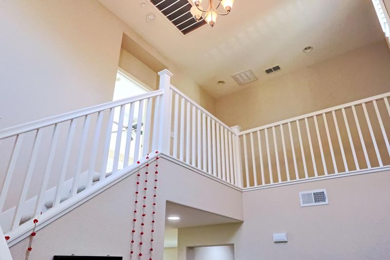
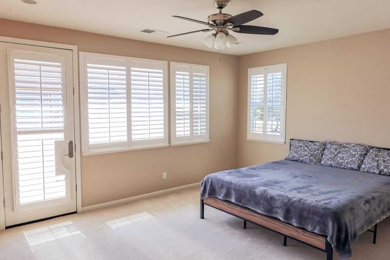
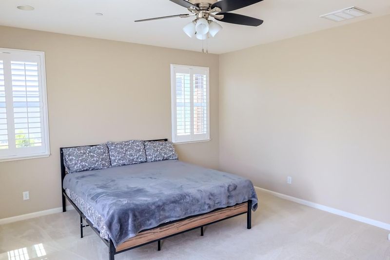
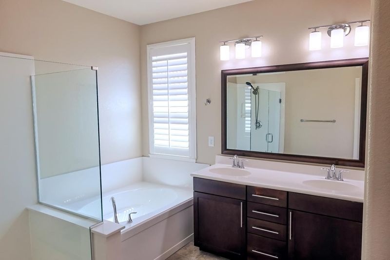
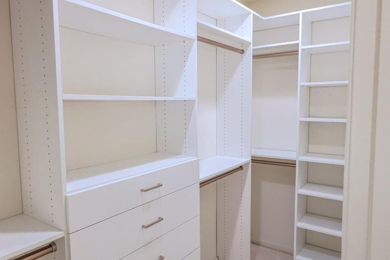
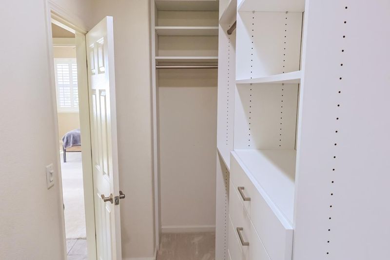
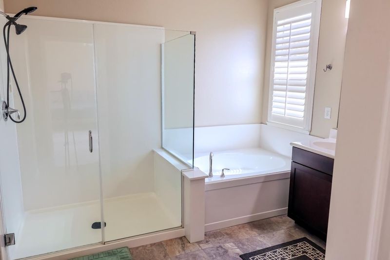
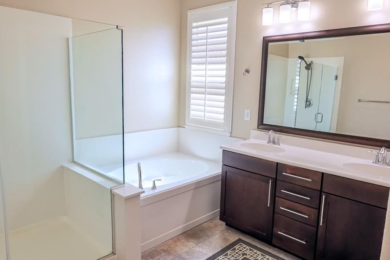
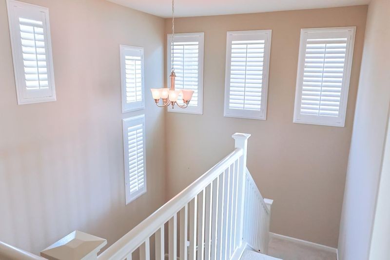
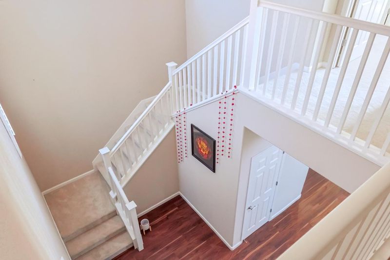
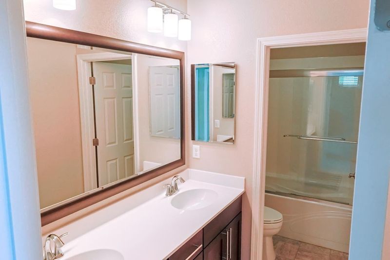
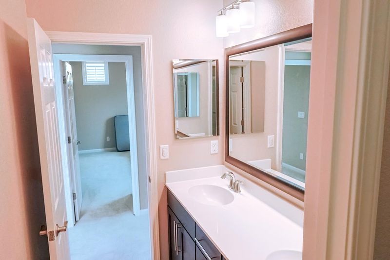
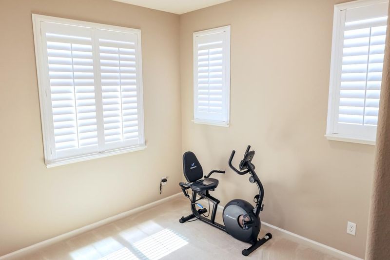
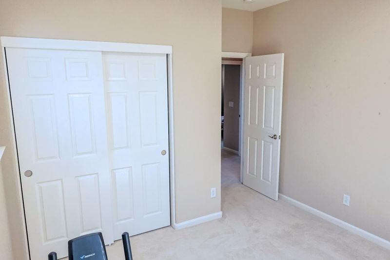
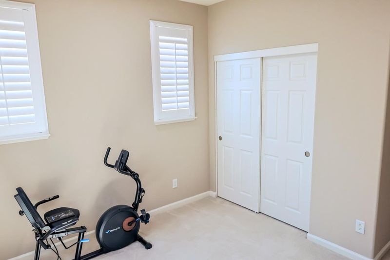
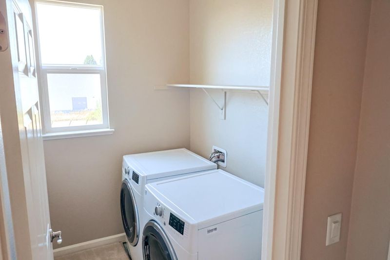
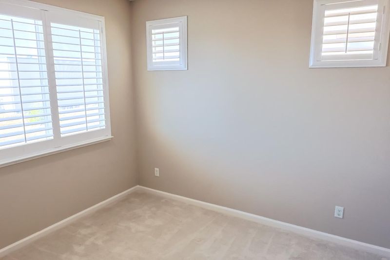
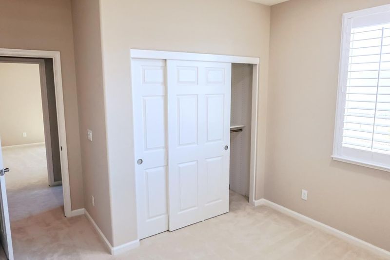
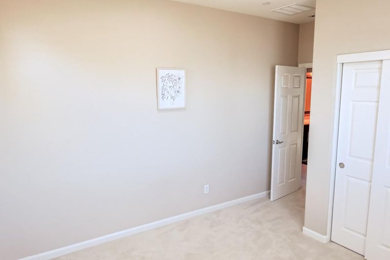
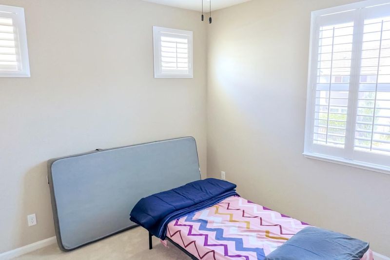
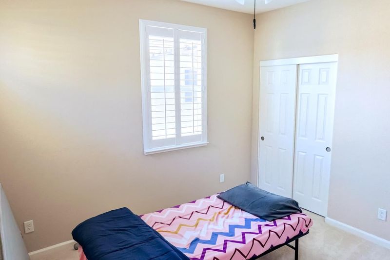
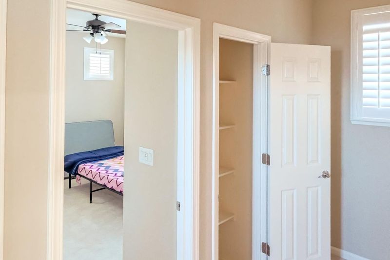
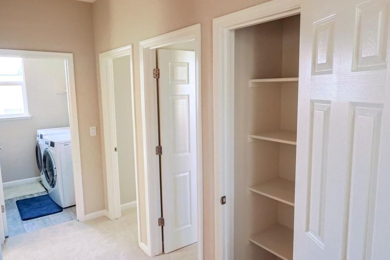
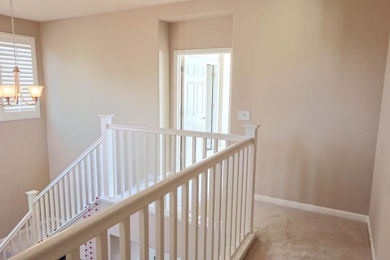
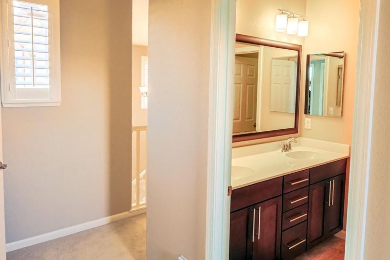
Welcome to stunning east-facing home nestled in the highly sought after Vineyard Crossing community, the rare Reserve Model floor plan, inside a private cul-de-sac. Tucked away in a peaceful corner, the open concept layout is bathed in natural light, with a seamless flow between living, dining, and kitchen spaces. High ceilings, large windows, and well-thought out design details make this home both stylish and functional. the 2,270 sqft home offers 5 bedrooms, 3 full bathrooms, with spacious living space and a full bedroom and full bath on the first level, perfect for multigenerational living, guests, or a home office. With no rear neighbors, this home offers unmatched space and privacy. The stylish, California-room-style covered patio creates the perfect backyard retreat for seamless outdoor relaxing experience. The train line behind the home is non-operating. Enjoy the professionally finished two car garage with EV charging, tankless water heater, and newly installed storage organizers. Equipped with an owned solar panel system. Enjoy comfort and health with a tankless water heater, a whole-house water softener, and a RO drinking water filtration system.

- Days on Market
- 0 days
- Current Status
- Active
- Original Price
- $1,349,000
- List Price
- $1,349,000
- On Market Date
- Jul 16, 2026
- Property Type
- Single Family Home
- Area
- 4000 - Livermore
- Zip Code
- 94550
- MLS ID
- ML82053171
- APN
- 099B-8131-025
- Year Built
- 2015
- Stories in Building
- 2
- Possession
- Unavailable
- Data Source
- MLSL
- Origin MLS System
- MLSListings, Inc.
Sonrise Christian Academy
Private 1-12 Religious, Coed
Students: 11 Distance: 0.9mi
Celebration Academy
Private 1-12 Alternative, Combined Elementary And Secondary, Religious, Coed
Students: 58 Distance: 1.1mi
Leo R. Croce Elementary School
Public PK-5 Elementary
Students: 601 Distance: 1.2mi
Altamont Creek Elementary School
Public K-5 Elementary
Students: 585 Distance: 1.4mi
Arroyo Seco Elementary School
Public K-5 Elementary
Students: 678 Distance: 1.4mi
Selah Christian School
Private K-12
Students: NA Distance: 1.5mi
- Bed
- 5
- Bath
- 3
- Parking
- 2
- Attached Garage, Electric Car Hookup, Off-Street Parking
- SQ FT
- 2,270
- SQ FT Source
- Unavailable
- Lot SQ FT
- 3,350.0
- Lot Acres
- 0.076905 Acres
- Cooling
- Central AC
- Dining Room
- Dining Area
- Disclosures
- Natural Hazard Disclosure
- Family Room
- Separate Family Room
- Foundation
- Concrete Slab
- Heating
- Central Forced Air
- * Fee
- $94
- Name
- Vineyard association
- Phone
- 925-355-2100
- *Fee includes
- Maintenance - Common Area
MLS and other Information regarding properties for sale as shown in Theo have been obtained from various sources such as sellers, public records, agents and other third parties. This information may relate to the condition of the property, permitted or unpermitted uses, zoning, square footage, lot size/acreage or other matters affecting value or desirability. Unless otherwise indicated in writing, neither brokers, agents nor Theo have verified, or will verify, such information. If any such information is important to buyer in determining whether to buy, the price to pay or intended use of the property, buyer is urged to conduct their own investigation with qualified professionals, satisfy themselves with respect to that information, and to rely solely on the results of that investigation.
School data provided by GreatSchools. School service boundaries are intended to be used as reference only. To verify enrollment eligibility for a property, contact the school directly.