

$575,000
1,059
SQ FT
$543
SQ/FT
414 40th Street, #307
@ Shafter - Oakland Zip 94609 - , Oakland

- 1 Bed
- 2 Bath
- 1 Park
- 1,059 sqft
- Oakland
-

-
Sat Oct 17, 2:00 pm - 4:00 pm
-
Sun Oct 18, 2:00 pm - 4:00 pm
-
Mon Oct 19, 10:00 am - 1:00 pm
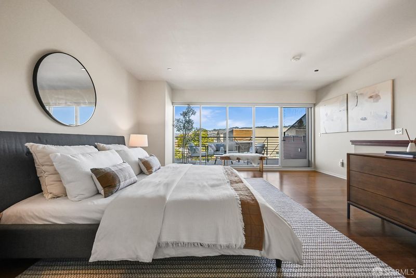
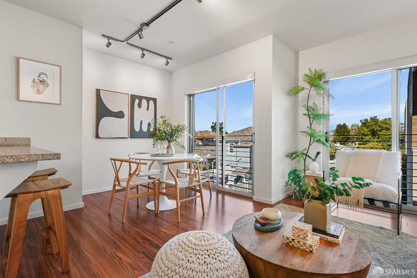
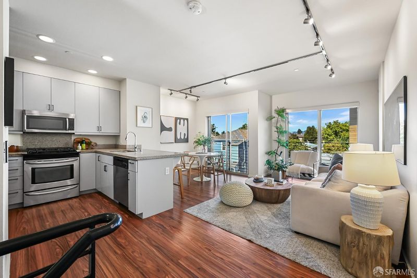
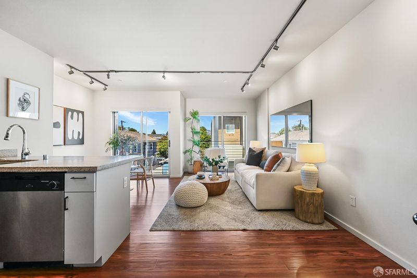
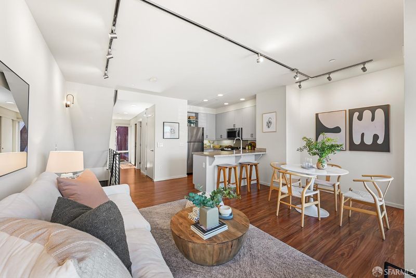
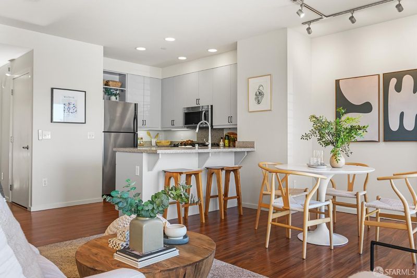
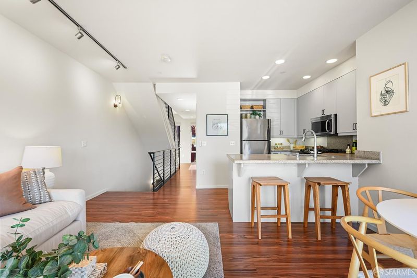
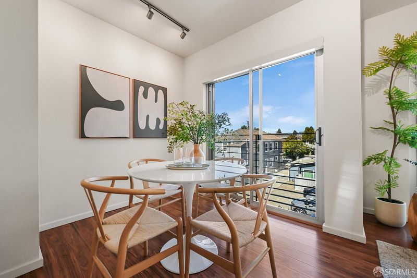
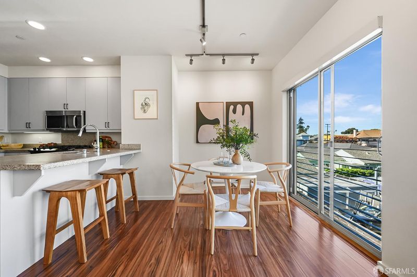
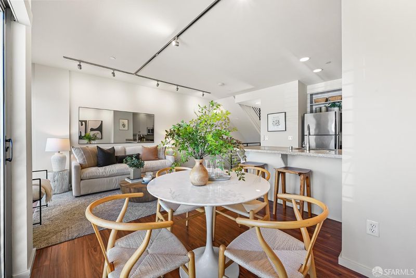
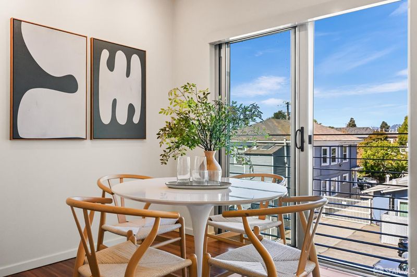
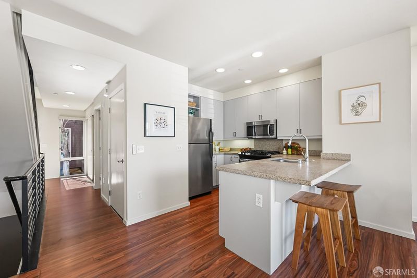
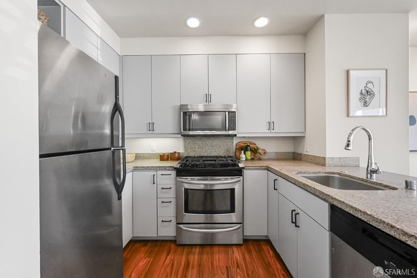
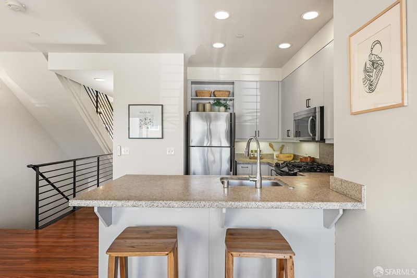
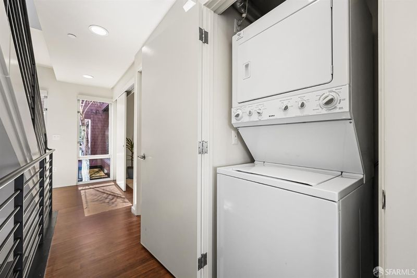
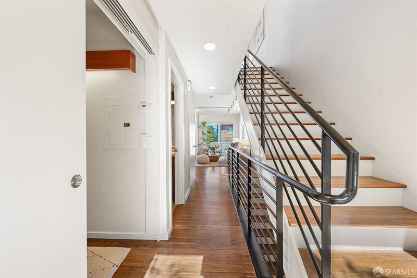
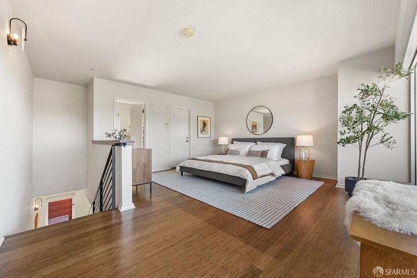
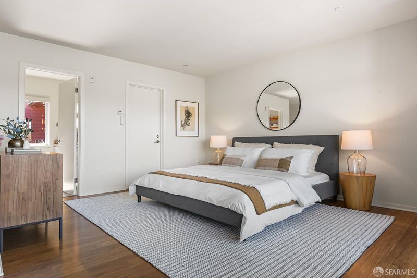
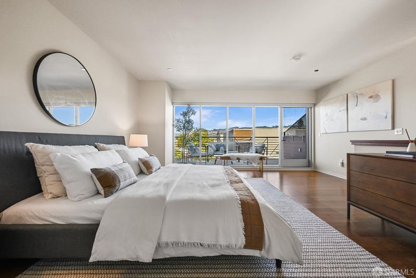
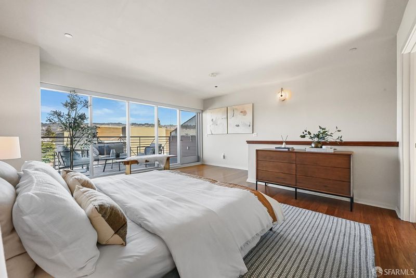
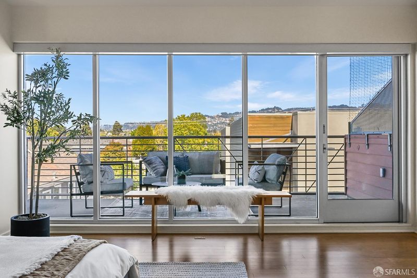
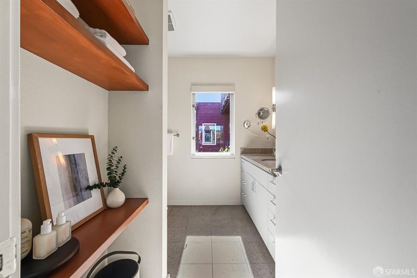
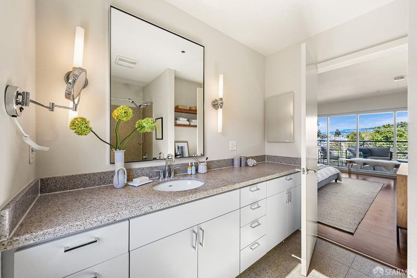
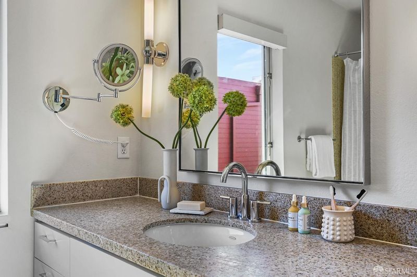
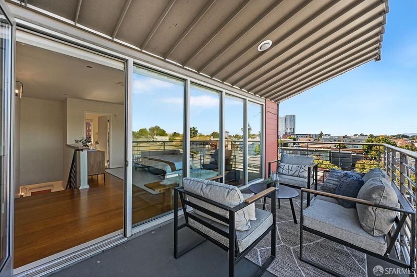
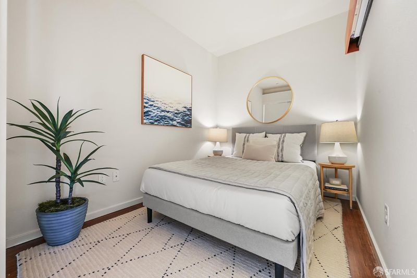
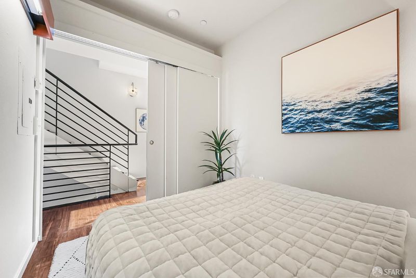
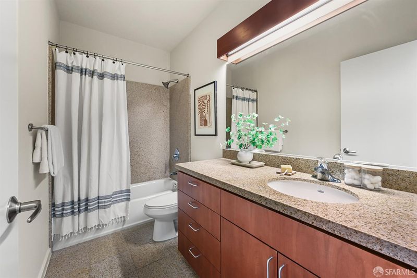
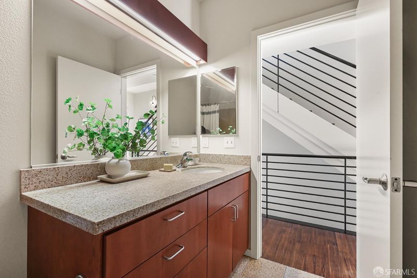
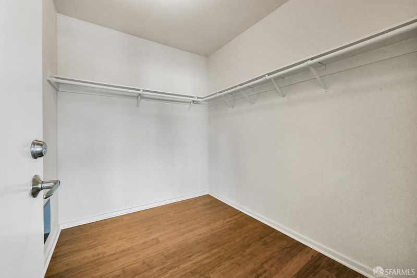
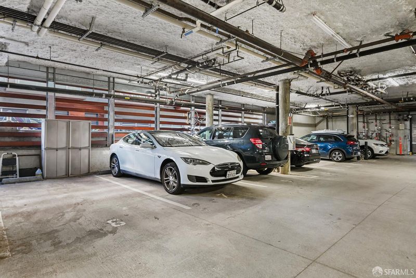
This multi-level one+ bedroom, two-bathroom condo offers a townhome-style layout with a welcome sense of separation between living and private spaces. The main level features an open kitchen, dining, and living area, along with a versatile bonus room that offers flexibility for an extra bedroom, home office, additional storage, or other uses. Upstairs, the spacious primary suite includes a walk-in closet, large en-suite bathroom, and spacious private balcony that brings the outdoors in and extends the livable space of the homea quiet spot to enjoy a breath of fresh air. Additional features include in-unit stacked laundry and one-car parking in a secure garage. With two full bathrooms and a flexible floor plan, this home offers options for working from home, hosting overnight guests, or creating distinct spaces for everyday living. Located in Temescal, one of Oakland's most vibrant neighborhoods, the home is close to a lively dining scene spanning beloved neighborhood restaurants, casual cafs, and popular spots along Telegraph Avenue. Whole Foods, BART, neighborhood shops, and everyday conveniences are also nearby, making this a great opportunity to enjoy the best of Temescal in a home that offers flexibility, convenience, and value.

- Days on Market
- 1 day
- Current Status
- Active
- Original Price
- $575,000
- List Price
- $575,000
- On Market Date
- Oct 15, 2026
- Property Type
- Condominium
- District
- Oakland Zip 94609 -
- Zip Code
- 94609
- MLS ID
- 426170194
- APN
- 012100704100
- Year Built
- 0
- Stories in Building
- 0
- Number of Units
- 18
- Possession
- Close Of Escrow
- Data Source
- SFAR
- Origin MLS System
Park Day School
Private K-8 Elementary, Coed
Students: 302 Distance: 0.2mi
SAT: Skinner Academic Tutoring
Private 6-12 Coed
Students: 10 Distance: 0.3mi
Oakland International High School
Public 9-12 Alternative
Students: 369 Distance: 0.3mi
Oakland Technical High School
Public 9-12 Secondary
Students: 2016 Distance: 0.4mi
Pacific Boychoir Academy
Private 4-8 Elementary, All Male, Nonprofit
Students: 61 Distance: 0.4mi
Emerson Elementary School
Public K-5 Elementary, Coed
Students: 308 Distance: 0.4mi
- Bed
- 1
- Bath
- 2
- Parking
- 1
- Enclosed, Garage Door Opener, Side by Side, On Site - Mapped (Condo Only)
- SQ FT
- 1,059
- SQ FT Source
- Graphic Artist
- Lot SQ FT
- 11,129.58
- Lot Acres
- 0.2555 Acres
- Dining Room
- Dining/Family Combo
- Entry Level
- 0
- Exterior Details
- Balcony
- Laundry
- Laundry Closet
- Possession
- Close Of Escrow
- Fee
- $824
MLS and other Information regarding properties for sale as shown in Theo have been obtained from various sources such as sellers, public records, agents and other third parties. This information may relate to the condition of the property, permitted or unpermitted uses, zoning, square footage, lot size/acreage or other matters affecting value or desirability. Unless otherwise indicated in writing, neither brokers, agents nor Theo have verified, or will verify, such information. If any such information is important to buyer in determining whether to buy, the price to pay or intended use of the property, buyer is urged to conduct their own investigation with qualified professionals, satisfy themselves with respect to that information, and to rely solely on the results of that investigation.
School data provided by GreatSchools. School service boundaries are intended to be used as reference only. To verify enrollment eligibility for a property, contact the school directly.