

$1,098,000
2,374
SQ FT
$463
SQ/FT
1694 Tammy Ln
@ Walnut Ave. - Not Listed, Concord

- 6 Bed
- 3 Bath
- 0 Park
- 2,374 sqft
- Concord
-

-
Sat Jul 18, 12:00 pm - 2:00 pm
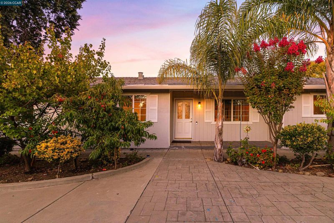
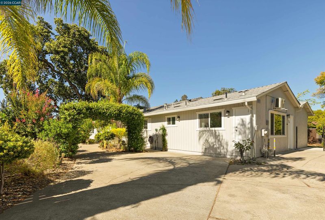
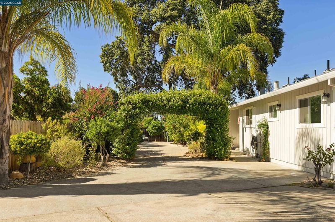
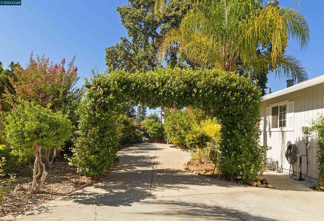
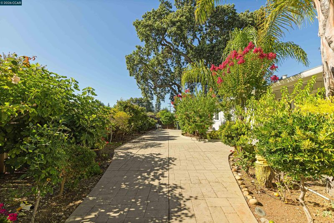
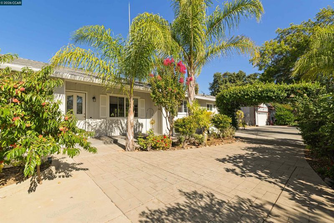
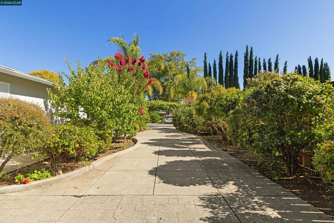
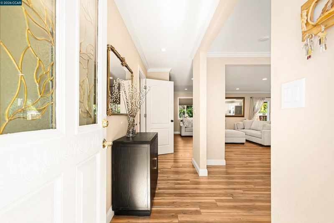
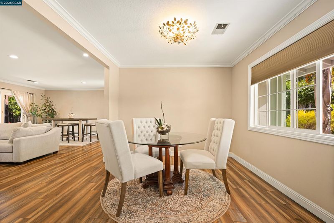
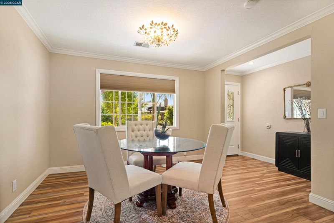
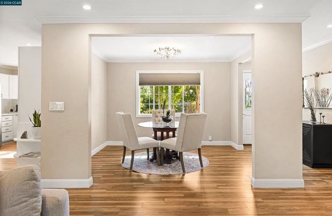
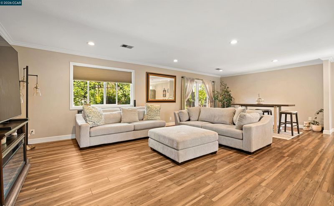
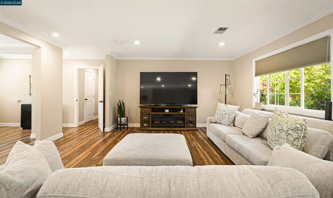
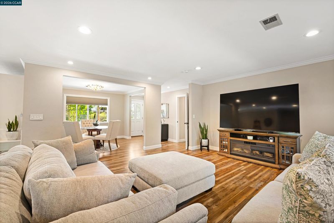
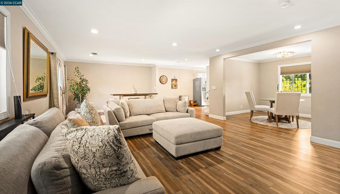
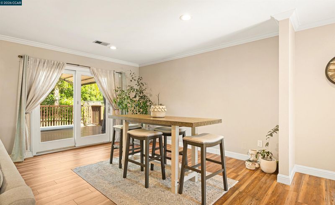
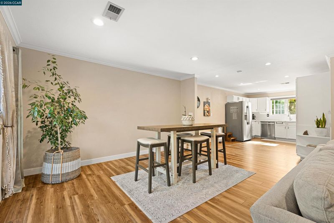
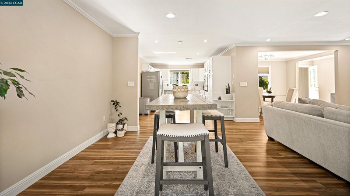
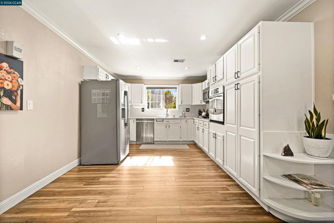
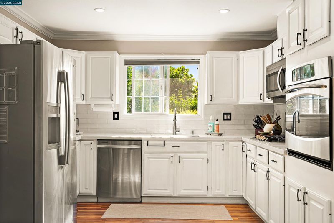
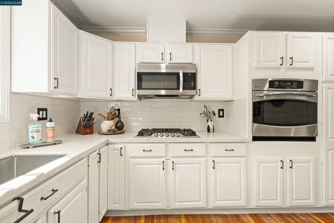
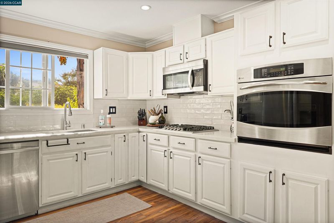
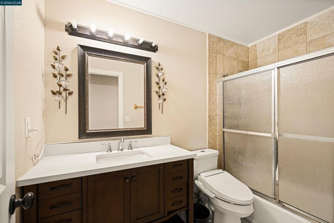
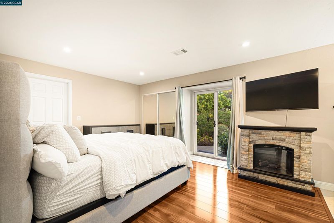
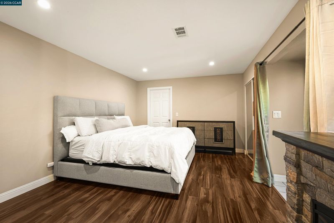
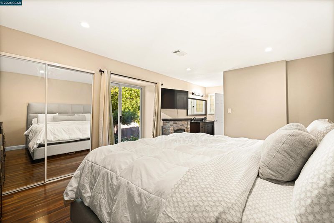
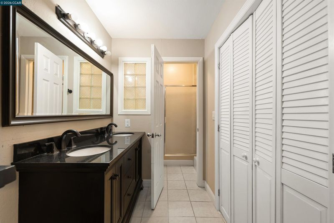
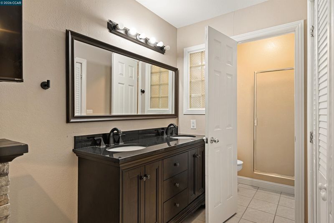
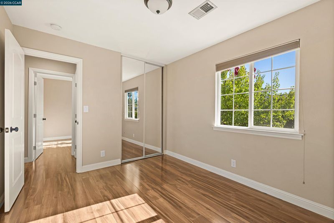
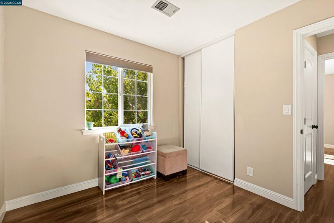
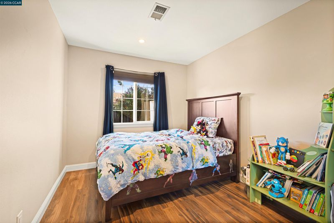
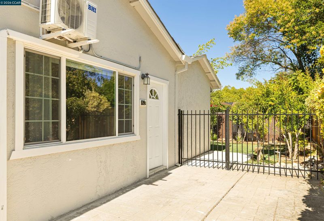
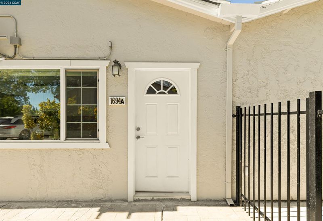
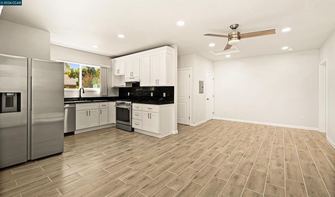
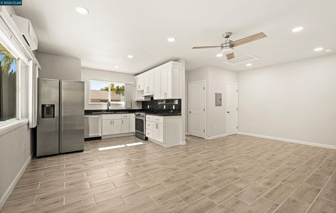
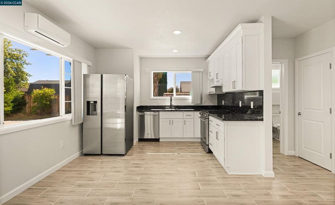
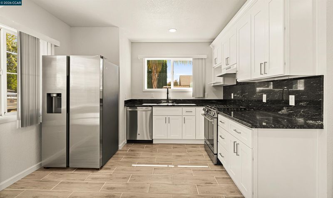
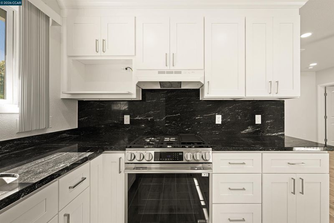
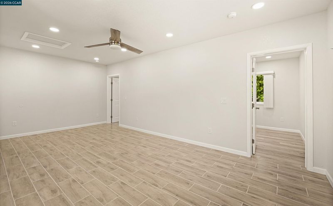
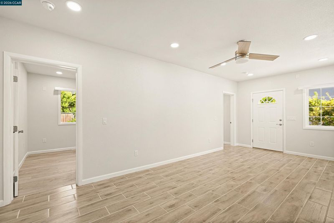
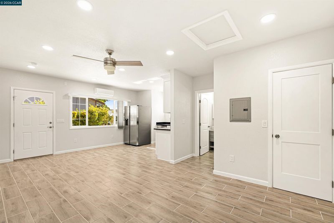
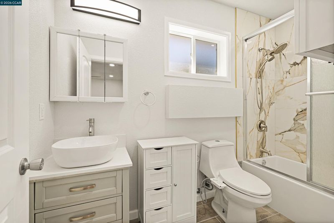
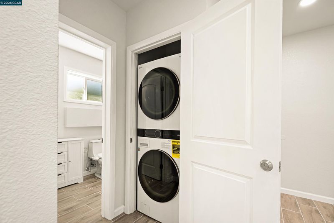
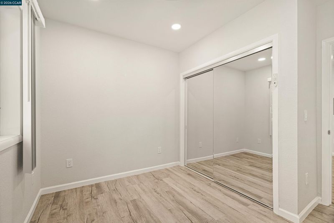
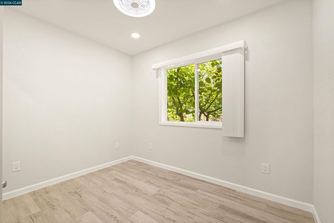
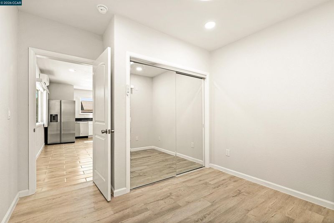
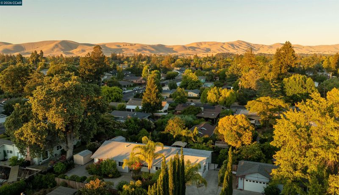
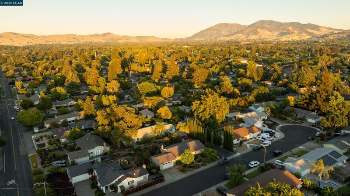
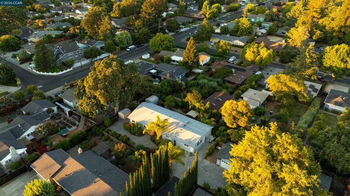
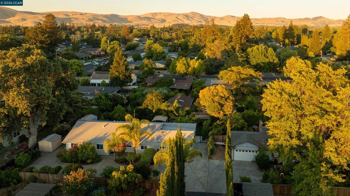
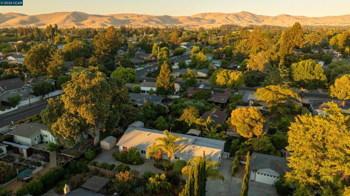
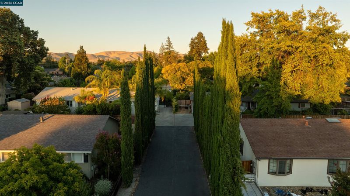
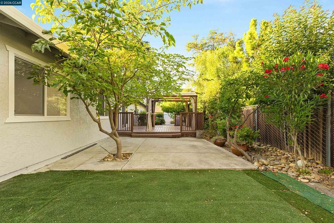
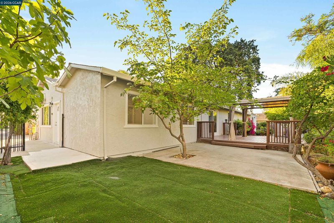
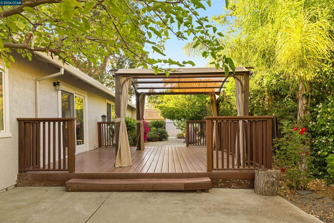
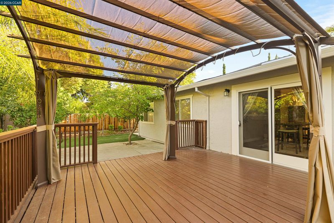
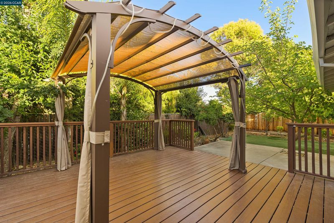
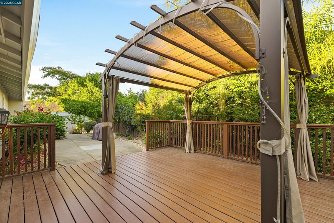
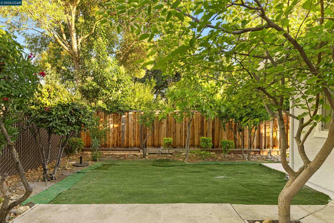
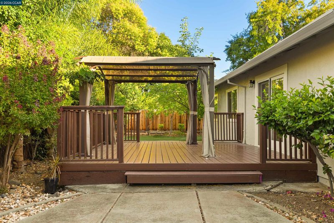
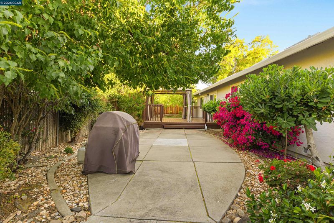
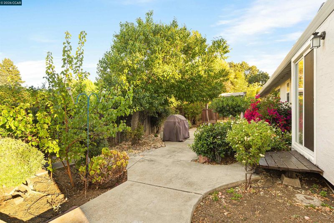
Tucked away on a private lane, this beautifully updated property offers the perfect blend of privacy, versatility, and convenience. Surrounded by lush greenery, this secluded retreat feels worlds away while remaining just minutes from vibrant Downtown Concord. The thoughtfully designed main residence features 4 bedrooms, 2 bathrooms, and 1,664 sq. ft. of comfortable living space with an open, functional layout ideal for both everyday living and entertaining. The updated kitchen showcases modern finishes, abundant cabinetry, and ample prep space, creating a welcoming hub for family and friends. Adding exceptional value is the private ADU with its own separate entrance, complete with a full kitchen, full bathroom, and in-unit laundry. Perfect for multigenerational living, extended guests, a home office, or income-producing rental opportunities, this flexible space offers endless possibilities. Outside, enjoy the peace and tranquility of a secluded setting with generous parking and beautiful natural surroundings
-
Sun Jul 19, 12:00 pm - 2:00 pm
Tucked away on a private lane, this beautifully updated property offers the perfect blend of privacy, versatility, and convenience. Surrounded by lush greenery, this secluded retreat feels worlds away while remaining just minutes from vibrant Downtown Concord. The thoughtfully designed main residence features 4 bedrooms, 2 bathrooms, and 1,664 sq. ft. of comfortable living space with an open, functional layout ideal for both everyday living and entertaining. The updated kitchen showcases modern finishes, abundant cabinetry, and ample prep space, creating a welcoming hub for family and friends. Adding exceptional value is the private ADU with its own separate entrance, complete with a full kitchen, full bathroom, and in-unit laundry. Perfect for multigenerational living, extended guests, a home office, or income-producing rental opportunities, this flexible space offers endless possibilities. Outside, enjoy the peace and tranquility of a secluded setting with generous parking and beautiful natural surroundings
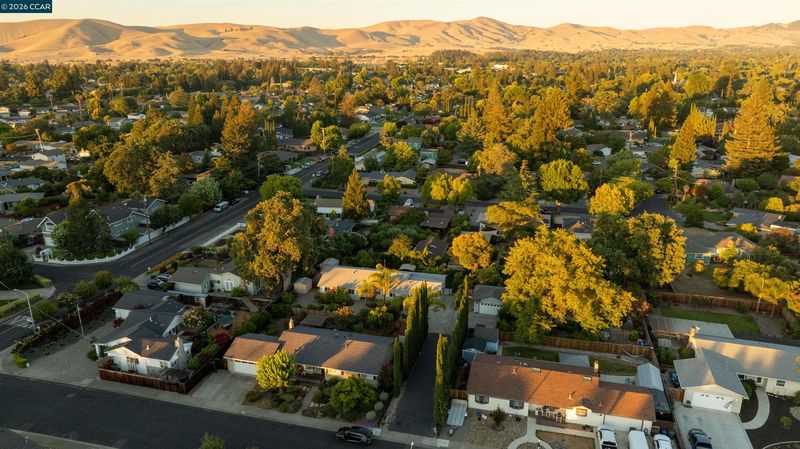
Tucked away on a private lane, this beautifully updated property offers the perfect blend of privacy, versatility, and convenience. Surrounded by lush greenery, this secluded retreat feels worlds away while remaining just minutes from vibrant Downtown Concord. The thoughtfully designed main residence features 4 bedrooms, 2 bathrooms, and 1,664 sq. ft. of comfortable living space with an open, functional layout ideal for both everyday living and entertaining. The updated kitchen showcases modern finishes, abundant cabinetry, and ample prep space, creating a welcoming hub for family and friends. Adding exceptional value is the private ADU with its own separate entrance, complete with a full kitchen, full bathroom, and in-unit laundry. Perfect for multigenerational living, extended guests, a home office, or income-producing rental opportunities, this flexible space offers endless possibilities. Outside, enjoy the peace and tranquility of a secluded setting with generous parking and beautiful natural surroundings. Located just moments from Downtown Concord, you'll appreciate easy access to local restaurants, shopping, parks, farmers markets, BART, and major commuter routes. Rarely does a property offer this combination of privacy, updated living, an ADU, and an unbeatable location. Whether you're searching for a forever home, multigenerational living, or an investment opportunity, this unique Concord property delivers exceptional value and endless potential.

- Current Status
- New
- Original Price
- $1,098,000
- List Price
- $1,098,000
- On Market Date
- Jul 17, 2026
- Property Type
- Detached
- D/N/S
- Not Listed
- Zip Code
- 94519
- MLS ID
- 41141937
- APN
- 1143220331
- Year Built
- 1973
- Stories in Building
- 1
- Possession
- Other
- Data Source
- MAXEBRDI
- Origin MLS System
- CONTRA COSTA
St. Agnes School
Private PK-8 Elementary, Religious, Coed
Students: 344 Distance: 0.2mi
El Monte Elementary School
Public K-5 Elementary, Coed
Students: 433 Distance: 0.6mi
El Dorado Middle School
Public 6-8 Middle
Students: 882 Distance: 0.6mi
Calvary Christian
Private 1-12 Religious, Nonprofit
Students: NA Distance: 0.6mi
Calvary Christian School
Private 1-12
Students: 53 Distance: 0.7mi
Westwood Elementary School
Public K-5 Elementary
Students: 312 Distance: 0.7mi
- Bed
- 6
- Bath
- 3
- Parking
- 0
- None
- SQ FT
- 2,374
- SQ FT Source
- Public Records
- Lot SQ FT
- 8,964.0
- Lot Acres
- 0.21 Acres
- Pool Info
- None
- Kitchen
- Dishwasher, Gas Range, Microwave, Oven, Stone Counters, Gas Range/Cooktop, Oven Built-in
- Cooling
- Central Air
- Disclosures
- Other - Call/See Agent
- Entry Level
- Exterior Details
- Back Yard, Front Yard, Low Maintenance
- Flooring
- Other
- Foundation
- Fire Place
- None
- Heating
- Forced Air
- Laundry
- In Garage
- Main Level
- 4 Bedrooms, 2 Baths, Main Entry
- Possession
- Other
- Architectural Style
- Ranch
- Construction Status
- Existing
- Additional Miscellaneous Features
- Back Yard, Front Yard, Low Maintenance
- Location
- Cul-De-Sac, Private
- Roof
- Composition Shingles
- Water and Sewer
- Public
- Fee
- Unavailable
MLS and other Information regarding properties for sale as shown in Theo have been obtained from various sources such as sellers, public records, agents and other third parties. This information may relate to the condition of the property, permitted or unpermitted uses, zoning, square footage, lot size/acreage or other matters affecting value or desirability. Unless otherwise indicated in writing, neither brokers, agents nor Theo have verified, or will verify, such information. If any such information is important to buyer in determining whether to buy, the price to pay or intended use of the property, buyer is urged to conduct their own investigation with qualified professionals, satisfy themselves with respect to that information, and to rely solely on the results of that investigation.
School data provided by GreatSchools. School service boundaries are intended to be used as reference only. To verify enrollment eligibility for a property, contact the school directly.