

$2,199,000
1,520
SQ FT
$1,447
SQ/FT
1029 Lupin (Lower) Way
@ Alameda De Las Pulgas - 353 - Howard Park Etc., San Carlos

- 3 Bed
- 2 Bath
- 2 Park
- 1,520 sqft
- SAN CARLOS
-

-
Sat May 30, 2:00 pm - 4:00 pm
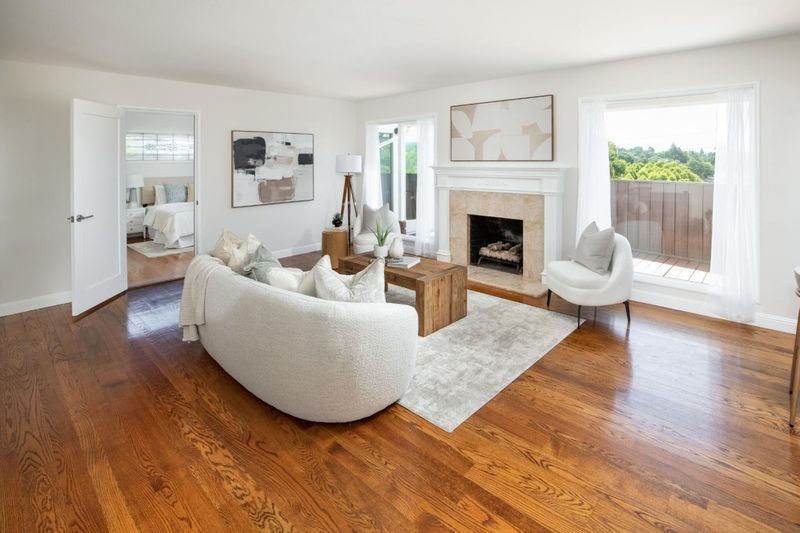
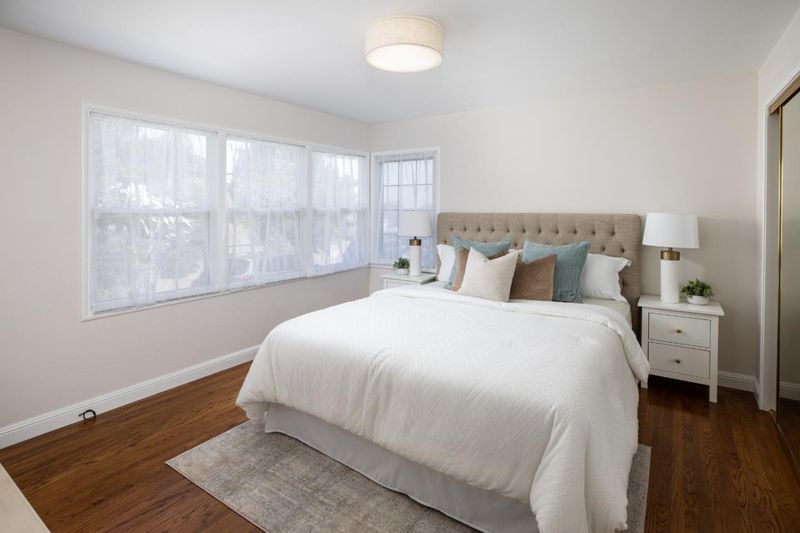
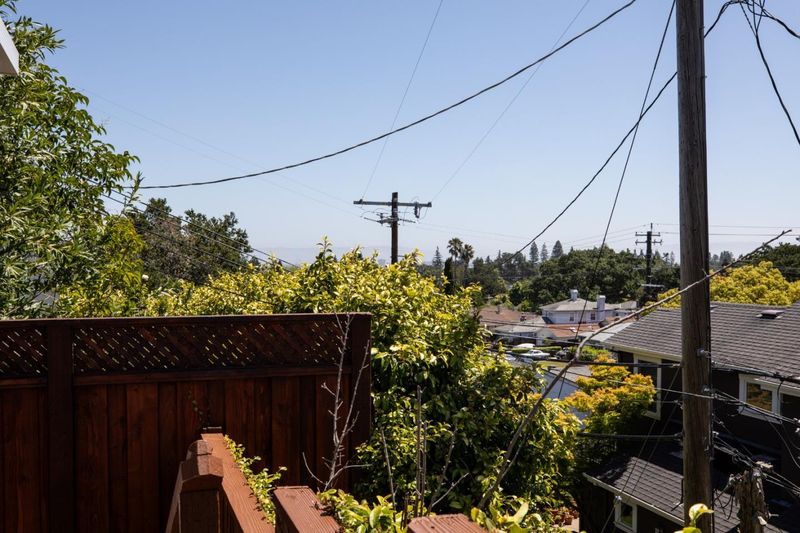
Nice quiet Neighborhood. Light and bright gem with awesome views. Beautiful Hardwood Floors. New paint and Light Fixtures, New door hinges and Door knobs. Move Right in
-
Sun May 31, 2:00 pm - 4:00 pm
Nice quiet Neighborhood. Light and bright gem with awesome views. Beautiful Hardwood Floors. New paint and Light Fixtures, New door hinges and Door knobs. Move Right in
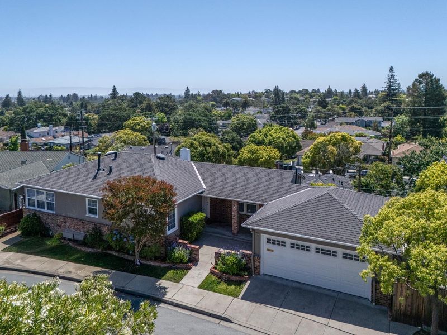
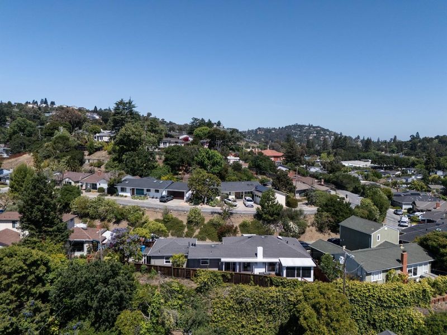
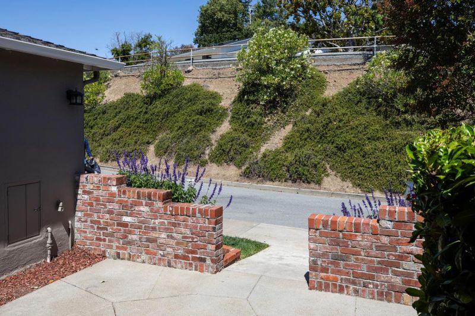
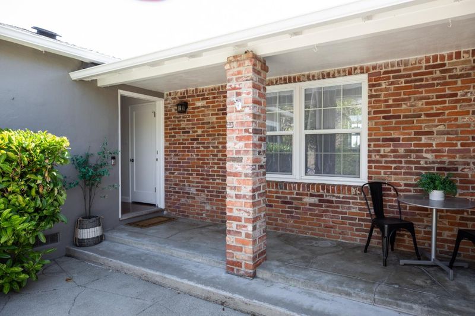
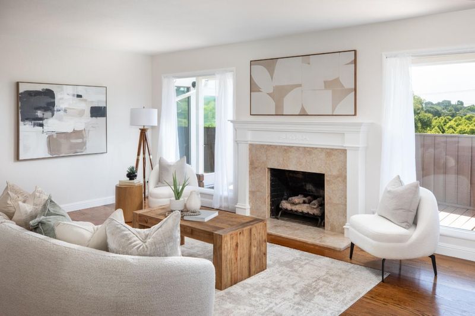
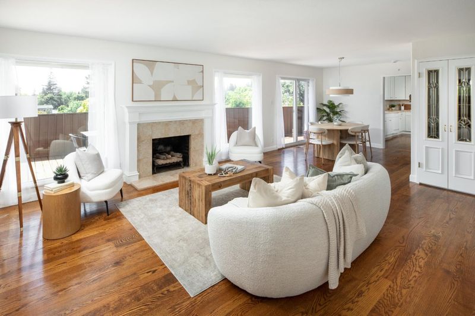
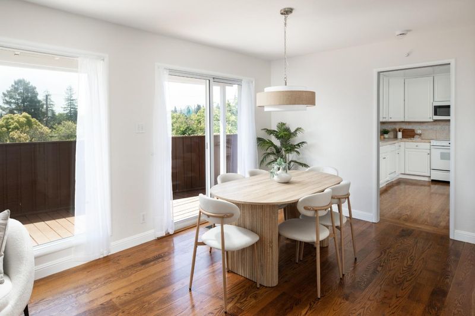
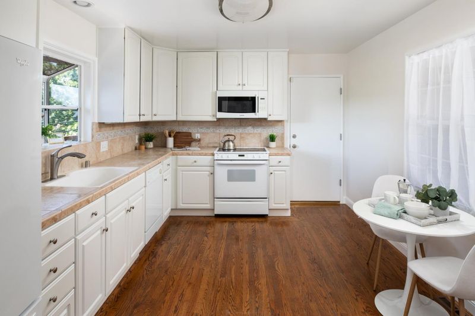
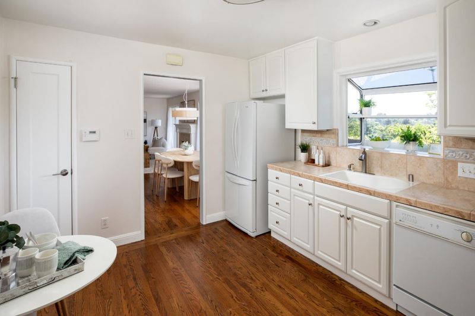
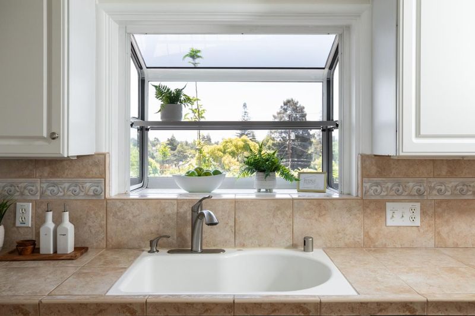
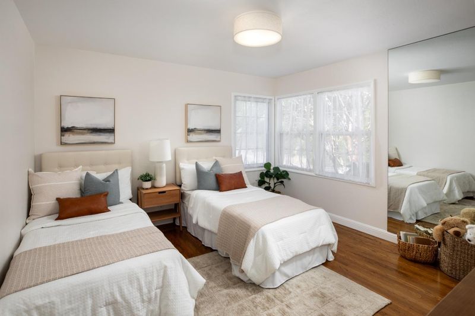
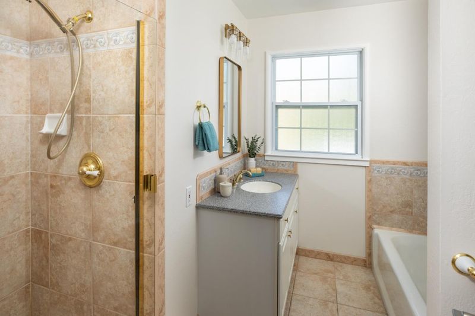
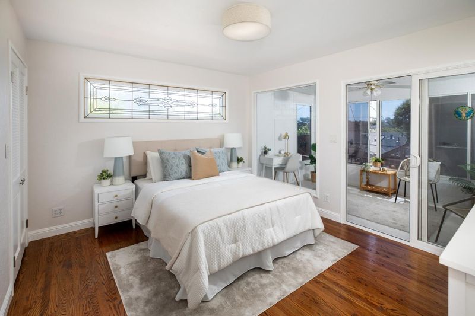
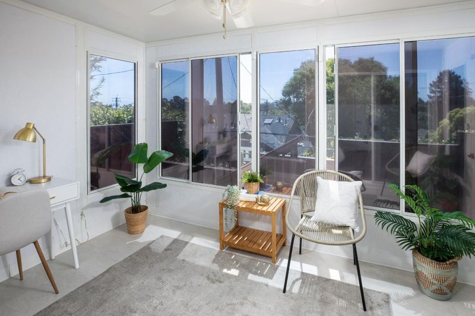
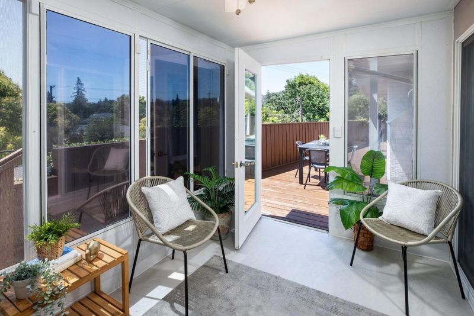
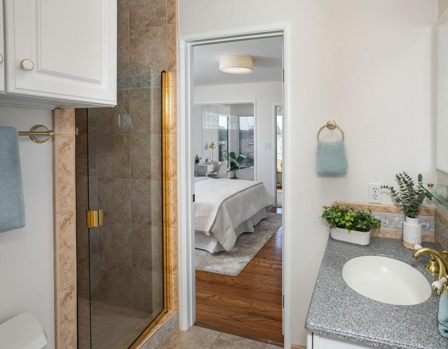
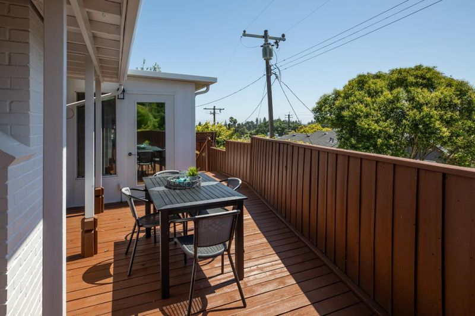
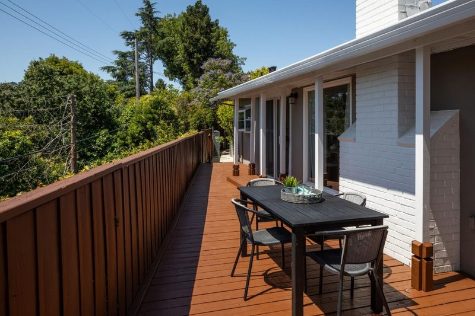
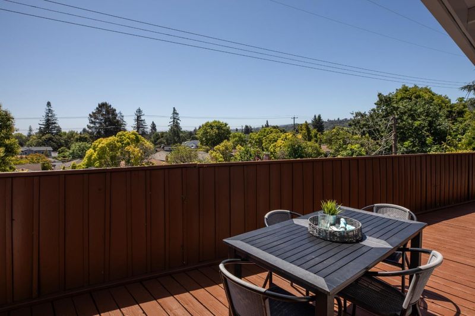
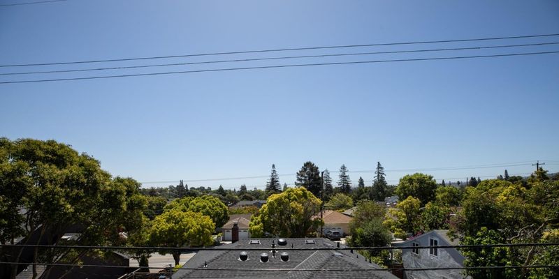
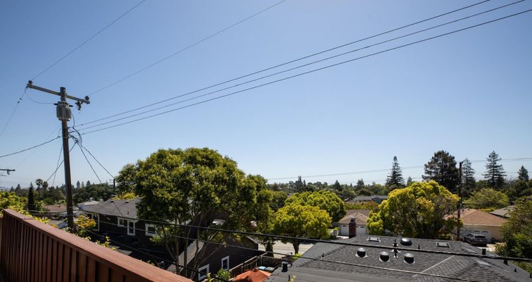
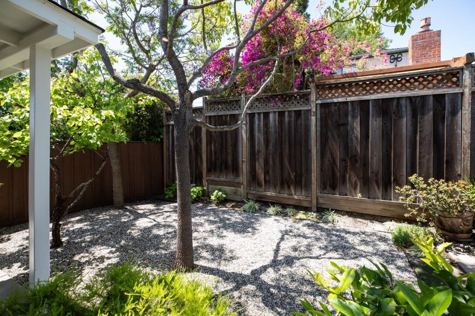
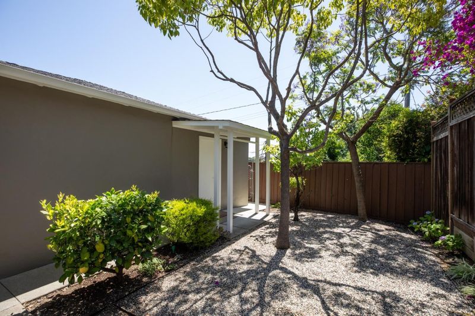
Spacious Front courtyard welcomes you to this well maintained, light and bright gem in one of San Carlos' quiet community. Vegetation Blocking Neighbors Across the Street.. Awesome Views from the Kitchen, Dining Room, Living Room, and one of the bedrooms which has a cozy Bonus/Sunroom which is open to your imagination; could be office, work out area or even a toddler room. Features include Hardwood Floors except the bathrooms which are tiled, all brand designer new light fixtures and all New Brushed Nickle Hinges and Door Knobs except the front door. New Paint throughout including the rear yard Deck. A cozy gas fireplace in living room awaits you for those cold nights. Tiled Kitchen Counter is equipped with all Electric Appliances. Central Heat and Air conditioning. Clothes Washer and Dryer stay and is conveniently located in the 2 Car Garage which has a remote and plenty of Storage Cabinets. Close to Burton Park, local Farmer's Market and Caltrain. Award winning schools: Brittan Acres, Central MS and Sequoia Union HS (Buyer to Verify) Can't miss this one. Built in 1948 but Effective year built is 1970.

- Days on Market
- 0 days
- Current Status
- Active
- Original Price
- $2,199,000
- List Price
- $2,199,000
- On Market Date
- May 25, 2026
- Property Type
- Single Family Home
- Area
- 353 - Howard Park Etc.
- Zip Code
- 94070
- MLS ID
- ML82048469
- APN
- 050-273-520
- Year Built
- 1948
- Stories in Building
- 1
- Possession
- COE
- Data Source
- MLSL
- Origin MLS System
- MLSListings, Inc.
St. Charles Elementary School
Private K-8 Elementary, Religious, Coed
Students: 300 Distance: 0.2mi
Brittan Acres Elementary School
Charter K-3 Elementary
Students: 395 Distance: 0.4mi
Heather Elementary School
Charter K-4 Elementary
Students: 400 Distance: 0.4mi
Arundel Elementary School
Charter K-4 Elementary
Students: 470 Distance: 0.5mi
Central Middle School
Public 6-8 Middle
Students: 518 Distance: 0.5mi
Arroyo
Public 4-5
Students: 288 Distance: 0.6mi
- Bed
- 3
- Bath
- 2
- Primary - Stall Shower(s), Stall Shower - 2+, Tile
- Parking
- 2
- Attached Garage
- SQ FT
- 1,520
- SQ FT Source
- Unavailable
- Lot SQ FT
- 6,004.0
- Lot Acres
- 0.137833 Acres
- Kitchen
- Countertop - Tile, Dishwasher, Exhaust Fan, Garbage Disposal, Hood Over Range, Microwave, Oven Range - Electric, Refrigerator
- Cooling
- Central AC
- Dining Room
- Dining Area in Living Room
- Disclosures
- Natural Hazard Disclosure
- Family Room
- No Family Room
- Flooring
- Hardwood, Tile
- Foundation
- Concrete Perimeter, Pillars / Posts / Piers, Quake Bracing
- Fire Place
- Gas Log, Living Room
- Heating
- Central Forced Air - Gas
- Laundry
- In Garage, Washer / Dryer
- Views
- Hills
- Possession
- COE
- Architectural Style
- Ranch
- Fee
- Unavailable
MLS and other Information regarding properties for sale as shown in Theo have been obtained from various sources such as sellers, public records, agents and other third parties. This information may relate to the condition of the property, permitted or unpermitted uses, zoning, square footage, lot size/acreage or other matters affecting value or desirability. Unless otherwise indicated in writing, neither brokers, agents nor Theo have verified, or will verify, such information. If any such information is important to buyer in determining whether to buy, the price to pay or intended use of the property, buyer is urged to conduct their own investigation with qualified professionals, satisfy themselves with respect to that information, and to rely solely on the results of that investigation.
School data provided by GreatSchools. School service boundaries are intended to be used as reference only. To verify enrollment eligibility for a property, contact the school directly.