
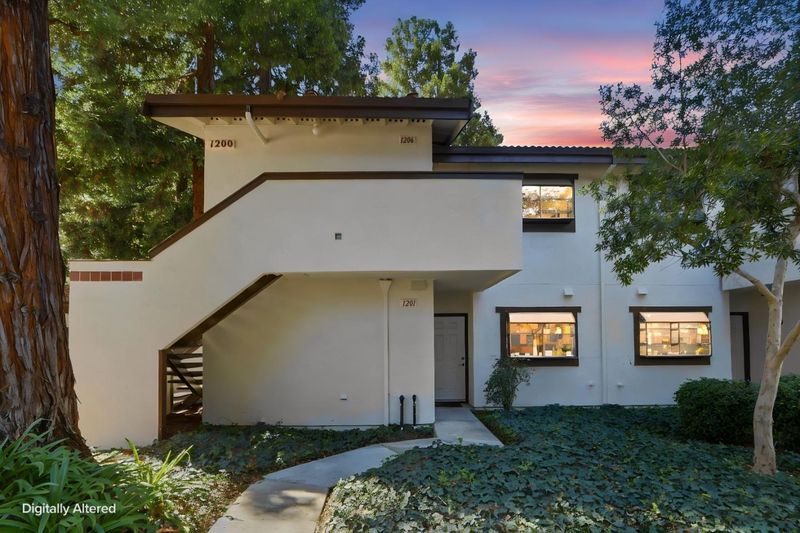
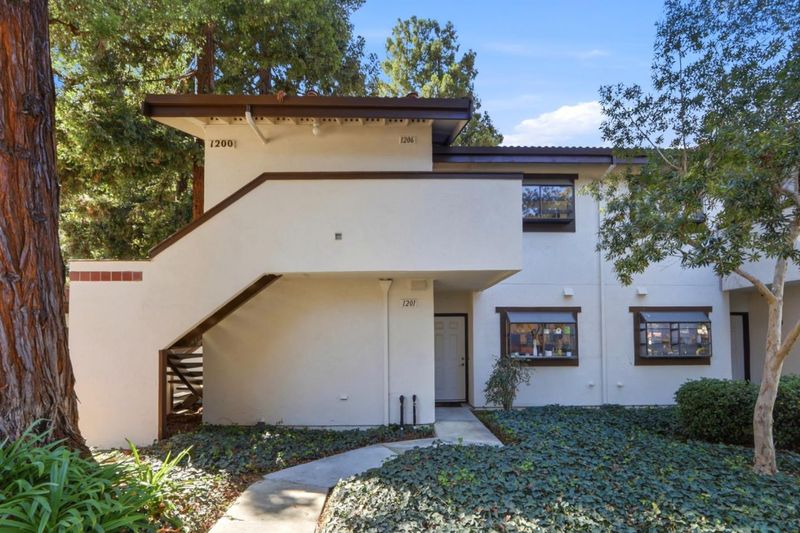

$499,000
825
SQ FT
$605
SQ/FT
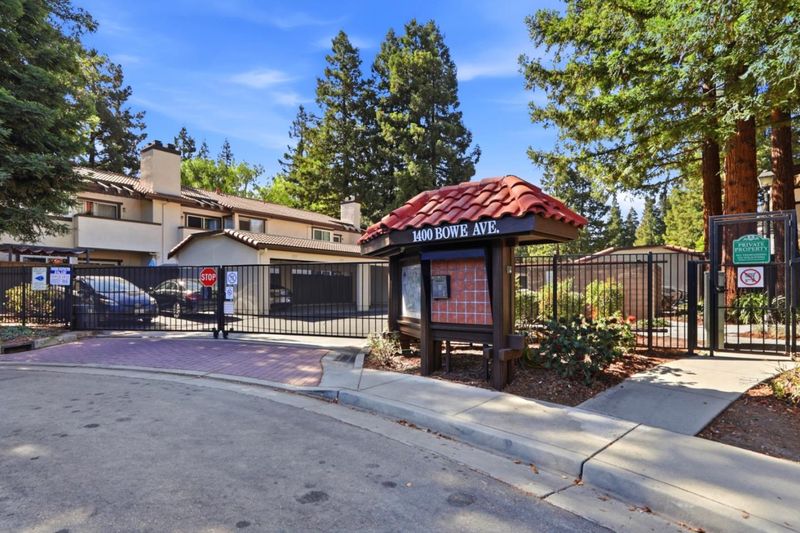
1400 Bowe Avenue, #1206
@ El Camino Real - 8 - Santa Clara, Santa Clara

- 1 Bed
- 1 Bath
- 1 Park
- 825 sqft
- SANTA CLARA
-

-
Fri Oct 16, 5:30 pm - 7:00 pm
-
Sat Oct 17, 1:00 pm - 4:00 pm
-
Sun Oct 18, 1:00 pm - 4:00 pm
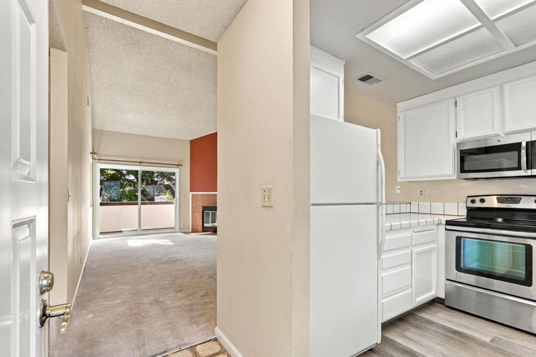
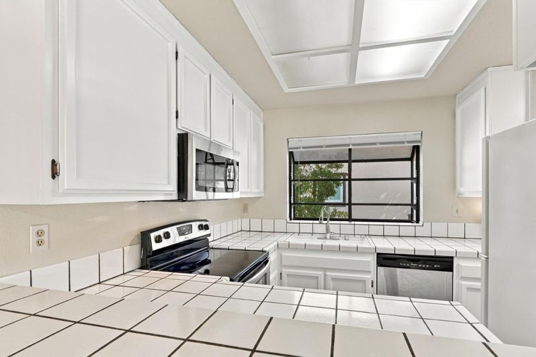
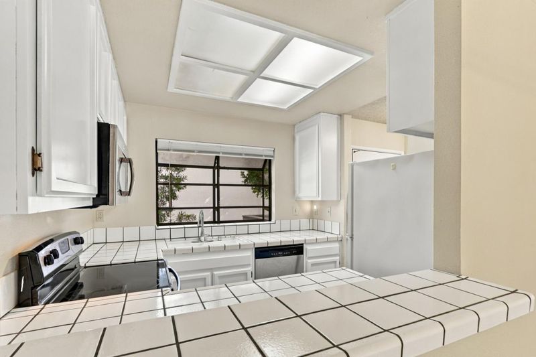
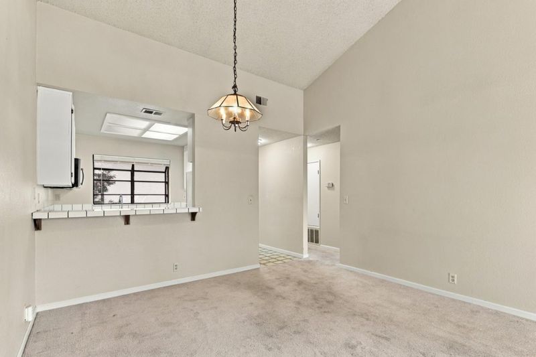
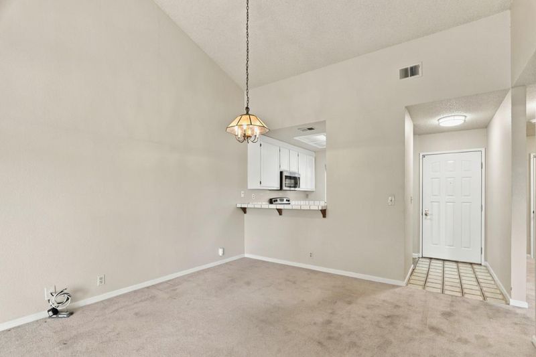
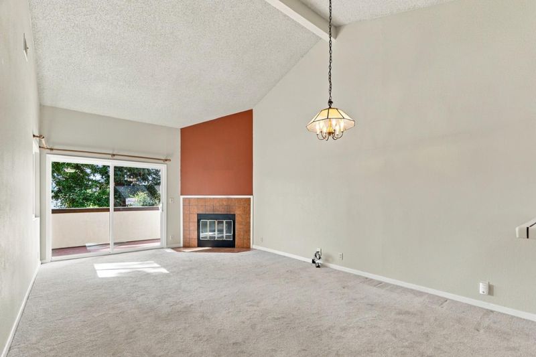
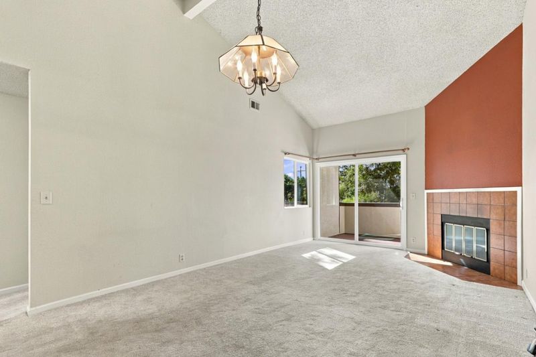
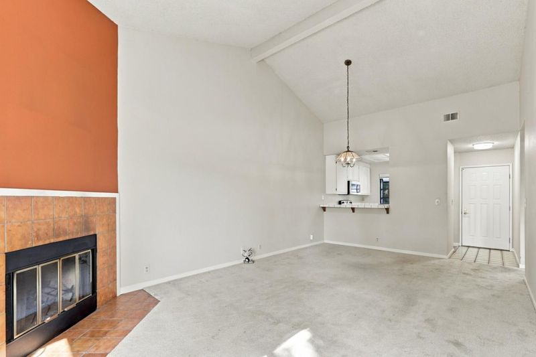
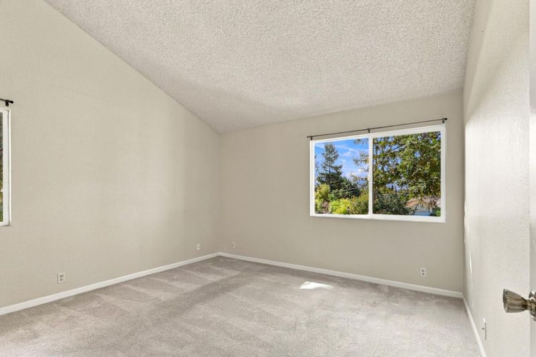
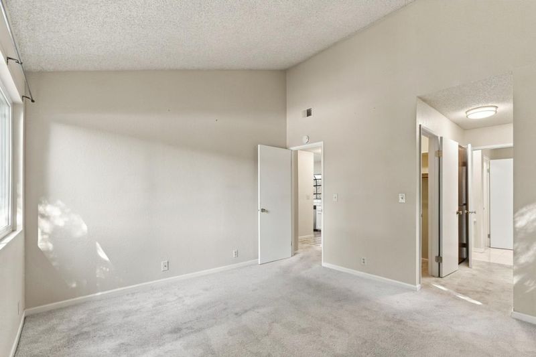
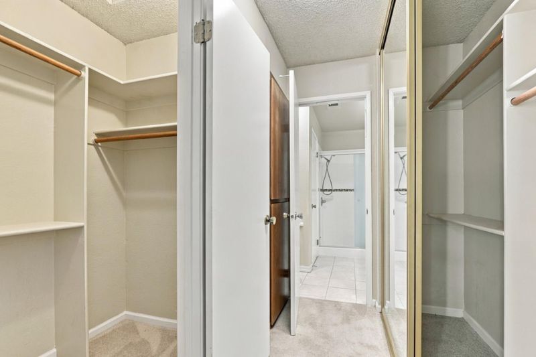
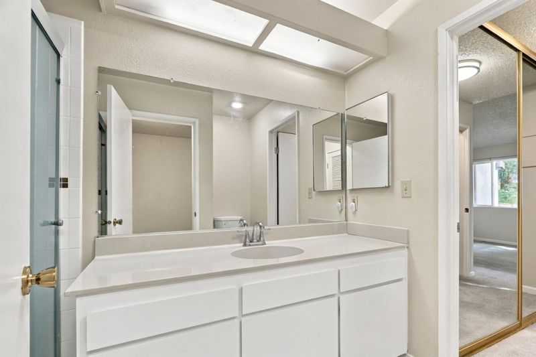
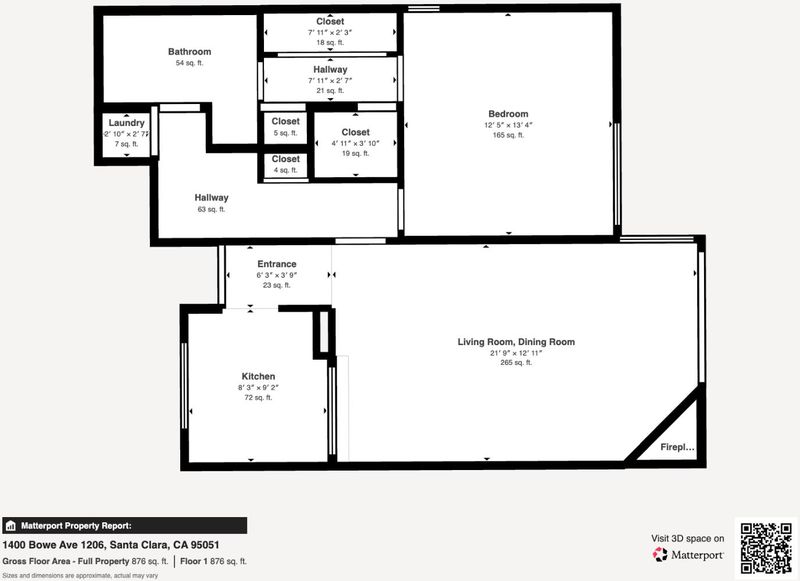
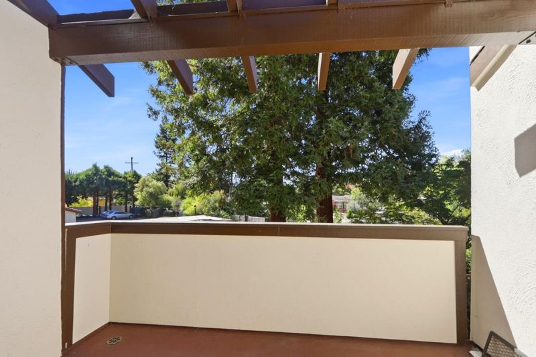
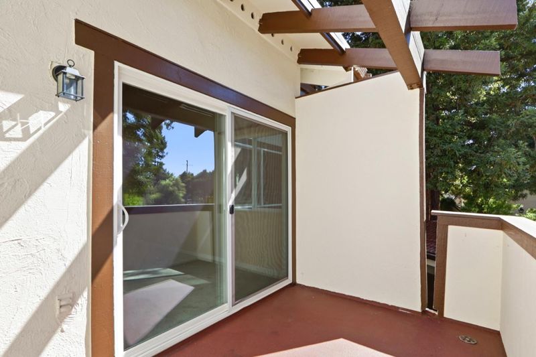
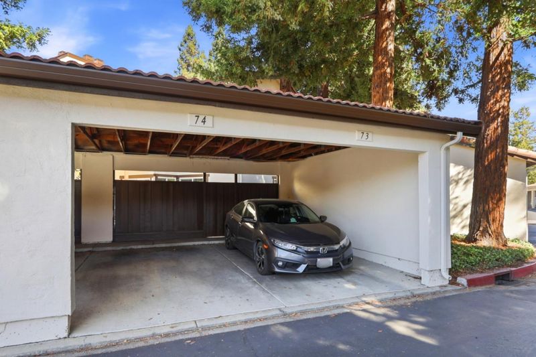
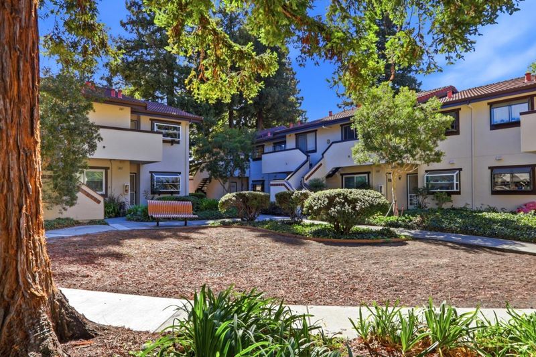
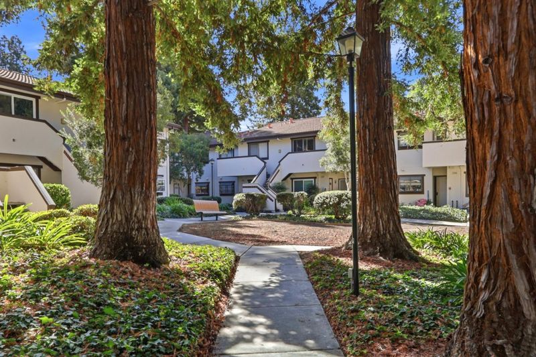
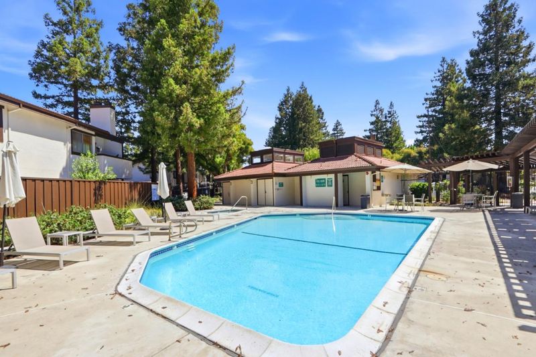
Welcome to this top-floor 1-bedroom, 1-bathroom condo featuring vaulted ceilings, abundant natural light, and added privacy with no neighbors above. Bring your vision and creativity to transform this space into a home that reflects your personal style. Situated in a gated community, this home includes a designated covered carport space and ample guest parking. The HOA covers water and trash, adding to the convenience of everyday living. Ideally located near Central Park, Santa Clara University, major Silicon Valley employers, San Jose Airport, restaurants, shopping, and grocery stores. With easy access to Highways 101, 280, 237, and Lawrence Expressway, this condo offers a wonderful opportunity to create a home of your own in a convenient Silicon Valley location.

- Days on Market
- 1 day
- Current Status
- Active
- Original Price
- $499,000
- List Price
- $499,000
- On Market Date
- Oct 15, 2026
- Property Type
- Condominium
- Area
- 8 - Santa Clara
- Zip Code
- 95051
- MLS ID
- ML82064543
- APN
- 290-66-002
- Year Built
- 1984
- Stories in Building
- 1
- Possession
- COE
- Data Source
- MLSL
- Origin MLS System
- MLSListings, Inc.
Central Park Elementary
Public K-4
Students: 399 Distance: 0.3mi
Cedarwood Sudbury School
Private 1-2, 9-12 Combined Elementary And Secondary, Coed
Students: NA Distance: 0.5mi
Santa Clara High School
Public 9-12 Secondary
Students: 1967 Distance: 0.5mi
Bowers Elementary School
Public K-5 Elementary
Students: 282 Distance: 0.5mi
Llatino High School
Private 9-12
Students: NA Distance: 0.6mi
Live Oak Academy
Private 1-12 Alternative, Combined Elementary And Secondary, Religious, Home School Program, Nonprofit
Students: 298 Distance: 0.7mi
- Bed
- 1
- Bath
- 1
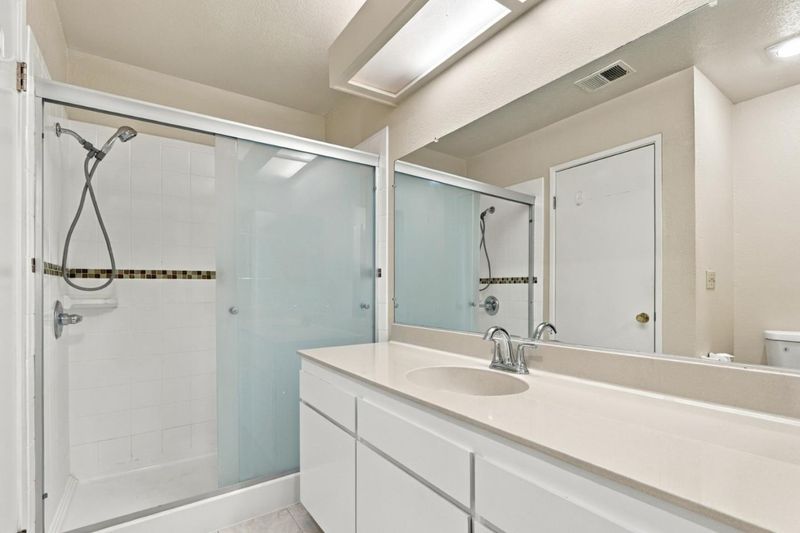
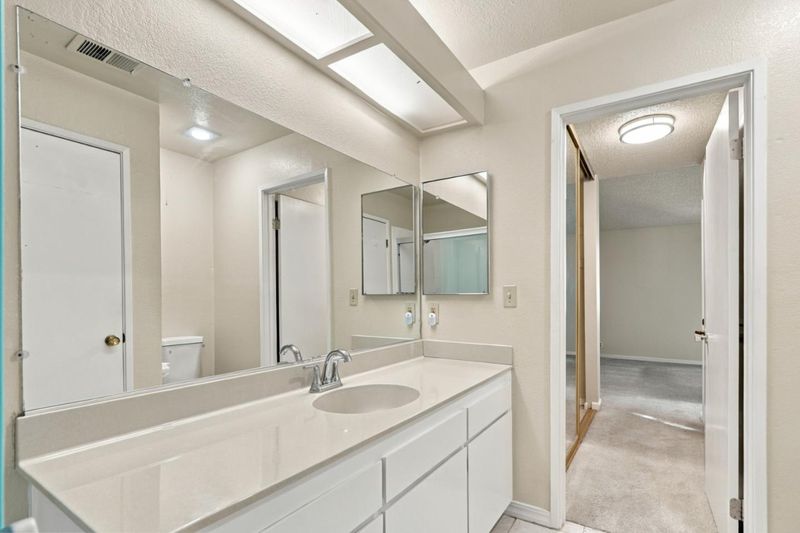
- Pass Through, Stall Shower
- Parking
- 1
- Carport, Common Parking Area, Guest / Visitor Parking
- SQ FT
- 825
- SQ FT Source
- Unavailable
- Pool Info
- Community Facility, Pool - Fenced
- Kitchen
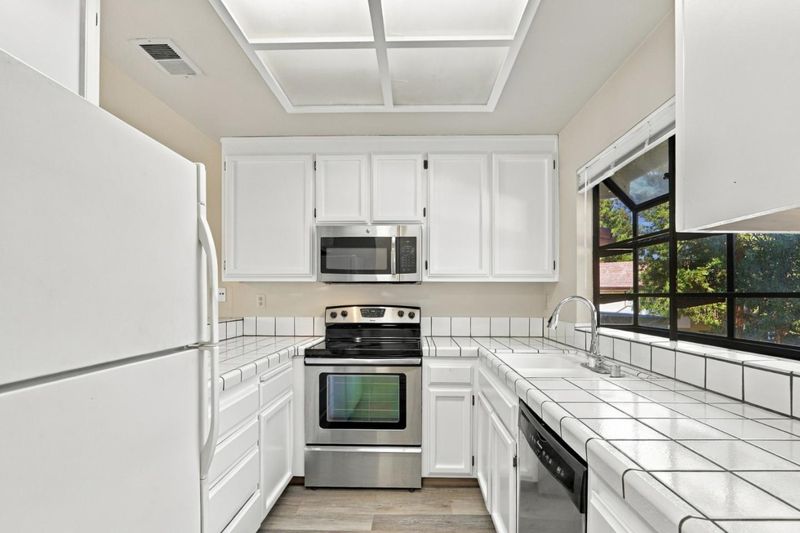
- 220 Volt Outlet, Cooktop - Electric, Dishwasher, Garbage Disposal, Microwave, Oven Range - Electric, Refrigerator
- Cooling
- None
- Dining Room
- Breakfast Bar, Dining Area in Living Room
- Disclosures
- Natural Hazard Disclosure
- Family Room
- Kitchen / Family Room Combo
- Flooring
- Carpet
- Foundation
- Concrete Slab
- Fire Place
- Living Room
- Heating
- Central Forced Air
- Laundry
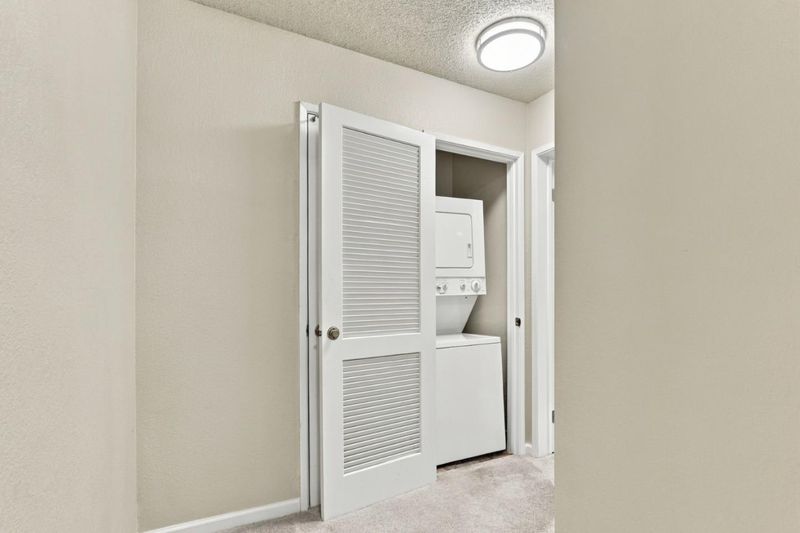
- Inside, Washer / Dryer
- Possession
- COE
- * Fee
- $651
- Name
- Santa Clara Hampton Place
- *Fee includes
- Common Area Electricity, Exterior Painting, Garbage, Insurance - Common Area, Landscaping / Gardening, Maintenance - Common Area, Pool, Spa, or Tennis, Roof, and Water / Sewer
MLS and other Information regarding properties for sale as shown in Theo have been obtained from various sources such as sellers, public records, agents and other third parties. This information may relate to the condition of the property, permitted or unpermitted uses, zoning, square footage, lot size/acreage or other matters affecting value or desirability. Unless otherwise indicated in writing, neither brokers, agents nor Theo have verified, or will verify, such information. If any such information is important to buyer in determining whether to buy, the price to pay or intended use of the property, buyer is urged to conduct their own investigation with qualified professionals, satisfy themselves with respect to that information, and to rely solely on the results of that investigation.
School data provided by GreatSchools. School service boundaries are intended to be used as reference only. To verify enrollment eligibility for a property, contact the school directly.