


$4,350,000
3,500
SQ FT
$1,243
SQ/FT
2921 Octavia Street
@ greenwich - SF District 7 - Cow Hollow, San Francisco

- 5 Bed
- 2 Bath
- 2 Park
- 3,500 sqft
- San Francisco
-

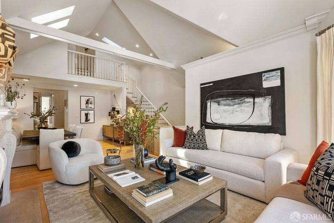
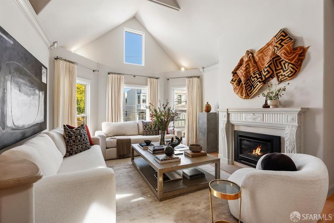
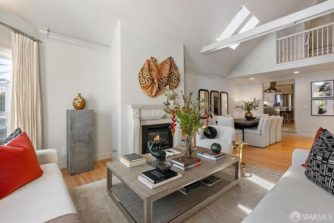
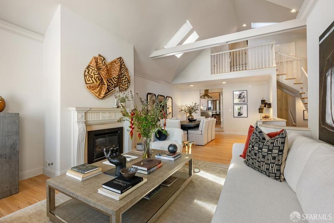
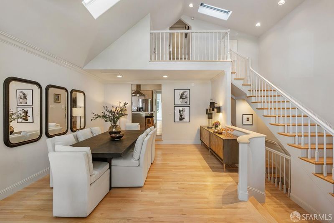
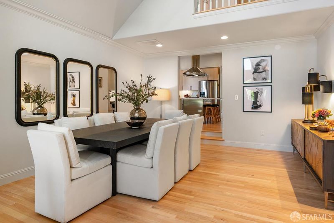
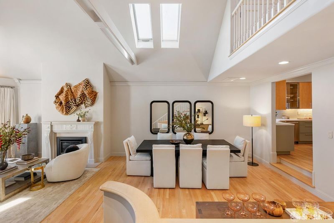
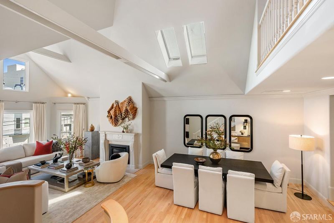
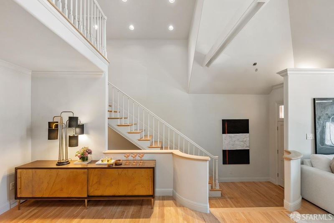
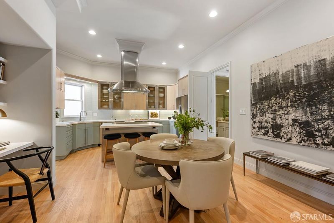
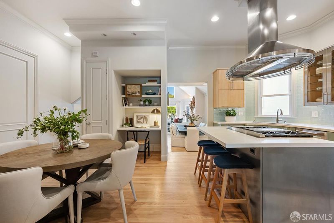
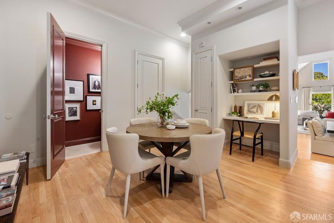
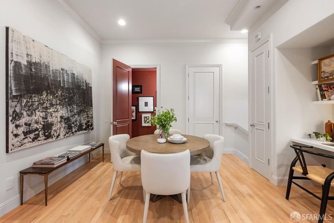
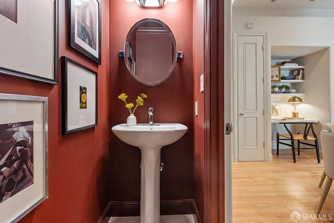
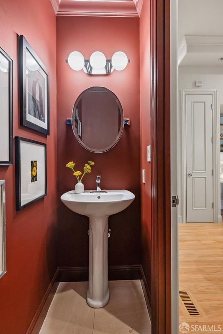
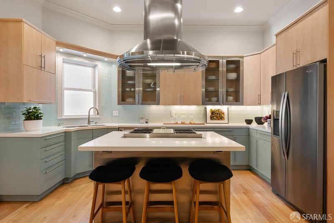
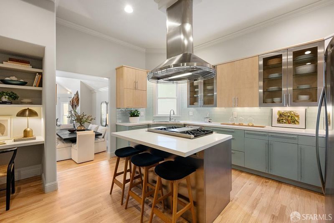
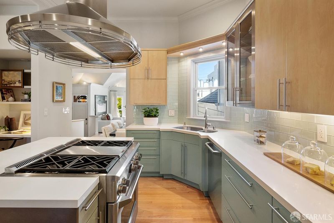
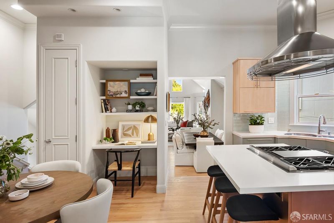
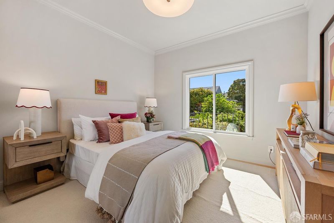
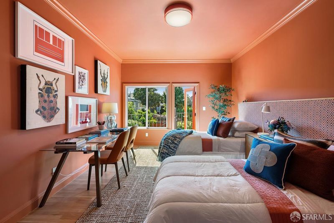
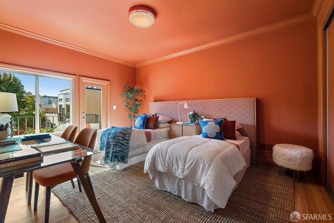
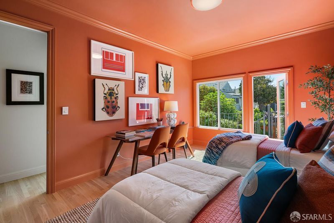
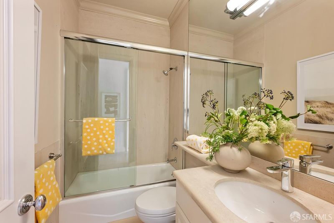
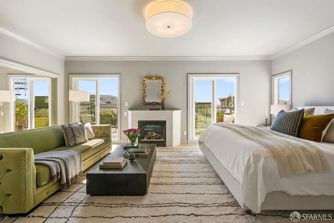
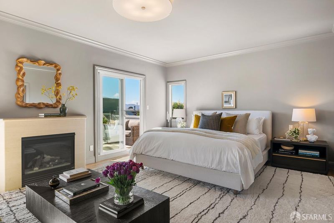
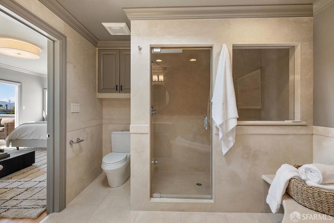
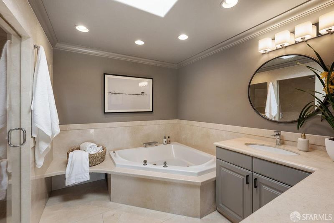
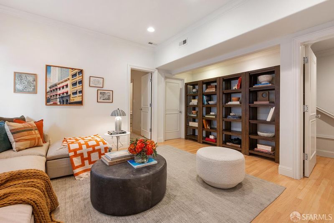
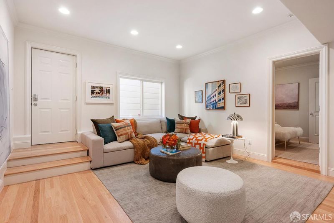
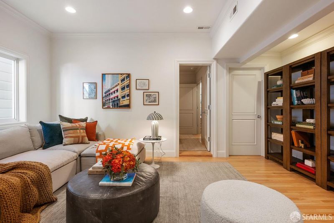
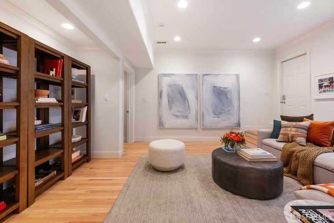
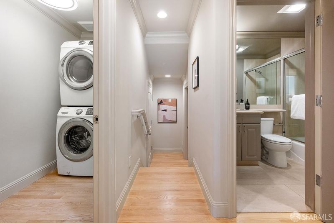
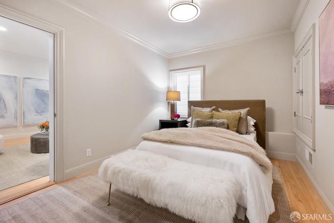
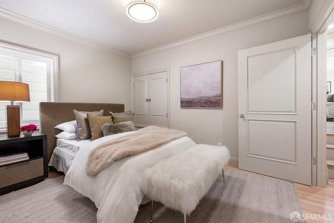
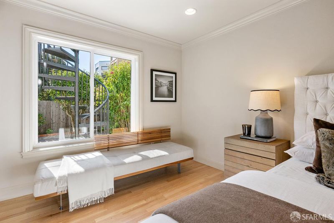
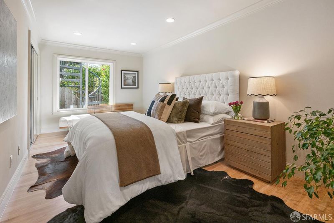
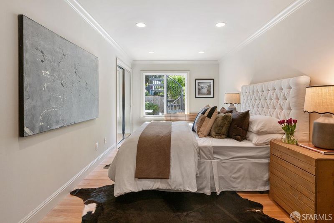
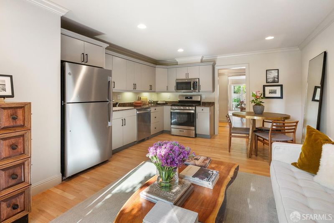
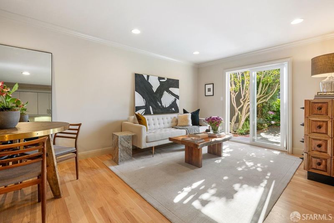
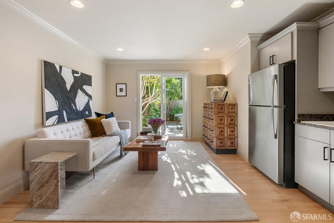
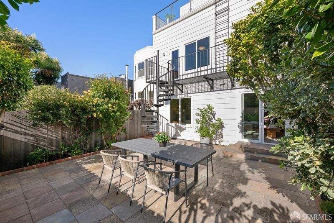
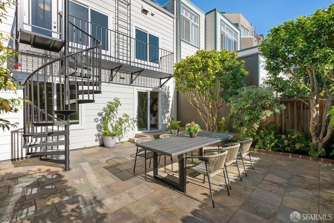
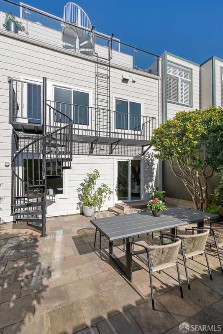
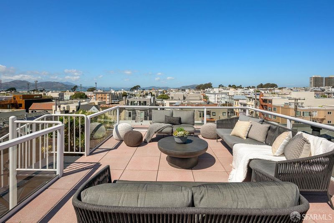
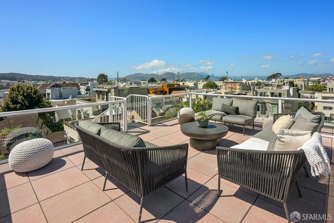
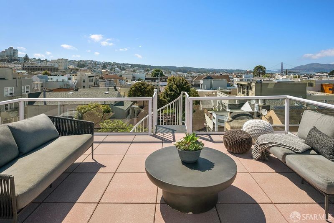
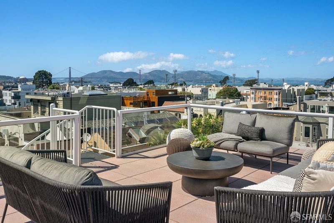
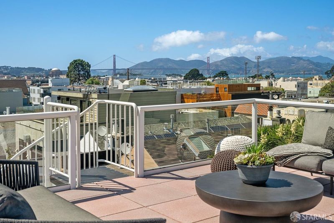
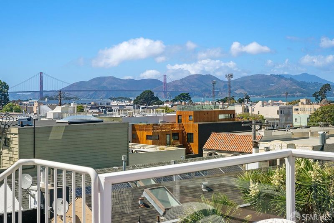
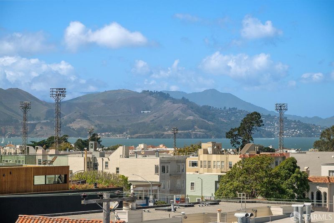
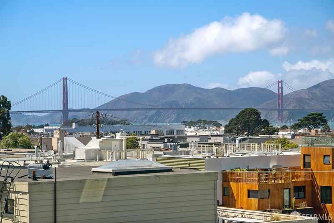
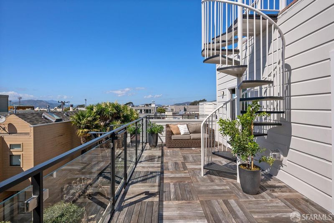
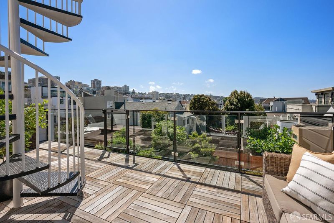
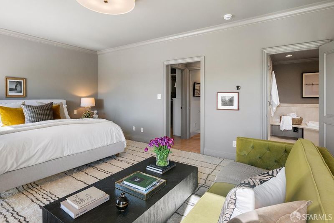
Experience the best of Cow Hollow living in this beautifully remodeled 5-bedroom residence, ideally located just two blocks from Union Street's celebrated boutiques, cafs, and restaurants, and an easy stroll to vibrant Chestnut Street and the Marina. A thoughtful contemporary renovation blends sophisticated design with the home's original architectural character. The main level features a dramatic living and dining area with soaring ceilings and a cosy fireplace, creating an impressive yet inviting setting for everyday living and entertaining. The chef's kitchen is anchored by a generously-sized island and flows seamlessly into a comfortable family room. This level also offers two bedrooms, a full bathroom, a powder room, and a nook for a home officeproviding exceptional flexibility for family, guests, or work-from-home needs. Upstairs, the spacious primary suite is a true retreat, complete with its own fireplace and direct access to a private deck. Above, a roof deck captures sweeping panoramic views of the city and Golden Gate Bridgean unforgettable backdrop for morning coffee, sunset gatherings, or simply taking in the San Francisco skyline. The lower level adds even more versatility with two additional bedrooms and one full bath. This space can function seamlessly as part of the main residence or be enjoyed as separate unit, guest or extended-family quarters. With its own entry and direct access to the backyard and patio, it offers tremendous adaptability for multigenerational living, visiting guests, an au pair, additional office space, or a private retreat. A private backyard provides a welcome outdoor escape and can be accessed from either the main level or the lower level, creating an easy connection between indoor and outdoor living and further enhancing the flexibility of the home. A two-car garage adds a valuable convenience rarely found in such a central neighborhood setting. With bedrooms thoughtfully distributed, multiple living and entertaining spaces, versatile guest accommodations, generous outdoor areas, and a two-car garage, the home's highly flexible floor plan is designed to accommodate a wide range of lifestyles and changing needs. All of this is set in an exceptional Cow Hollow location, offering a rare combination of space, style, views, versatility, and convenience.

- Days on Market
- 0 days
- Current Status
- Coming Soon
- Original Price
- $4,350,000
- List Price
- $4,350,000
- On Market Date
- Sep 9, 2026
- Property Type
- Single Family Residence
- District
- SF District 7 - Cow Hollow
- Zip Code
- 94123
- MLS ID
- 426160409
- APN
- 0519004
- Year Built
- 1880
- Stories in Building
- 0
- Possession
- Close Of Escrow
- Data Source
- SFAR
- Origin MLS System
Sherman Elementary School
Public K-5 Elementary
Students: 384 Distance: 0.2mi
Hergl
Private K-12 Special Education, Combined Elementary And Secondary, Coed
Students: 8 Distance: 0.2mi
Hamlin, The
Private K-8 Elementary, All Female
Students: 410 Distance: 0.4mi
St. Brigid School
Private K-8 Elementary, Religious, Coed
Students: 255 Distance: 0.4mi
Marina Middle School
Public 6-8 Middle
Students: 790 Distance: 0.4mi
Galileo High School
Public 9-12 Secondary
Students: 1816 Distance: 0.4mi
- Bed
- 5
- Bath
- 2
- Jetted Tub
- Parking
- 2
- Garage Door Opener, Side by Side, On Site (Single Family Only)
- SQ FT
- 3,500
- SQ FT Source
- Unavailable
- Lot SQ FT
- 2,448.07
- Lot Acres
- 0.0562 Acres
- Kitchen
- Breakfast Area
- Dining Room
- Dining/Family Combo, Dining/Living Combo, Skylight(s)
- Entry Level
- 0
- Living Room
- Cathedral/Vaulted, Deck Attached, Beamed Ceilings
- Flooring
- Wood
- Foundation
- Concrete
- Fire Place
- Gas Log
- Heating
- Central
- Laundry
- Laundry Closet
- Views
- City, Golden Gate Bridge, Panoramic
- Possession
- Close Of Escrow
- Architectural Style
- Contemporary, Edwardian
- Fee
- $0
MLS and other Information regarding properties for sale as shown in Theo have been obtained from various sources such as sellers, public records, agents and other third parties. This information may relate to the condition of the property, permitted or unpermitted uses, zoning, square footage, lot size/acreage or other matters affecting value or desirability. Unless otherwise indicated in writing, neither brokers, agents nor Theo have verified, or will verify, such information. If any such information is important to buyer in determining whether to buy, the price to pay or intended use of the property, buyer is urged to conduct their own investigation with qualified professionals, satisfy themselves with respect to that information, and to rely solely on the results of that investigation.
School data provided by GreatSchools. School service boundaries are intended to be used as reference only. To verify enrollment eligibility for a property, contact the school directly.