 Price Reduced

$609,888
2,290
SQ FT
$266
SQ/FT
1827 North Joshua Avenue
@ Armstrong & Shepherd - Clovis

- 4 Bed
- 2 Bath
- 2 Park
- 2,290 sqft
- CLOVIS
-

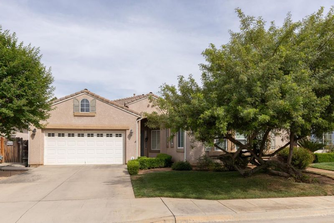
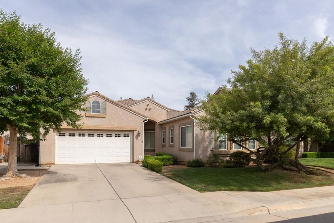
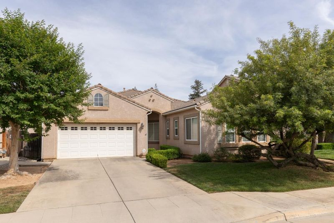
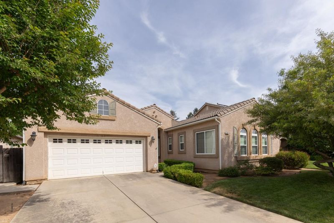
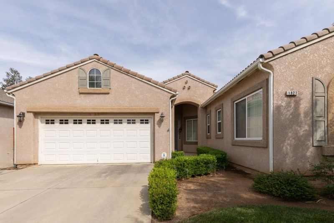
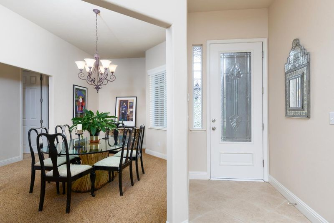
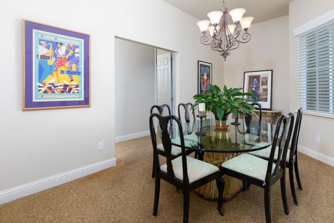
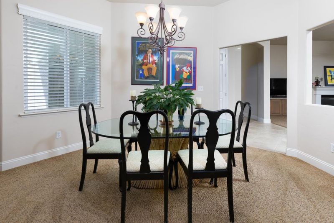
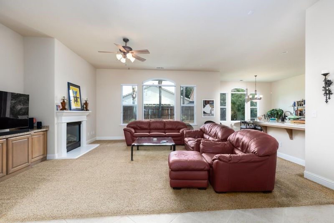
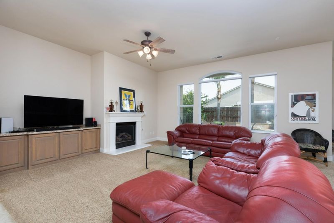
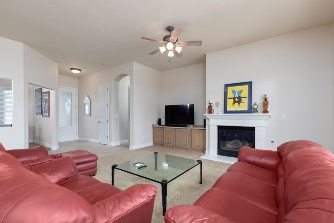
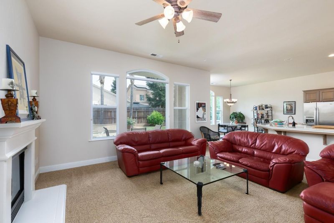
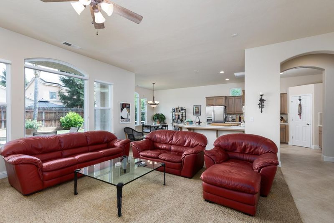
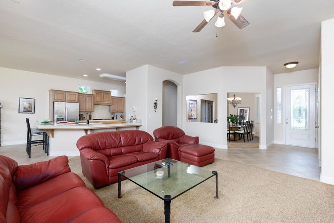
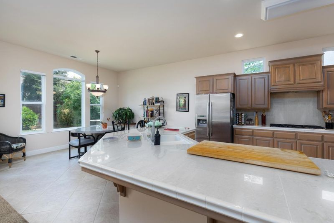
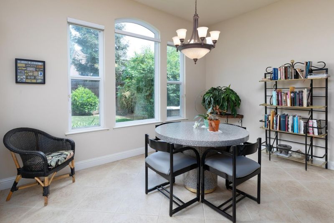
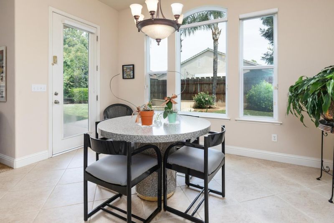
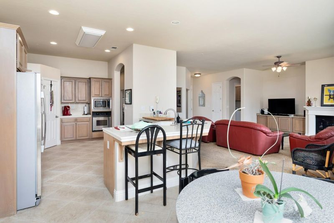
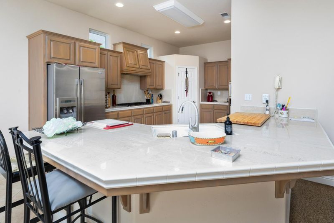
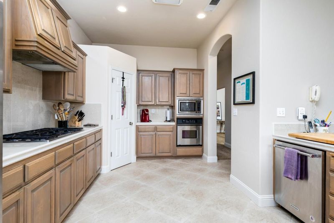
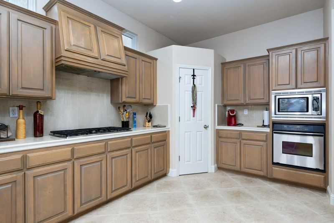
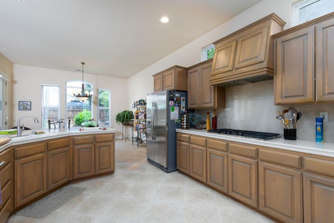
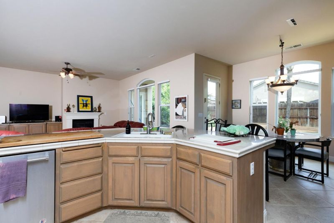
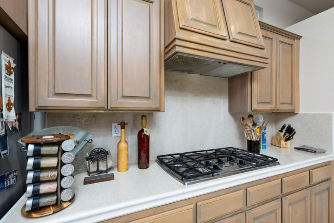
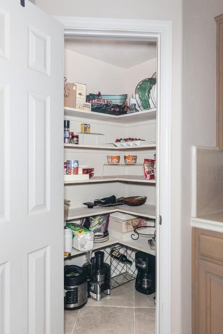
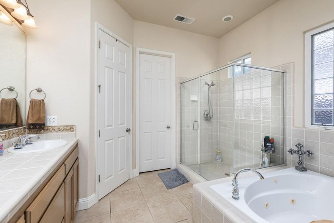
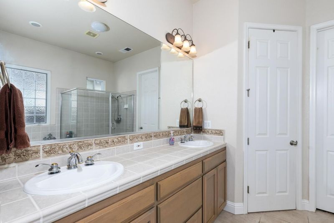
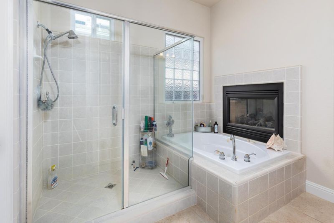
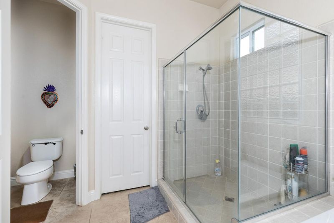
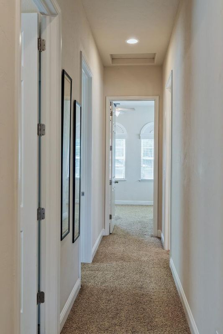
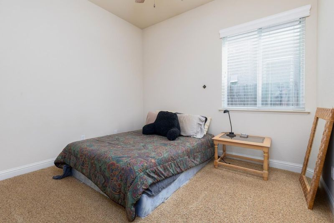
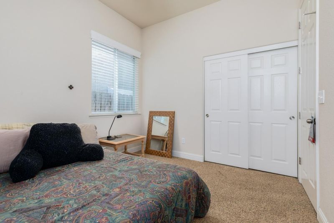
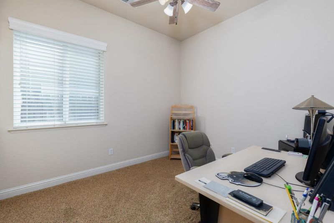
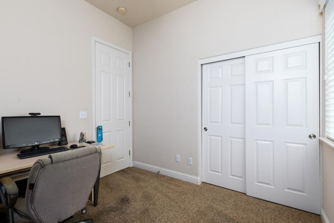
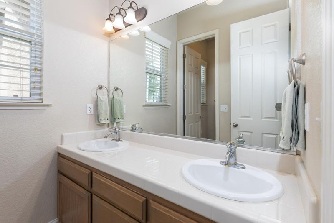
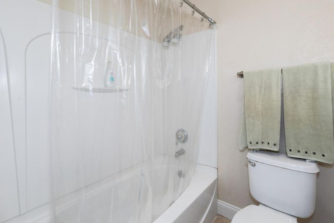
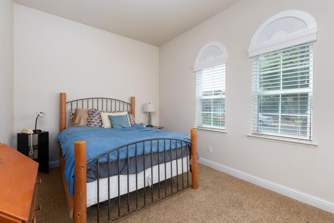
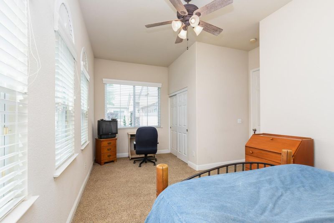
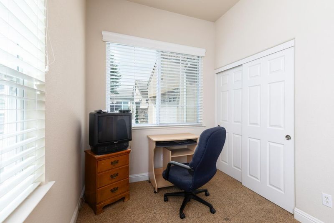
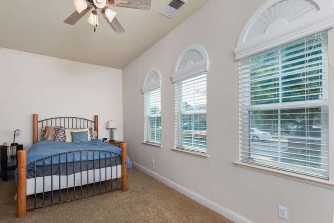
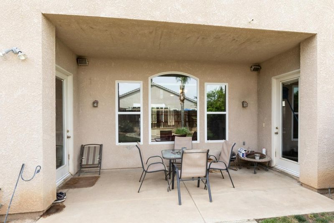
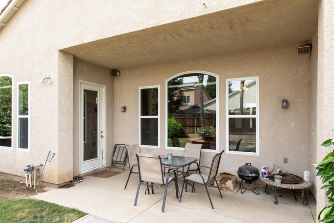
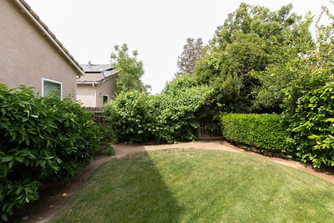
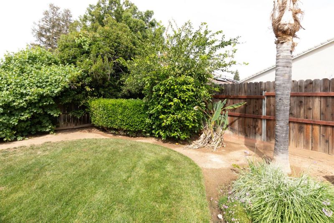
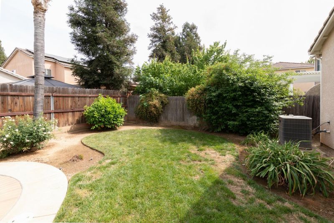
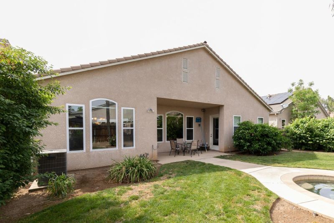
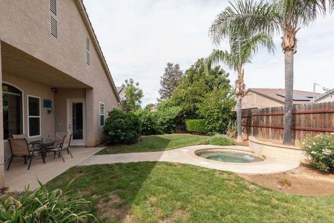
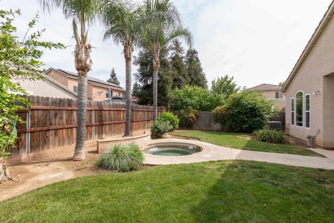
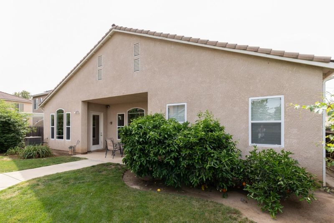
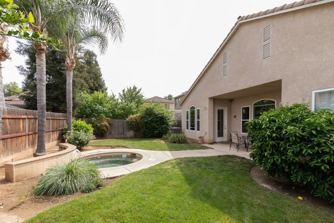
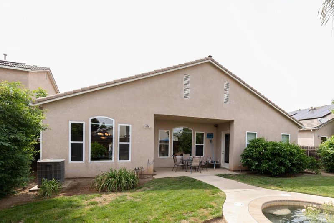
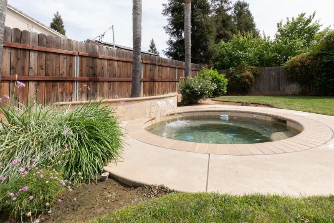
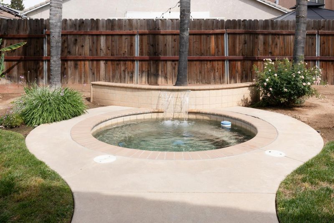
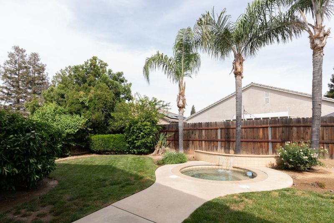
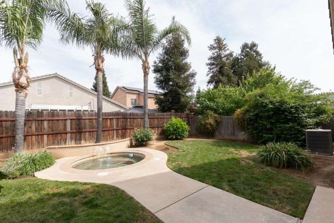
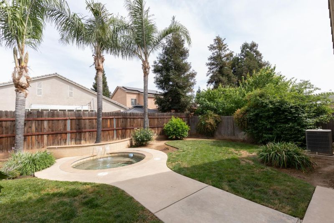
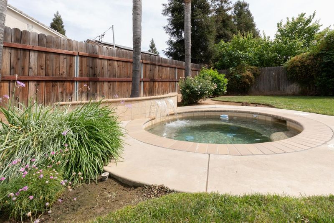
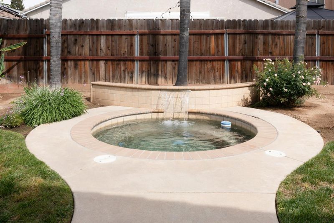
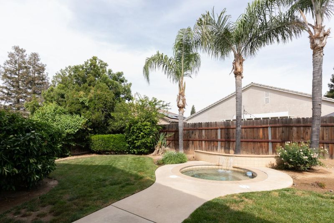
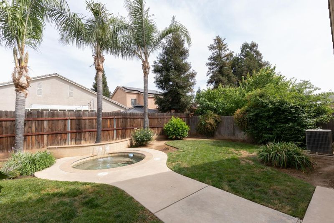
"New update, owner is giving allowance for carpeting." Nestled within a planned community filled w/ scenic trails & neighborhood parks, this Mediterranean Style single story home offers a layout for everyday living. Located on a quiet cul-de-sac, the home features 4BD/2BA arranged to provide both connection & privacy. Step inside to an open concept kitchen w/ built in cabinetry, a spacious pantry that flows into the family room & cozy kitchenette area. A warm fireplace anchors the space, creating the perfect space for gatherings & evenings. Off the entry, the formal dining room adds an elegant touch for special occasions. The primary suite is situated on its own side of the home, which includes a second fireplace designed for comfort. Three additional bedrooms are grouped together on the opposite side of the house. .Step outside to a backyard designed for relaxation & entertaining. A large custom spa serves as the centerpiece of this outdoor oasis, surrounded by lush landscaping & a garden setting. Unwinding after a long day, enjoying quiet mornings, or hosting celebrations, the space offers a calm atmosphere with room to enjoy every season. Top rated Clovis Unified schools, parks, trails, & a variety of dining options, a lifestyle in every direction.

- Days on Market
- 101 days
- Current Status
- Active
- Original Price
- $633,888
- List Price
- $609,888
- On Market Date
- Apr 8, 2026
- Property Type
- Single Family Home
- Area
- Zip Code
- 93619
- MLS ID
- ML82042105
- APN
- 559-141-26
- Year Built
- 2001
- Stories in Building
- 1
- Possession
- Unavailable
- Data Source
- MLSL
- Origin MLS System
- MLSListings, Inc.
Dry Creek Elementary School
Public K-6 Elementary
Students: 912 Distance: 0.8mi
Bud Rank Elementary School
Public K-6 Elementary
Students: 869 Distance: 1.2mi
Century Elementary School
Public K-6 Elementary
Students: 624 Distance: 2.0mi
Willow Academy
Private 1-5
Students: 10 Distance: 2.0mi
Enterprise Alternative School
Public K-12 Alternative
Students: 74 Distance: 2.0mi
Gateway High (Continuation) School
Public 9-12 Continuation
Students: 208 Distance: 2.0mi
- Bed
- 4
- Bath
- 2
- Parking
- 2
- Attached Garage
- SQ FT
- 2,290
- SQ FT Source
- Unavailable
- Lot SQ FT
- 7,080.0
- Lot Acres
- 0.162534 Acres
- Pool Info
- Spa - In Ground
- Cooling
- Central AC, Other
- Dining Room
- Dining Area, Formal Dining Room
- Disclosures
- Natural Hazard Disclosure
- Family Room
- Kitchen / Family Room Combo
- Flooring
- Carpet, Tile
- Foundation
- Concrete Slab
- Fire Place
- Gas Burning, Living Room, Other Location
- Heating
- Central Forced Air
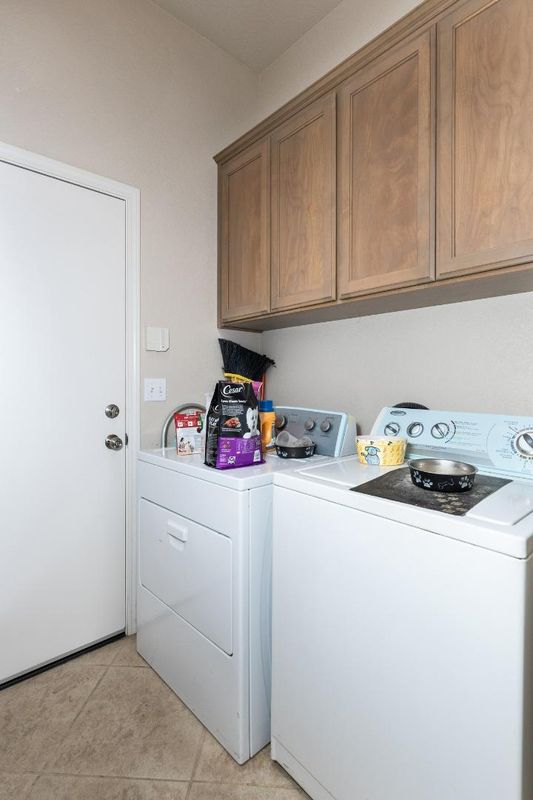
- Laundry
- Inside
- Architectural Style
- Mediterranean
- * Fee
- Unavailable
- *Fee includes
- Maintenance - Common Area
MLS and other Information regarding properties for sale as shown in Theo have been obtained from various sources such as sellers, public records, agents and other third parties. This information may relate to the condition of the property, permitted or unpermitted uses, zoning, square footage, lot size/acreage or other matters affecting value or desirability. Unless otherwise indicated in writing, neither brokers, agents nor Theo have verified, or will verify, such information. If any such information is important to buyer in determining whether to buy, the price to pay or intended use of the property, buyer is urged to conduct their own investigation with qualified professionals, satisfy themselves with respect to that information, and to rely solely on the results of that investigation.
School data provided by GreatSchools. School service boundaries are intended to be used as reference only. To verify enrollment eligibility for a property, contact the school directly.