



$190,000
432
SQ FT
$440
SQ/FT
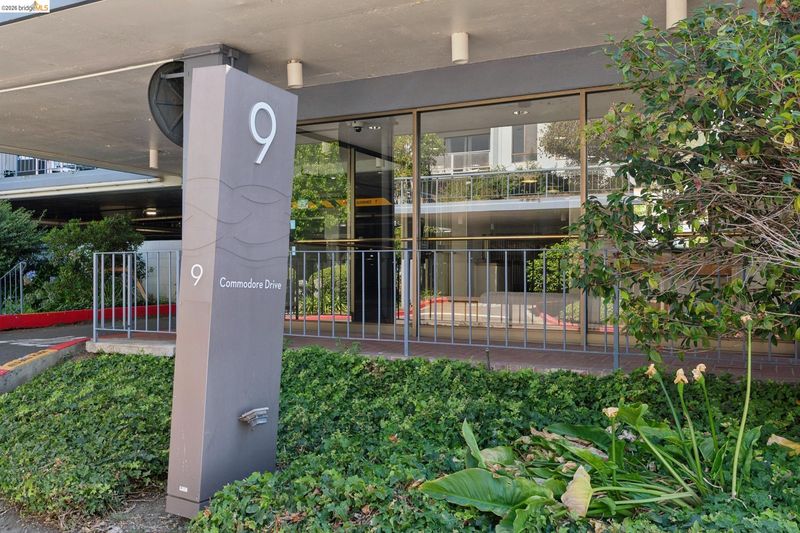
9 Commodore Dr, #A207
@ Powell St. - Watergate, Emeryville

- 0 Bed
- 1 Bath
- 1 Park
- 432 sqft
- Emeryville
-

-
Sat Jul 18, 2:00 pm - 4:30 pm
OH
-
Sun Jul 19, 2:00 pm - 4:30 pm
OH
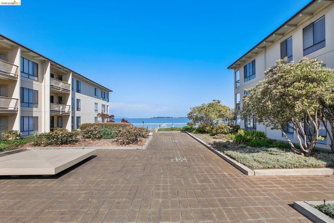
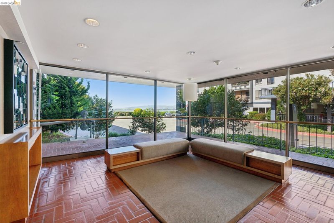
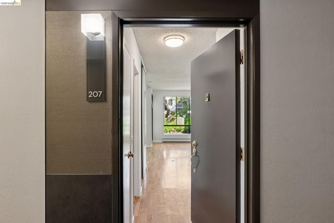
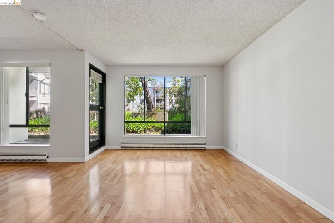
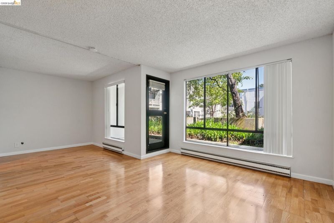
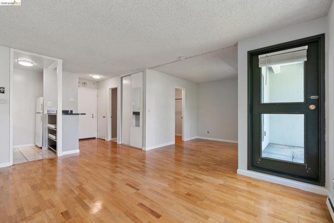
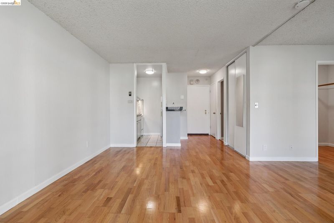
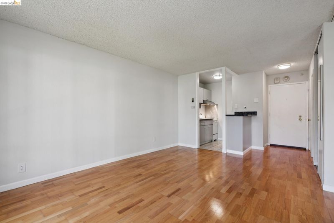
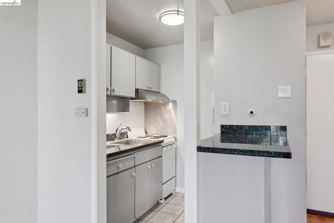
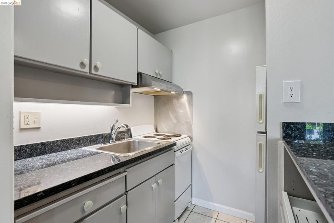
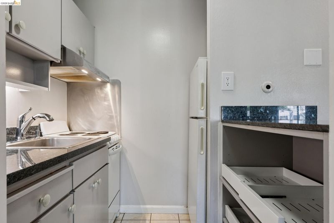
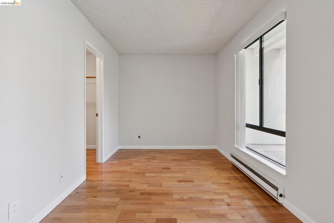
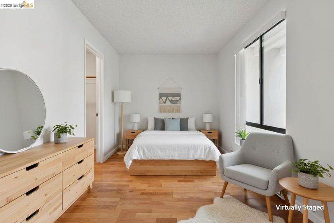
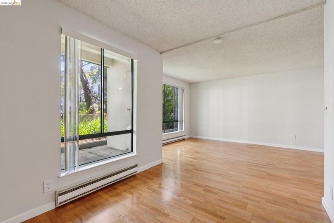
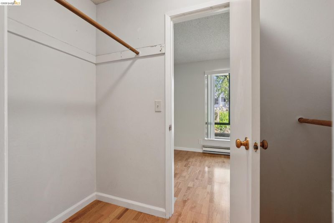
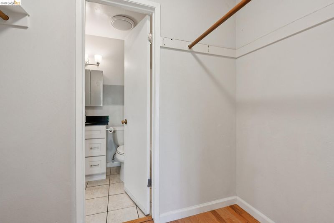
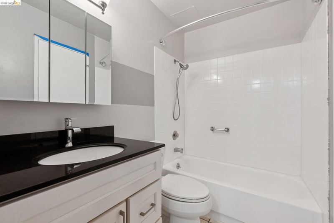
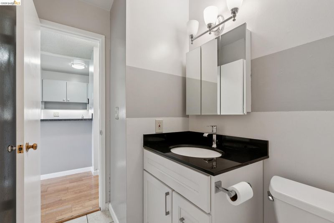
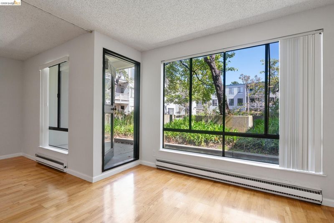
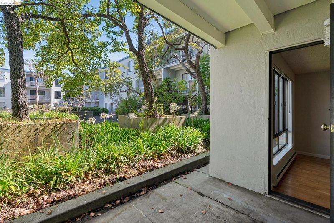
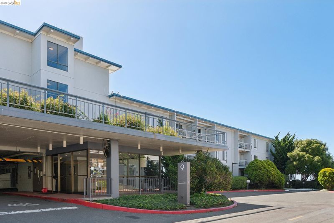
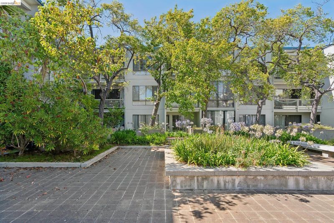
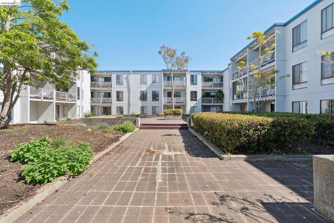
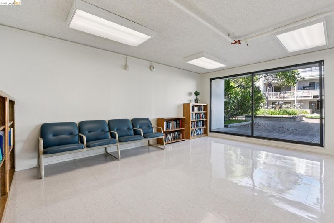
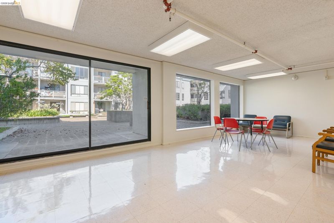
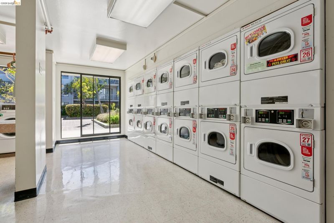
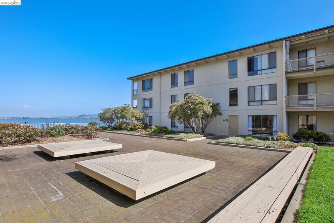
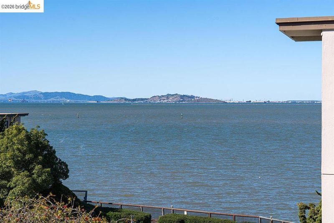
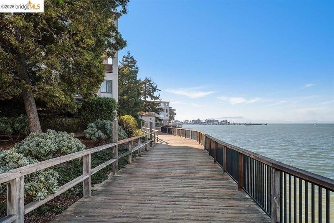
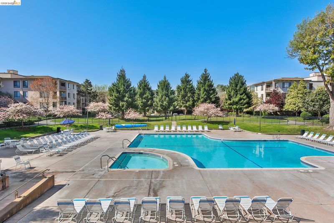
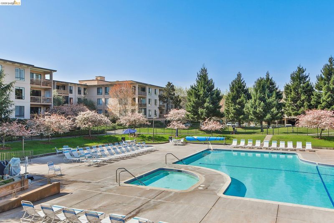
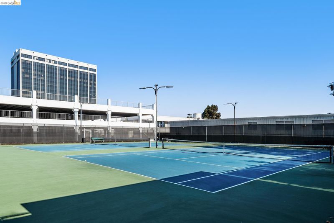
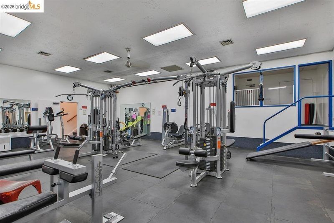
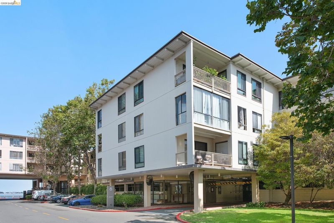
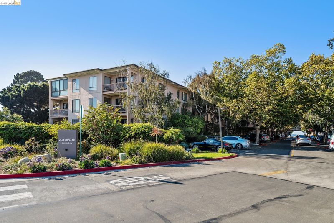
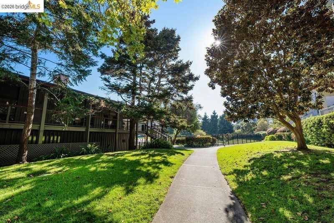
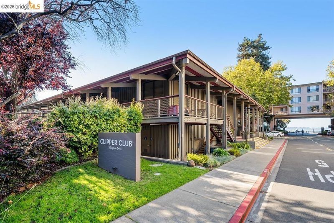
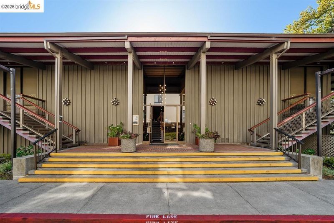
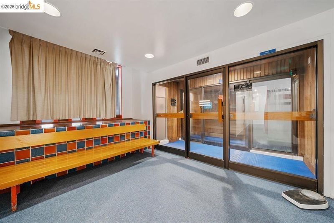
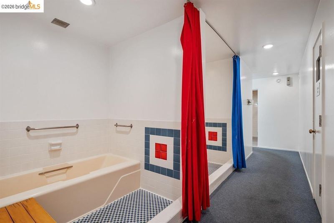
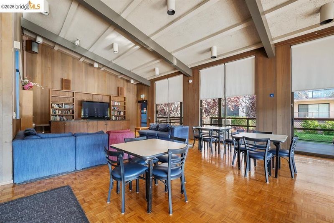
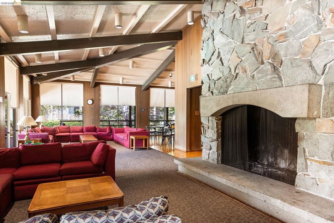
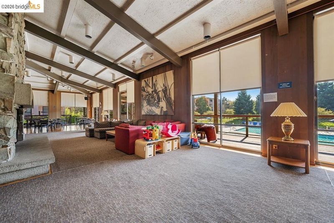
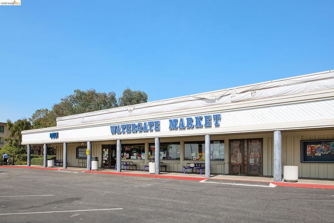
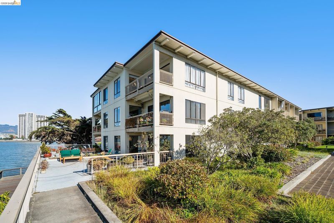
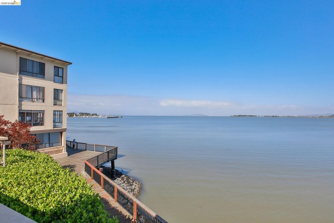
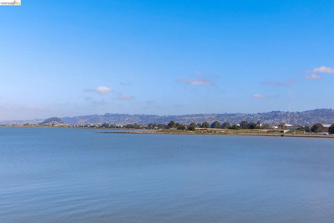
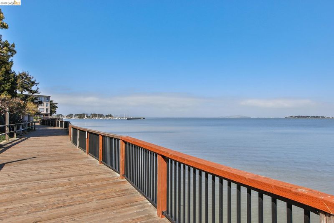
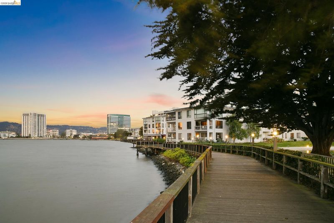
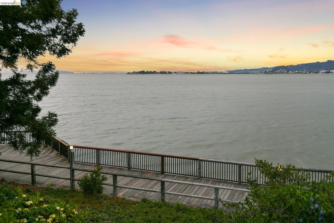
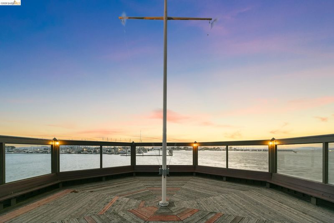
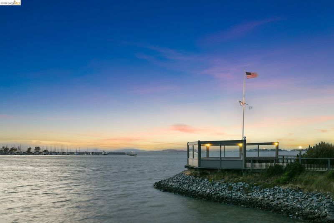
Welcome to 9 Commodore Drive #207, a bright second-floor studio overlooking the peaceful courtyard in the highly desirable Watergate community. Thoughtfully designed for comfortable, low-maintenance living, this inviting home features wood flooring throughout the main living area, with tile flooring in the kitchen and bathroom for durability and easy care. Step outside to an ideal spot to enjoy your morning coffee, unwind after a long day, or simply take in the peaceful surroundings. The home is conveniently located just moments from the community laundry facilities, which are both coin- and app-operated, as well as the clubhouse and resort-style amenities. A separate private storage unit provides valuable extra space for seasonal items, bicycles, or outdoor gear. Watergate offers an exceptional resort-style lifestyle with four swimming pools (two heated year-round), four tennis courts, indoor and outdoor spas, racquetball courts, a fully equipped fitness center, men's and women's saunas and steam rooms, beautifully landscaped grounds, and miles of scenic Bay Trail just steps away. Enjoy easy access to the Emeryville Marina, shopping, dining, public transportation, and major freeways. Whether you're a first-time buyer, investor, or looking for the perfect Bay Area retreat, this home offers comfort, convenience, and the best of waterfront community living.

- Current Status
- New
- Original Price
- $190,000
- List Price
- $190,000
- On Market Date
- Jul 16, 2026
- Property Type
- Condominium
- D/N/S
- Watergate
- Zip Code
- 94608
- MLS ID
- 41141892
- APN
- 491528186
- Year Built
- 1973
- Stories in Building
- 3
- Possession
- Close Of Escrow
- Data Source
- MAXEBRDI
- Origin MLS System
- Bridge AOR
Pacific Rim International
Private K-6 Elementary, Coed
Students: 74 Distance: 1.0mi
Anna Yates Elementary School
Public K-8 Elementary
Students: 534 Distance: 1.2mi
Aspire Berkley Maynard Academy
Charter K-8 Elementary
Students: 587 Distance: 1.2mi
Yu Ming Charter School
Charter K-8
Students: 445 Distance: 1.3mi
Emery Secondary School
Public 9-12 Secondary
Students: 183 Distance: 1.3mi
Global Montessori International School
Private K-2
Students: 6 Distance: 1.4mi
- Bed
- 0
- Bath
- 1
- Parking
- 1
- Parking Spaces, Assigned, Below Building Parking
- SQ FT
- 432
- SQ FT Source
- Public Records
- Lot SQ FT
- 114,487.0
- Lot Acres
- 2.63 Acres
- Pool Info
- In Ground, Other, Community
- Kitchen
- Electric Range, Refrigerator, Counter - Solid Surface, Electric Range/Cooktop
- Cooling
- None
- Disclosures
- Other - Call/See Agent
- Entry Level
- 2
- Exterior Details
- No Yard
- Flooring
- Tile, Wood
- Foundation
- Fire Place
- None
- Heating
- Baseboard, Electric
- Laundry
- Laundry Room, No Hookups, Common Area, Coin Operated
- Main Level
- Other
- Possession
- Close Of Escrow
- Architectural Style
- Contemporary
- Construction Status
- Existing
- Additional Miscellaneous Features
- No Yard
- Location
- Level
- Roof
- Other
- Water and Sewer
- Public
- Fee
- $642
MLS and other Information regarding properties for sale as shown in Theo have been obtained from various sources such as sellers, public records, agents and other third parties. This information may relate to the condition of the property, permitted or unpermitted uses, zoning, square footage, lot size/acreage or other matters affecting value or desirability. Unless otherwise indicated in writing, neither brokers, agents nor Theo have verified, or will verify, such information. If any such information is important to buyer in determining whether to buy, the price to pay or intended use of the property, buyer is urged to conduct their own investigation with qualified professionals, satisfy themselves with respect to that information, and to rely solely on the results of that investigation.
School data provided by GreatSchools. School service boundaries are intended to be used as reference only. To verify enrollment eligibility for a property, contact the school directly.