

$1,699,000
1,581
SQ FT
$1,075
SQ/FT
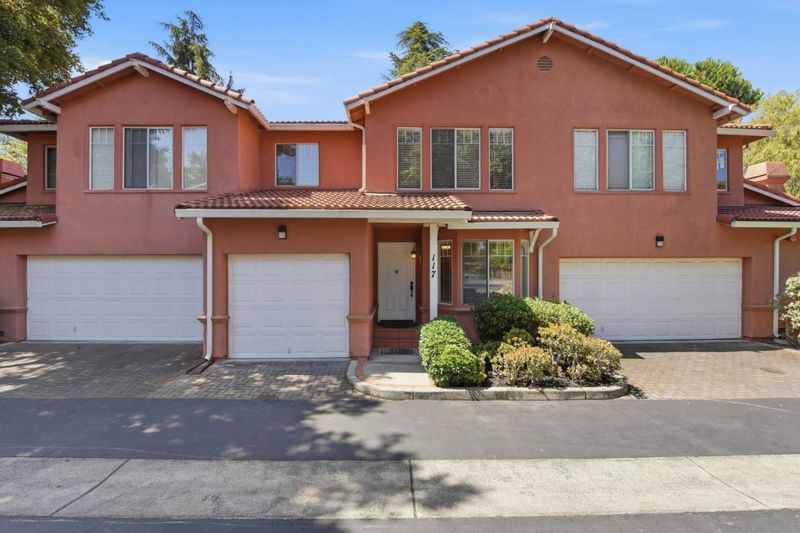
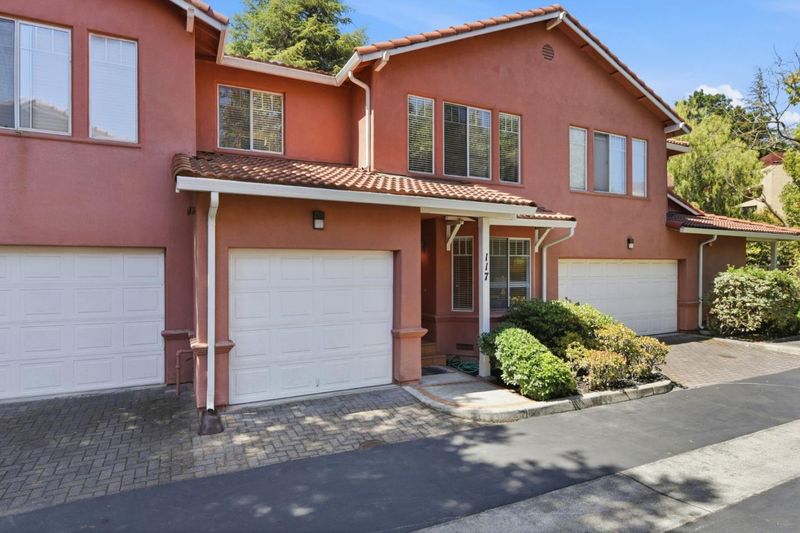
117 Gladys Avenue
@ N Whisman Road - 200 - Whisman, Mountain View

- 3 Bed
- 3 (2/1) Bath
- 2 Park
- 1,581 sqft
- MOUNTAIN VIEW
-

-
Sat Jul 18, 2:00 pm - 3:00 pm
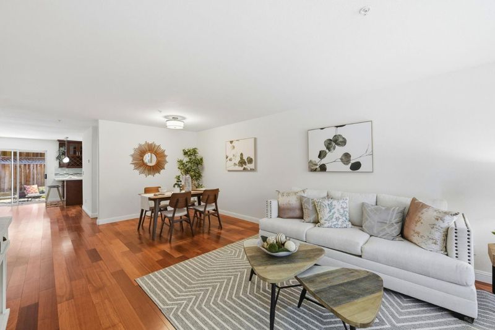
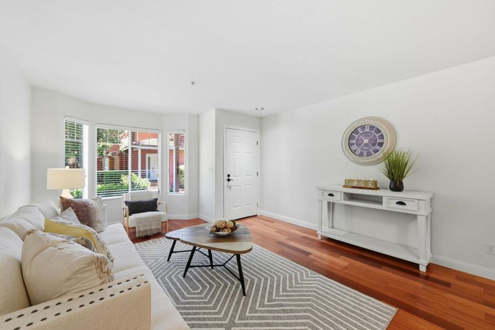
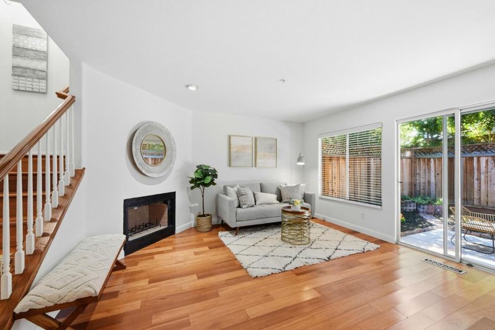
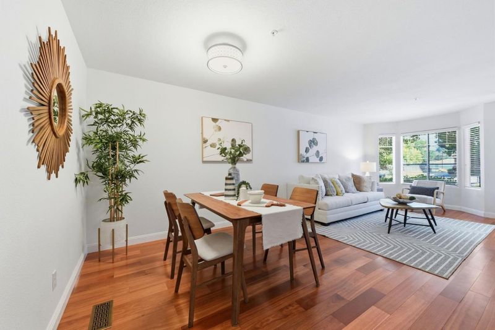
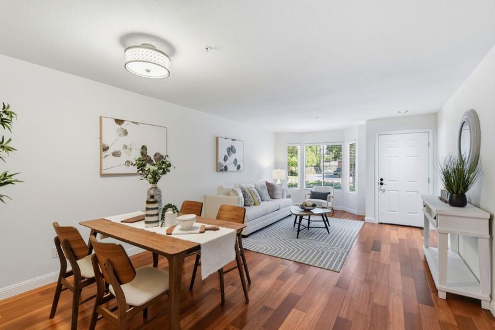
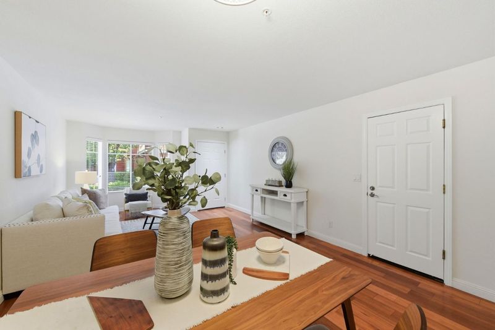
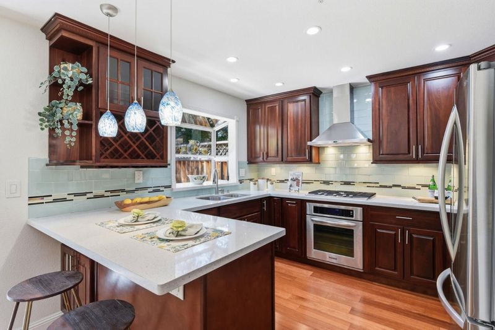
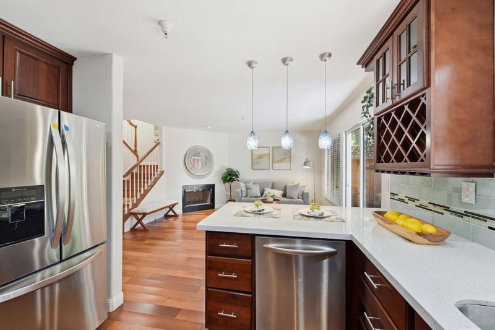
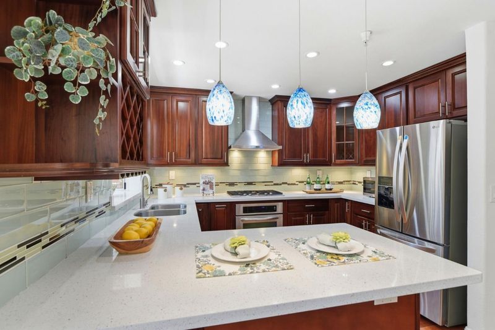
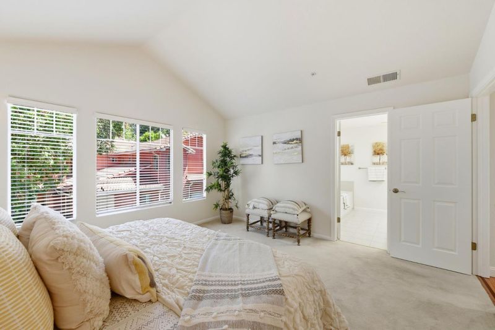
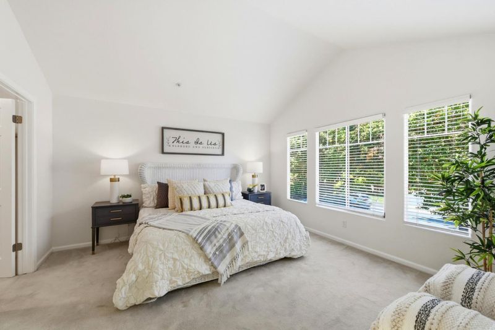
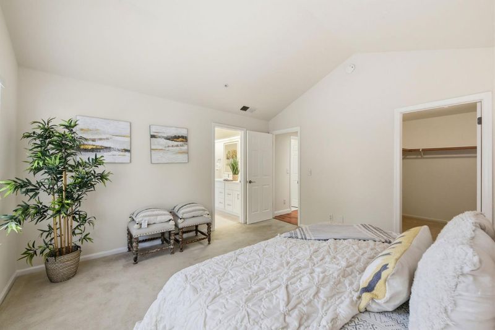
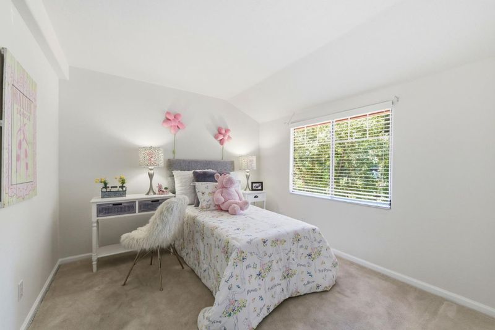
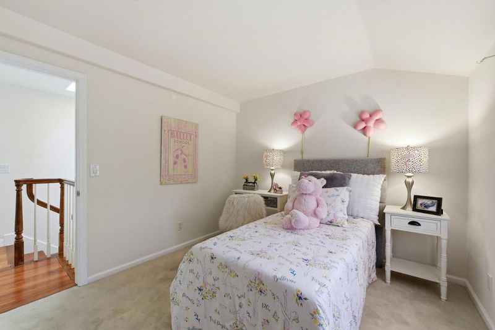
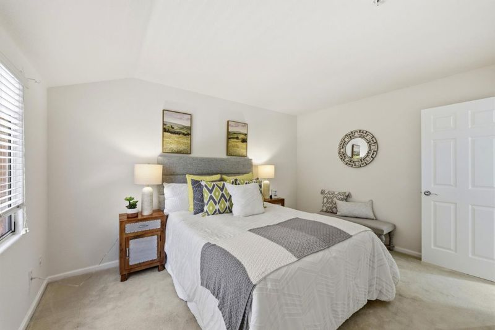
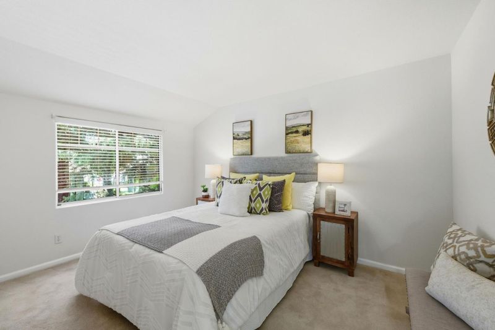
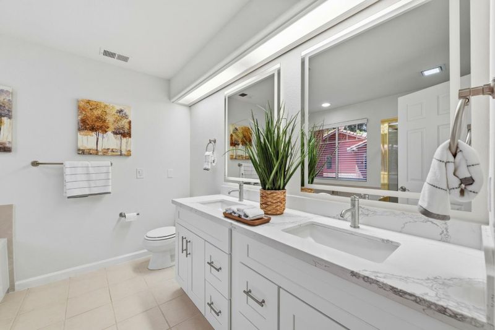
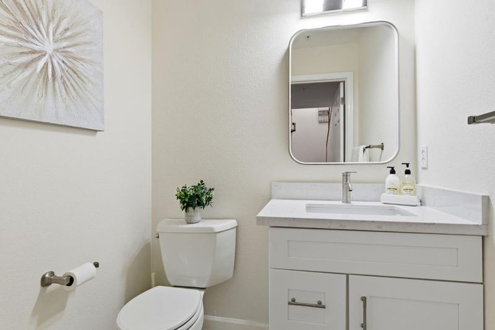
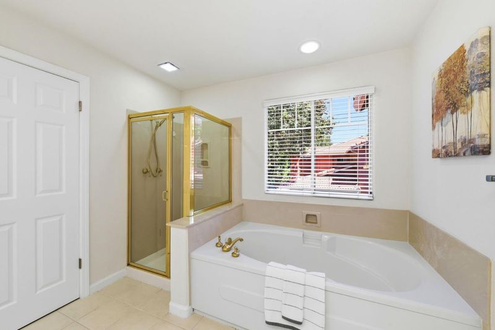
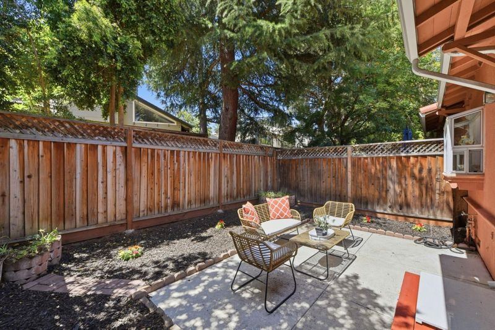
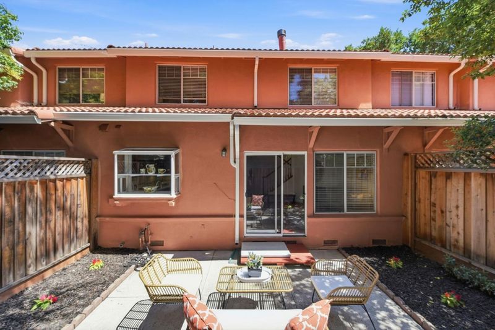
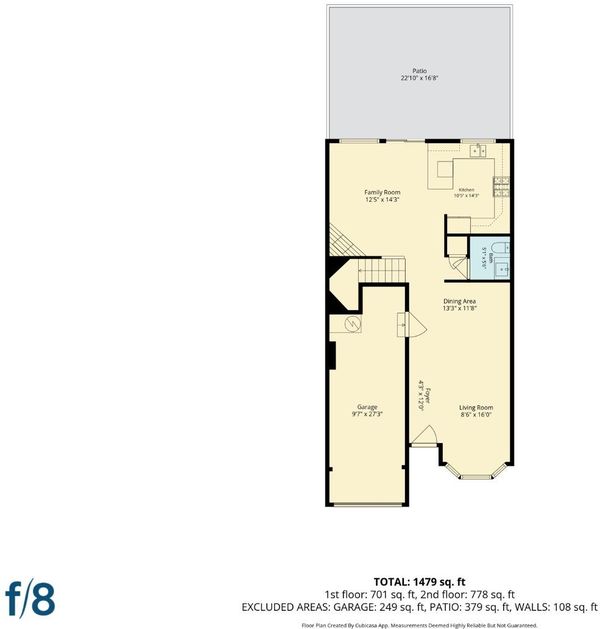
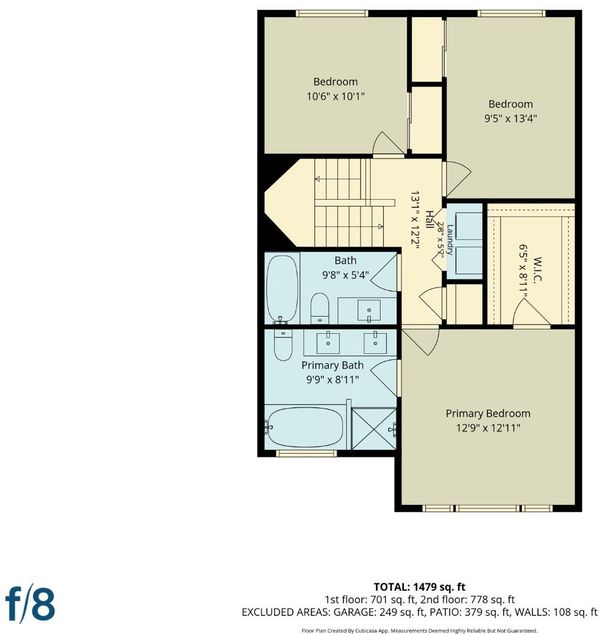
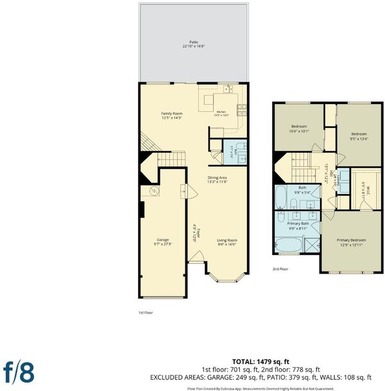
Located in Mountain View, this 3-bedroom, 2.5 bath home offers 1,581 sq ft of comfortable living space. The kitchen features granite countertops, a gas cooktop, island, dishwasher, microwave, refrigerator, garbage disposal, and a 220-volt outlet. The open kitchen and family room combo includes a gas-burning fireplace in the family room. Flooring throughout the home consists of hardwood, tile.. Bathrooms include double sinks, granite surfaces, an oversized tub, skylights, and a tub in the primary bedroom. Additional highlights include vaulted ceilings, bay windows, skylights, and walk-in closets. The home has central forced air heating and no cooling system. Dining options include a formal dining room, dining area, and breakfast nook. The property includes a one-car garage and assigned parking space. The private backyard provides a peaceful atmosphere and an abundance of private space

- Days on Market
- 3 days
- Current Status
- Active
- Original Price
- $1,699,000
- List Price
- $1,699,000
- On Market Date
- Jul 15, 2026
- Property Type
- Townhouse
- Area
- 200 - Whisman
- Zip Code
- 94043
- MLS ID
- ML82054004
- APN
- 160-50-032
- Year Built
- 1993
- Stories in Building
- 2
- Possession
- Unavailable
- Data Source
- MLSL
- Origin MLS System
- MLSListings, Inc.
German International School of Silicon Valley
Private K-12 Combined Elementary And Secondary, Nonprofit
Students: 500 Distance: 0.4mi
Yew Chung International School - Silicon Valley
Private PK-6 Elementary, Nonprofit
Students: 232 Distance: 0.4mi
Yew Chung International School (Sv)
Private PK-5 Coed
Students: 233 Distance: 0.4mi
Edith Landels Elementary School
Public K-5 Elementary
Students: 491 Distance: 0.6mi
St. Stephen Lutheran School
Private K-8 Elementary, Religious, Coed
Students: 29 Distance: 0.7mi
Adult Education
Public n/a Adult Education, Yr Round
Students: NA Distance: 0.7mi
- Bed
- 3
- Bath
- 3 (2/1)
- Double Sinks, Granite, Oversized Tub, Shower and Tub, Skylight, Tub in Primary Bedroom
- Parking
- 2
- Attached Garage, Guest / Visitor Parking
- SQ FT
- 1,581
- SQ FT Source
- Unavailable
- Pool Info
- None
- Kitchen
- 220 Volt Outlet, Cooktop - Gas, Countertop - Granite, Dishwasher, Garbage Disposal, Island, Microwave, Refrigerator
- Cooling
- None
- Dining Room
- Breakfast Nook, Dining Area, Formal Dining Room
- Disclosures
- Natural Hazard Disclosure
- Family Room
- Kitchen / Family Room Combo
- Flooring
- Carpet, Hardwood, Tile
- Foundation
- Concrete Perimeter and Slab
- Fire Place
- Family Room, Gas Burning
- Heating
- Central Forced Air
- * Fee
- $500
- Name
- ACE Property Management INC
- Phone
- 408-217-2882
- *Fee includes
- Exterior Painting, Fencing, Insurance, Insurance - Common Area, Insurance - Homeowners, Landscaping / Gardening, Maintenance - Common Area, Maintenance - Exterior, Maintenance - Road, and Roof
MLS and other Information regarding properties for sale as shown in Theo have been obtained from various sources such as sellers, public records, agents and other third parties. This information may relate to the condition of the property, permitted or unpermitted uses, zoning, square footage, lot size/acreage or other matters affecting value or desirability. Unless otherwise indicated in writing, neither brokers, agents nor Theo have verified, or will verify, such information. If any such information is important to buyer in determining whether to buy, the price to pay or intended use of the property, buyer is urged to conduct their own investigation with qualified professionals, satisfy themselves with respect to that information, and to rely solely on the results of that investigation.
School data provided by GreatSchools. School service boundaries are intended to be used as reference only. To verify enrollment eligibility for a property, contact the school directly.