

$1,298,000
1,571
SQ FT
$826
SQ/FT
978 Kenston Dr
@ Tiffin - Mitchell Canyon, Clayton

- 3 Bed
- 2 Bath
- 2 Park
- 1,571 sqft
- Clayton
-

-
Sat May 30, 1:00 pm - 4:00 pm
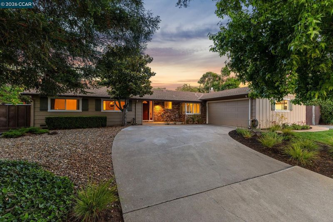
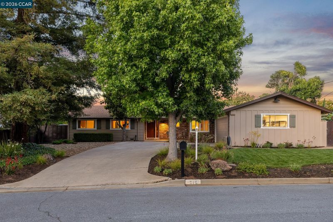
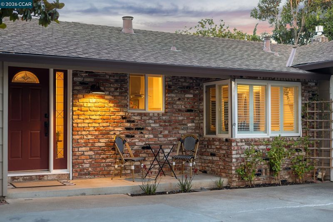
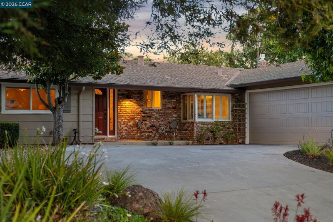
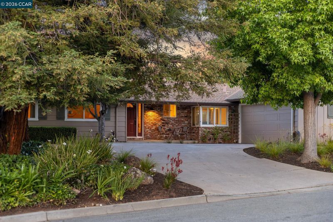
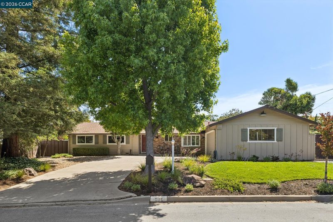
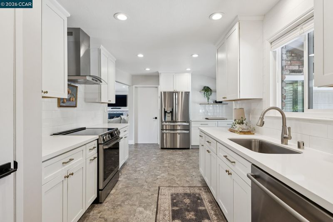
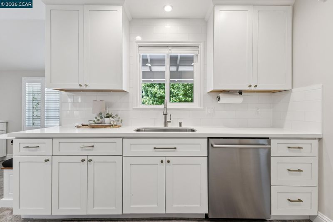
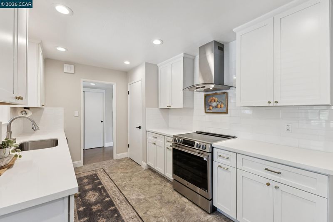
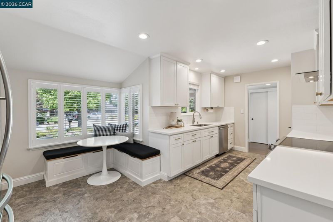
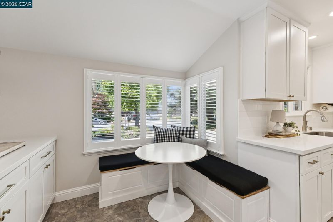
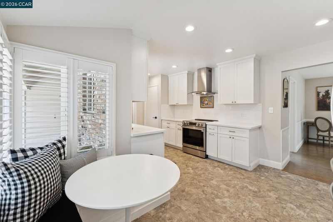
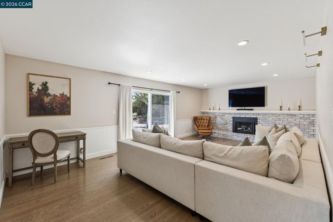
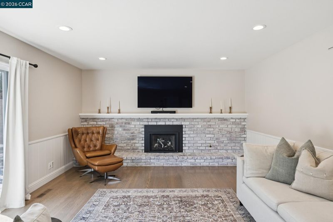
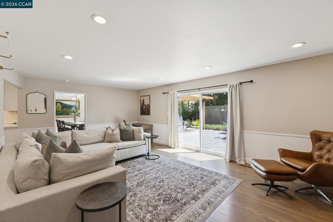
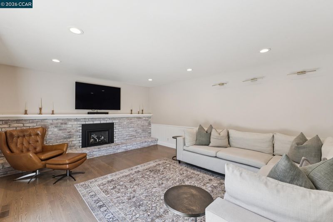
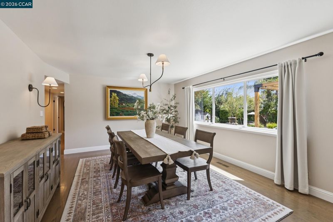
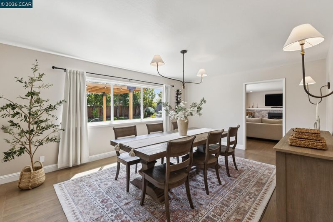
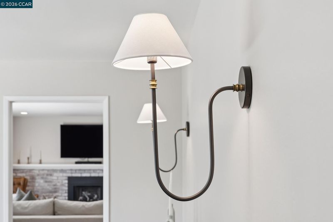
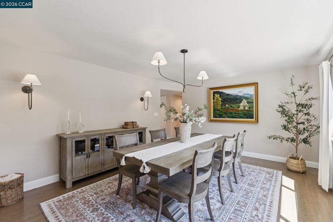
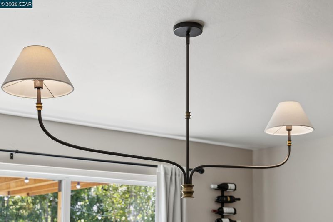
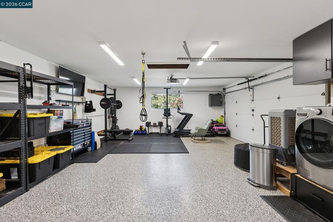
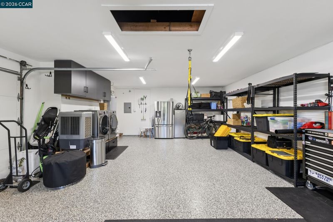
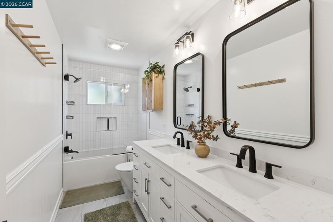
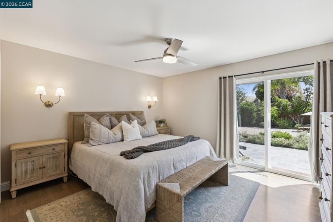
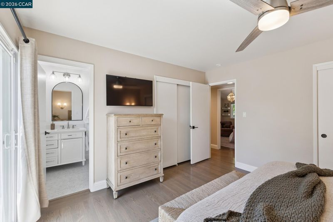
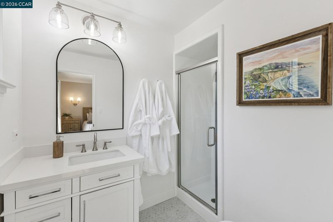
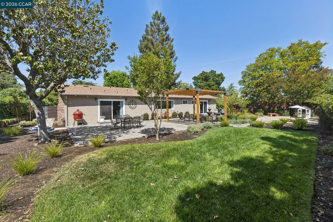
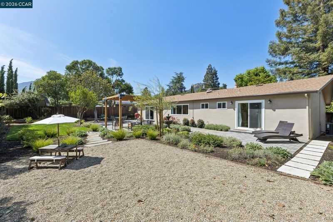
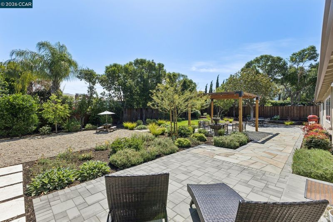
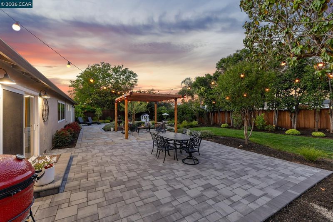
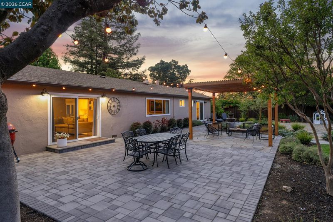
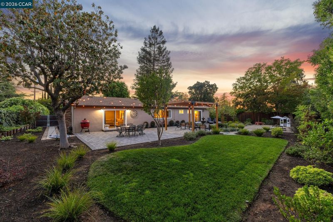
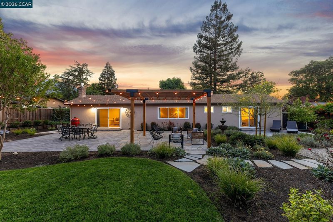
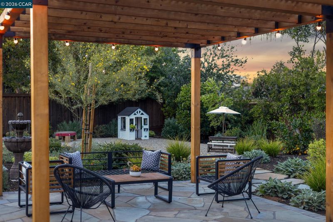
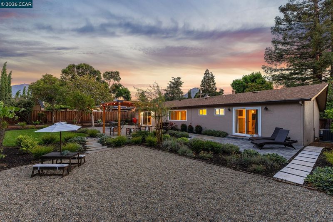
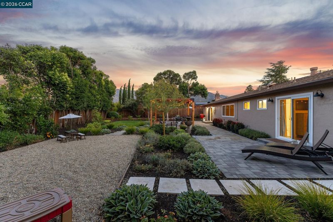
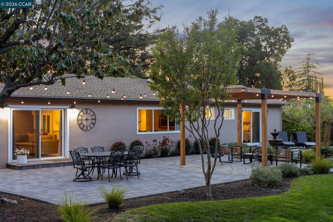
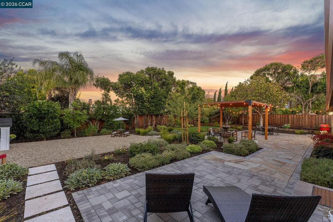
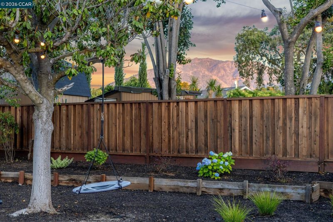
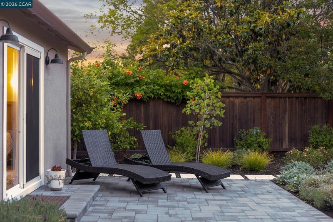
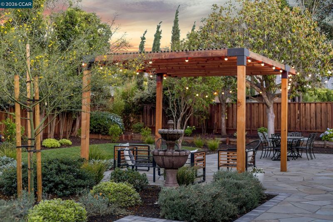
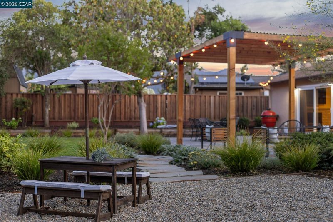
Rare to find a property on a quiet & scenic street with hillside views, on a sprawling 1/3-acre level lot, w/ pristine interior. This single-level gem features beautiful landscaping: lush lawn, mature redwoods & elegant entry. Step inside to warm hardwood floors, dream kitchen w/ custom cabinetry, quartz counters, stainless appliances w/induction stove, large sink, coffee station & breakfast nook w/ views of hummingbirds & quails. The family room delights with wainscoting, picture lights & gas fireplace. Formal dining room features chandelier, sconces & picture window. Updated bathrooms have quartz, custom cabinets, modern tub with subway tile & frameless shower (hall), plus penny tile & stall shower (primary). Peaceful primary suite includes ensuite bath, ceiling fan & backyard access. Custom window coverings & stunning fixtures. The 10/10 garage is fully finished with epoxy & room for 2 cars ++. Backyard seals the deal: sprawling lawn, 2 patios, pergola, fountain, trees, gardens + views of Mt Diablo!
-
Sun May 31, 1:00 pm - 4:00 pm
Rare to find a property on a quiet & scenic street with hillside views, on a sprawling 1/3-acre level lot, w/ pristine interior. This single-level gem features beautiful landscaping: lush lawn, mature redwoods & elegant entry. Step inside to warm hardwood floors, dream kitchen w/ custom cabinetry, quartz counters, stainless appliances w/induction stove, large sink, coffee station & breakfast nook w/ views of hummingbirds & quails. The family room delights with wainscoting, picture lights & gas fireplace. Formal dining room features chandelier, sconces & picture window. Updated bathrooms have quartz, custom cabinets, modern tub with subway tile & frameless shower (hall), plus penny tile & stall shower (primary). Peaceful primary suite includes ensuite bath, ceiling fan & backyard access. Custom window coverings & stunning fixtures. The 10/10 garage is fully finished with epoxy & room for 2 cars ++. Backyard seals the deal: sprawling lawn, 2 patios, pergola, fountain, trees, gardens + views of Mt Diablo!
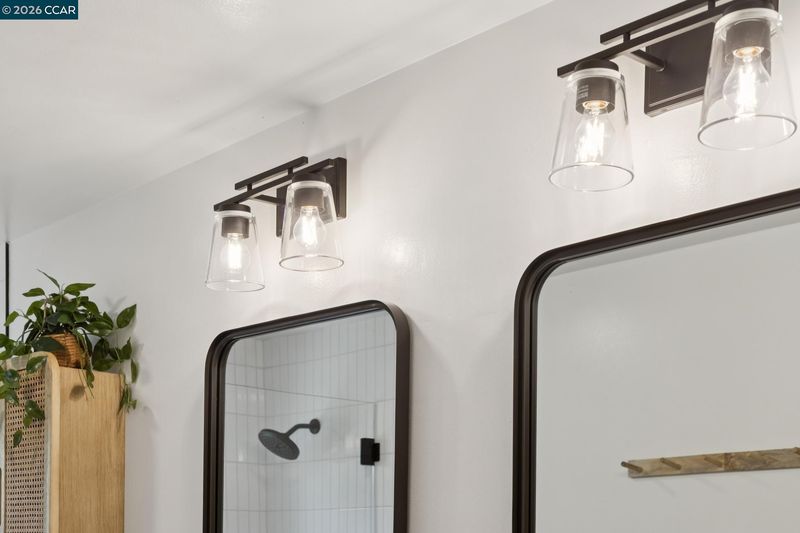
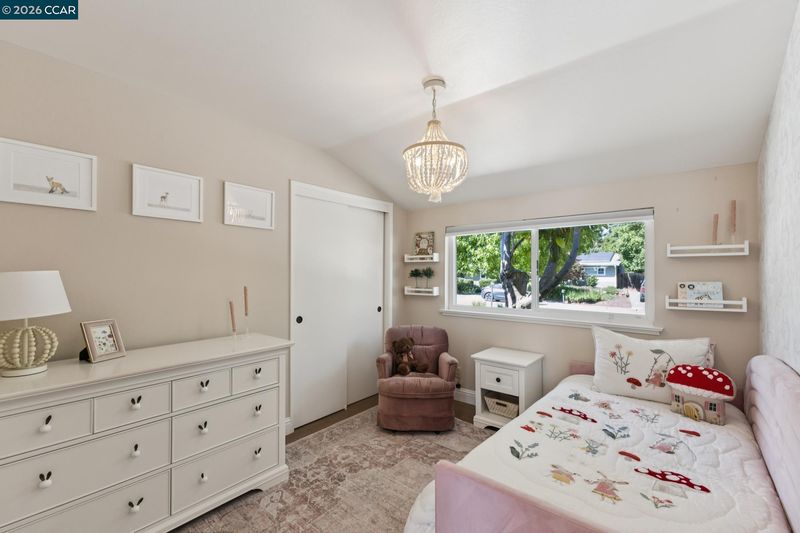
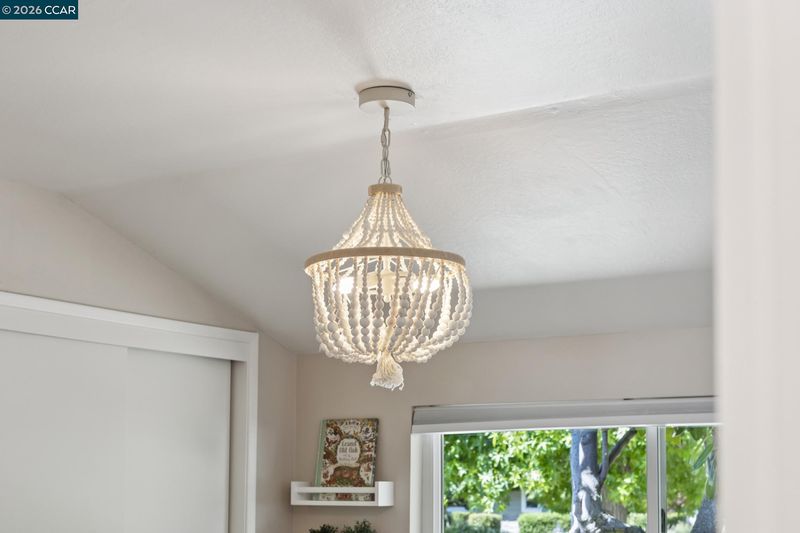
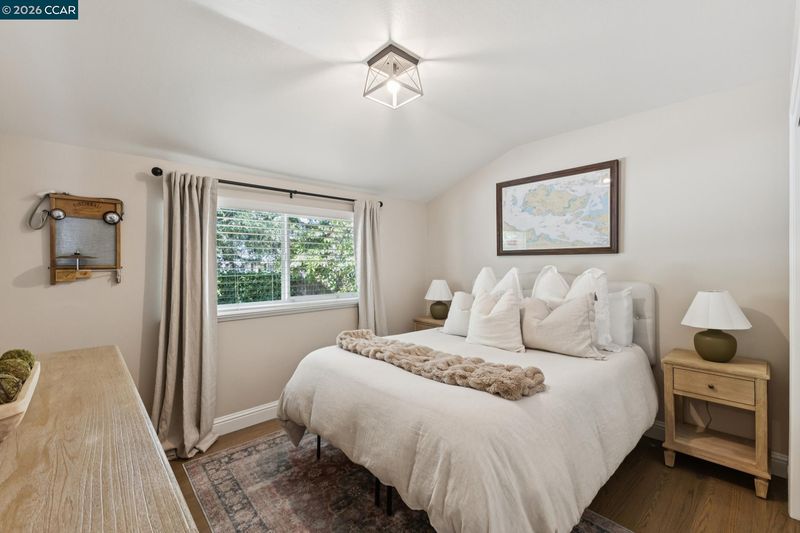
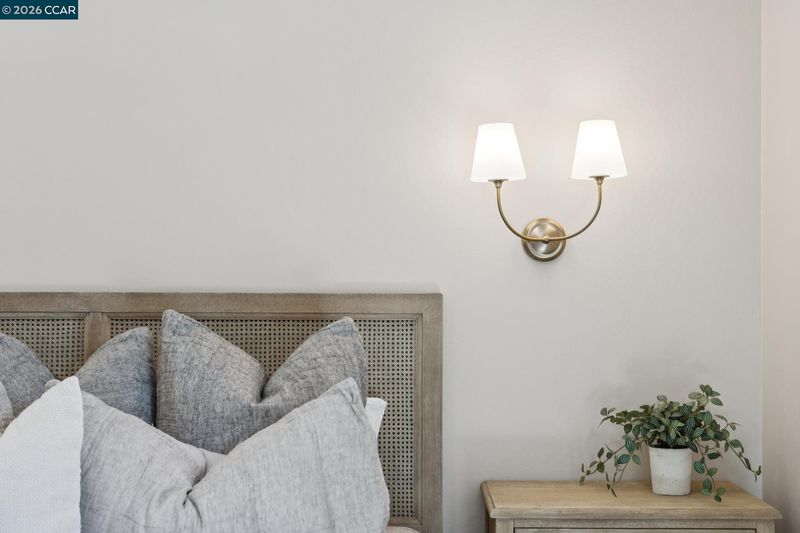
It is rare to find a property that is situated on as quiet & scenic of a street, with views of the surrounding hillsides, on a sprawling nearly 1/3 of an acre perfectly level lot, with an interior so pristine & bespoke that Restoration Hardware might stop by to take notes. This single level spectacular find is a gem, to say the least. Beautiful landscaping greets you at the curb: lush lawn, mature redwood trees, curated greenery and an elegant mailbox. Step inside & the warm, real hardwood floors assure you that quality awaits. The kitchen is a cook's dream: with custom cabinetry, Quartz slab counters, stainless appliances including an induction stove, large sink overlooking the front yard. Separate coffee station/buffet/serving station area provides additional cabinet/countertop space, and a charming built-in breakfast nook ensures that your morning coffee session feels cozy + scenic, with views of the hummingbirds & quails in the front yard. Meander to the spacious family room and you'll be delighted by the details here: wainscoting, three picture lights for your favorite paintings/portraits + a gas fireplace. The formal dining room is the one you've been waiting on to finally start hosting: a handsome chandelier & matching sconces flank the entry to the dining room, a picture window overlooks the backyard, plenty of space even for the largest of dining tables. The bathrooms have been updated with Quartz, custom cabinets, modern tub with subway tile surround & an edgeless shower door (hall bath) + penny round tile floors, stunning vanity and stall shower in the primary bath. Primary bedroom is inviting & peaceful w/ ensuite bathroom, ceiling fan, sconces on either of the bed and a sliding door to the backyard. It's the details that make this home: custom window coverings/drapes throughout, stunning light fixtures in every room, a glowing interior paint color matches perfectly w/ the griege hardwood floors. The overall feeling is inviting, warm and welcoming. And for the garage aficionados....this one is a 10/10. Fully finished with drywall, paint + epoxied floor, it is not quite a 3 car garage, but almost. There is space for 2 cars + plenty of room for a gym setup as well. The house will definitely enamor you, but the backyard will seal the deal: Professionally landscaped w/ 2 paving stone patios, wood pergola, great lawn, mature trees, bluestone steps, a fountain, pea gravel patio perfect for a play structure or picnic benches. MUST SEE!

- Current Status
- New
- Original Price
- $1,298,000
- List Price
- $1,298,000
- On Market Date
- May 25, 2026
- Property Type
- Detached
- D/N/S
- Mitchell Canyon
- Zip Code
- 94517
- MLS ID
- 41135926
- APN
- 1191120060
- Year Built
- 1963
- Stories in Building
- 1
- Possession
- Close Of Escrow, Immediate, Other
- Data Source
- MAXEBRDI
- Origin MLS System
- CONTRA COSTA
Mt. Diablo Elementary School
Public K-5 Elementary
Students: 798 Distance: 0.3mi
American Christian Academy - Ext
Private 1-12
Students: 15 Distance: 0.7mi
Pine Hollow Middle School
Public 6-8 Middle
Students: 569 Distance: 0.8mi
Highlands Elementary School
Public K-5 Elementary
Students: 542 Distance: 0.9mi
Matthew Thornton Academy
Private 1-12
Students: NA Distance: 0.9mi
Diablo View Middle School
Public 6-8 Middle
Students: 688 Distance: 1.0mi
- Bed
- 3
- Bath
- 2
- Parking
- 2
- Attached, Int Access From Garage, Garage Faces Side, Garage Door Opener
- SQ FT
- 1,571
- SQ FT Source
- Public Records
- Lot SQ FT
- 12,000.0
- Lot Acres
- 0.28 Acres
- Pool Info
- Possible Pool Site, None
- Kitchen
- Dishwasher, Plumbed For Ice Maker, Free-Standing Range, Refrigerator, Gas Water Heater, Breakfast Nook, Stone Counters, Disposal, Ice Maker Hookup, Range/Oven Free Standing, Updated Kitchen
- Cooling
- Ceiling Fan(s), Central Air
- Disclosures
- Nat Hazard Disclosure, Disclosure Package Avail
- Entry Level
- Exterior Details
- Garden, Back Yard, Front Yard, Garden/Play, Side Yard, Sprinklers Automatic, Sprinklers Front, Sprinklers Side, Landscape Back, Landscape Front, Yard Space
- Flooring
- Hardwood, Tile
- Foundation
- Fire Place
- Brick, Insert, Gas, Living Room
- Heating
- Forced Air, Fireplace(s)
- Laundry
- In Garage, Cabinets
- Main Level
- 3 Bedrooms, 2 Baths, Primary Bedrm Suite - 1, Laundry Facility, Main Entry
- Views
- Mountain(s), Mt Diablo, Ridge
- Possession
- Close Of Escrow, Immediate, Other
- Basement
- Crawl Space
- Architectural Style
- Ranch
- Non-Master Bathroom Includes
- Shower Over Tub, Tile, Tub, Updated Baths, Stone, Window
- Construction Status
- Existing
- Additional Miscellaneous Features
- Garden, Back Yard, Front Yard, Garden/Play, Side Yard, Sprinklers Automatic, Sprinklers Front, Sprinklers Side, Landscape Back, Landscape Front, Yard Space
- Location
- Level, Premium Lot, Front Yard, Sprinklers In Rear, Landscaped
- Roof
- Composition Shingles
- Water and Sewer
- Public
- Fee
- Unavailable
MLS and other Information regarding properties for sale as shown in Theo have been obtained from various sources such as sellers, public records, agents and other third parties. This information may relate to the condition of the property, permitted or unpermitted uses, zoning, square footage, lot size/acreage or other matters affecting value or desirability. Unless otherwise indicated in writing, neither brokers, agents nor Theo have verified, or will verify, such information. If any such information is important to buyer in determining whether to buy, the price to pay or intended use of the property, buyer is urged to conduct their own investigation with qualified professionals, satisfy themselves with respect to that information, and to rely solely on the results of that investigation.
School data provided by GreatSchools. School service boundaries are intended to be used as reference only. To verify enrollment eligibility for a property, contact the school directly.