

$1,800,000
3,175
SQ FT
$567
SQ/FT
6837 Elverton Drive
@ Skyline Blvd. - Oakland Zip 94611 - , Oakland

- 4 Bed
- 3.5 Bath
- 2 Park
- 3,175 sqft
- Oakland
-

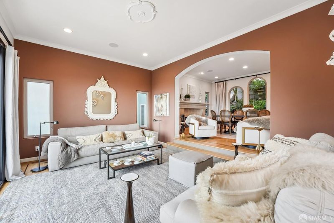
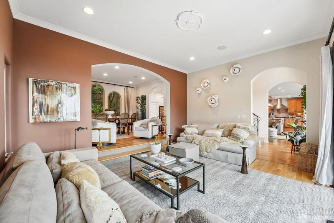
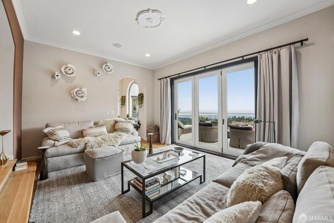
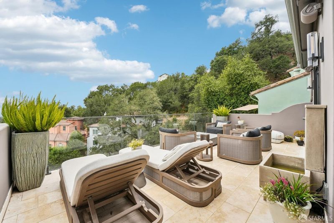
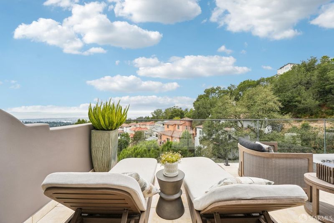
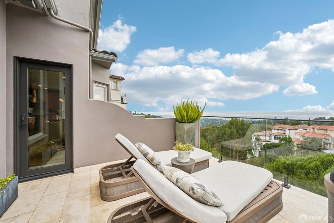
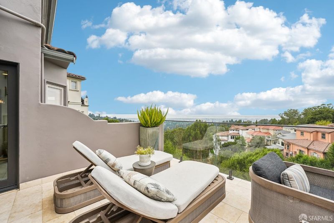
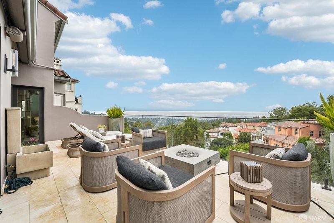
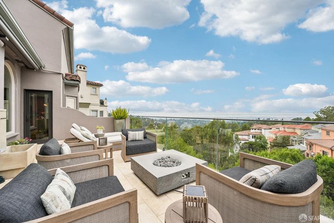
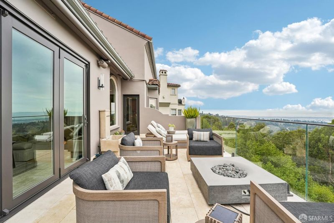
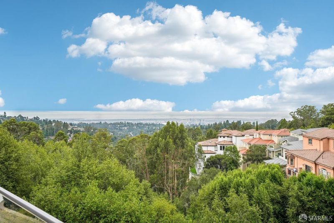
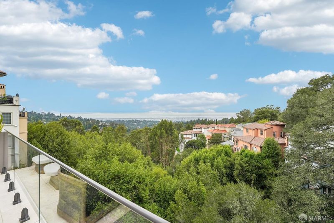
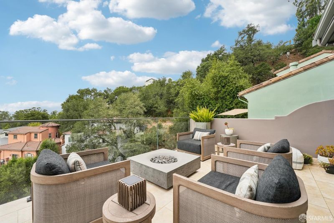
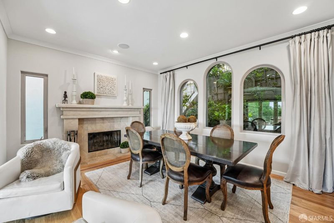
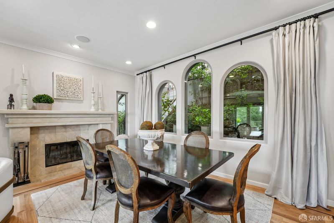
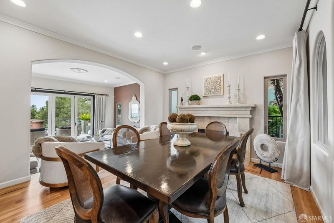
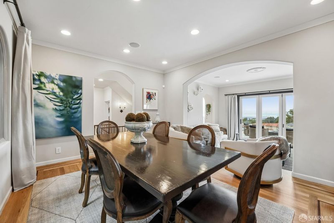
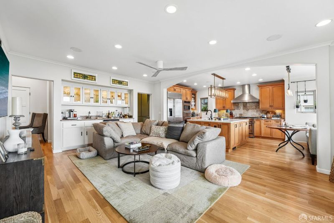
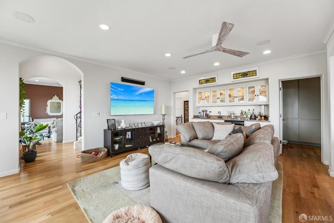
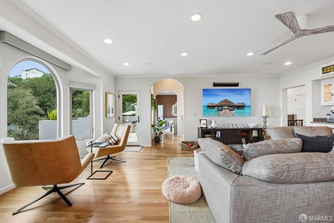
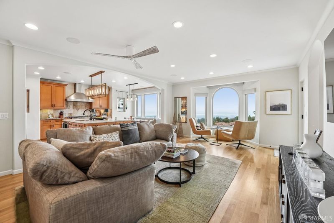
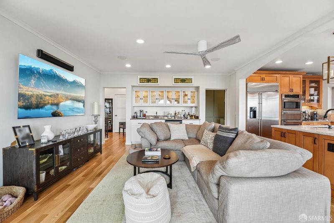
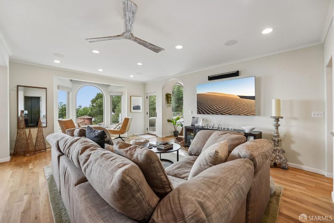
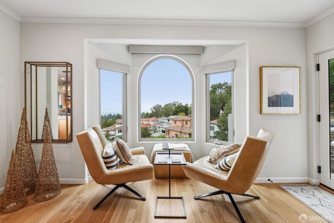
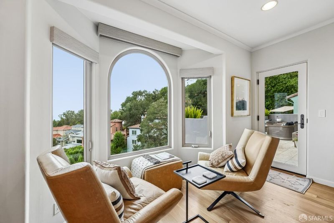
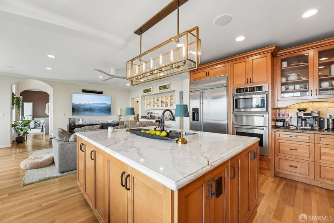
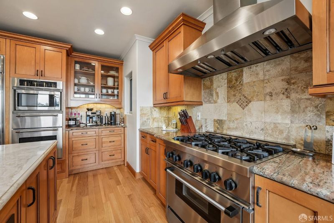
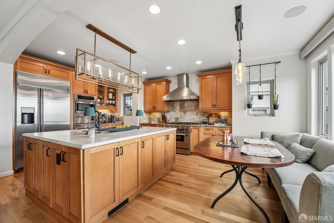
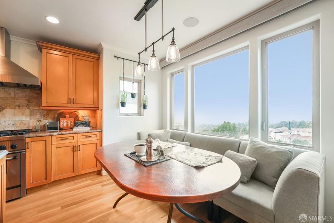
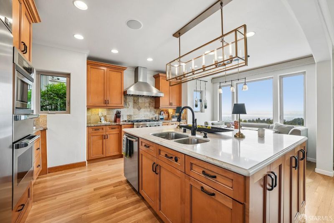
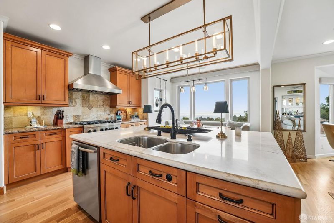
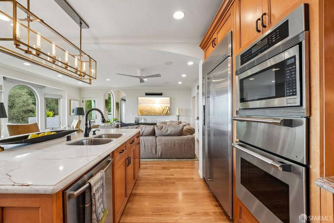
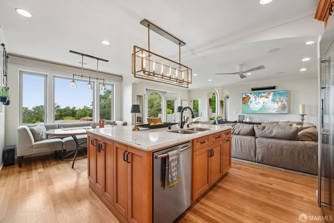
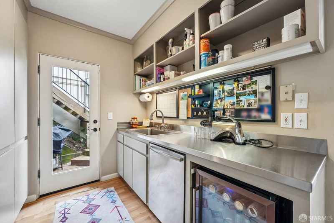
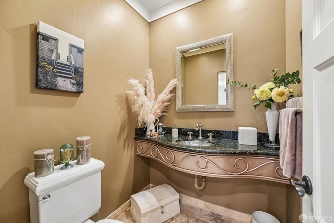
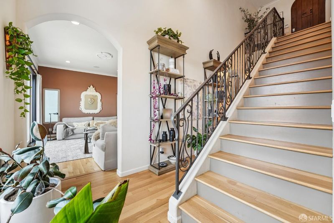
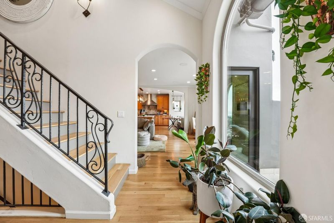
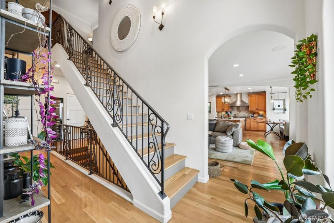
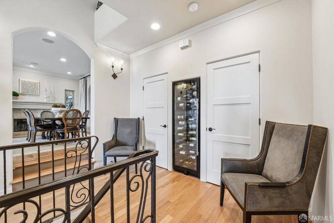
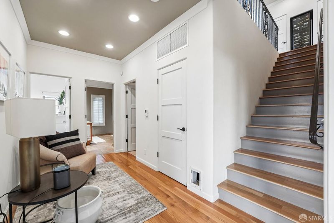
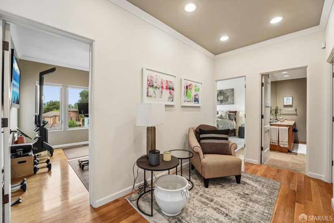
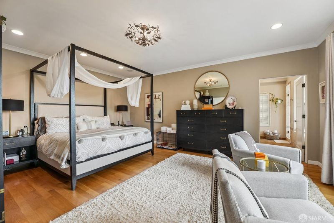
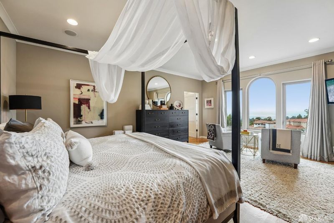
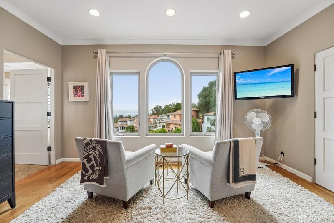
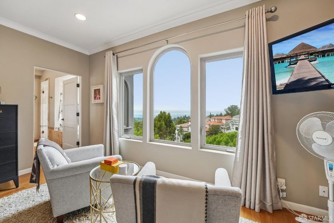
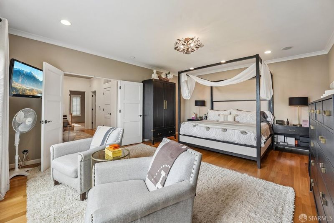
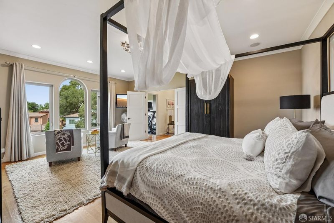
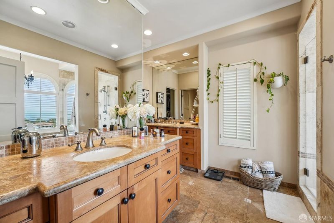
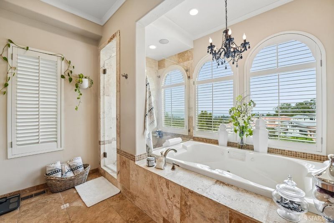
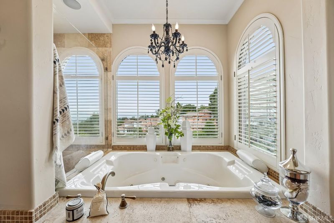
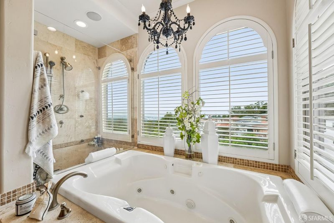
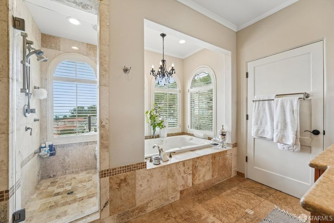
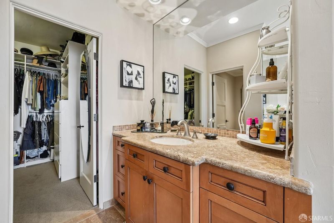
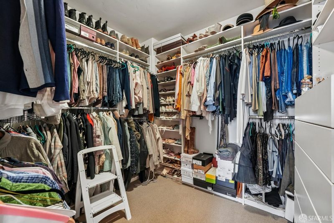
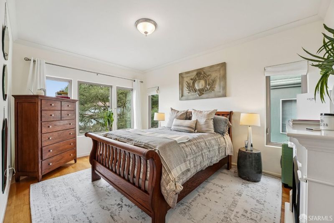
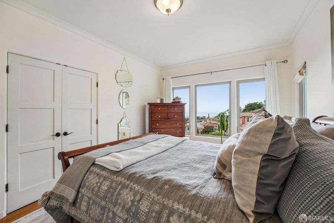
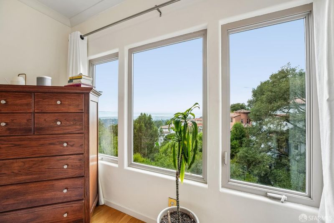
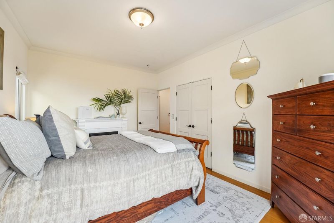
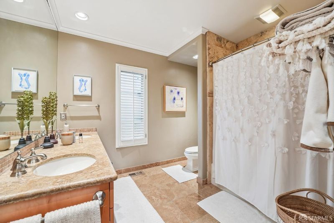
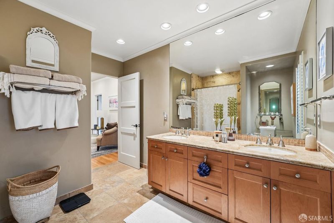
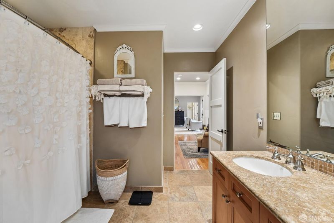
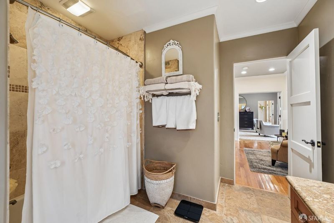
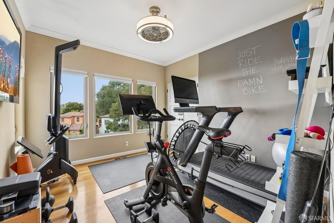
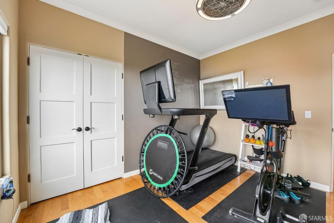
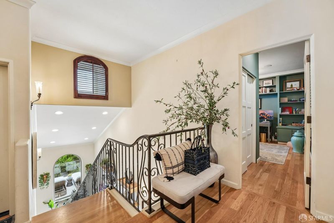
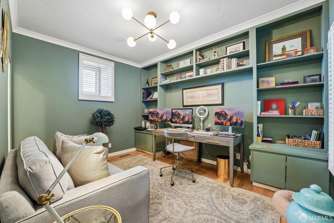
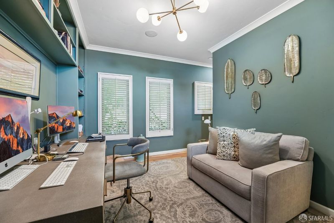
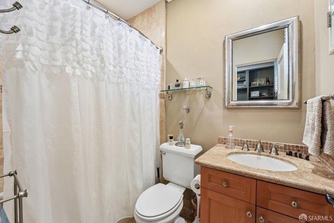
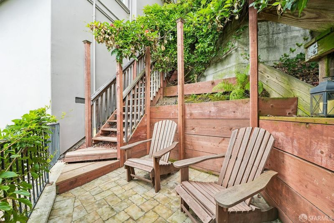
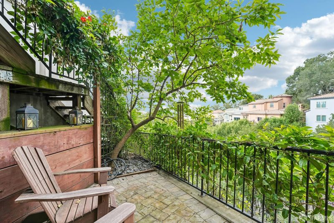
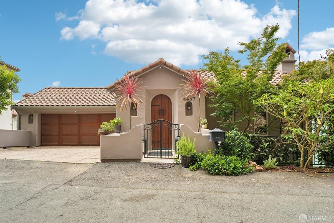
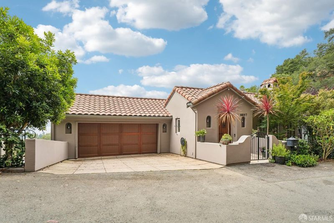
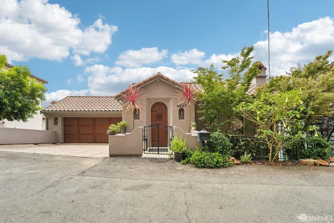
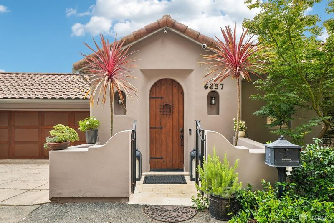
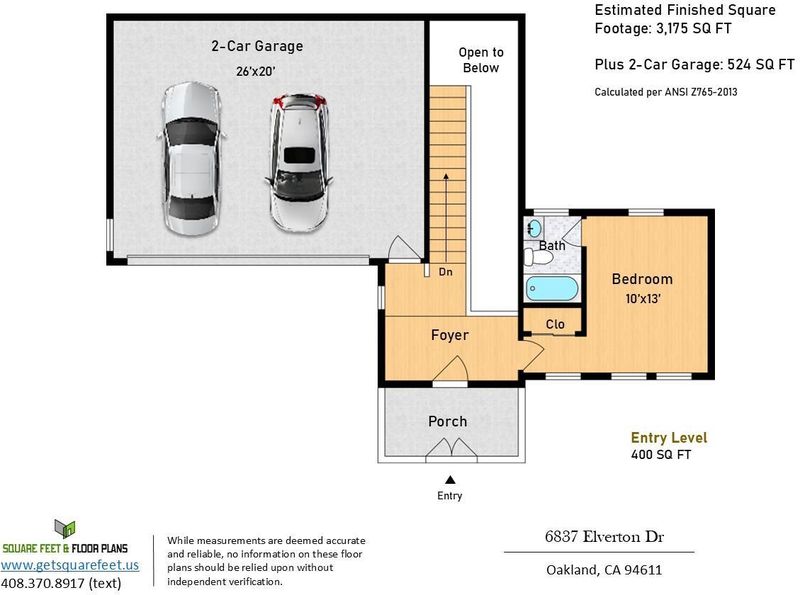
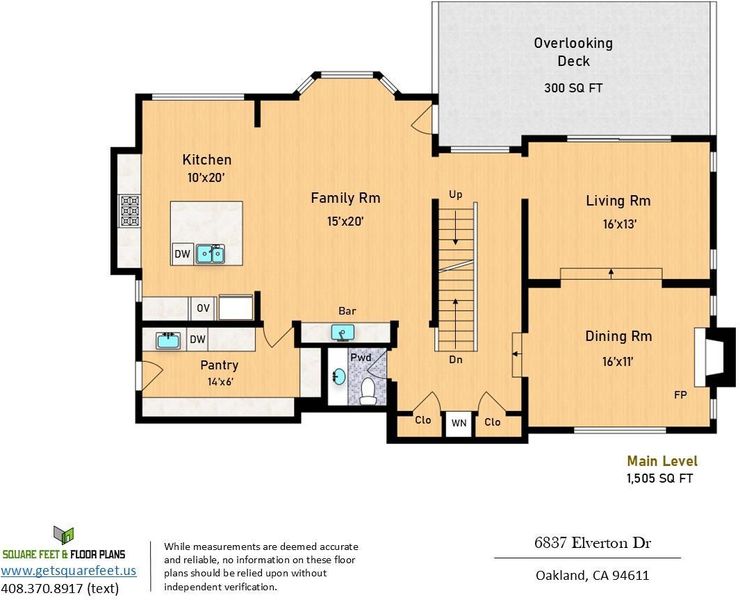
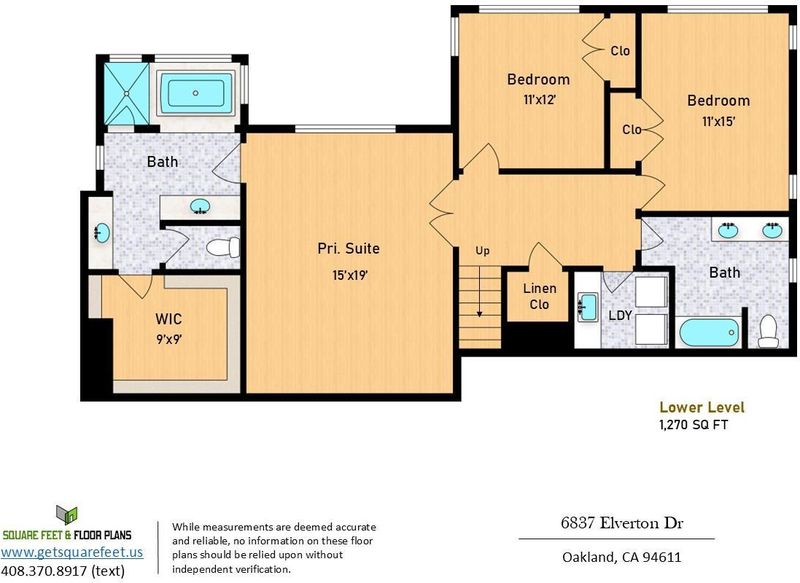
Featuring expansive, picturesque views of the bay and San Francisco, this 4BD/3.5BA Tuscan-inspired home nestled in the Montclair hills offers exceptional indoor-outdoor living and is ideal for entertaining. Stylish grandeur abounds with spacious, well-appointed rooms, artistic details, and fine finishes throughout. A grand central staircase leads from the entry foyer to the open-concept main level, featuring a formal living room, formal dining room with fireplace, family room with wet bar, and an adjoining kitchen with breakfast area. Sliding doors open to a large walk-out view deck complete with a water feature, fire pit, and retractable awning (the side yard also boasts a relaxing, shaded seating area). The chef's kitchen boasts a large center island, stone countertops and backsplash, top-of-the-line stainless steel appliances, abundant cabinetry, and a butler's pantry with a dishwasher, sink, and additional storage. Gleaming hardwood floors extend throughout, and a powder room completes the main level. The lower level features three generous view bedrooms and two full baths. French doors open to the spacious primary suite, offering a large walk-in closet and spa-inspired en-suite bath with a jetted soaking tub, separate stall shower, and dual vanities. A second full bath and laundry room are conveniently located off the landing. The entry level includes the home's fourth bedroom with an en-suite bath - perfect for guests, extended family, an au pair, or use as an office - and provides access to the side-by-side two-car garage. Just minutes from Montclair Village, hiking trails, and the area's scenic canyons and parks, this exceptional home offers luxury living in a spectacular setting.

- Days on Market
- 0 days
- Current Status
- Coming Soon
- Original Price
- $1,800,000
- List Price
- $1,800,000
- On Market Date
- Mar 30, 2027
- Property Type
- Single Family Residence
- District
- Oakland Zip 94611 -
- Zip Code
- 94611
- MLS ID
- 531383453
- APN
- 048G7447024
- Year Built
- 2004
- Stories in Building
- 3
- Possession
- Close Of Escrow, See Remarks
- Data Source
- SFAR
- Origin MLS System
Thornhill Elementary School
Public K-5 Elementary, Core Knowledge
Students: 410 Distance: 0.9mi
Doulos Academy
Private 1-12
Students: 6 Distance: 0.9mi
Montclair Elementary School
Public K-5 Elementary
Students: 640 Distance: 1.2mi
Holy Names High School
Private 9-12 Secondary, Religious, All Female
Students: 138 Distance: 1.7mi
Aurora School
Private K-5 Alternative, Elementary, Coed
Students: 100 Distance: 1.7mi
Kaiser Elementary School
Public K-5 Elementary
Students: 268 Distance: 1.7mi
- Bed
- 4
- Bath
- 3.5
- Jetted Tub, Double Vanity, Stone, Tub w/Shower Over
- Parking
- 2
- Driveway, Attached, Enclosed, Garage Door Opener, Garage Faces Front, Side By Side, Side by Side, On Site (Single Family Only)
- SQ FT
- 3,175
- SQ FT Source
- Graphic Artist
- Lot SQ FT
- 9,607.0
- Lot Acres
- 0.2205 Acres
- Kitchen
- Breakfast Area, Butlers Pantry, Island w/Sink, Kitchen/Family Combo, Stone Counters
- Cooling
- Ceiling Fan(s)
- Dining Room
- Formal Room
- Entry Level
- 0
- Exterior Details
- Fire Pit
- Family Room
- Deck Attached, Great Room, View
- Living Room
- Deck Attached, View
- Flooring
- Slate, Wood
- Fire Place
- Dining Room, Stone
- Heating
- Central
- Laundry
- Inside Room
- Views
- Bay, Bay Bridge, City Lights, Panoramic, San Francisco
- Possession
- Close Of Escrow, See Remarks
- Architectural Style
- Mediterranean
- Fee
- $0
MLS and other Information regarding properties for sale as shown in Theo have been obtained from various sources such as sellers, public records, agents and other third parties. This information may relate to the condition of the property, permitted or unpermitted uses, zoning, square footage, lot size/acreage or other matters affecting value or desirability. Unless otherwise indicated in writing, neither brokers, agents nor Theo have verified, or will verify, such information. If any such information is important to buyer in determining whether to buy, the price to pay or intended use of the property, buyer is urged to conduct their own investigation with qualified professionals, satisfy themselves with respect to that information, and to rely solely on the results of that investigation.
School data provided by GreatSchools. School service boundaries are intended to be used as reference only. To verify enrollment eligibility for a property, contact the school directly.