

$3,650,000
7,208
SQ FT
$506
SQ/FT
1054 Turquoise
@ None - Hercules

- 6 Bed
- 6.5 (6/1) Bath
- 4 Park
- 7,208 sqft
- Hercules
-

-
Thu Oct 29, 4:00 pm - 7:00 pm
OH Thursday Twilight - 4 - 7pm
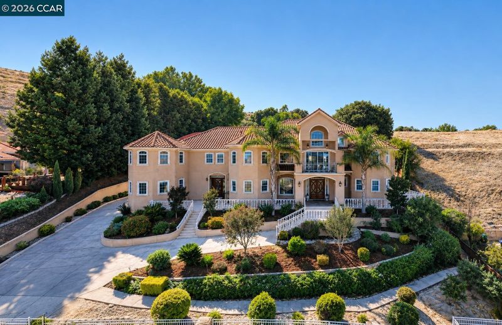
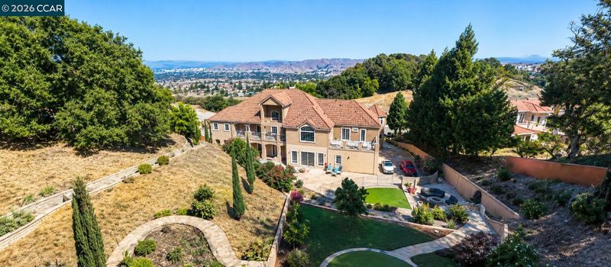
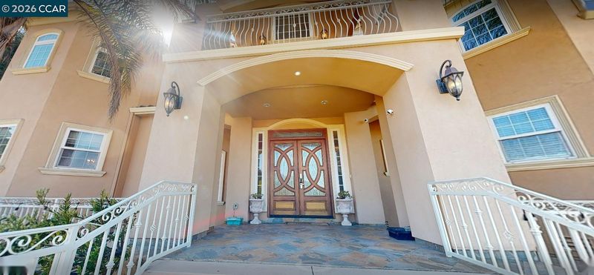
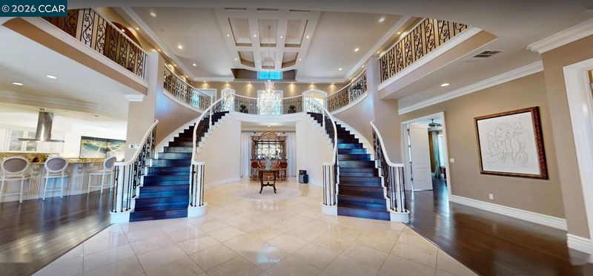
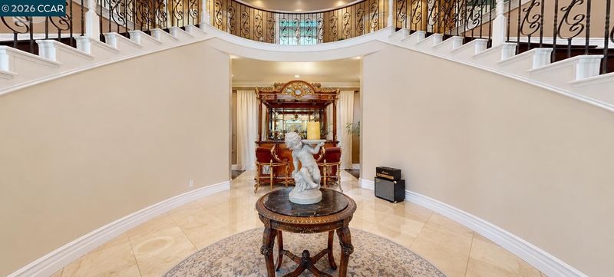
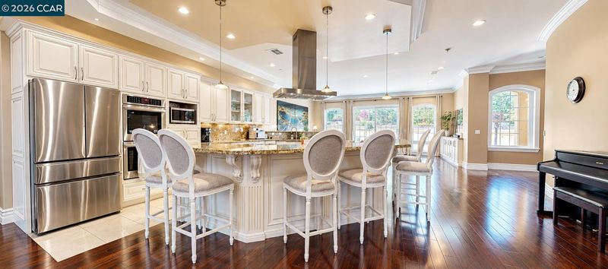
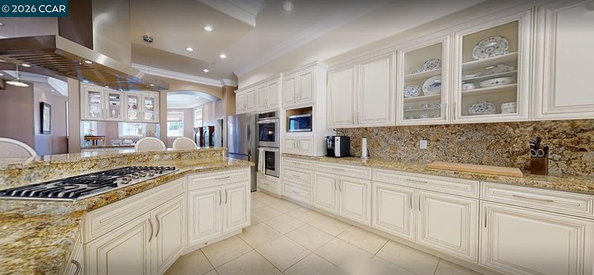
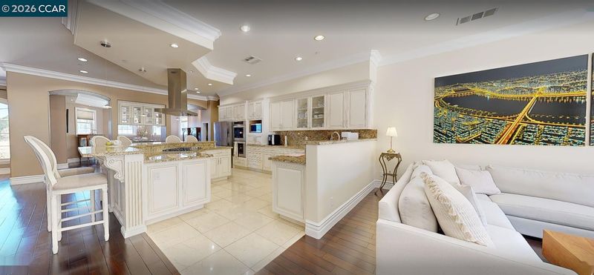
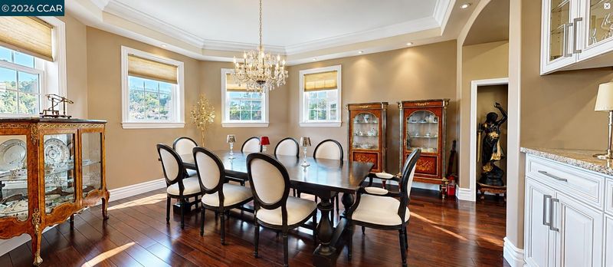
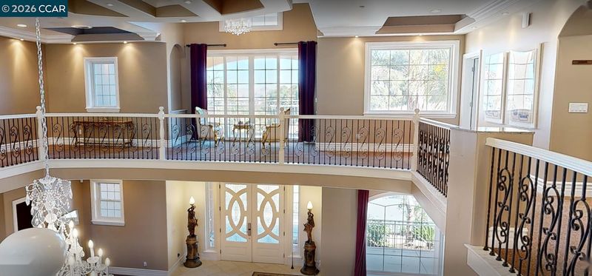
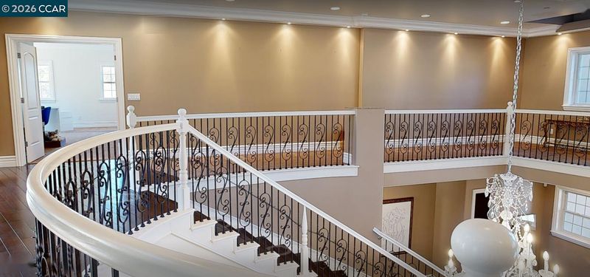
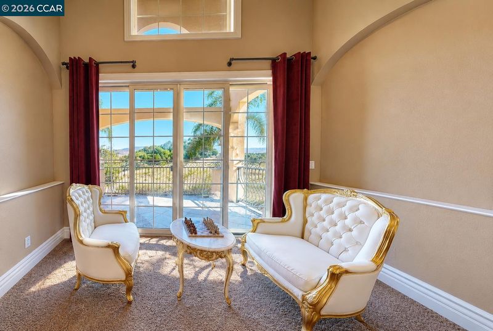
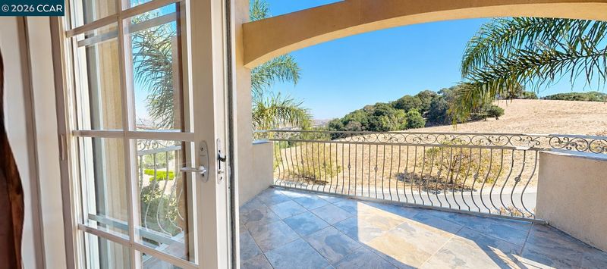
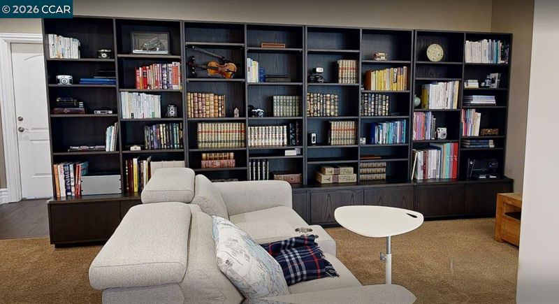
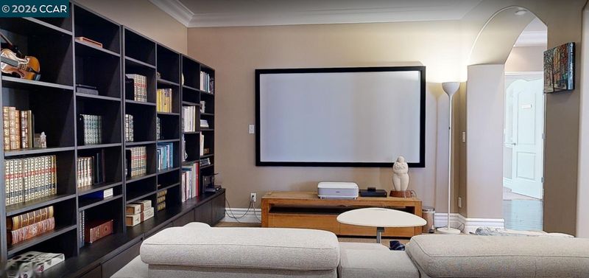
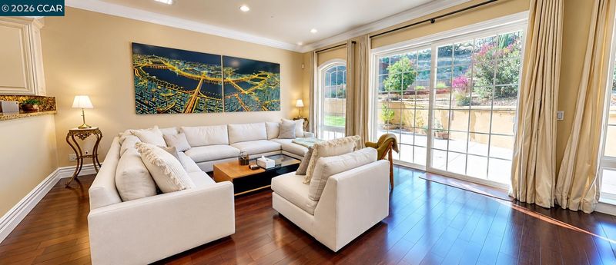
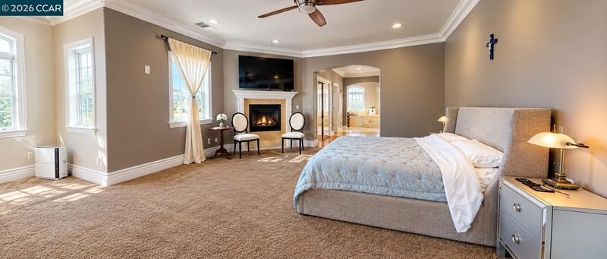
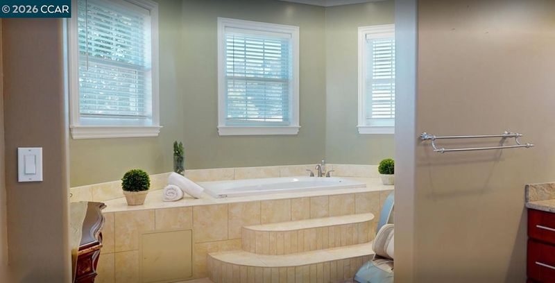
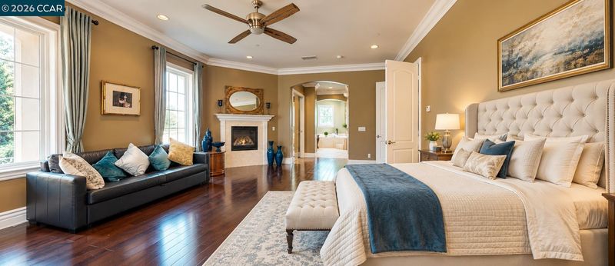
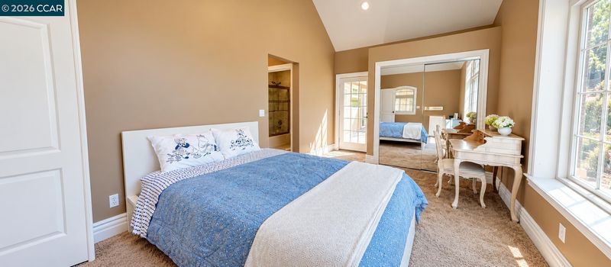
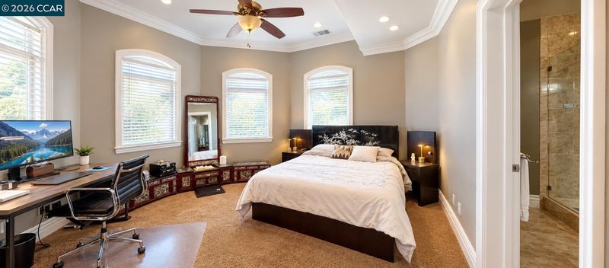
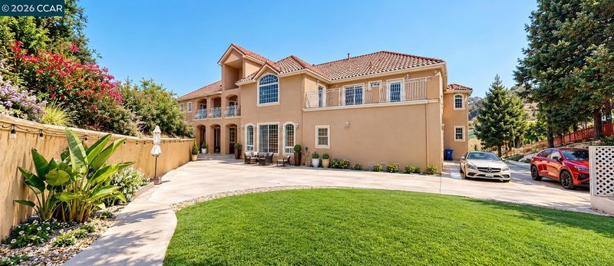
Open House Thursday Oct 29 from 4-7pm and Sunday Nov 1 from 2-4pm. Welcome to 1054 Turquoise in Hercules, a one of a kind custom home for entertaining and hosting group events, privacy, an extended family and everywhere in between. This custom-built home has two (2) expansive primary bedrooms with baths in addition. One primary is on the ground floor level, and one with a larger retreat is upstairs. Both primary bedrooms are equipped with gas fireplaces, dual closets and naturally a gorgeous view from the tub. The main home features a total of 4 bedrooms (2 of which are primary bedrooms) and 4.5 baths. An au pair (in-law unit) with it’s on full kitchen, dining area, and living room A short hall through the upstairs lounge reveals the au pair or in-law unit, containing its own full kitchen, dining, and living area as well as a private 2 bedrooms 2 bathrooms and den, laundry room and of course its own separate entrance.

- Current Status
- New
- Original Price
- $3,650,000
- List Price
- $3,650,000
- On Market Date
- Oct 15, 2026
- Property Type
- Detached
- D/N/S
- Hercules
- Zip Code
- 94547
- MLS ID
- 41151367
- APN
- 4071220026
- Year Built
- 2007
- Stories in Building
- 2
- Possession
- Close Of Escrow
- Data Source
- MAXEBRDI
- Origin MLS System
- CONTRA COSTA
Ohlone Elementary School
Public K-5 Elementary
Students: 450 Distance: 0.9mi
Pinole Valley High School
Public 9-12 Secondary
Students: 1120 Distance: 0.9mi
Ellerhorst Elementary School
Public K-6 Elementary
Students: 359 Distance: 0.9mi
Hercules Middle School
Public 6-8 Middle
Students: 603 Distance: 1.0mi
Hercules High School
Public 9-12 Secondary
Students: 867 Distance: 1.0mi
Collins Elementary School
Public K-6 Elementary
Students: 305 Distance: 1.1mi
- Bed
- 6
- Bath
- 6.5 (6/1)
- Parking
- 4
- Attached, Garage, Int Access From Garage, Off Street, Parking Spaces, RV/Boat Parking, Side Yard Access, Guest, Enclosed, Parking Lot
- SQ FT
- 7,208
- SQ FT Source
- Public Records
- Lot SQ FT
- 61,289.0
- Lot Acres
- 1.41 Acres
- Pool Info
- None
- Kitchen
- Dishwasher, Double Oven, Gas Range, Plumbed For Ice Maker, Oven, Refrigerator, Gas Water Heater, Water Softener, Breakfast Bar, Stone Counters, Eat-in Kitchen, Gas Range/Cooktop, Ice Maker Hookup, Kitchen Island, Oven Built-in, Pantry, Updated Kitchen
- Cooling
- Central Air
- Disclosures
- Other - Call/See Agent
- Entry Level
- Exterior Details
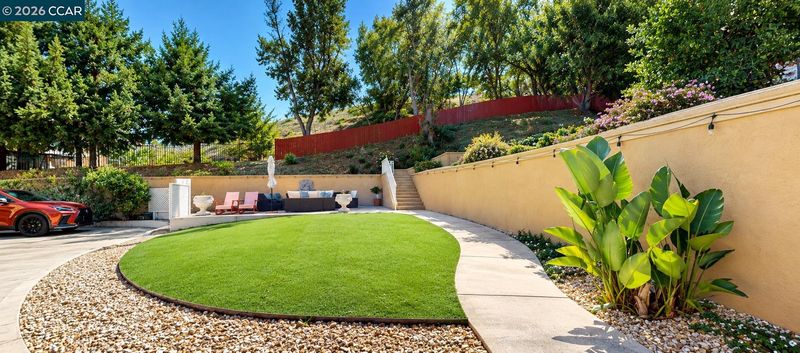
- Back Yard, Front Yard, Side Yard, Terraced Back
- Flooring
- Hardwood Flrs Throughout, Tile, Carpet
- Foundation
- Fire Place
- Gas, Master Bedroom
- Heating
- Zoned
- Laundry
- 220 Volt Outlet, Gas Dryer Hookup, Hookups Only, Laundry Room, In Unit
- Main Level
- 1.5 Baths, Primary Bedrm Suite - 1, Other, Main Entry
- Possession
- Close Of Escrow
- Architectural Style
- Custom
- Construction Status
- Existing
- Additional Miscellaneous Features
- Back Yard, Front Yard, Side Yard, Terraced Back
- Location
- Premium Lot, Other
- Roof
- Tile
- Water and Sewer
- Public
- Fee
- Unavailable
MLS and other Information regarding properties for sale as shown in Theo have been obtained from various sources such as sellers, public records, agents and other third parties. This information may relate to the condition of the property, permitted or unpermitted uses, zoning, square footage, lot size/acreage or other matters affecting value or desirability. Unless otherwise indicated in writing, neither brokers, agents nor Theo have verified, or will verify, such information. If any such information is important to buyer in determining whether to buy, the price to pay or intended use of the property, buyer is urged to conduct their own investigation with qualified professionals, satisfy themselves with respect to that information, and to rely solely on the results of that investigation.
School data provided by GreatSchools. School service boundaries are intended to be used as reference only. To verify enrollment eligibility for a property, contact the school directly.