

$899,999
1,175
SQ FT
$766
SQ/FT
624 Janice Avenue
@ Chicoine Ave - 3400 - Hayward, Hayward

- 3 Bed
- 2 Bath
- 2 Park
- 1,175 sqft
- HAYWARD
-

-
Sat Jul 18, 1:00 pm - 4:00 pm
-
Sun Jul 19, 2:00 pm - 5:00 pm
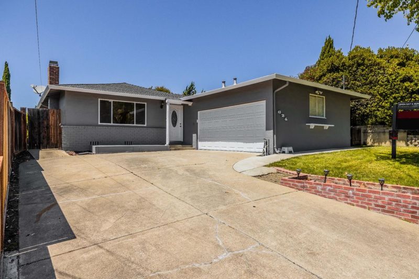
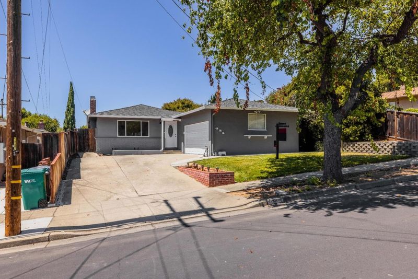
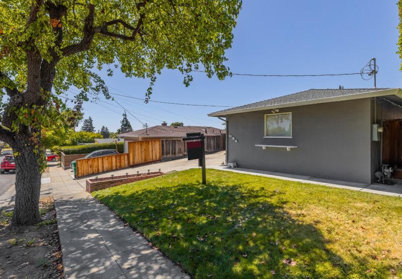
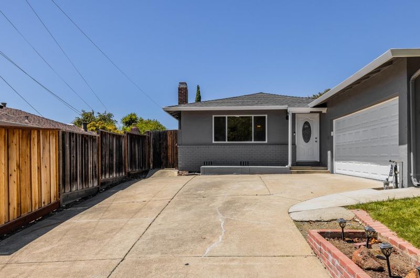
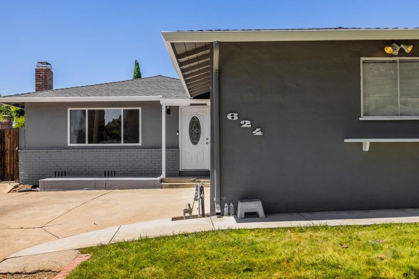
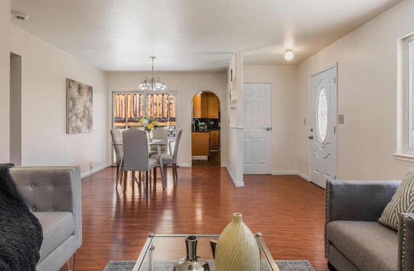
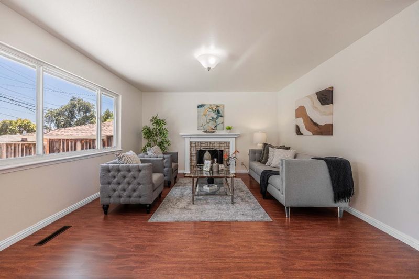
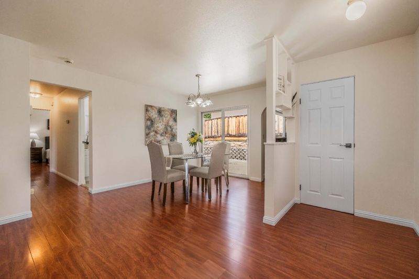
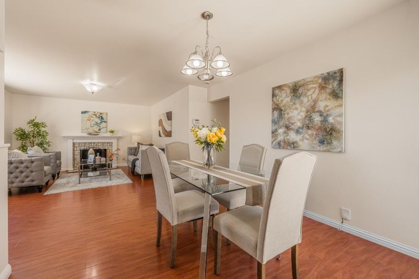
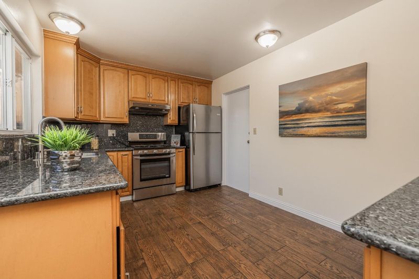
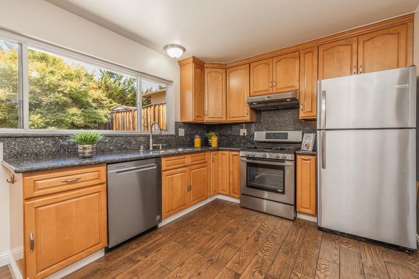
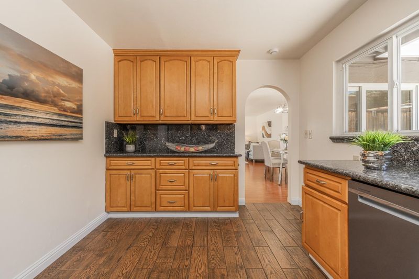
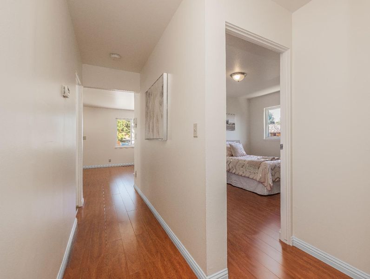
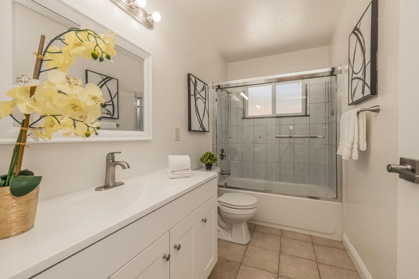
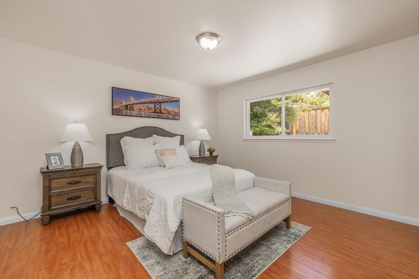
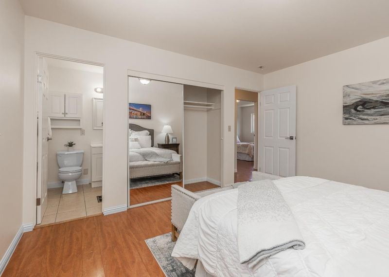
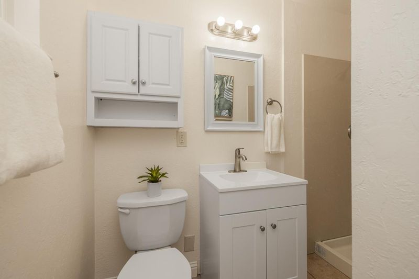
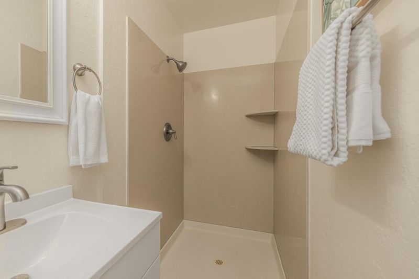
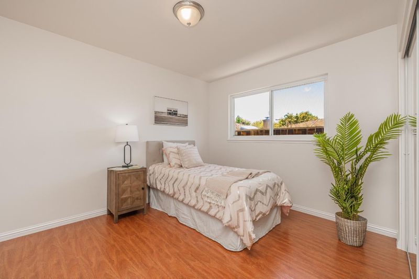
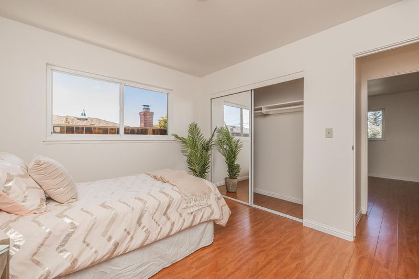
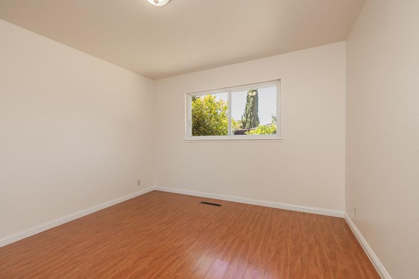
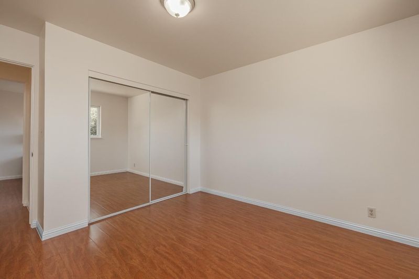
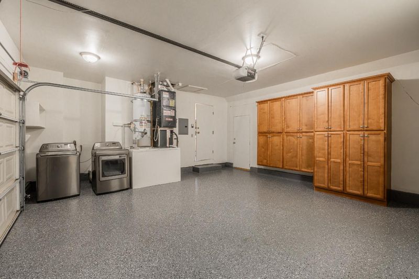
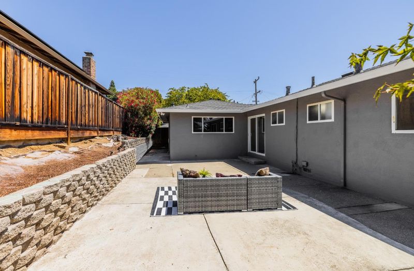
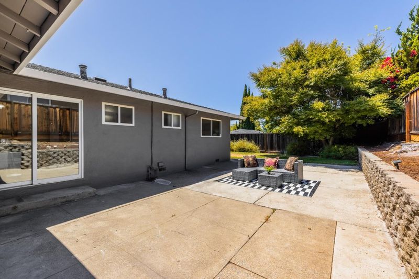
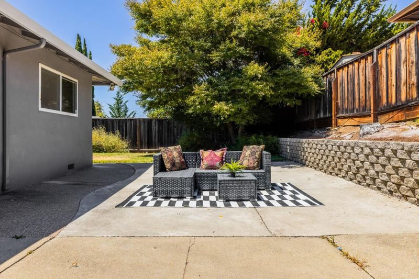
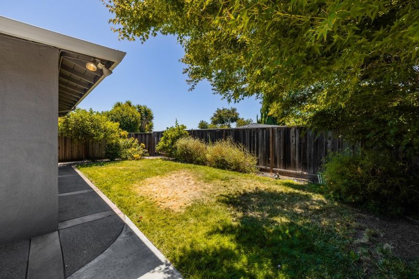
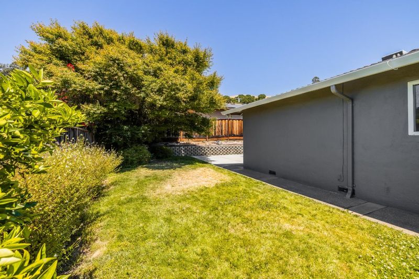
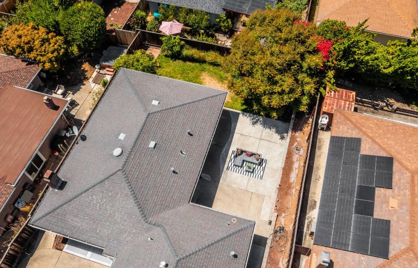
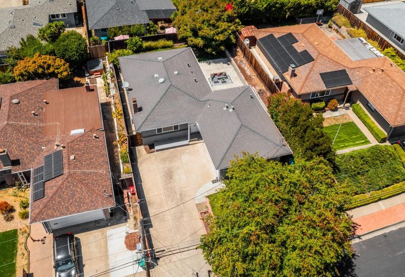
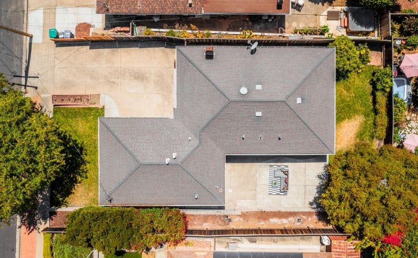
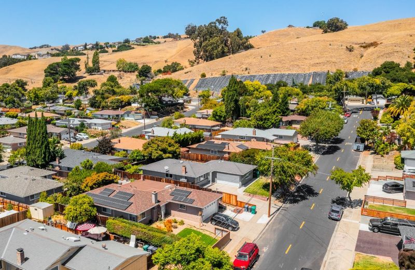
Life at 624 Janice Ave. This 3-bedroom, 2-bathroom home in a great Hayward community has already had the hard work done for you. The seller just completed fresh interior and exterior paint, so every wall feels crisp and move-in ready. New bathroom vanities give both baths an updated, clean feel from day one. And the garage isn't just storage with its new epoxy floor, it's a showroom-ready space for weekend projects, extra storage, or just parking that actually feels nice to walk into. Step out back and you've got a great-sized backyard, big enough for morning coffee, weekend barbecues, a garden, or just letting the kids and pets run. It's the kind of space that turns a house into a home. At 1,175 square feet on a 5,500 square foot lot, this home hits the sweet spot: enough room to live comfortably, without the upkeep of something oversized. Every detail here has been thought through so you can skip the renovations and start living unpack, settle in, and make it yours from week one. Perfect for first-time buyers ready to stop renting and start building equity in a home that's truly turnkey.

- Days on Market
- 1 day
- Current Status
- Active
- Original Price
- $899,999
- List Price
- $899,999
- On Market Date
- Jul 16, 2026
- Property Type
- Single Family Home
- Area
- 3400 - Hayward
- Zip Code
- 94544
- MLS ID
- ML82054136
- APN
- 078G-2961-008-03
- Year Built
- 1955
- Stories in Building
- 1
- Possession
- Unavailable
- Data Source
- MLSL
- Origin MLS System
- MLSListings, Inc.
Treeview Elementary
Public K-6 Elementary
Students: 461 Distance: 0.2mi
Hillview Crest Elementary School
Public K-5 Elementary
Students: 513 Distance: 0.6mi
Alternative Learning Academy At Conley-Caraballo High
Public 9-12 Alternative
Students: 10 Distance: 0.6mi
Core Learning Academy At Conley-Caraballo High
Public 9-12 Continuation
Students: 127 Distance: 0.6mi
Mission Hills Middle School
Private PK-8 Preschool Early Childhood Center, Elementary, Middle, Coed
Students: 350 Distance: 1.1mi
Northstar School
Private K-8
Students: 126 Distance: 1.1mi
- Bed
- 3
- Bath
- 2
- Parking
- 2
- Attached Garage
- SQ FT
- 1,175
- SQ FT Source
- Unavailable
- Lot SQ FT
- 5,500.0
- Lot Acres
- 0.126263 Acres
- Pool Info
- None
- Kitchen
- Dishwasher, Garbage Disposal, Oven Range - Gas, Refrigerator
- Cooling
- Central AC
- Dining Room
- Dining Area
- Disclosures
- NHDS Report
- Family Room
- No Family Room
- Flooring
- Laminate, Tile
- Foundation
- Crawl Space
- Fire Place
- Living Room, Wood Burning
- Heating
- Central Forced Air
- Laundry
- In Garage
- Fee
- Unavailable
MLS and other Information regarding properties for sale as shown in Theo have been obtained from various sources such as sellers, public records, agents and other third parties. This information may relate to the condition of the property, permitted or unpermitted uses, zoning, square footage, lot size/acreage or other matters affecting value or desirability. Unless otherwise indicated in writing, neither brokers, agents nor Theo have verified, or will verify, such information. If any such information is important to buyer in determining whether to buy, the price to pay or intended use of the property, buyer is urged to conduct their own investigation with qualified professionals, satisfy themselves with respect to that information, and to rely solely on the results of that investigation.
School data provided by GreatSchools. School service boundaries are intended to be used as reference only. To verify enrollment eligibility for a property, contact the school directly.