





$2,548,000
2,400
SQ FT
$1,062
SQ/FT
2620 Monserat Avenue
@ Cipriani Elementary - 361 - Haskins Estates Etc., Belmont

- 4 Bed
- 3 Bath
- 2 Park
- 2,400 sqft
- BELMONT
-

-
Sat Oct 17, 1:00 pm - 4:00 pm
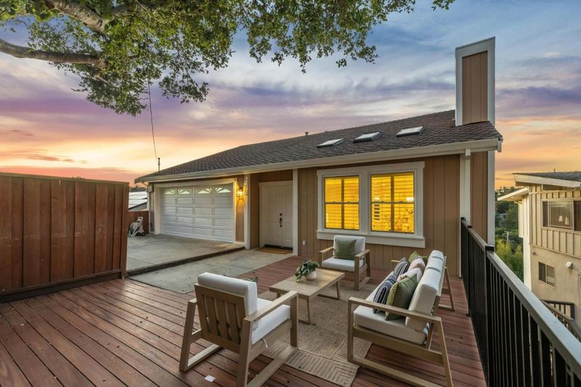
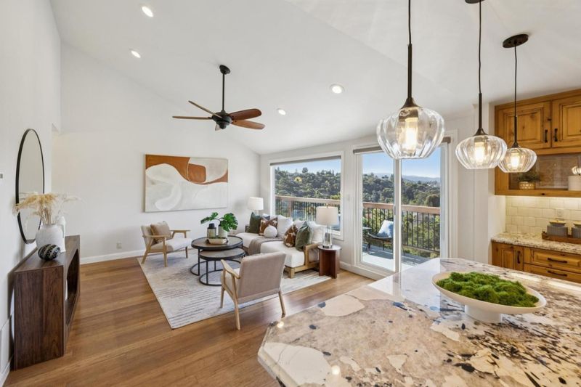
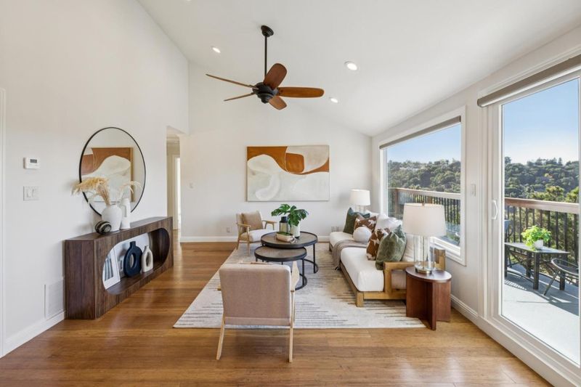
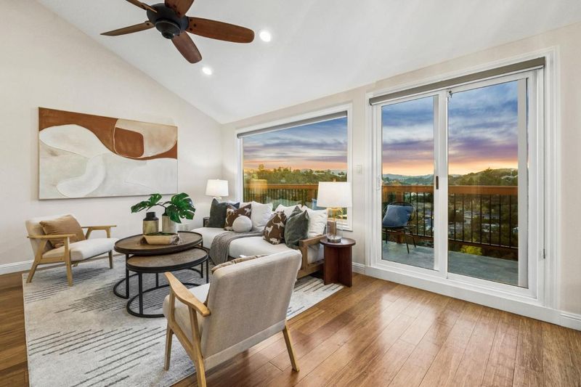
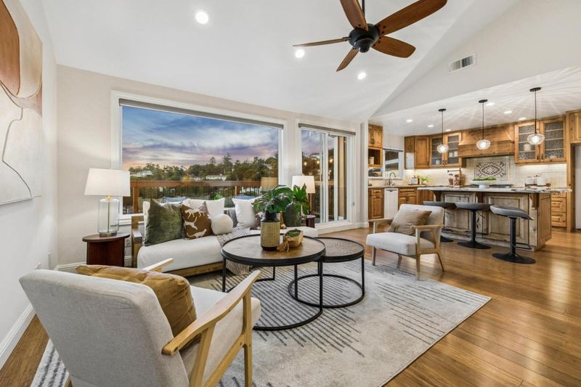
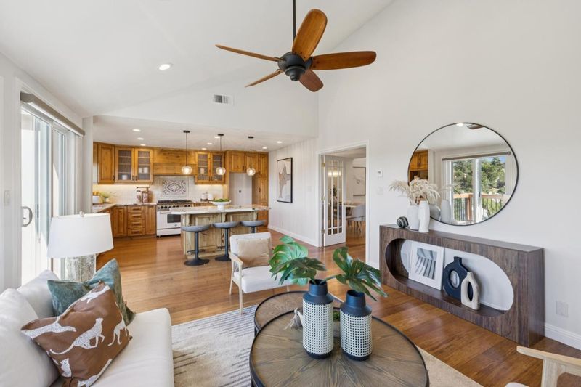
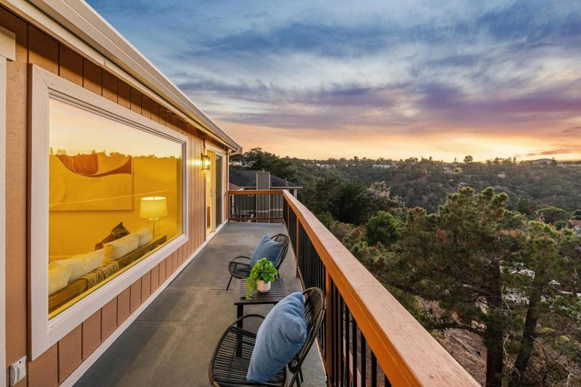
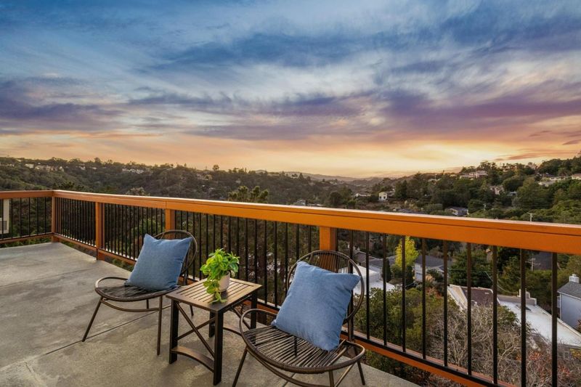
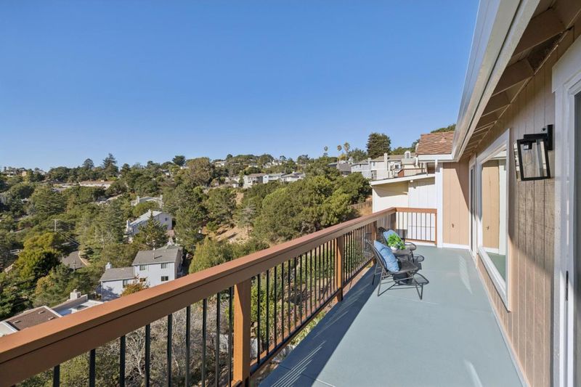
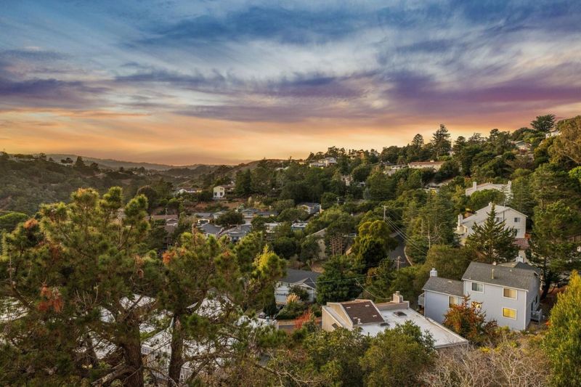
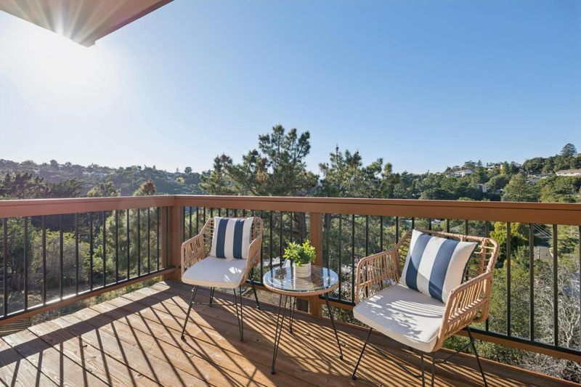
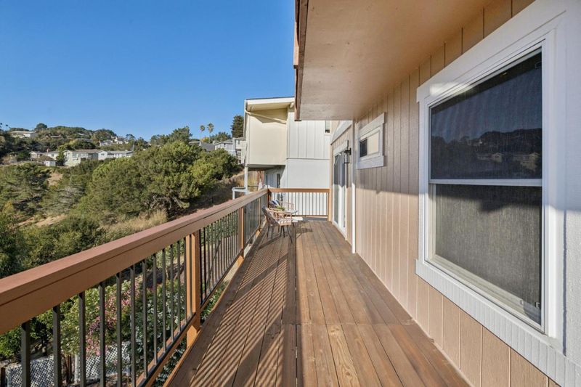
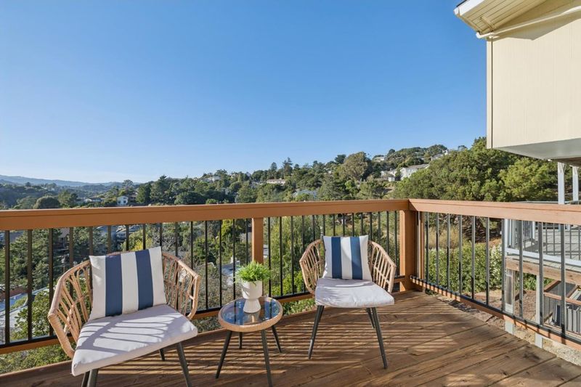
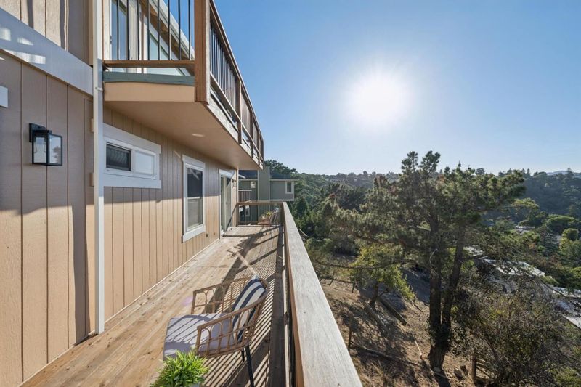
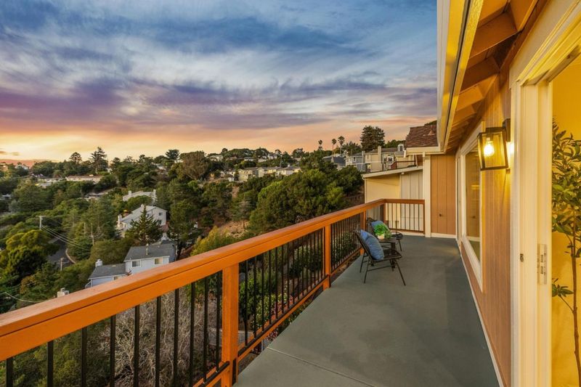
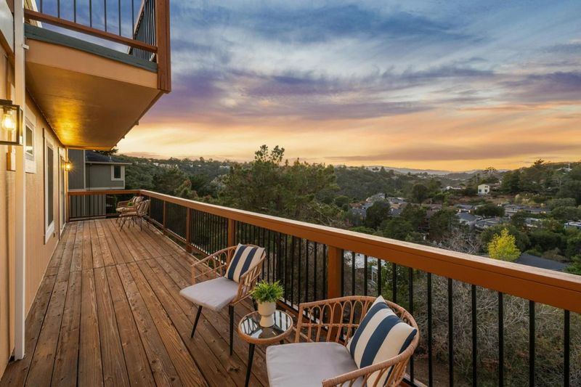
Discover breathtaking Belmont Hills views in this versatile multi-level home! Soaring ceilings, view-filled living spaces, multiple balconies, updated kitchen & bathrooms, and flexible bonus areas create an exceptional Peninsula living experience.
-
Sun Oct 18, 1:00 pm - 4:00 pm
Discover breathtaking Belmont Hills views in this versatile multi-level home! Soaring ceilings, view-filled living spaces, multiple balconies, updated kitchen & bathrooms, and flexible bonus areas create an exceptional Peninsula living experience.
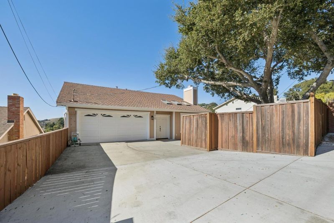
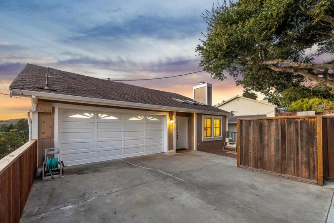
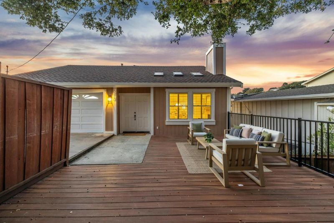
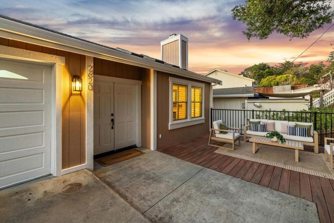
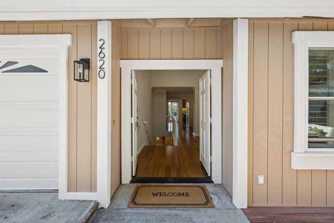
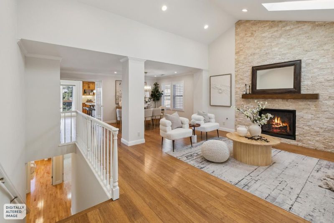
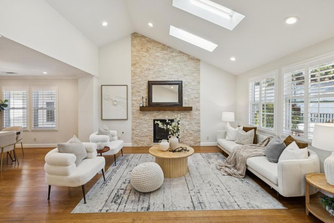
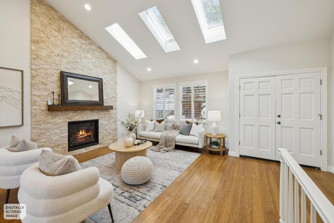
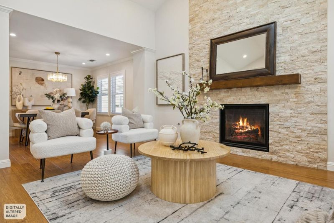
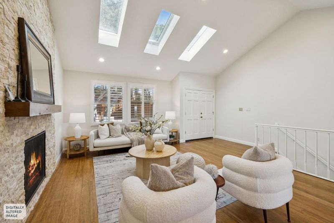
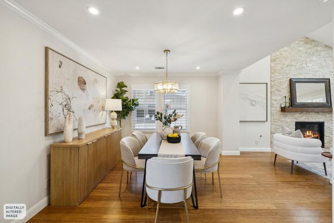
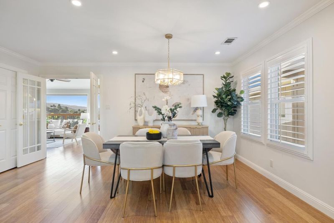
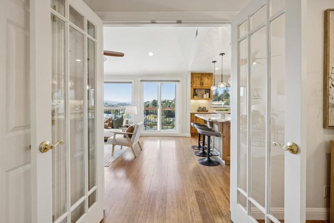
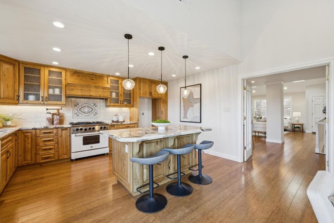
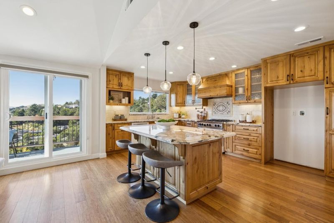
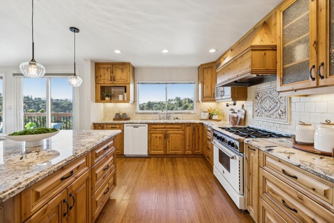
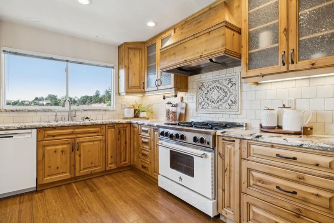
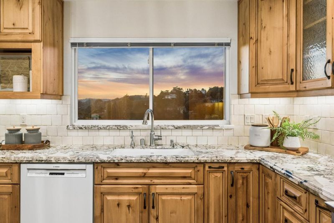
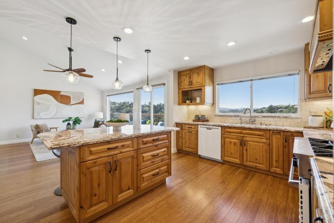
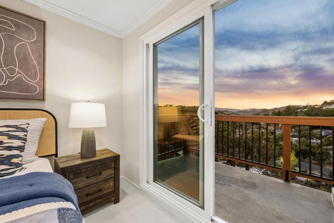
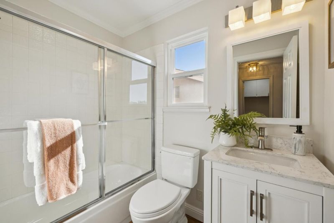
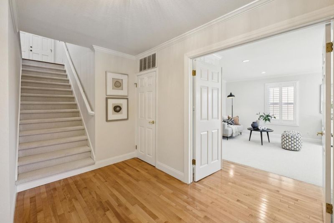
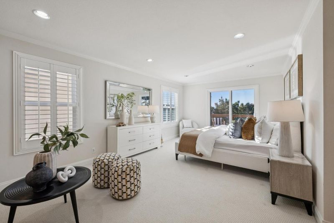
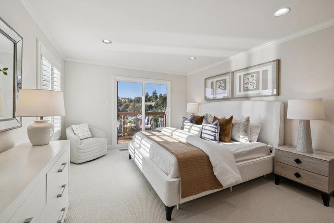
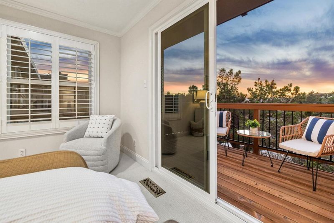
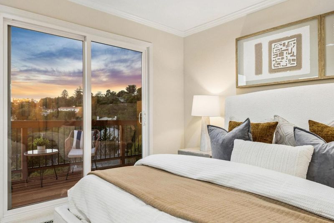
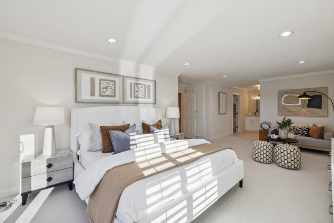
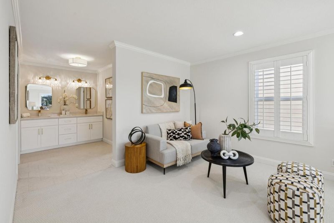
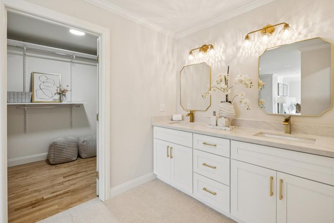
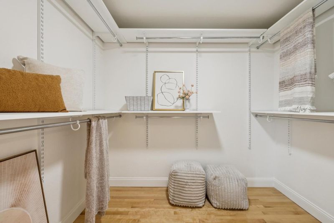
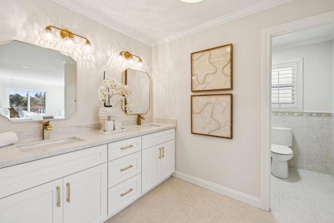
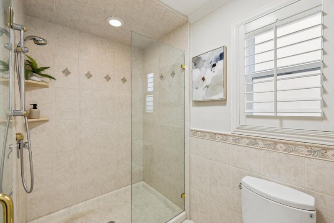
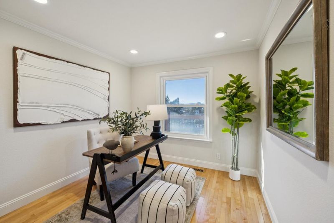
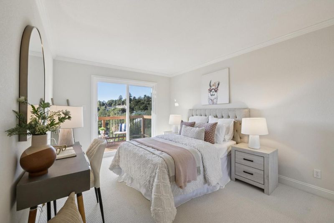
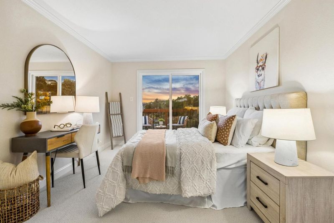
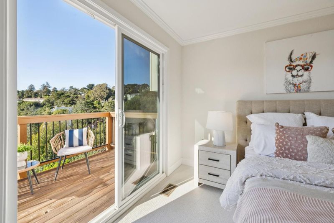
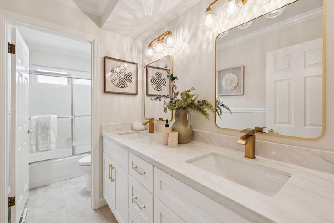
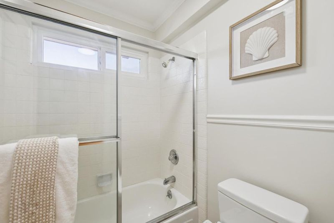
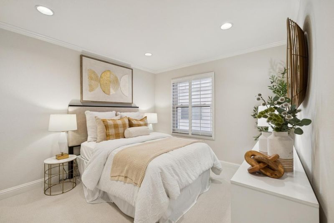
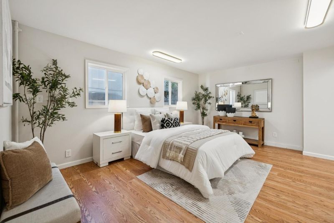
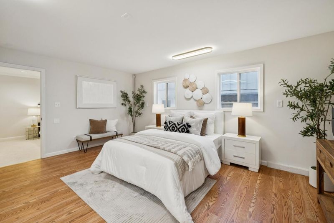
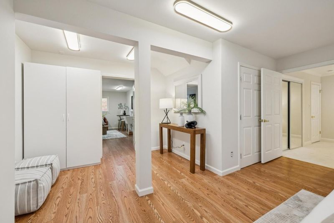
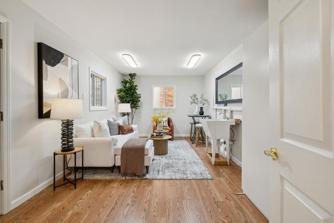
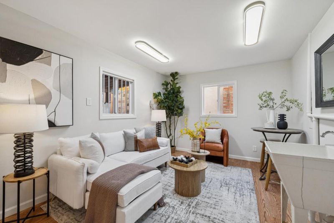
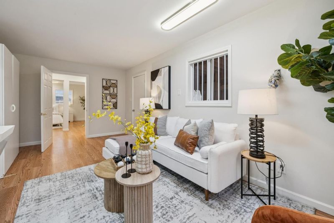
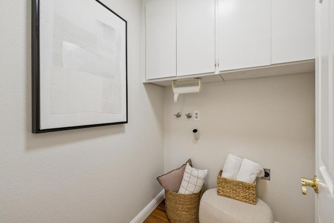
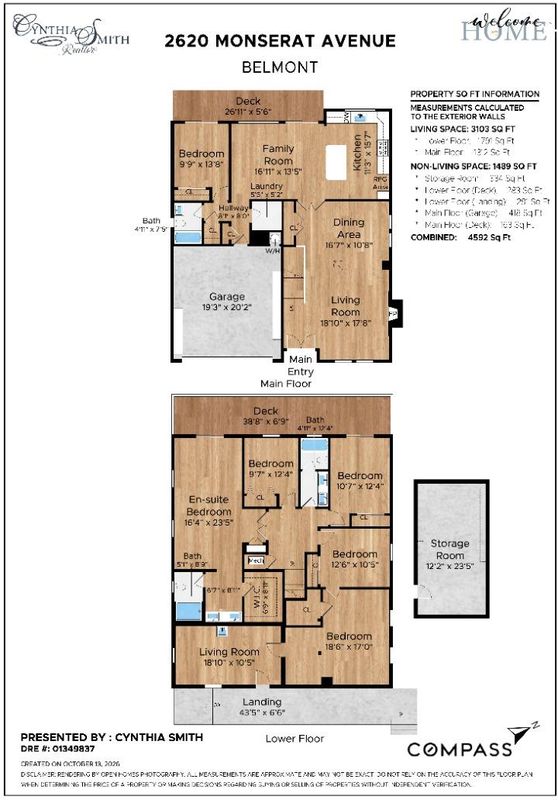
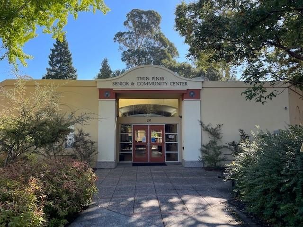
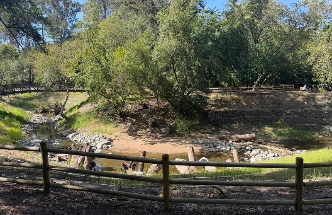
Welcome to this inviting multi-level residence, where scenic hillside views, soaring ceilings, and versatile living spaces create an exceptional setting for everyday living and entertaining. Double entry doors open to hardwood floors leading to living room featuring vaulted ceilings, skylights, and a floor-to-ceiling stacked-stone fireplace. Formal dining room connects to an open kitchen appointed with stone countertops, abundant cabinetry, and a substantial island with breakfast bar. Adjoining family room captures picturesque Belmont Hills views and opens to a balcony. Main-level bedroom, full bathroom, and dedicated laundry room complete this level. The lower level features a primary suite with walk-in closet, balcony deck access, and ensuite bath showcasing a new dual-sink vanity and oversized frameless-glass shower. 3 additional bedrooms, a refreshed hall bathroom, and two flexible bonus rooms are ideal for a 5th bedroom, media room, gym, home office, or more add versatility. Enjoy convenient access to schools, parks, hiking trails, shopping, dining, and major commute routes. Nearby Waterdog Lake & Open Space and Twin Pines Park offer abundant opportunities for outdoor recreation. Property profile shows 2,400 sqft & floor plan 3,103 sqft. OH Sat 10/17 & Sun 10/18 1-4pm

- Days on Market
- 3 days
- Current Status
- Active
- Original Price
- $2,548,000
- List Price
- $2,548,000
- On Market Date
- Oct 14, 2026
- Property Type
- Single Family Home
- Area
- 361 - Haskins Estates Etc.
- Zip Code
- 94002
- MLS ID
- ML82064619
- APN
- 043-311-250
- Year Built
- 1985
- Stories in Building
- 2
- Possession
- COE
- Data Source
- MLSL
- Origin MLS System
- MLSListings, Inc.
Cipriani Elementary School
Public K-5 Elementary
Students: 441 Distance: 0.1mi
Serendipity School
Private K-5 Elementary, Coed
Students: 115 Distance: 0.1mi
Gloria Dei Lutheran School
Private PK-8 Elementary, Religious, Coed
Students: 15 Distance: 0.2mi
Ralston Intermediate School
Public 6-8 Middle
Students: 1150 Distance: 0.3mi
Centennial Montessori School
Private 1-4
Students: 11 Distance: 0.6mi
Alpha Beacon Christian School CLOSED 06-2014
Private PK-12 Combined Elementary And Secondary, Religious, Nonprofit
Students: 80 Distance: 0.6mi
- Bed
- 4
- Bath
- 3
- Double Sinks, Primary - Stall Shower(s), Showers over Tubs - 2+, Updated Bath
- Parking
- 2
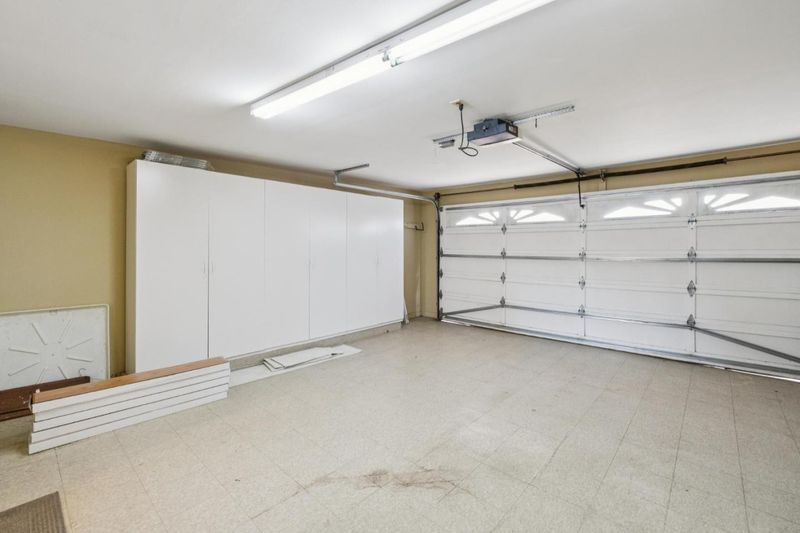
- Attached Garage, Off-Street Parking
- SQ FT
- 2,400
- SQ FT Source
- Unavailable
- Lot SQ FT
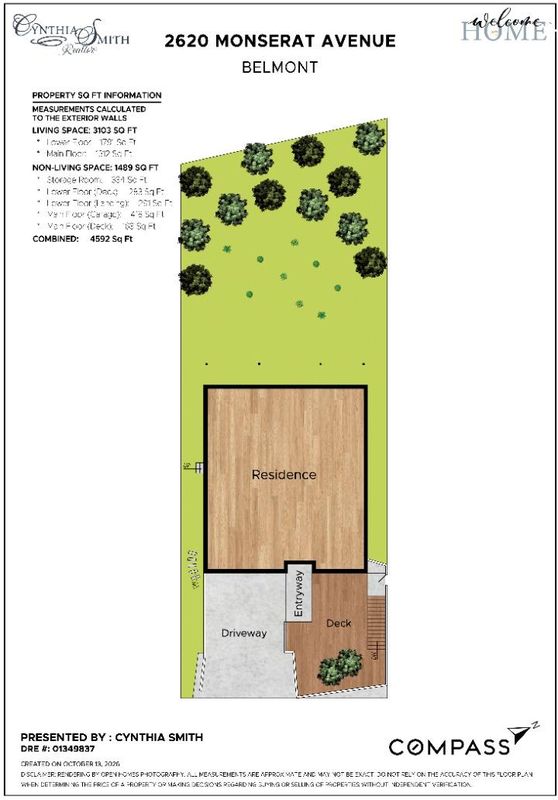
- 6,712.0
- Lot Acres
- 0.154086 Acres
- Kitchen
- Countertop - Stone, Dishwasher, Garbage Disposal, Hood Over Range, Oven Range - Gas
- Cooling
- Central AC
- Dining Room
- Breakfast Bar, Formal Dining Room
- Disclosures
- NHDS Report
- Family Room
- Separate Family Room
- Flooring
- Carpet, Hardwood, Tile, Vinyl / Linoleum
- Foundation
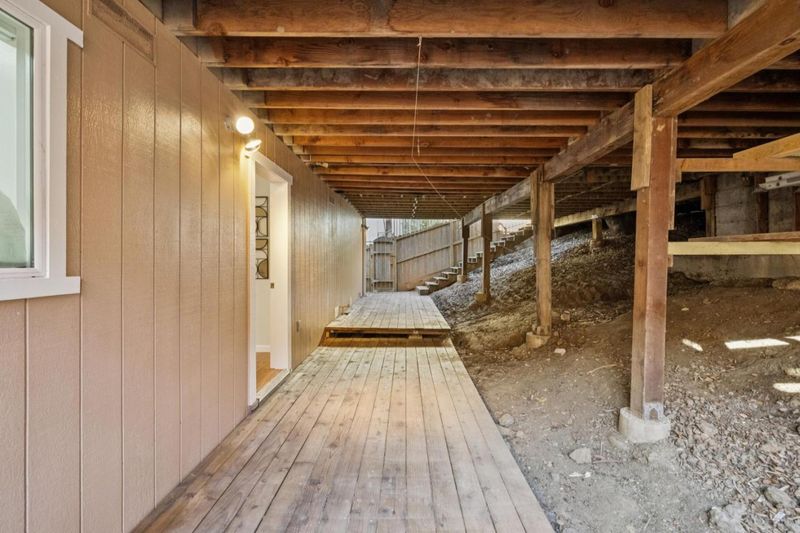
- Crawl Space
- Fire Place
- Living Room
- Heating
- Central Forced Air
- Laundry
- Inside
- Views
- City Lights, Hills, Neighborhood
- Possession
- COE
- Fee
- Unavailable
MLS and other Information regarding properties for sale as shown in Theo have been obtained from various sources such as sellers, public records, agents and other third parties. This information may relate to the condition of the property, permitted or unpermitted uses, zoning, square footage, lot size/acreage or other matters affecting value or desirability. Unless otherwise indicated in writing, neither brokers, agents nor Theo have verified, or will verify, such information. If any such information is important to buyer in determining whether to buy, the price to pay or intended use of the property, buyer is urged to conduct their own investigation with qualified professionals, satisfy themselves with respect to that information, and to rely solely on the results of that investigation.
School data provided by GreatSchools. School service boundaries are intended to be used as reference only. To verify enrollment eligibility for a property, contact the school directly.