

$369,000
1,375
SQ FT
$268
SQ/FT
425 28th Street, #101B
@ Broadway - Midtown Lofts, Oakland

- 1 Bed
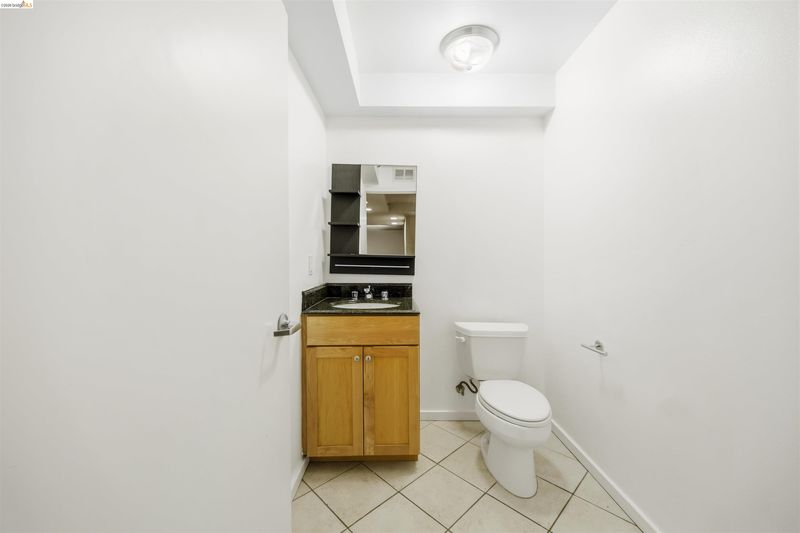
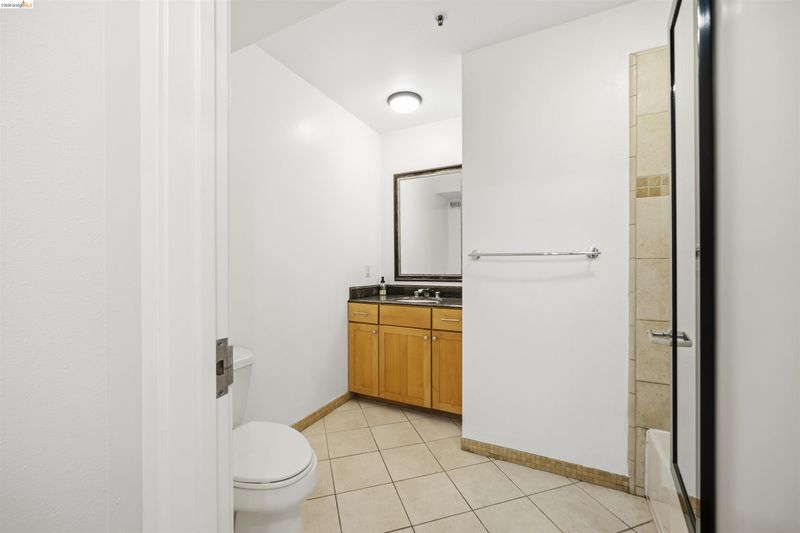
- 1.5 (1/1) Bath
- 1 Park
- 1,375 sqft
- Oakland
-

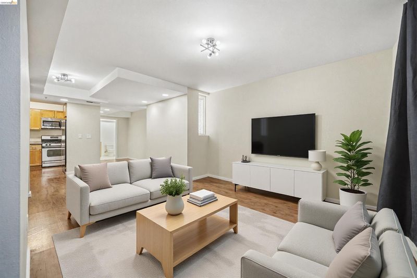
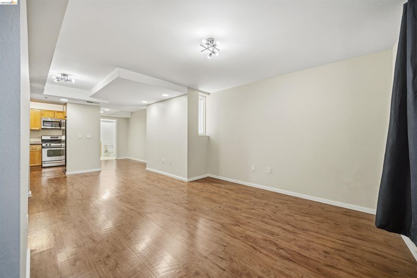
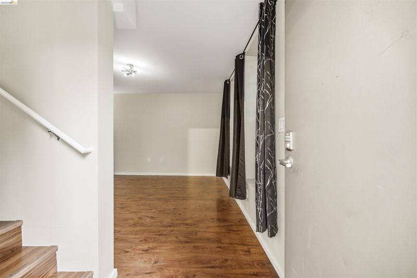
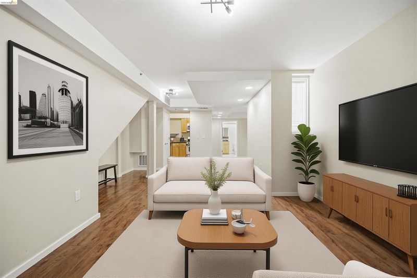
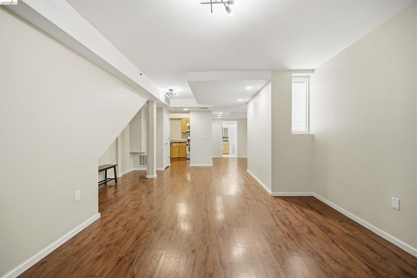
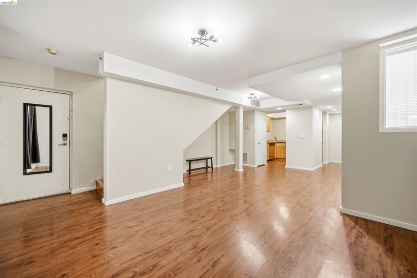
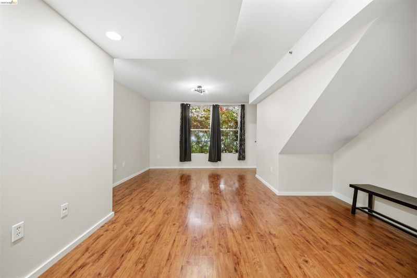
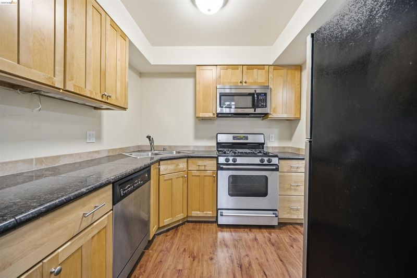
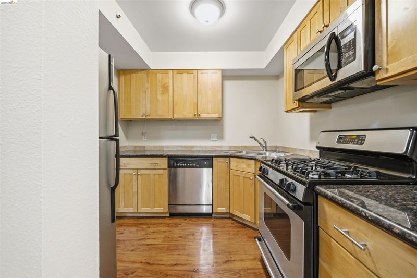
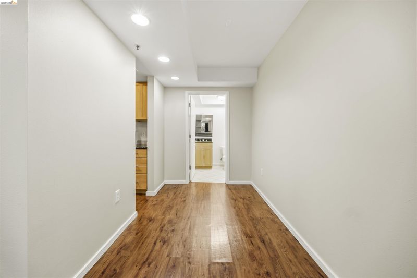
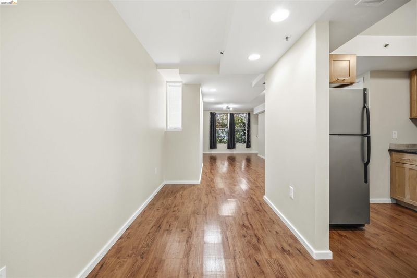
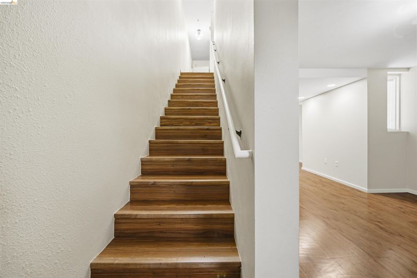
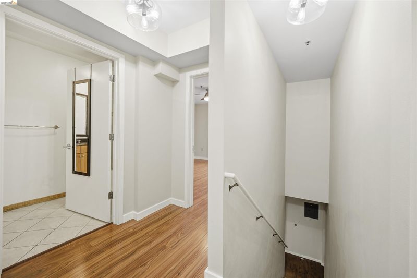
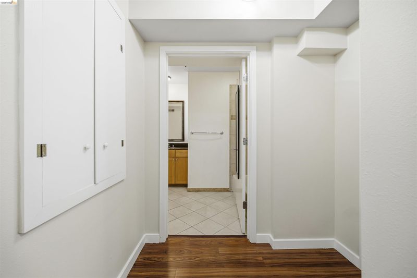
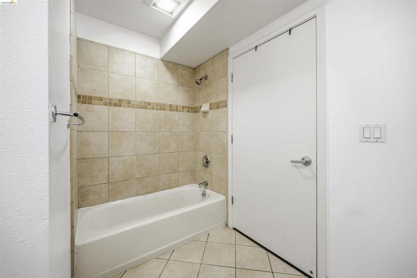
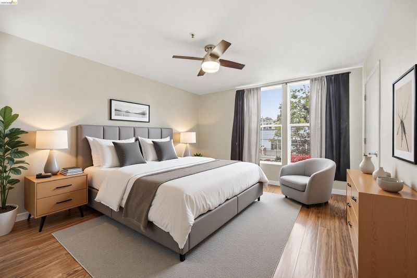
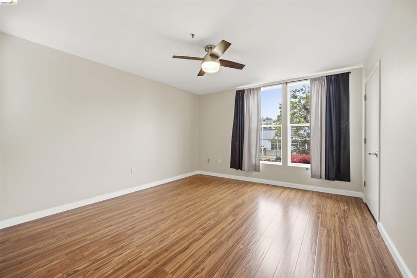
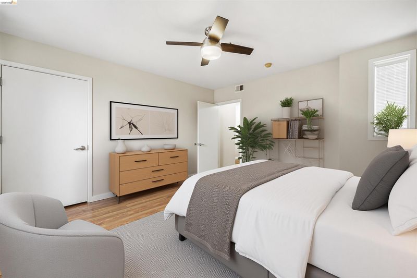
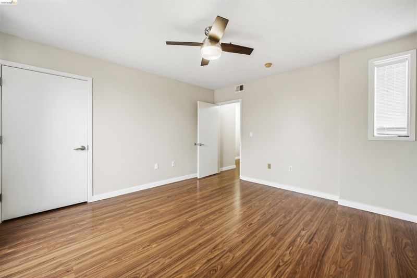
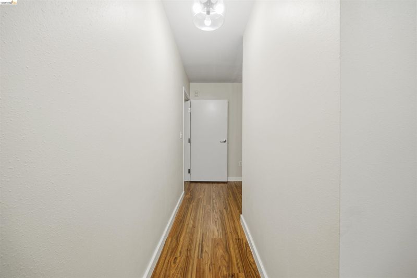
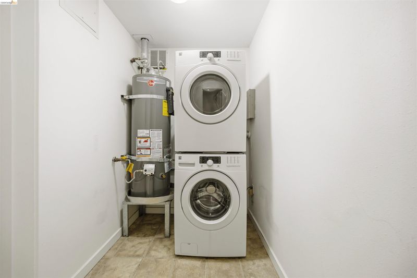
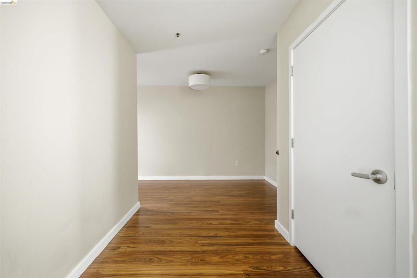
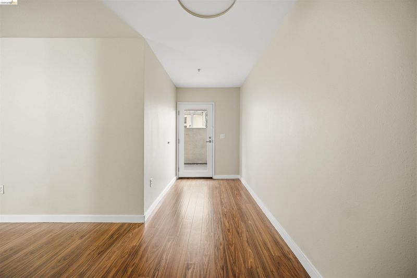
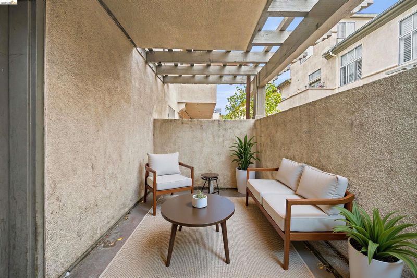
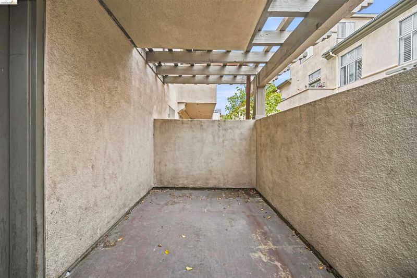
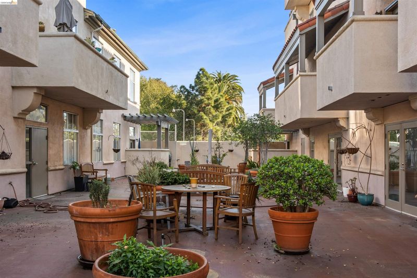
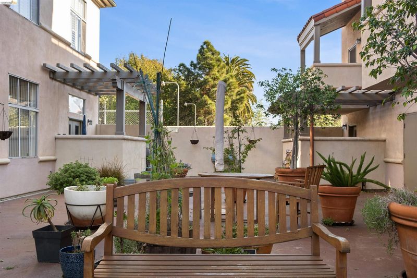
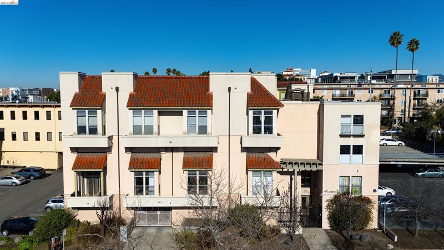
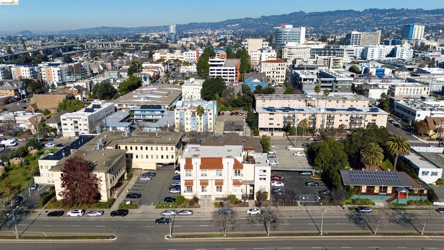
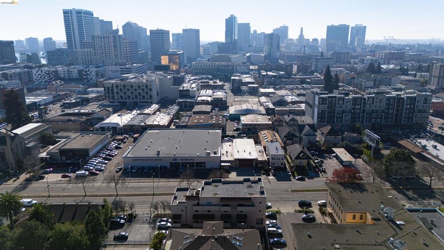
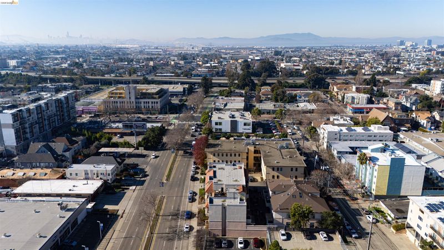
Welcome to Midtown Lofts, where industrial style meets everyday comfort in the heart of Oakland. This two-story condo with in-unit laundry has thoughtful updates throughout that make the home feel move-in ready from day one. With your own private entrance that leads directly to the gated building portico, it feels like a single family home with none of the maintenance. Beyond your front door, the boutique building offers a lush courtyard, secure garage parking, private storage, video surveillance, and Google Fiber internet. With a Walk Score of 97 and a Bike Score of 98, you're surrounded by some of Oakland's best restaurants, cafés, breweries, and everyday conveniences, all just moments away. Grab a nice dinner at Limón, meet friends at Drake's Dealership, walk to Whole Foods or Sprouts, or spend the afternoon around Lake Merritt. Commuters will appreciate quick access to I-580, 19th Street and MacArthur BART, Transbay bus lines, and an easy trip into San Francisco. Urban living doesn't get much more convenient than this, and the value cannot be beat!

- Current Status
- New
- Original Price
- $369,000
- List Price
- $369,000
- On Market Date
- Jul 16, 2026
- Property Type
- Condominium
- D/N/S
- Midtown Lofts
- Zip Code
- 94609
- MLS ID
- 41141824
- APN
- 968439
- Year Built
- 2003
- Stories in Building
- 2
- Possession
- Close Of Escrow
- Data Source
- MAXEBRDI
- Origin MLS System
- Bridge AOR
Street Academy (Alternative)
Public 9-12 Alternative
Students: 107 Distance: 0.1mi
Westlake Middle School
Public 6-8 Middle
Students: 307 Distance: 0.4mi
St. Andrew M.B.C. Private P. C. P. C.
Private K-12 Religious, Nonprofit
Students: 37 Distance: 0.4mi
St. Andrew Missionary Baptist
Private K-4, 6-8, 10 Combined Elementary And Secondary, Religious, Coed
Students: NA Distance: 0.5mi
St. Paul's Episcopal School
Private K-8 Nonprofit
Students: 350 Distance: 0.5mi
E.M. University of Science & Technology School
Private K-12
Students: NA Distance: 0.5mi
- Bed
- 1
- Bath
- 1.5 (1/1)
- Parking
- 1
- Space Per Unit - 1, Below Building Parking
- SQ FT
- 1,375
- SQ FT Source
- Public Records
- Lot SQ FT
- 15,915.0
- Lot Acres
- 0.37 Acres
- Pool Info
- None
- Kitchen
- Dishwasher, Refrigerator, Dryer, Washer, Counter - Solid Surface
- Cooling
- None
- Disclosures
- Nat Hazard Disclosure, Rent Control, Other - Call/See Agent, HOA Rental Restrictions
- Entry Level
- 1
- Flooring
- Laminate
- Foundation
- Fire Place
- None
- Heating
- Forced Air, Central
- Laundry
- Dryer, Washer, In Unit
- Upper Level
- 1 Bedroom, 1 Bath, Laundry Facility
- Main Level
- 0.5 Bath, No Steps to Entry, Main Entry
- Possession
- Close Of Escrow
- Architectural Style
- Contemporary
- Construction Status
- Existing
- Location
- Other
- Roof
- Unknown
- Water and Sewer
- Public
- Fee
- $892
MLS and other Information regarding properties for sale as shown in Theo have been obtained from various sources such as sellers, public records, agents and other third parties. This information may relate to the condition of the property, permitted or unpermitted uses, zoning, square footage, lot size/acreage or other matters affecting value or desirability. Unless otherwise indicated in writing, neither brokers, agents nor Theo have verified, or will verify, such information. If any such information is important to buyer in determining whether to buy, the price to pay or intended use of the property, buyer is urged to conduct their own investigation with qualified professionals, satisfy themselves with respect to that information, and to rely solely on the results of that investigation.
School data provided by GreatSchools. School service boundaries are intended to be used as reference only. To verify enrollment eligibility for a property, contact the school directly.