

$1,495,000
2,634
SQ FT
$568
SQ/FT
383 Joost Ave
@ Edna - Sunnyside, San Francisco

- 4 Bed
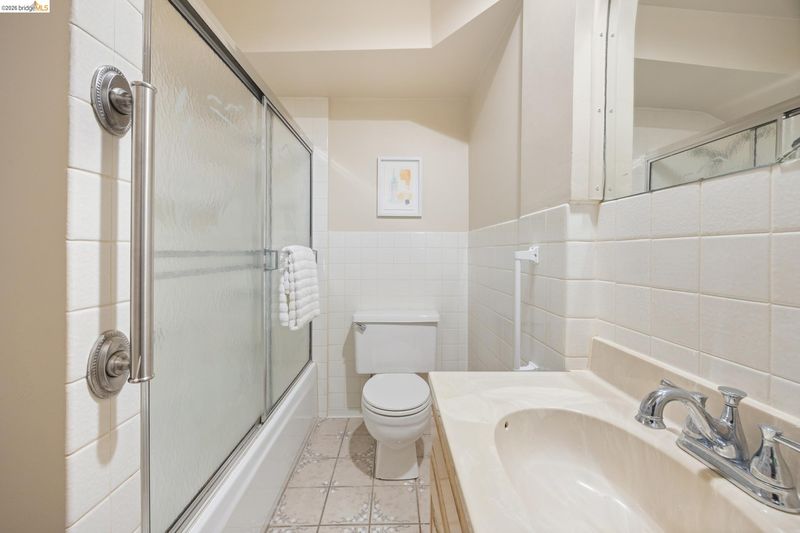
- 2.5 (2/1) Bath
- 1 Park
- 2,634 sqft
- San Francisco
-

-
Sat Oct 17, 2:00 pm - 4:00 pm
Open Sat & Sun from 2-4pm
-
Sun Oct 18, 2:00 pm - 4:00 pm
Open Sat & Sun from 2-4pm
-
Sat Oct 24, 2:00 pm - 4:00 pm
Open Sat & Sun from 2-4pm
-
Sun Oct 25, 2:00 pm - 4:00 pm
Open Sat & Sun from 2-4pm
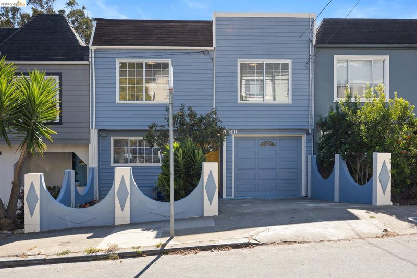
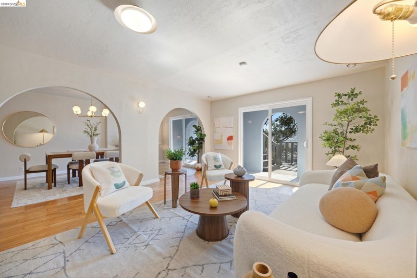
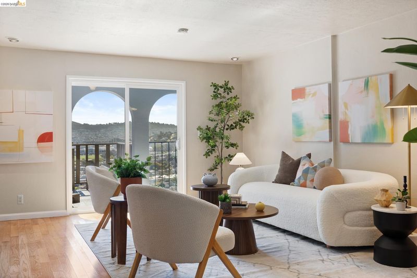
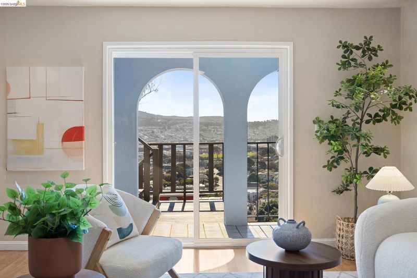
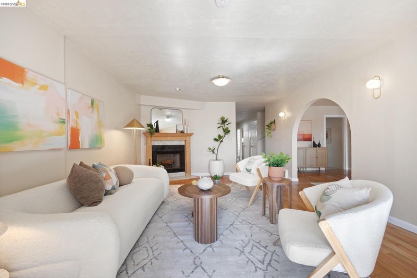
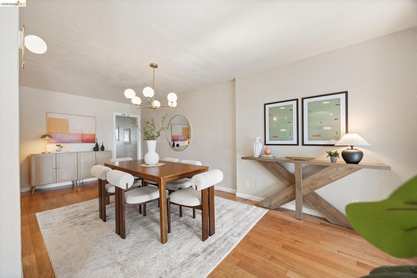
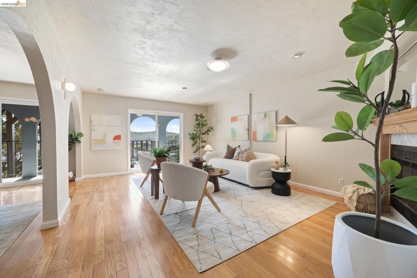
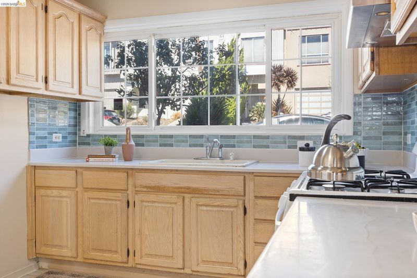
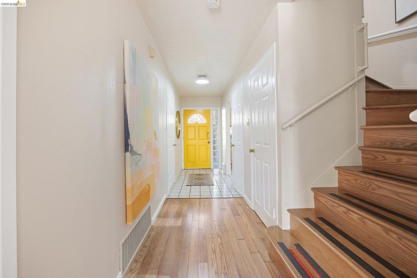
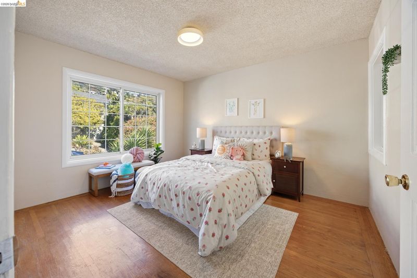
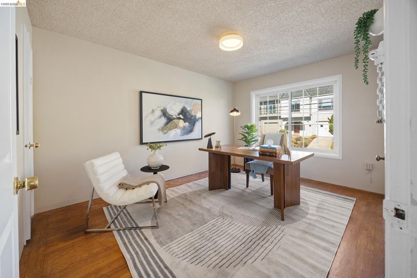
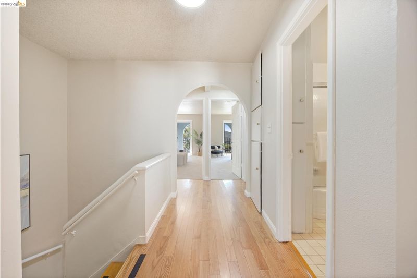
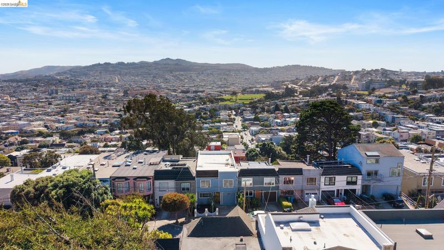
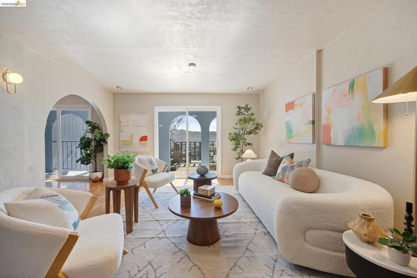
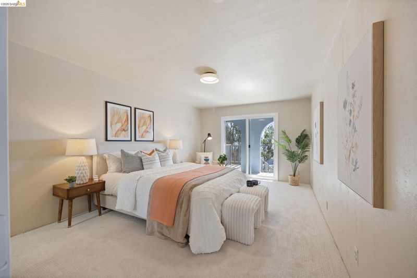
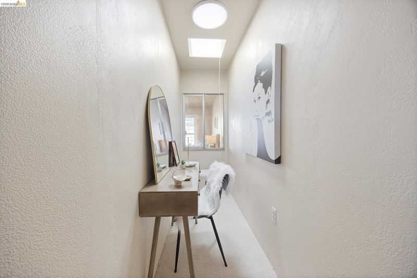
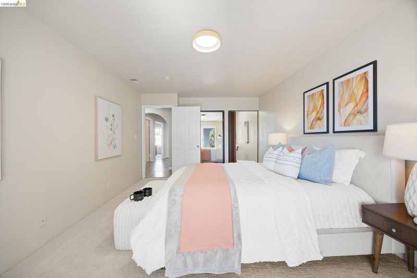
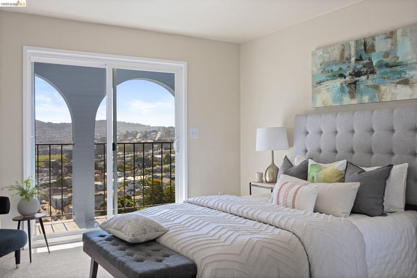
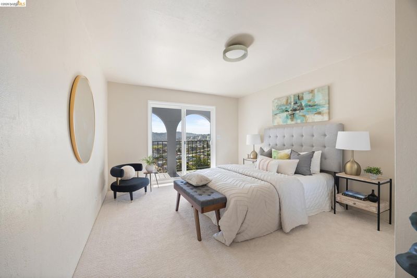
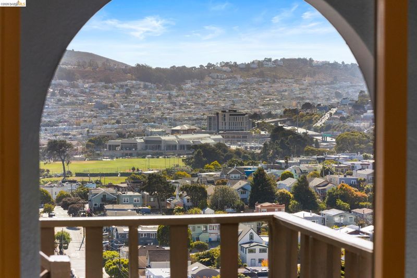
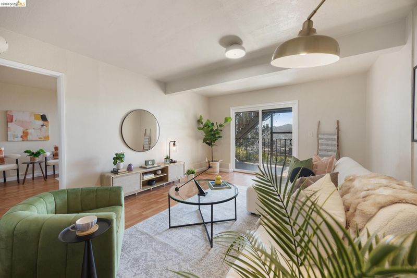
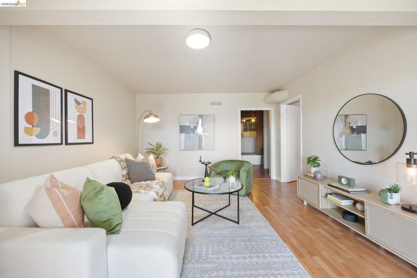
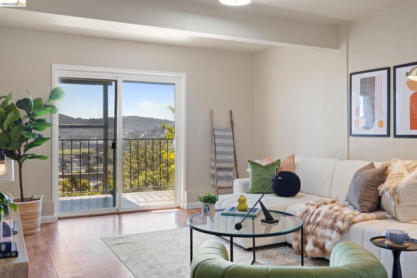
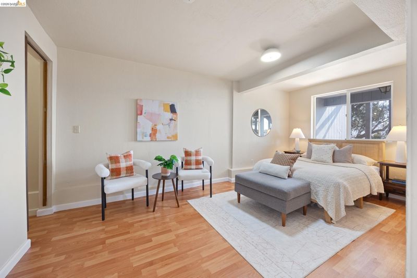
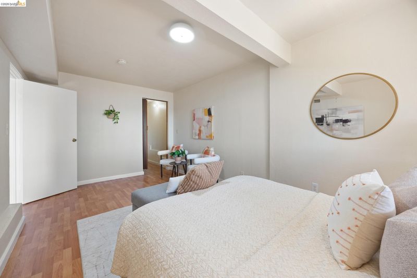
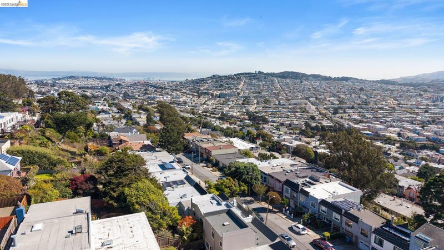
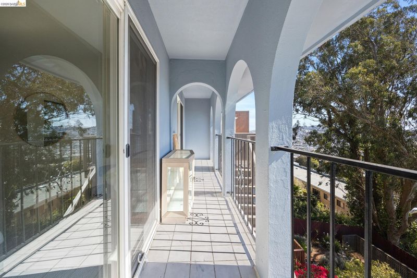
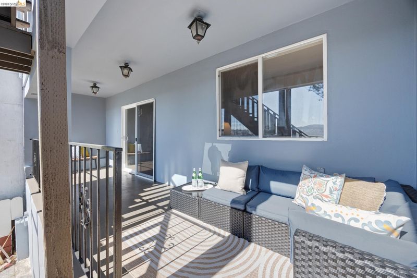
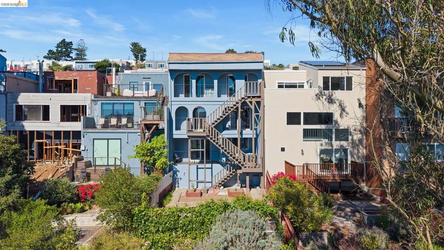
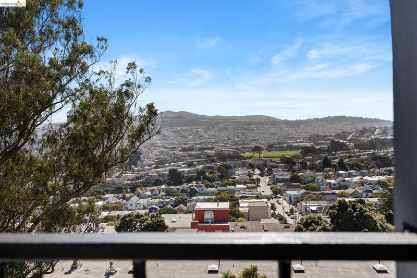
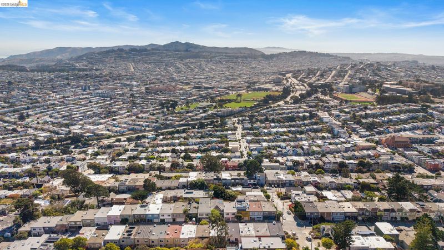
Welcome to 383 Joost Avenue, where the best of San Francisco comes together in one exceptional home. Expansive views from almost every level, a generous 4 bedroom layout with ample room to grow, and a desirable residential neighborhood near cafes and shops, create an amazing lifestyle. Convenient level-in access leads directly into a sun-drenched main floor. Decks on every level invite seamless indoor-outdoor living, while the two massive downstairs bonus rooms offer the ultimate versatility for a home theater, dual remote work offices, a fitness studio, guest space, or more. Just minutes from Glen Park Village, you have an incredible local lifestyle at your doorstep: grab morning espresso and artisan bites at Canyon Market, explore the scenic trails of nearby Glen Canyon Park, or spend evenings savoring wood-fired pizzas at Gialina and live jazz at Bird & Beckett. Complete with rapid access to Glen Park BART and I-280/101, this home delivers an unbeatable mix of captivating views, expansive square footage, and SF convenience.

- Current Status
- New
- Original Price
- $1,495,000
- List Price
- $1,495,000
- On Market Date
- Oct 16, 2026
- Property Type
- Detached
- D/N/S
- Sunnyside
- Zip Code
- 94131
- MLS ID
- 41151461
- APN
- 3091 032A
- Year Built
- 1948
- Stories in Building
- 3
- Possession
- Close Of Escrow
- Data Source
- MAXEBRDI
- Origin MLS System
- Bridge AOR
St. Finn Barr
Private K-8 Elementary, Religious, Coed
Students: 235 Distance: 0.2mi
Sunnyside Elementary School
Public K-5 Elementary, Coed
Students: 383 Distance: 0.3mi
Wen Jian Ying School
Private K-12 Elementary, Coed
Students: 8 Distance: 0.4mi
St. John the Evangelist School
Private K-8
Students: 250 Distance: 0.4mi
St John S Elementary School
Private n/a Elementary, Religious, Coed
Students: 228 Distance: 0.4mi
Glen Park Elementary School
Public K-5 Elementary
Students: 363 Distance: 0.4mi
- Bed
- 4
- Bath
- 2.5 (2/1)
- Parking
- 1
- Attached
- SQ FT
- 2,634
- SQ FT Source
- Public Records
- Lot SQ FT
- 1,873.0
- Lot Acres
- 0.04 Acres
- Pool Info
- None
- Kitchen
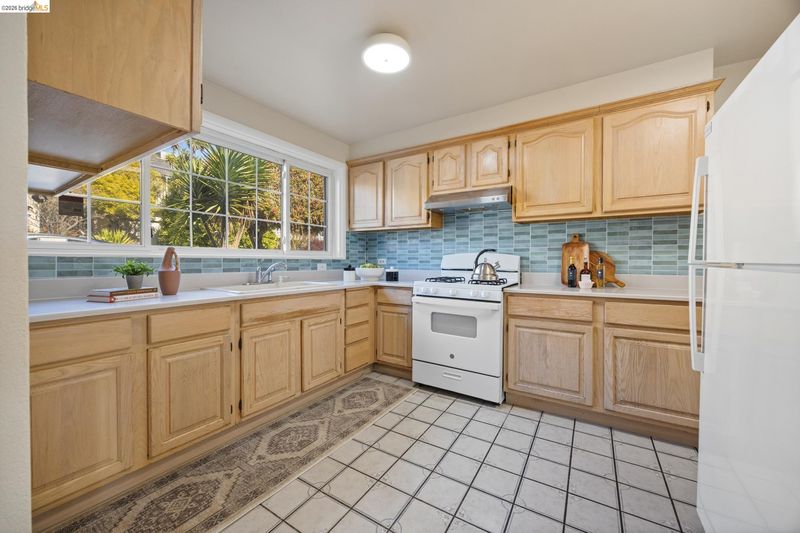
- Free-Standing Range, Refrigerator, Dryer, Washer, Gas Water Heater, Stone Counters, Range/Oven Free Standing
- Cooling
- None
- Disclosures
- Disclosure Package Avail
- Entry Level
- Exterior Details
- Back Yard, Front Yard
- Flooring
- Hardwood, Tile, Carpet
- Foundation
- Fire Place
- Living Room
- Heating
- Central
- Laundry
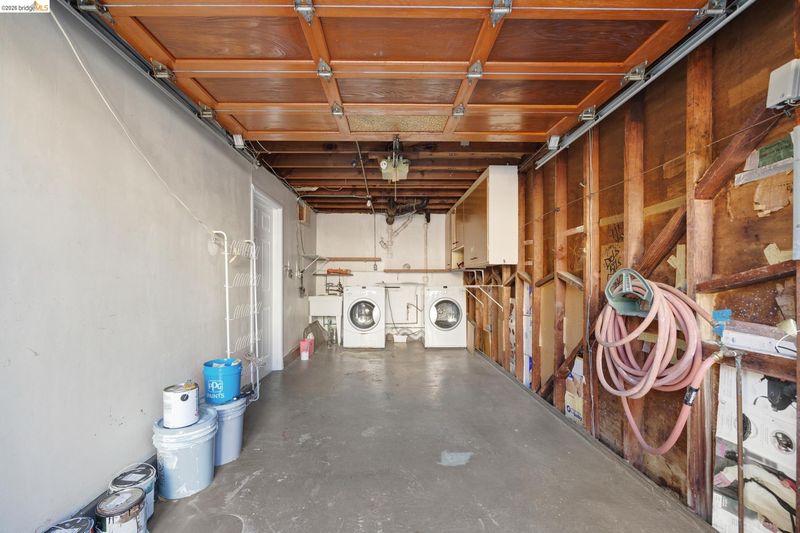
- In Garage
- Main Level
- No Steps to Entry, Other, Main Entry
- Possession
- Close Of Escrow
- Architectural Style
- Other
- Construction Status
- Existing
- Additional Miscellaneous Features
- Back Yard, Front Yard
- Location
- Sloped Down
- Roof
- Composition Shingles
- Water and Sewer
- Public
- Fee
- Unavailable
MLS and other Information regarding properties for sale as shown in Theo have been obtained from various sources such as sellers, public records, agents and other third parties. This information may relate to the condition of the property, permitted or unpermitted uses, zoning, square footage, lot size/acreage or other matters affecting value or desirability. Unless otherwise indicated in writing, neither brokers, agents nor Theo have verified, or will verify, such information. If any such information is important to buyer in determining whether to buy, the price to pay or intended use of the property, buyer is urged to conduct their own investigation with qualified professionals, satisfy themselves with respect to that information, and to rely solely on the results of that investigation.
School data provided by GreatSchools. School service boundaries are intended to be used as reference only. To verify enrollment eligibility for a property, contact the school directly.