

$1,198,000
2,180
SQ FT
$550
SQ/FT
8 Nancy Ln
@ Bay Ridge - 11P - Bay Ridge/Linda Vista, Daly City

- 4 Bed
- 2.5 Bath
- 2 Park
- 2,180 sqft
- Daly City
-

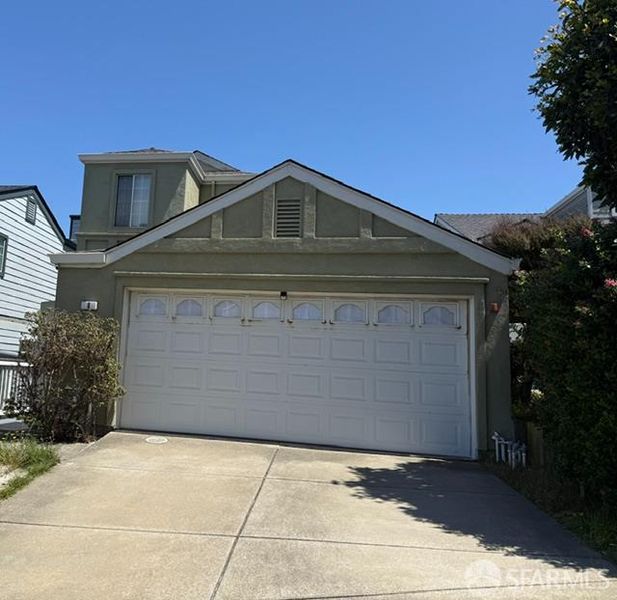
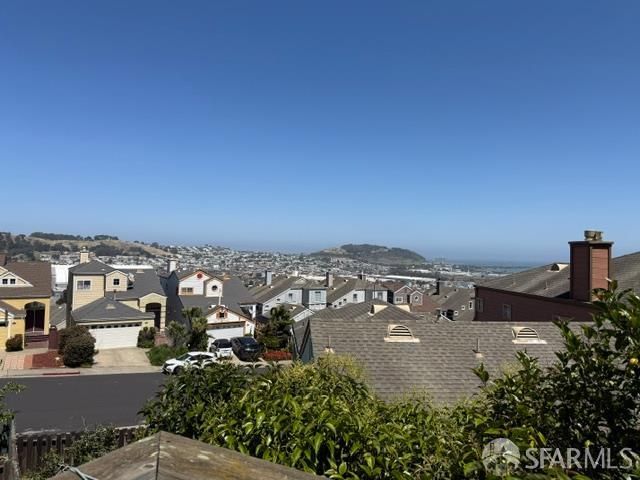
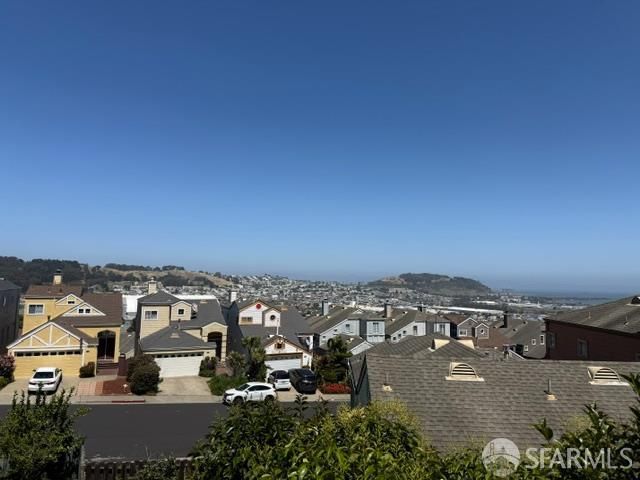
This tri-level home offers stunning views and incredible potential. With some TLC and your imagination, this property is ready to shine again, making it a perfect opportunity for an owner-occupant or an investor. The home features 4 bedrooms, 2.5 bathrooms, and a two-car side-by-side garage with ample storage. The main level includes a living room with a fireplace, a formal dining room, a bright kitchen, and a family room with a convenient half bathideal for entertaining. Upstairs, you will find a spacious primary bedroom suite, while the downstairs area features additional bedrooms, a full bathroom, and a laundry room. Imagine the endless possibilities for this space. Please contact me today to schedule your tour.

- Days on Market
- 4 days
- Current Status
- Active
- Original Price
- $1,198,000
- List Price
- $1,198,000
- On Market Date
- May 22, 2026
- Property Type
- Single Family Residence
- District
- 11P - Bay Ridge/Linda Vista
- Zip Code
- 94014
- MLS ID
- 426133486
- APN
- 005-521-250
- Year Built
- 1999
- Stories in Building
- 3
- Possession
- Subject To Tenant Rights
- Data Source
- SFAR
- Origin MLS System
Mt. Vernon Christian Academy
Private K-8 Religious, Nonprofit
Students: NA Distance: 0.4mi
Bayshore Elementary School
Public K-8 Elementary
Students: 380 Distance: 0.5mi
Panorama Elementary School
Public K-5 Elementary
Students: 136 Distance: 0.9mi
Guadalupe Elementary School
Public K-5 Elementary
Students: 387 Distance: 0.9mi
Our Lady Of The Visitacion Elementary School
Private K-8 Elementary, Religious, Coed
Students: 258 Distance: 0.9mi
Visitacion Valley Elementary School
Public K-5 Elementary
Students: 338 Distance: 1.0mi
- Bed
- 4
- Bath
- 2.5
- Double Sinks, Tub w/Shower Over, Window
- Parking
- 2
- Attached, Side-by-Side
- SQ FT
- 2,180
- SQ FT Source
- Unavailable
- Lot SQ FT
- 3,004.0
- Lot Acres
- 0.069 Acres
- Kitchen
- Breakfast Area, Island, Kitchen/Family Combo, Other Counter, Skylight(s)
- Dining Room
- Formal Area
- Family Room
- Deck Attached, View
- Living Room
- Cathedral/Vaulted
- Flooring
- Carpet, Tile
- Fire Place
- Living Room
- Laundry
- Cabinets, Other
- Upper Level
- Full Bath(s), Primary Bedroom
- Main Level
- Dining Room, Family Room, Garage, Kitchen, Living Room, Partial Bath(s), Street Entrance
- Views
- City, Other
- Possession
- Subject To Tenant Rights
- Architectural Style
- Contemporary
- Special Listing Conditions
- Offer As Is
- Fee
- $0
MLS and other Information regarding properties for sale as shown in Theo have been obtained from various sources such as sellers, public records, agents and other third parties. This information may relate to the condition of the property, permitted or unpermitted uses, zoning, square footage, lot size/acreage or other matters affecting value or desirability. Unless otherwise indicated in writing, neither brokers, agents nor Theo have verified, or will verify, such information. If any such information is important to buyer in determining whether to buy, the price to pay or intended use of the property, buyer is urged to conduct their own investigation with qualified professionals, satisfy themselves with respect to that information, and to rely solely on the results of that investigation.
School data provided by GreatSchools. School service boundaries are intended to be used as reference only. To verify enrollment eligibility for a property, contact the school directly.