

$989,000
2,226
SQ FT
$444
SQ/FT
959 Hogwarts Circle
@ Wellington Place - Petaluma East, Petaluma

- 4 Bed
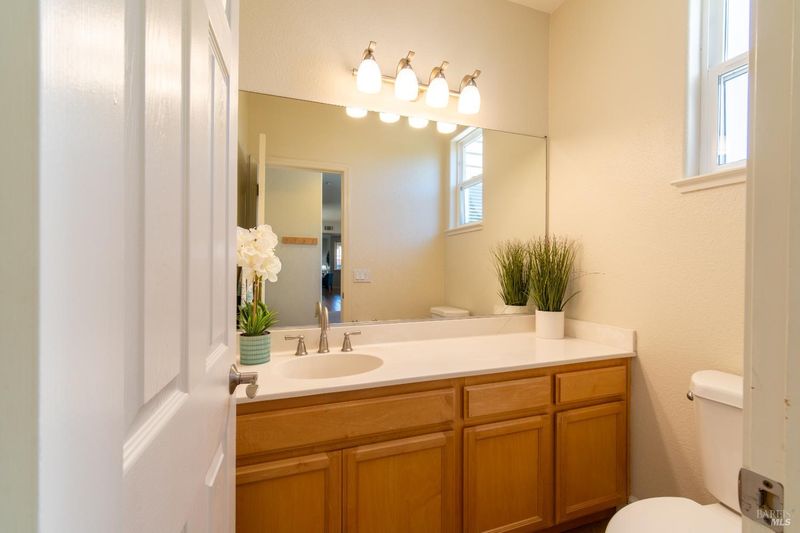
- 3 (2/1) Bath
- 6 Park
- 2,226 sqft
- Petaluma
-

-
Sun Jul 19, 2:00 pm - 4:00 pm
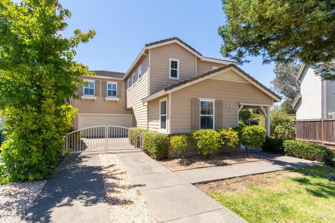
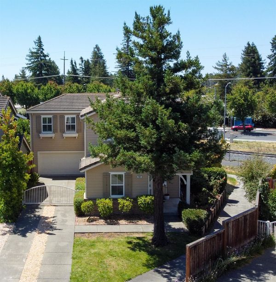
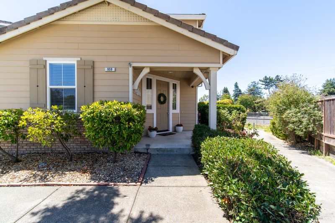
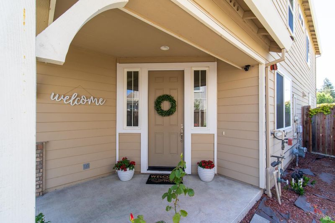
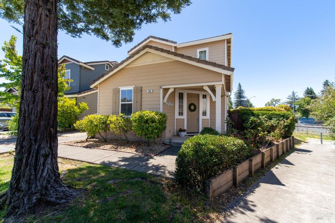
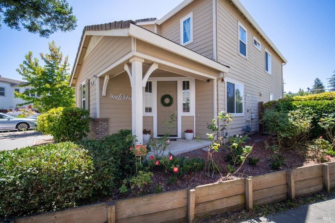
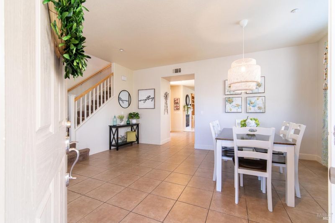
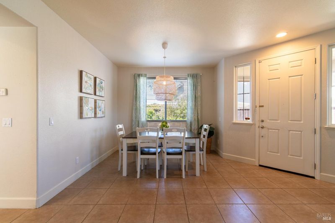
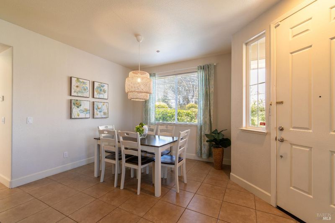
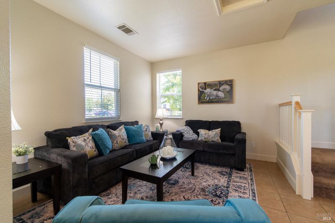
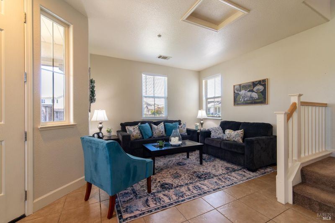
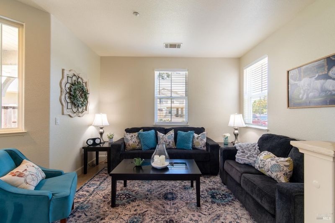
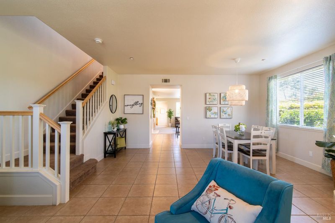
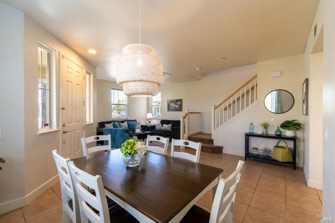
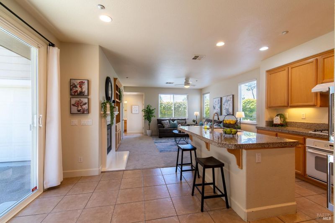
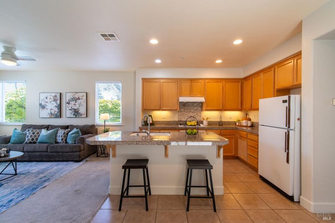
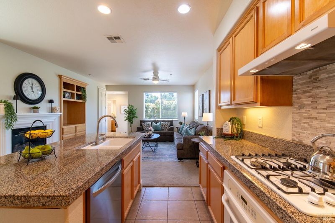
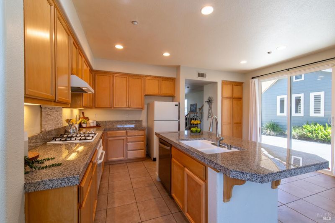
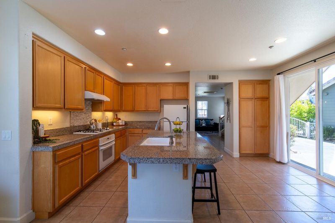
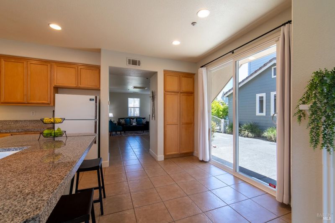
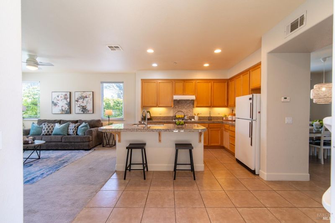
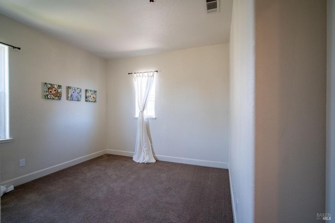
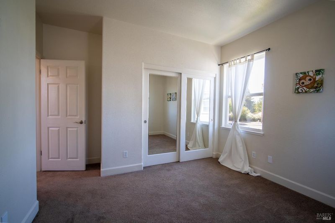
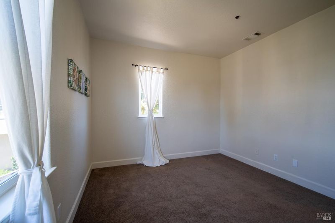
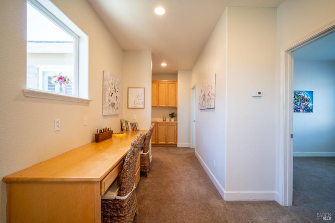
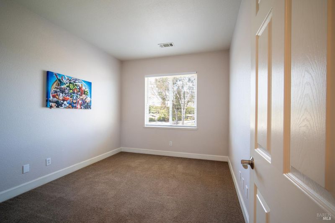
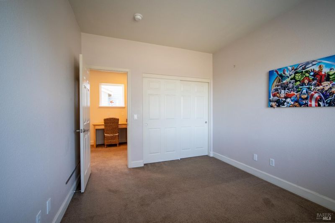
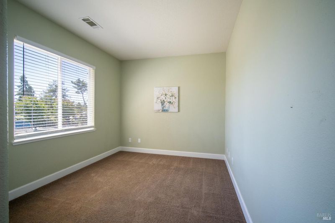
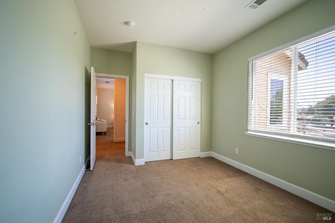
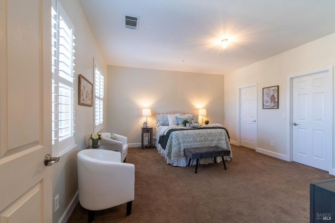
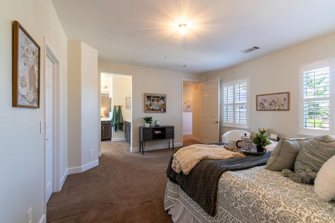
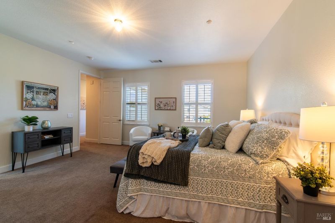
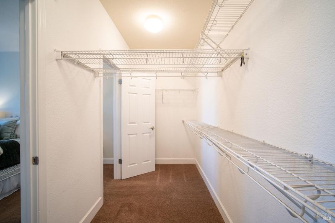
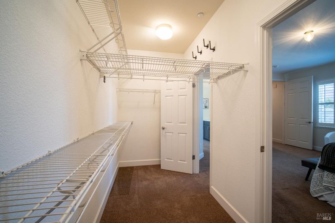
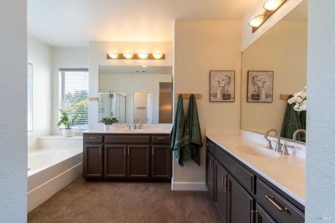
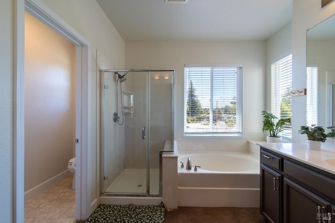
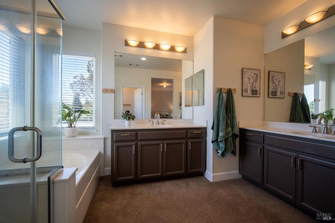
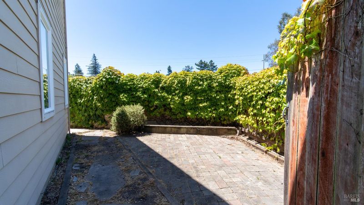
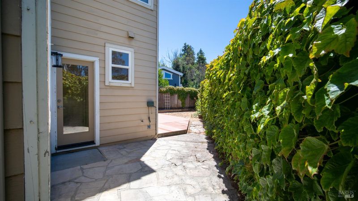
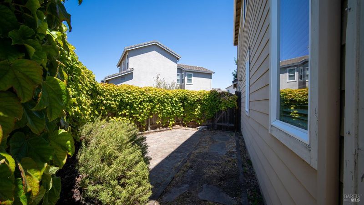
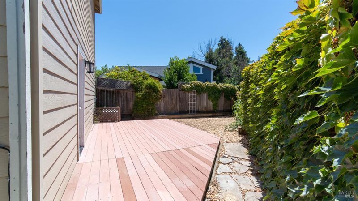
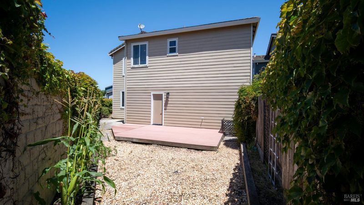
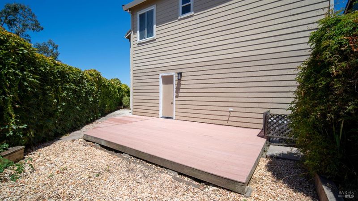
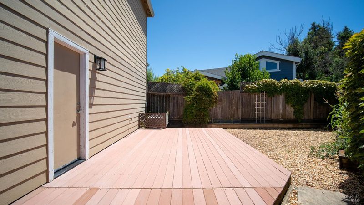
Imagine coming home to over 2,200 square feet of thoughtfully designed living space in one of Petaluma's desirable neighborhoods. Built in 2003, this 4-bedroom, 2.5-bath home offers a layout that perfectly balances everyday comfort with functional living. As you enter, you'll find a formal living room that flows seamlessly into the formal dining room, creating an inviting space for gatherings and special occasions. The heart of the home is the open-concept kitchen and family room, where a cozy gas fireplace creates the perfect setting for relaxing evenings. The kitchen features a center island with a sink and seating for four, making it the perfect place for casual meals, morning coffee, homework, or gathering with family and friends. A gas stove and ample counter space complete this functional and welcoming kitchen. Upstairs, all four bedrooms are conveniently located together, along with a unique built-in homework and study station complete with desks and cabinetry is ideal for students, remote work, or staying organized. Step outside through the family room to enjoy the backyard, situated on a pie-shaped lot that provides additional outdoor space and endless possibilities for gardening, play, or entertaining. With tile flooring throughout the living room, dining room, and kitchen, plenty of living space, and a floor plan designed for modern living, this home checks all the boxes. If you've been looking for a spacious Petaluma home with room for everyone, this one is worth scheduling an appointment to see!

- Days on Market
- 3 days
- Current Status
- Active
- Original Price
- $989,000
- List Price
- $989,000
- On Market Date
- Jul 15, 2026
- Property Type
- Single Family Residence
- Area
- Petaluma East
- Zip Code
- 94954
- MLS ID
- 326052693
- APN
- 137-440-042-000
- Year Built
- 2003
- Stories in Building
- Unavailable
- Possession
- Close Of Escrow
- Data Source
- BAREIS
- Origin MLS System
Meadow Elementary School
Public K-6 Elementary
Students: 409 Distance: 0.4mi
Corona Creek Elementary School
Public K-6 Elementary
Students: 445 Distance: 0.7mi
Cinnabar Charter School
Charter K-8 Elementary
Students: 249 Distance: 0.8mi
Kenilworth Junior High School
Public 7-8 Middle
Students: 895 Distance: 0.8mi
Cinnabar Elementary
Public K Coed
Students: 18 Distance: 0.9mi
Gateway To College Academy
Charter 9-12
Students: 66 Distance: 0.9mi
- Bed
- 4
- Bath
- 3 (2/1)
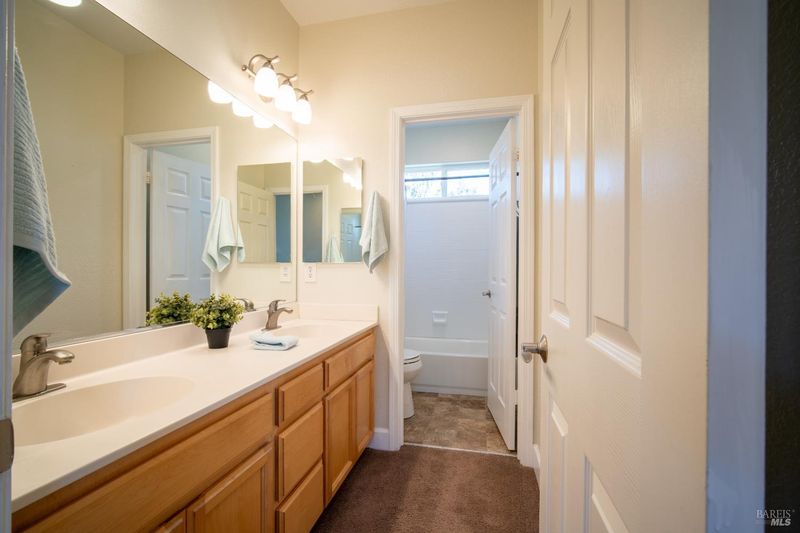
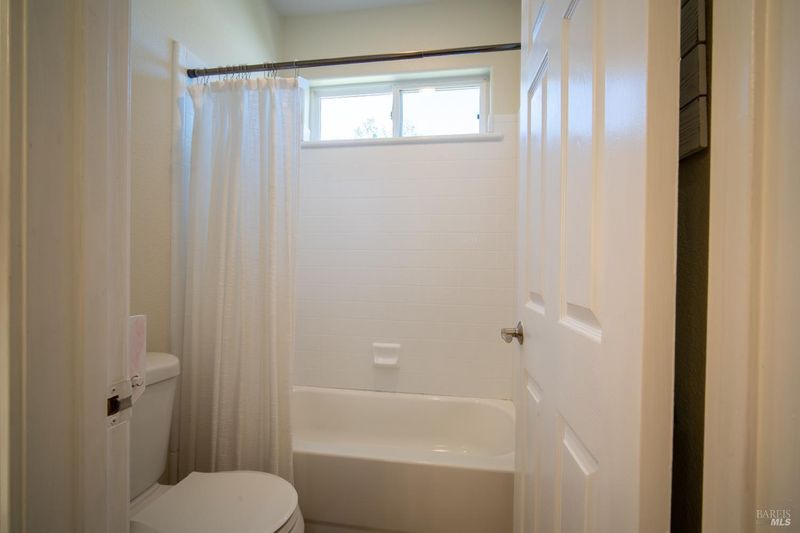
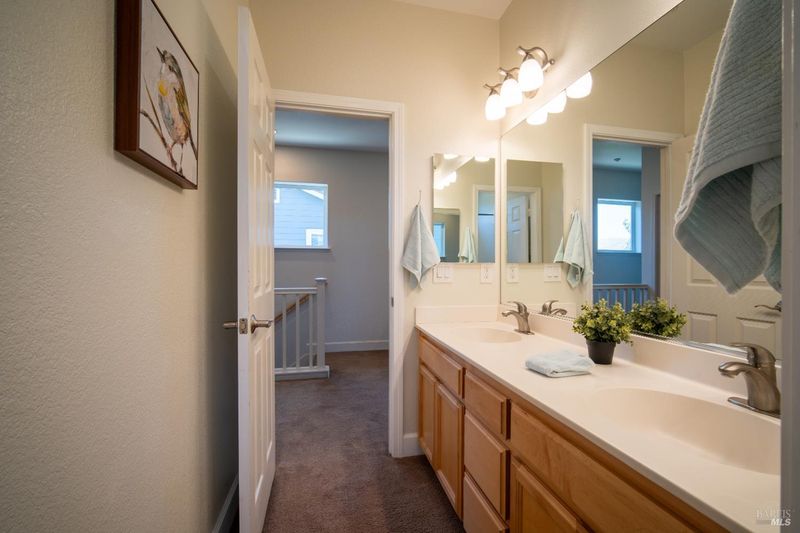
- Double Sinks, Shower Stall(s), Soaking Tub
- Parking
- 6
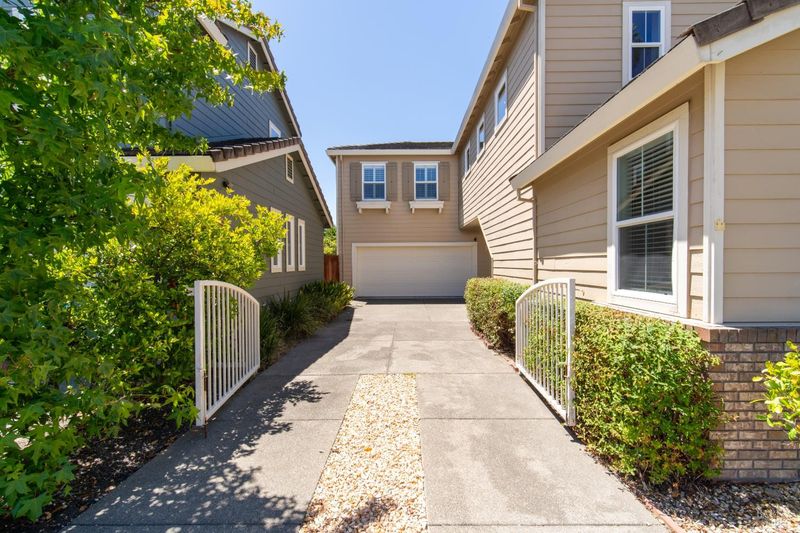
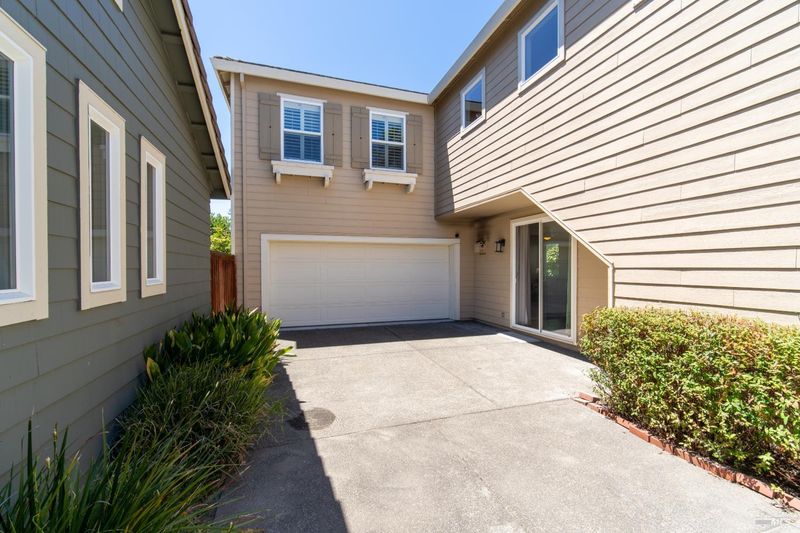
- Attached, Garage Door Opener, Side-by-Side
- SQ FT
- 2,226
- SQ FT Source
- Assessor Auto-Fill
- Lot SQ FT
- 5,245.0
- Lot Acres
- 0.1204 Acres
- Kitchen
- Concrete Counter, Island w/Sink
- Cooling
- Ceiling Fan(s), Central
- Flooring
- Carpet, Tile
- Fire Place
- Gas Log
- Heating
- Central, Gas
- Laundry
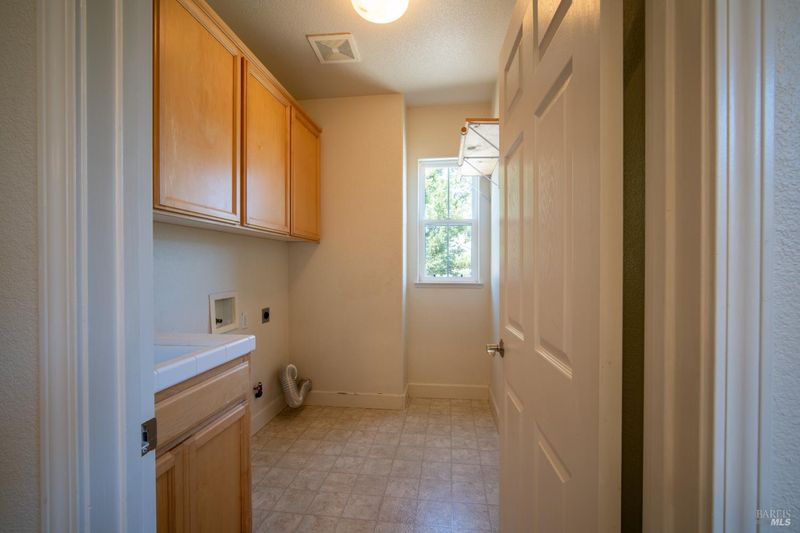
- Hookups Only
- Upper Level
- Bedroom(s), Full Bath(s), Primary Bedroom
- Main Level
- Dining Room, Family Room, Garage, Kitchen, Living Room, Partial Bath(s), Street Entrance
- Possession
- Close Of Escrow
- Basement
- None
- Architectural Style
- Traditional
- Fee
- $0
MLS and other Information regarding properties for sale as shown in Theo have been obtained from various sources such as sellers, public records, agents and other third parties. This information may relate to the condition of the property, permitted or unpermitted uses, zoning, square footage, lot size/acreage or other matters affecting value or desirability. Unless otherwise indicated in writing, neither brokers, agents nor Theo have verified, or will verify, such information. If any such information is important to buyer in determining whether to buy, the price to pay or intended use of the property, buyer is urged to conduct their own investigation with qualified professionals, satisfy themselves with respect to that information, and to rely solely on the results of that investigation.
School data provided by GreatSchools. School service boundaries are intended to be used as reference only. To verify enrollment eligibility for a property, contact the school directly.