


$795,000
3,131
SQ FT
$254
SQ/FT
5012 Hawxhurst Ct
@ Stewartville Dr - Black Diamond, Antioch

- 5 Bed
- 3 Bath
- 3 Park
- 3,131 sqft
- Antioch
-

-
Sat Oct 17, 2:00 pm - 4:00 pm
Open House with Garage Sale!
-
Sun Oct 18, 10:00 am - 3:00 pm
Open House with Garage Sale!
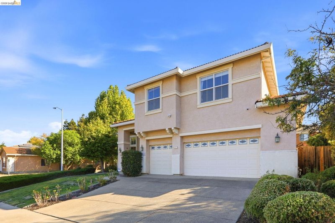
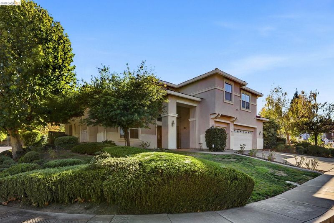
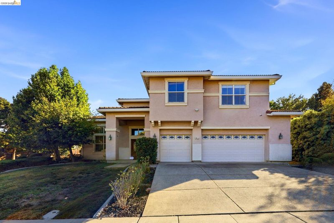
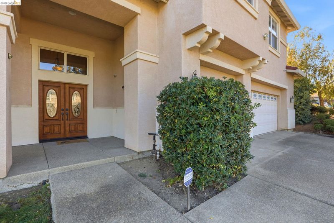
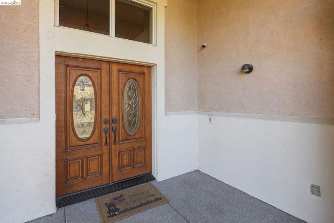
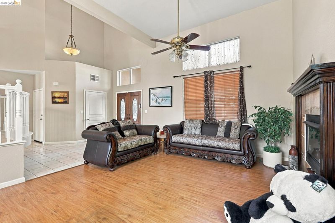
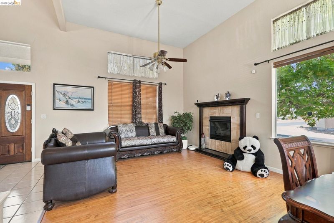
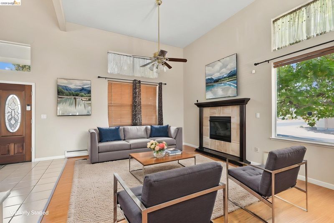
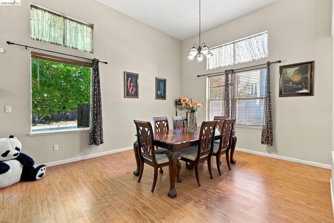
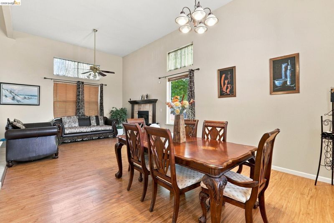
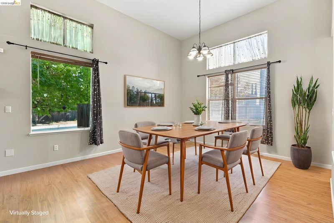
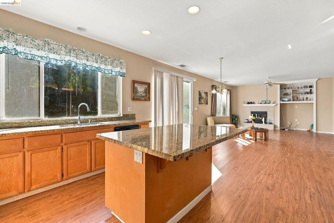
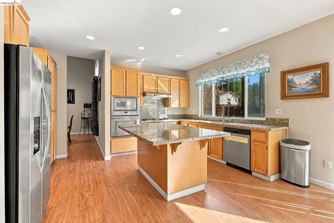
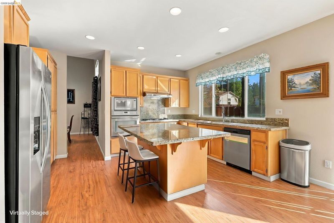
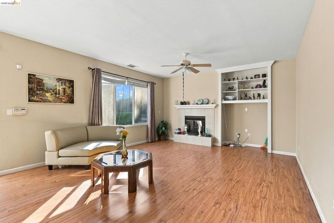
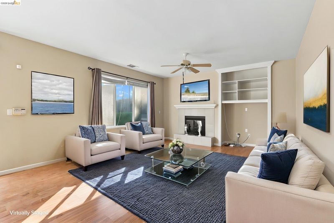
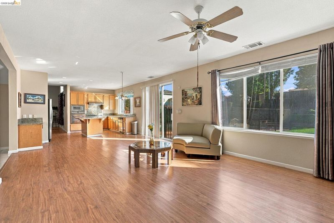
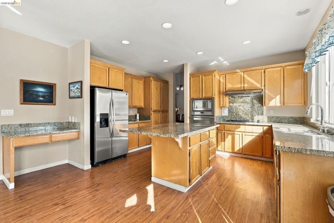
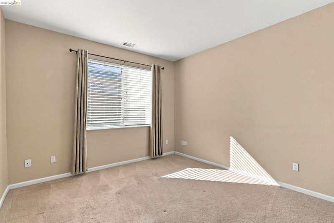
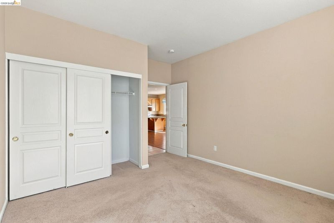
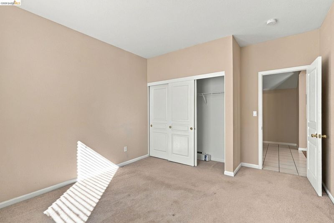
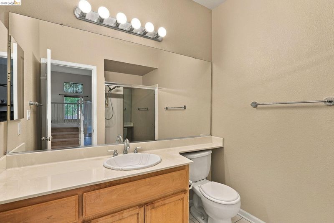
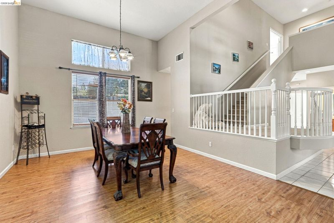
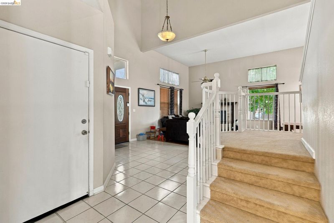
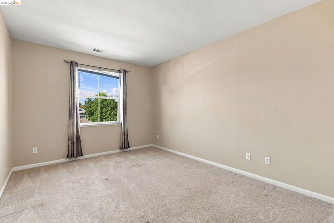
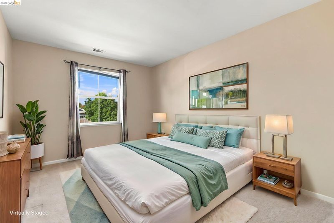
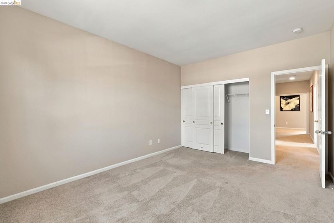
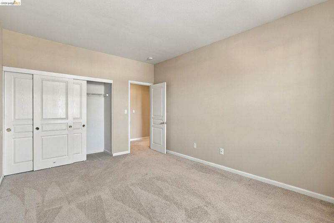
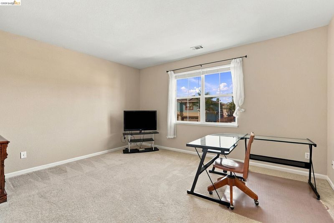
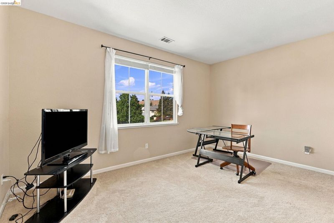
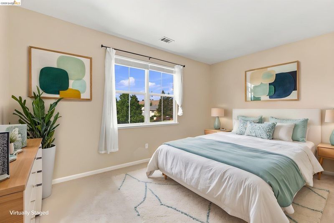
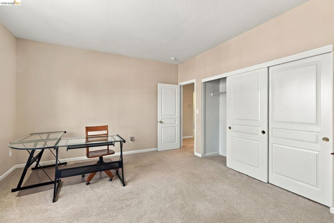
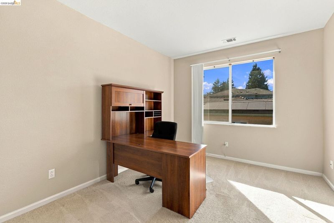
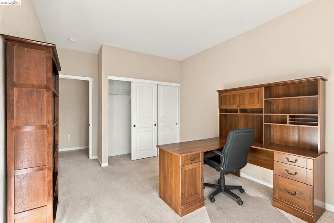
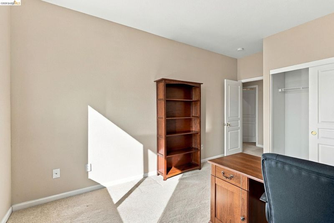
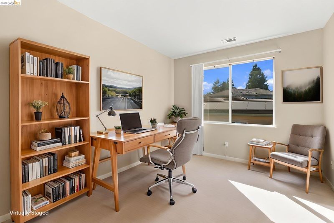
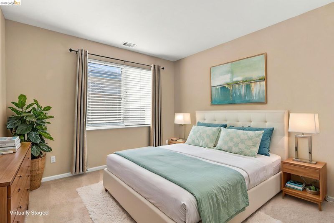
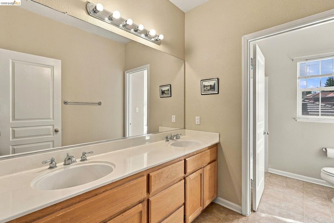
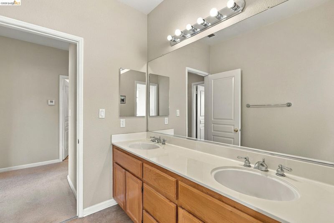
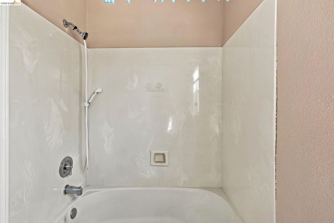
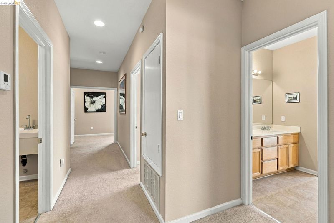
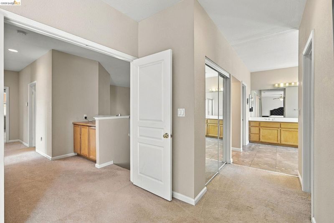
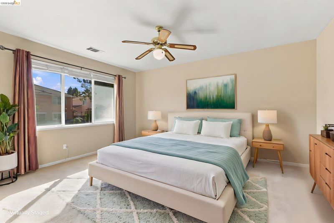
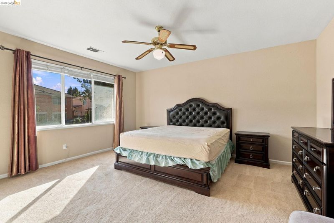
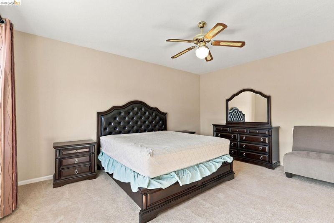
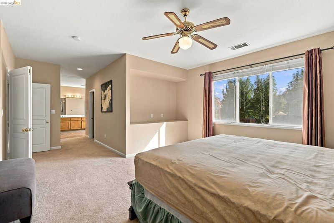
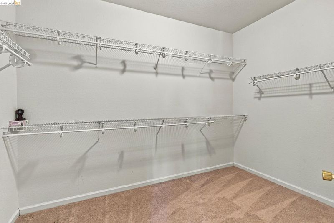
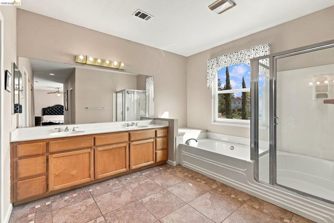
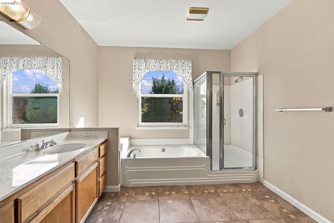
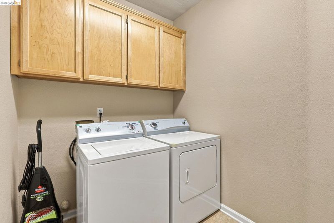
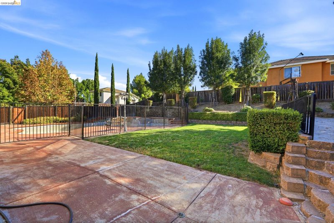
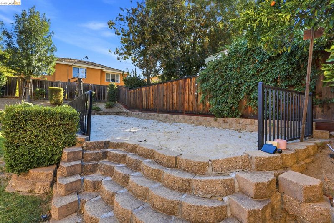
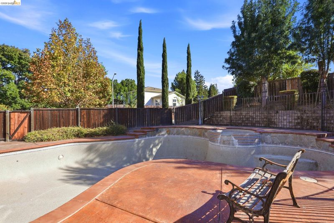
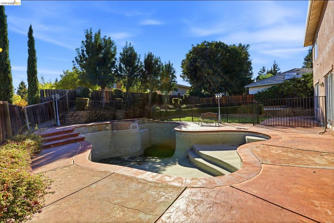
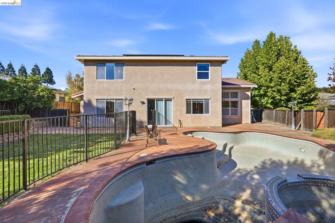
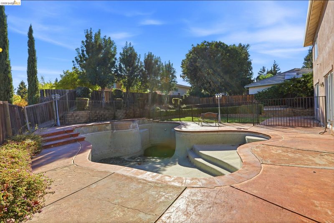
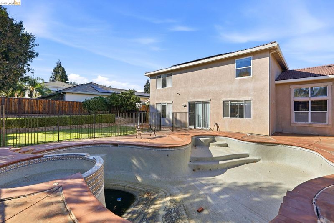
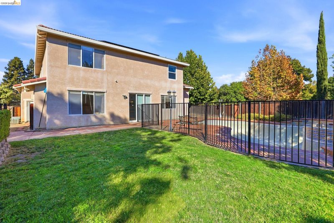
Open House: This Saturday 2-4 PM and Sunday, 10:00 AM – 3:00 PM A true rare find gem Under $800K in Antioch's Premier Black Diamond Community! Welcome to this stunning 3,131 sq. ft., 5-bedroom, 3-bathroom home situated on an expansive, nearly 9,000 sq. ft. flat corner lot. Property Highlights: Grand Interior: Impressive entry featuring high ceilings, two cozy fireplaces, and an ideal full bedroom and bathroom conveniently located on the first floor. Energy & Storage: Equipped with owned solar for ultimate energy efficiency, alongside a 3-car garage with built-in storage. Private Retreat: A spacious upstairs primary suite complete with generous walk-in closets and a relaxing hot tub setup. Plus, the convenience of an upstairs laundry room. Outdoor Oasis: Designed for entertaining, the sprawling backyard features a large swimming pool and spa(needs repair). Prime Location: Enjoy an active lifestyle with Lone Tree Golf Course, Contra Loma Regional Park, and scenic hiking/biking trails just steps away. Bonus Potential: Excellent multi-generational living or rental income potential to add a backyard ADU (buyer to verify all city rules independently). Certain photographs have been virtually staged for illustrative purposes only. Please refer to the original, unaltered photographs in the listing for the property's actual appearance.

- Current Status
- New
- Original Price
- $795,000
- List Price
- $795,000
- On Market Date
- Oct 14, 2026
- Property Type
- Detached
- D/N/S
- Black Diamond
- Zip Code
- 94531
- MLS ID
- 41151222
- APN
- Year Built
- 1997
- Stories in Building
- 2
- Possession
- Close Of Escrow
- Data Source
- MAXEBRDI
- Origin MLS System
- DELTA
Dallas Ranch Middle School
Public 6-8 Middle
Students: 911 Distance: 0.5mi
New Horizon Academy
Private K-12
Students: 9 Distance: 0.5mi
Muir (John) Elementary School
Public K-5 Elementary
Students: 570 Distance: 1.0mi
Lone Tree Elementary School
Public K-5 Elementary
Students: 588 Distance: 1.1mi
Hilltop Christian
Private K-8 Combined Elementary And Secondary, Religious, Coed
Students: 102 Distance: 1.3mi
Sutter Elementary School
Public K-5 Elementary
Students: 589 Distance: 1.4mi
- Bed
- 5
- Bath
- 3
- Parking
- 3
- Attached, Garage Faces Front
- SQ FT
- 3,131
- SQ FT Source
- Public Records
- Lot SQ FT
- 8,886.0
- Lot Acres
- 0.2041 Acres
- Pool Info
- In Ground, Fenced, See Remarks, Outdoor Pool
- Kitchen
- Dishwasher, Double Oven, Gas Range, Dryer, Washer, Gas Water Heater, Counter - Solid Surface, Stone Counters, Disposal, Gas Range/Cooktop, Kitchen Island
- Cooling
- Central Air
- Disclosures
- Disclosure Package Avail, Disclosure Statement
- Entry Level
- Exterior Details
- Back Yard, Dog Run, Front Yard, Side Yard, Entry Gate
- Flooring
- Laminate, Carpet
- Foundation
- Fire Place
- Family Room, Gas, Living Room
- Heating
- Zoned, Natural Gas, Solar, Hot Water, Central, Fireplace(s)
- Laundry
- Dryer, Laundry Closet, Laundry Room, Washer, Upper Level
- Upper Level
- 4 Bedrooms, 2 Baths, Primary Bedrm Suite - 1, Laundry Facility
- Main Level
- 1 Bedroom, 1 Bath, Main Entry
- Possession
- Close Of Escrow
- Architectural Style
- Contemporary
- Construction Status
- Existing
- Additional Miscellaneous Features
- Back Yard, Dog Run, Front Yard, Side Yard, Entry Gate
- Location
- Corner Lot, Court, Back Yard, Front Yard
- Roof
- Tile
- Water and Sewer
- Public, Meter on Site
- Fee
- Unavailable
MLS and other Information regarding properties for sale as shown in Theo have been obtained from various sources such as sellers, public records, agents and other third parties. This information may relate to the condition of the property, permitted or unpermitted uses, zoning, square footage, lot size/acreage or other matters affecting value or desirability. Unless otherwise indicated in writing, neither brokers, agents nor Theo have verified, or will verify, such information. If any such information is important to buyer in determining whether to buy, the price to pay or intended use of the property, buyer is urged to conduct their own investigation with qualified professionals, satisfy themselves with respect to that information, and to rely solely on the results of that investigation.
School data provided by GreatSchools. School service boundaries are intended to be used as reference only. To verify enrollment eligibility for a property, contact the school directly.