

$1,195,000
1,425
SQ FT
$839
SQ/FT
1827 Kirkham St
@ 22nd Ave. & 23rd Ave. - 2 - Central Sunset, San Francisco

- 2 Bed
- 1 Bath
- 2 Park
- 1,425 sqft
- San Francisco
-

-
Sat May 30, 2:00 pm - 4:00 pm
Charming Center Patio Home w/ Expansion Potential!
-
Sun May 31, 2:00 pm - 4:00 pm
Charming Center Patio Home w/ Expansion Potential!
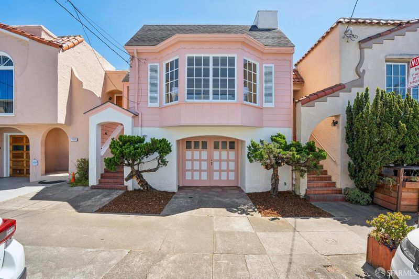
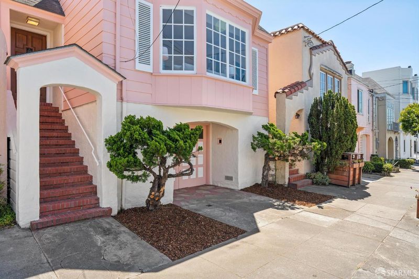
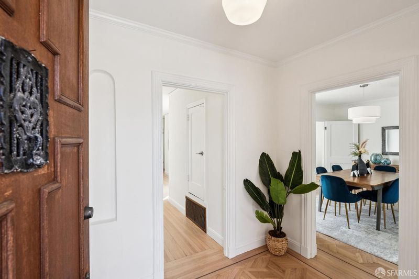
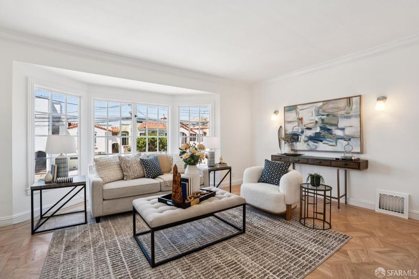
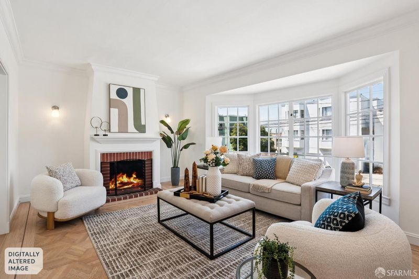
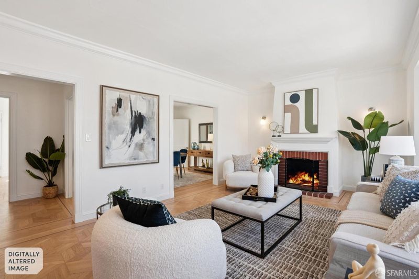
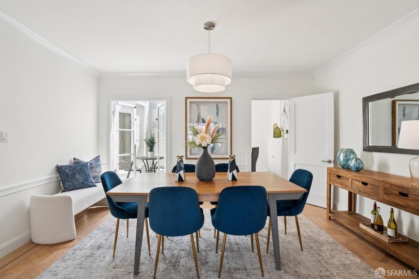
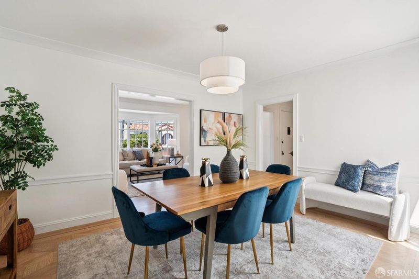
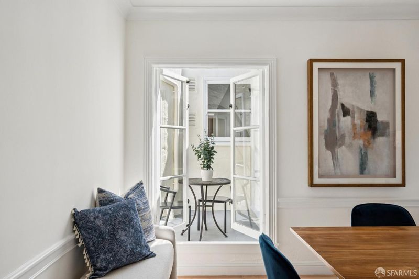
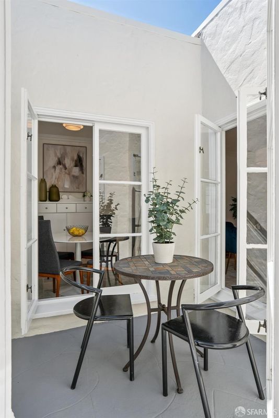
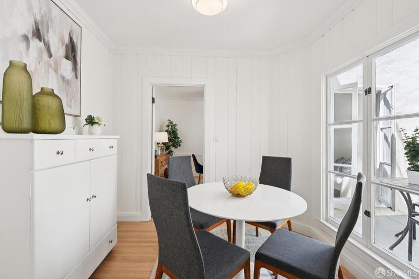
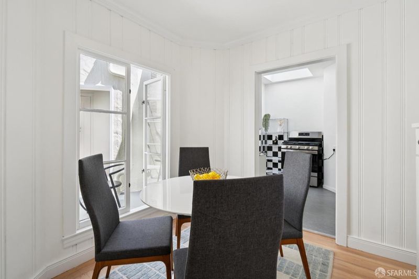
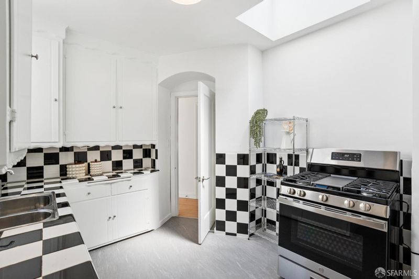
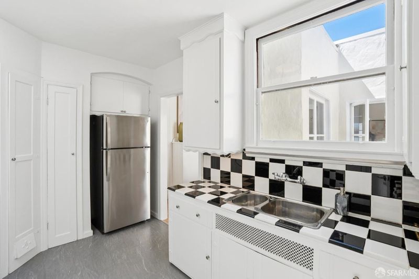
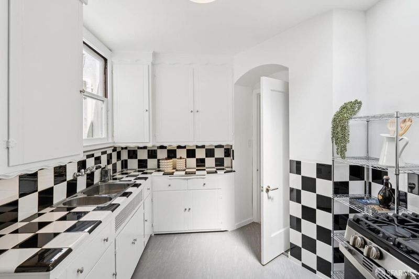
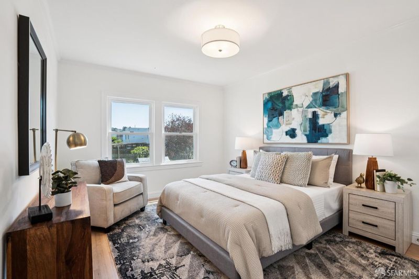
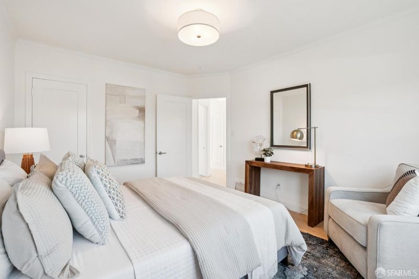
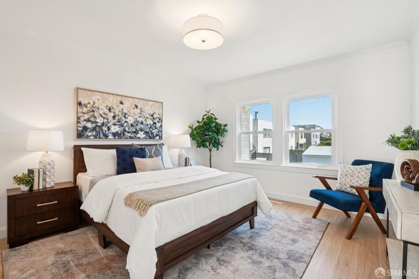
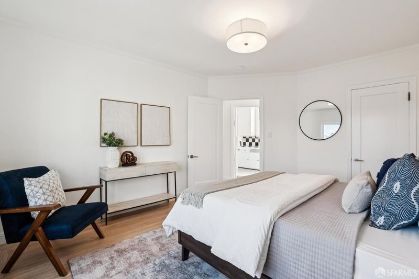
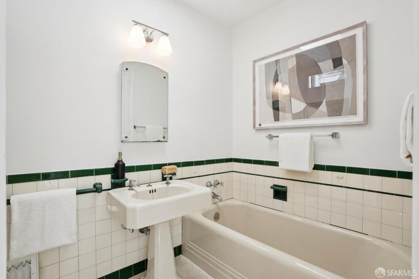
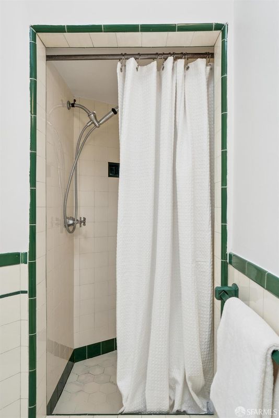
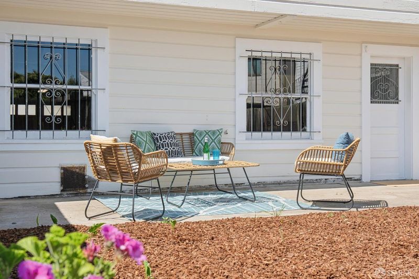
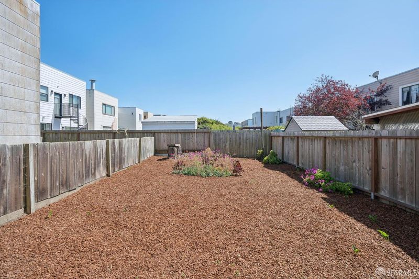
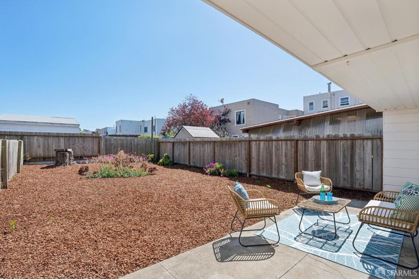
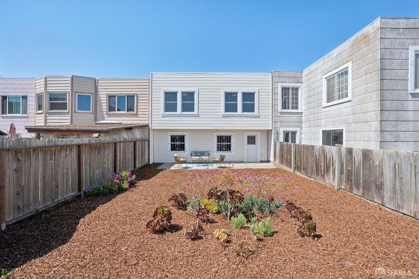
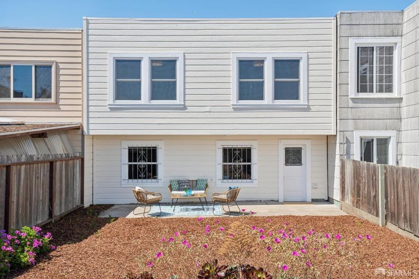
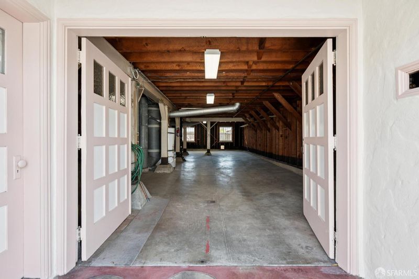
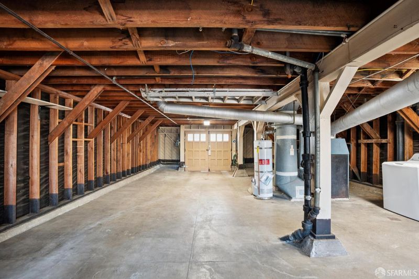
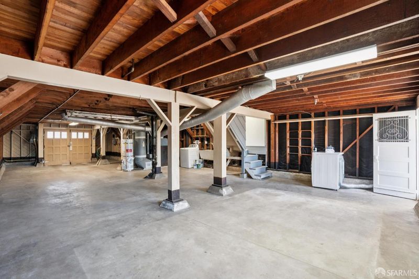
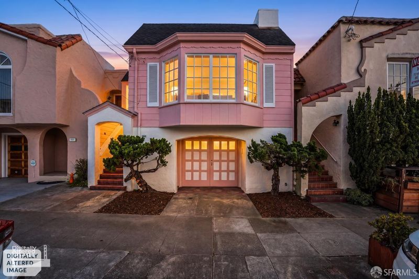
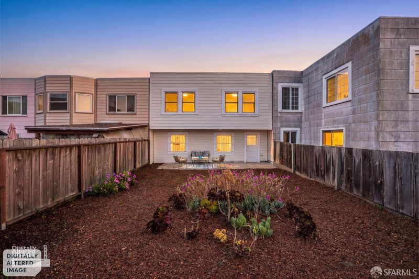
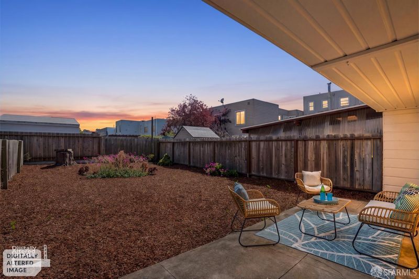
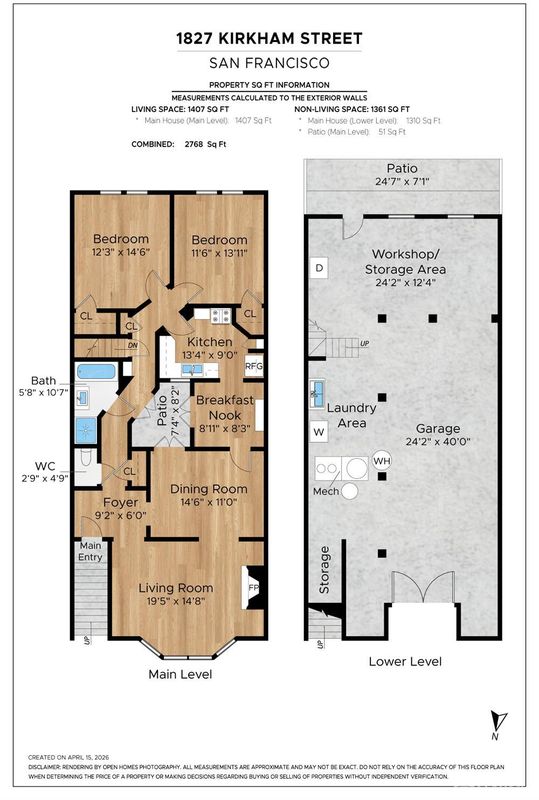
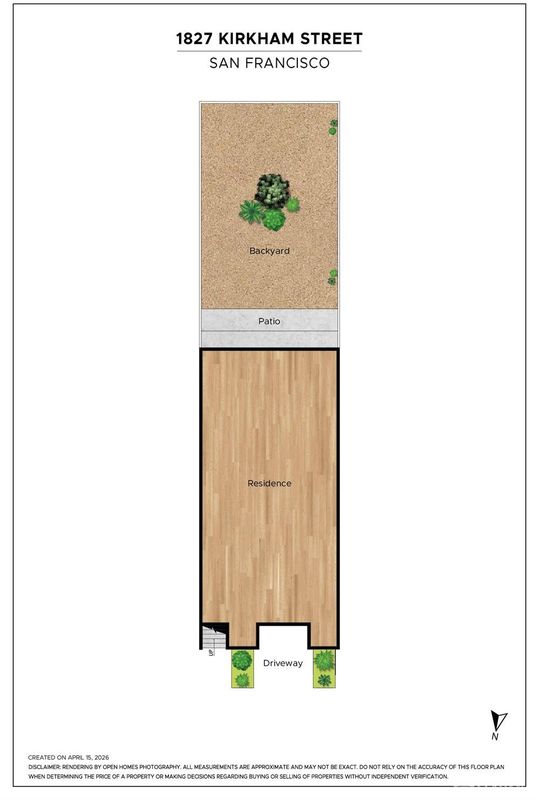
Located in the Central Sunset 3 blocks from Golden Gate Park, this classically restored center patio residence retains the charm, style, and architectural details of the 1937-era. Parquet hardwood floors, period detail, and original moldings accent living spaces that wrap around a central open-air patio, infusing ambient light and indoor-outdoor flow into an iconic Sunset home. Enter the residence up red brick stairs framed under a Spanish-style archway to a foyer with refurbished hardwood floors with border inlay. To the right is a formal living room graced with oversized bay windows, new sconce lighting, and a wood-burning brick-surround fireplace. The living room is adjacent a formal dining room with modern drum lighting, and a French casement window providing access to the center patio which serves as the fulcrum for the main floor. From the dining room, the rooms wrap around the center patio, including a sunny breakfast nook with a vintage white built-in cabinet and period beadboard, opening onto the center patio. The breakfast nook flows into a cheerful kitchen that blends charm with modern upgrades. New stainless-steel appliances, including a gas range with griddle and refrigerator, are set against black-and-white checkerboard tile. Original scalloped white cabinetry has been thoughtfully preserved, while a skylight over the range and new luxury vinyl flooring adds a fresh, modern touch. A hallway off the foyer leads to 2 bright, south-facing bedrooms with refurbished hardwood floors, deep closets, and brand-new double-hung windows overlooking a lovely rear garden. The hallway also includes a split bathroom with vintage yellow and green tiled stall shower and soaking tub beneath a skylight, with a private powder room finished in yellow tile with a new Toto toilet. A rear internal stairway descends to a generous 1,300 +/- sq. ft. garage with serious expansion potential - enough space to add a family room and a 3rd ensuite bedroom opening onto the deep, flat garden while still accommodating parking, laundry, and storage. Step outside and you are a short stroll from Golden Gate Park and the laid-back cafes and corner markets on Irving that give the Sunset its distinctive neighborhood feel. In addition, Ocean Beach, Stern Grove, and the SF Zoo are within reach, along with convenient access to public transportation and the rest of the city!

- Days on Market
- 0 days
- Current Status
- Active
- Original Price
- $1,195,000
- List Price
- $1,195,000
- On Market Date
- May 25, 2026
- Property Type
- Single Family Residence
- District
- 2 - Central Sunset
- Zip Code
- 94122
- MLS ID
- 426110297
- APN
- 1868-042
- Year Built
- 1937
- Stories in Building
- 0
- Possession
- Close Of Escrow
- Data Source
- SFAR
- Origin MLS System
Cornerstone Academy-Lawton Campus
Private K-2 Preschool Early Childhood Center, Elementary, Religious, Coed
Students: 17 Distance: 0.2mi
Jefferson Elementary School
Public K-5 Elementary
Students: 490 Distance: 0.4mi
Woodside International School
Private 9-12 Secondary, Coed
Students: 51 Distance: 0.4mi
Lawton Alternative Elementary School
Public K-8 Elementary
Students: 593 Distance: 0.5mi
Saint Anne School
Private K-8 Elementary, Religious, Coed
Students: 347 Distance: 0.6mi
Yu (Alice Fong) Elementary School
Public K-8 Elementary
Students: 590 Distance: 0.6mi
- Bed
- 2
- Bath
- 1
- Low-Flow Toilet(s), Shower Stall(s), Skylight/Solar Tube, Split Bath, Tile, Tub, Window
- Parking
- 2
- Attached, Covered, Enclosed, Garage Facing Front, Interior Access
- SQ FT
- 1,425
- SQ FT Source
- Unavailable
- Lot SQ FT
- 2,495.0
- Lot Acres
- 0.0573 Acres
- Kitchen
- Breakfast Room, Pantry Cabinet, Skylight(s), Tile Counter
- Dining Room
- Formal Room
- Flooring
- Luxury Vinyl Plank, Tile, Wood
- Foundation
- Concrete
- Fire Place
- Living Room, Wood Burning
- Heating
- Central, Fireplace(s)
- Laundry
- Dryer Included, In Garage, Sink, Washer Included
- Main Level
- Bedroom(s), Dining Room, Full Bath(s), Kitchen, Living Room, Primary Bedroom, Retreat
- Views
- Garden/Greenbelt, San Francisco
- Possession
- Close Of Escrow
- Architectural Style
- Traditional
- Special Listing Conditions
- None
- Fee
- $0
MLS and other Information regarding properties for sale as shown in Theo have been obtained from various sources such as sellers, public records, agents and other third parties. This information may relate to the condition of the property, permitted or unpermitted uses, zoning, square footage, lot size/acreage or other matters affecting value or desirability. Unless otherwise indicated in writing, neither brokers, agents nor Theo have verified, or will verify, such information. If any such information is important to buyer in determining whether to buy, the price to pay or intended use of the property, buyer is urged to conduct their own investigation with qualified professionals, satisfy themselves with respect to that information, and to rely solely on the results of that investigation.
School data provided by GreatSchools. School service boundaries are intended to be used as reference only. To verify enrollment eligibility for a property, contact the school directly.