

$389,000
1,000
SQ FT
$389
SQ/FT
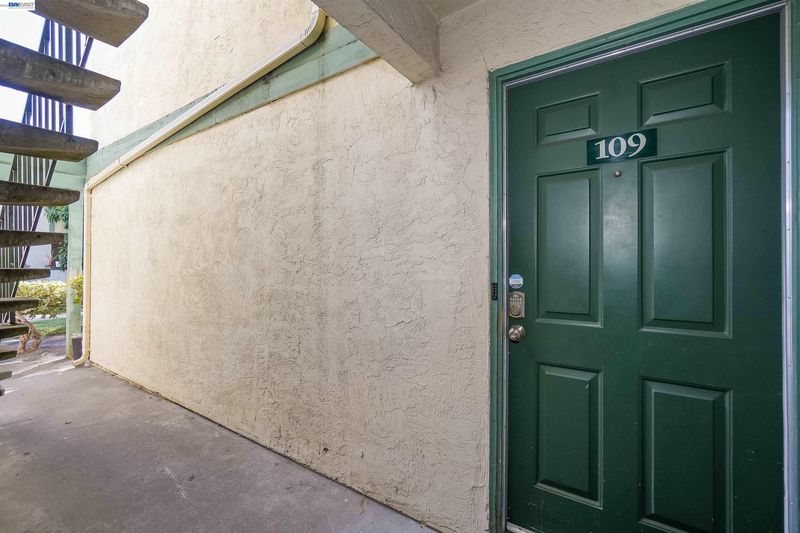
725 Auburn pl, #109
@ tyrell - Spring Court, Hayward

- 2 Bed
- 1.5 (1/1) Bath
- 0 Park
- 1,000 sqft
- Hayward
-

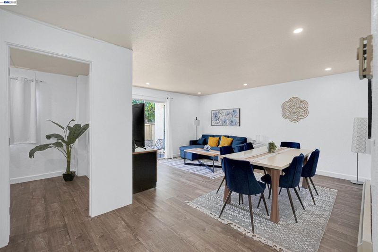
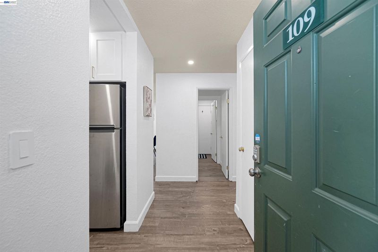
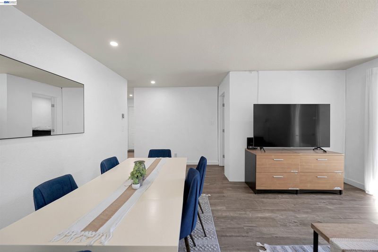
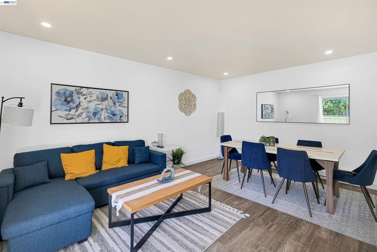
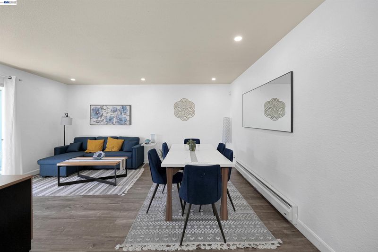
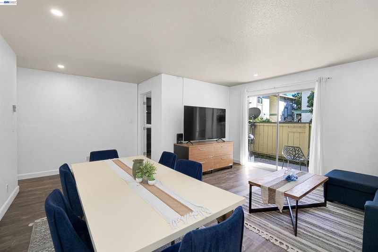
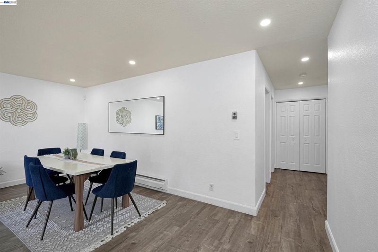
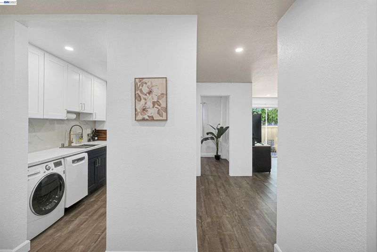
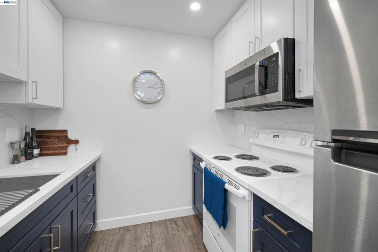
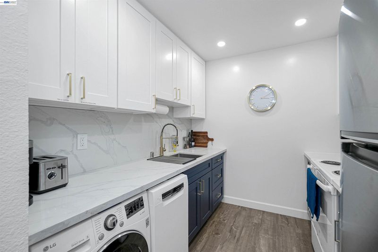
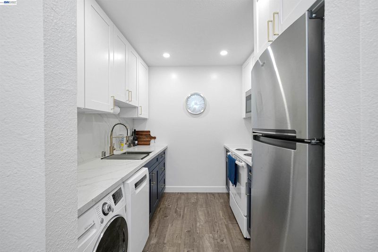
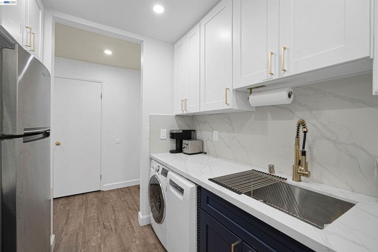
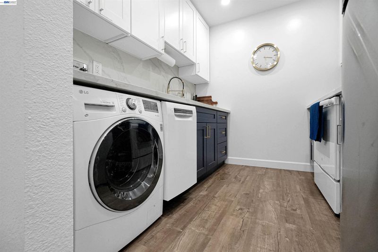
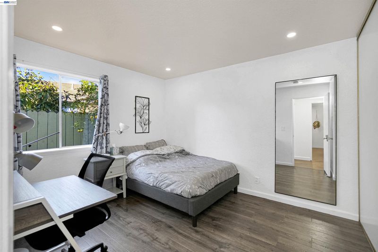
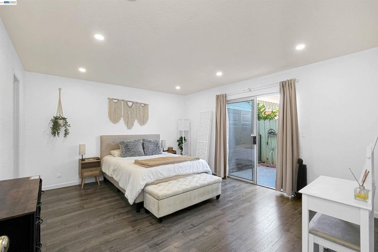
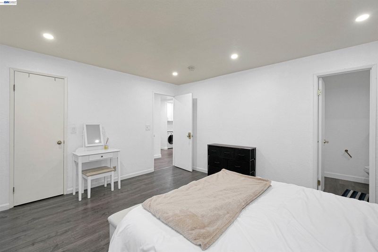
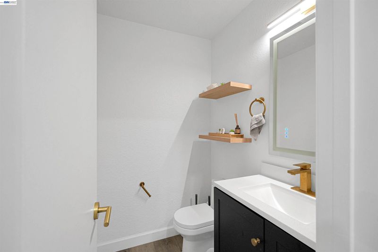
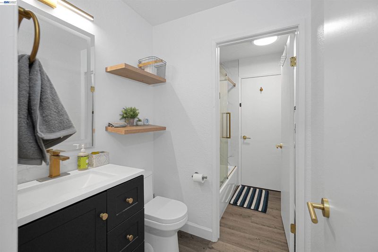
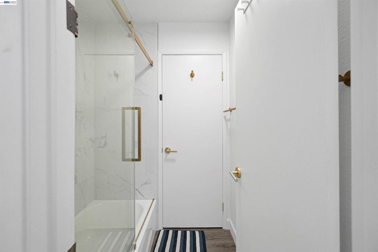
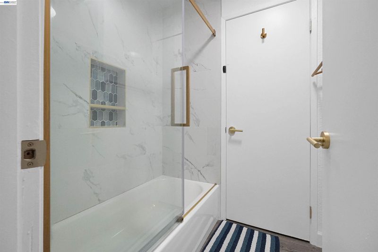
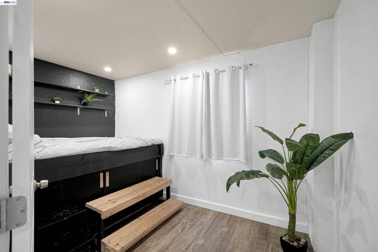
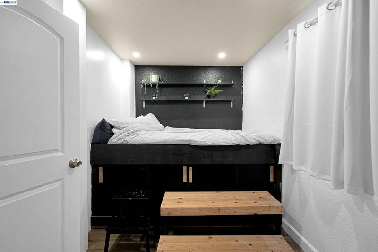
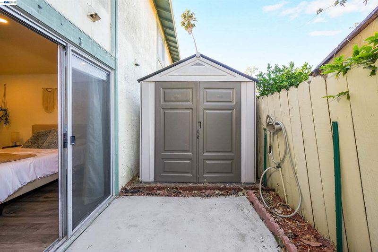
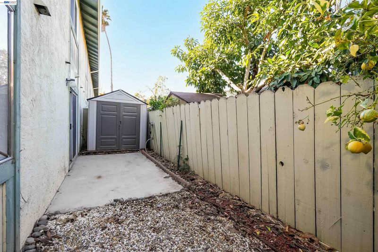
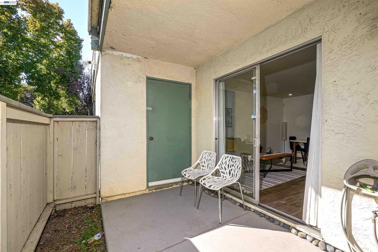
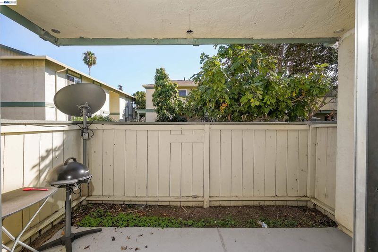
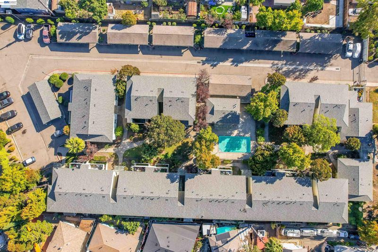
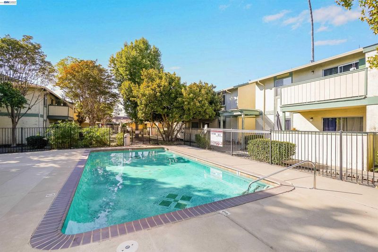
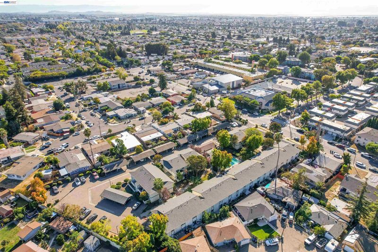
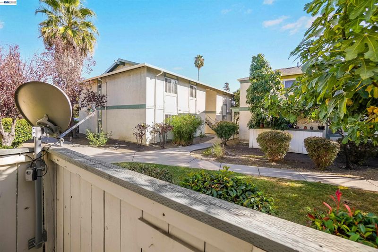
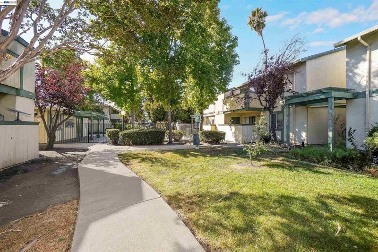
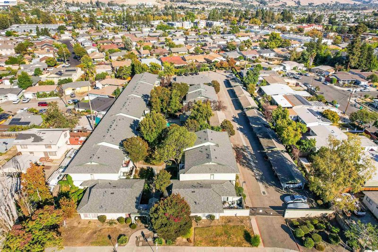
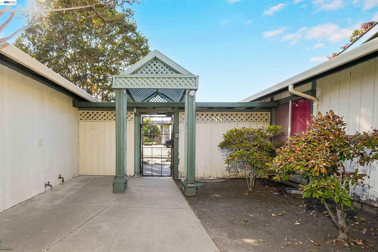
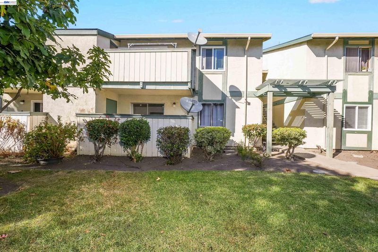
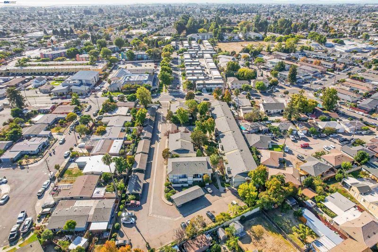
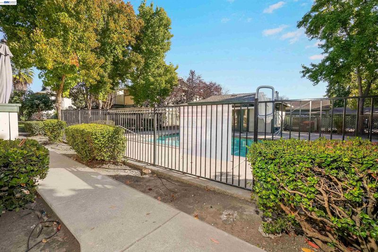
Welcome to this beautifully updated, modern home featuring stylish finishes and thoughtfully designed living spaces. The contemporary kitchen showcases sleek quartz countertops, modern details, and recessed lighting, creating a clean and inviting space for everyday living and entertaining. The spacious living room is enhanced by recessed lighting and offers direct access to the patio, creating a seamless indoor-outdoor connection. The generously sized primary suite features recessed lighting, a private, modern half bathroom with a lighted mirror, and its own access to the expansive rear patio—an ideal spot to enjoy your morning coffee or unwind at the end of the day. The second bedroom is also spacious and versatile, offering comfortable accommodations for family, guests, or a home office. The updated hall bathroom continues the home’s contemporary appeal with modern fixtures and a stylish lighted mirror. Vinyl flooring throughout provides a cohesive, modern look, while auto-dimming light switches add an extra touch of convenience and ambiance. An additional den offers valuable flexibility and can be customized to suit your needs, whether as a home office, media room, hobby space, or additional lounge area. With its modern updates, spacious interiors, private outdoor access, and versatile floor plan, this inviting home offers a wonderful blend of comfort, style, and functionality. Complex features a security gate and community pool!

- Current Status
- New
- Original Price
- $389,000
- List Price
- $389,000
- On Market Date
- Oct 15, 2026
- Property Type
- Condominium
- D/N/S
- Spring Court
- Zip Code
- 94544
- MLS ID
- 41151324
- APN
- Year Built
- 1980
- Stories in Building
- 1
- Possession
- Close Of Escrow
- Data Source
- MAXEBRDI
- Origin MLS System
- BAY EAST
Tyrrell Elementary School
Public K-6 Elementary
Students: 675 Distance: 0.4mi
Kingdom Builder Christian Private School
Private K-12
Students: 7 Distance: 0.4mi
Ruus Elementary School
Public K-6 Elementary
Students: 486 Distance: 0.4mi
Cesar Chavez Middle School
Public 7-8 Middle
Students: 554 Distance: 0.5mi
St. Bede Catholic School
Private K-8 Elementary, Religious, Coed
Students: 238 Distance: 0.6mi
Tennyson High School
Public 9-12 Secondary
Students: 1423 Distance: 0.7mi
- Bed
- 2
- Bath
- 1.5 (1/1)
- Parking
- 0
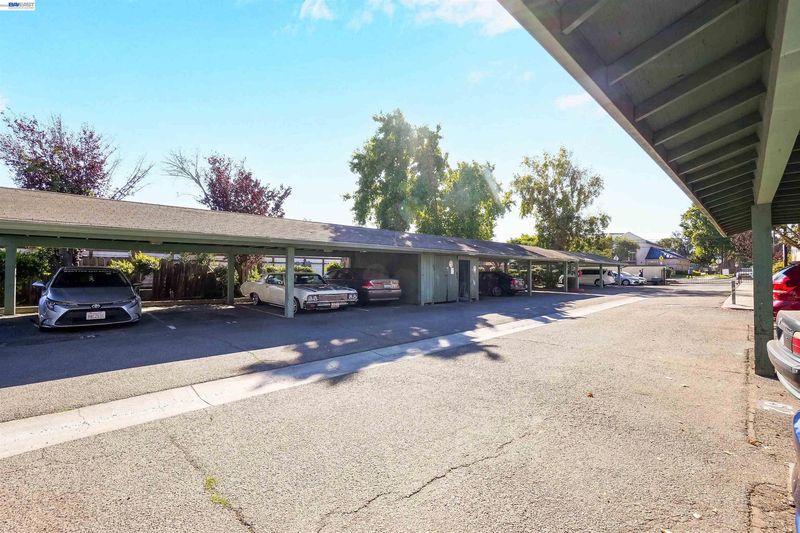
- Covered, Uncovered Parking Space
- SQ FT
- 1,000
- SQ FT Source
- Public Records
- Lot SQ FT
- 1,000.0
- Lot Acres
- 65,102.0 Acres
- Pool Info
- In Ground, Community
- Kitchen
- Dishwasher, Stone Counters, Updated Kitchen
- Cooling
- None
- Disclosures
- Nat Hazard Disclosure
- Entry Level
- 1
- Flooring
- Vinyl
- Foundation
- Fire Place
- None
- Heating
- Floor Furnace
- Laundry
- In Unit
- Main Level
- Main Entry
- Possession
- Close Of Escrow
- Architectural Style
- Traditional
- Construction Status
- Existing
- Location
- Rectangular Lot
- Roof
- Shingle
- Water and Sewer
- Public
- Fee
- $648
MLS and other Information regarding properties for sale as shown in Theo have been obtained from various sources such as sellers, public records, agents and other third parties. This information may relate to the condition of the property, permitted or unpermitted uses, zoning, square footage, lot size/acreage or other matters affecting value or desirability. Unless otherwise indicated in writing, neither brokers, agents nor Theo have verified, or will verify, such information. If any such information is important to buyer in determining whether to buy, the price to pay or intended use of the property, buyer is urged to conduct their own investigation with qualified professionals, satisfy themselves with respect to that information, and to rely solely on the results of that investigation.
School data provided by GreatSchools. School service boundaries are intended to be used as reference only. To verify enrollment eligibility for a property, contact the school directly.