

$1,825,000
3,808
SQ FT
$479
SQ/FT
702 Montebello Drive
@ Carriage Lane - Santa Rosa-Northeast, Santa Rosa

- 5 Bed
- 3.5 (3/1) Bath
- 12 Park
- 3,808 sqft
- Santa Rosa
-

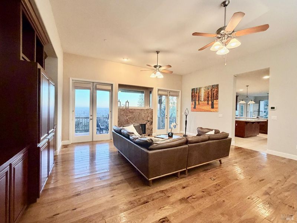
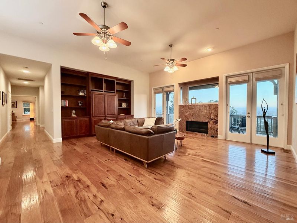
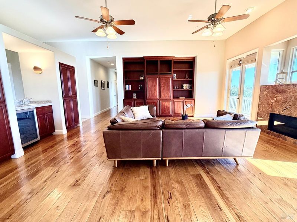
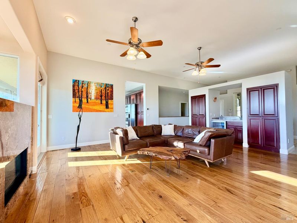
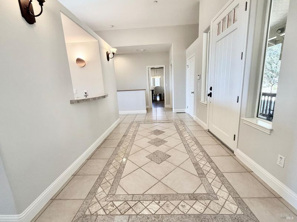
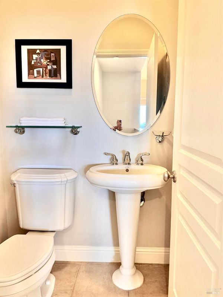
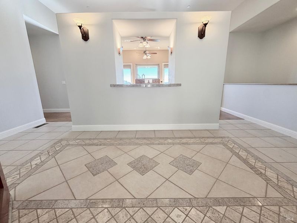
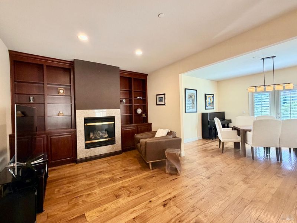
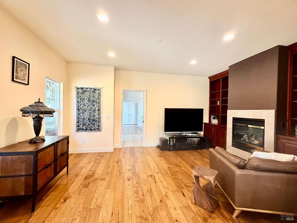
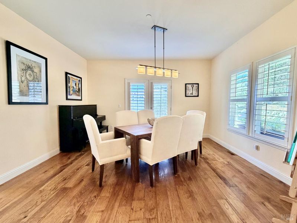
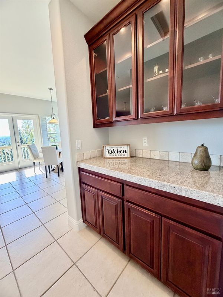
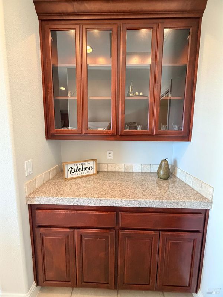
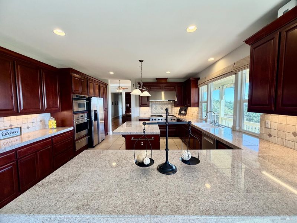
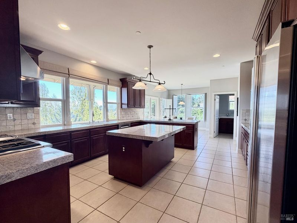
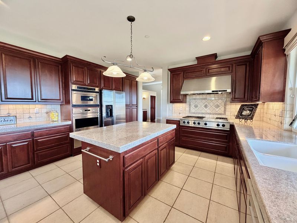
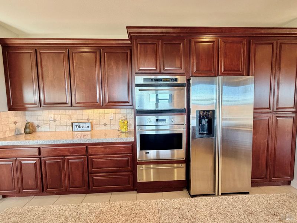
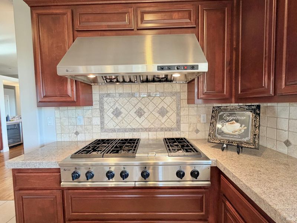
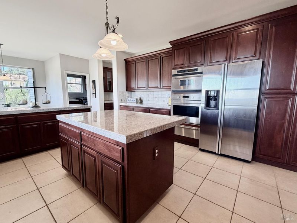
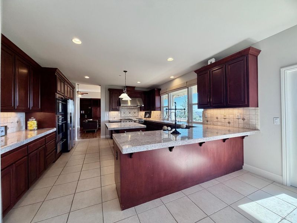
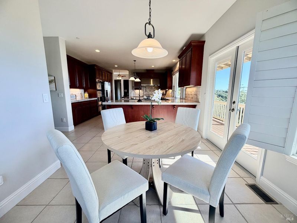
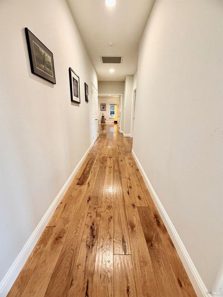
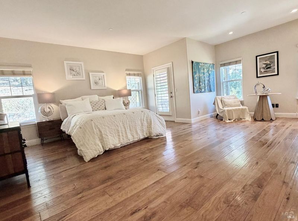
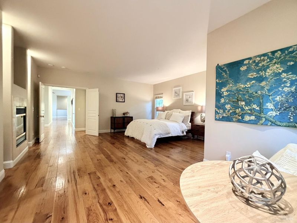
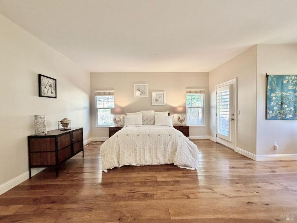
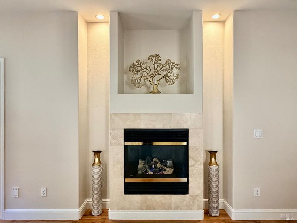
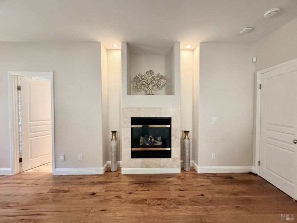
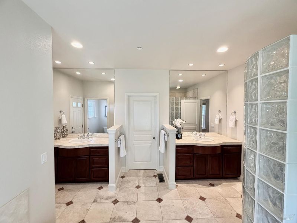
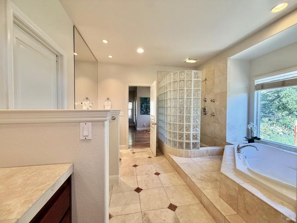
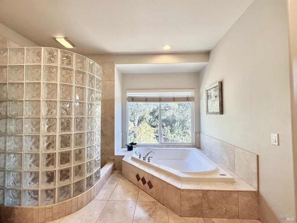
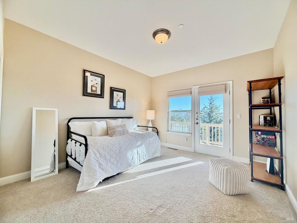
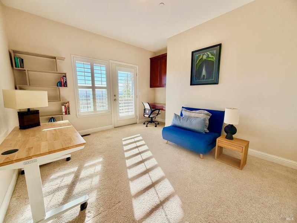
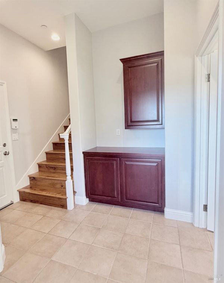
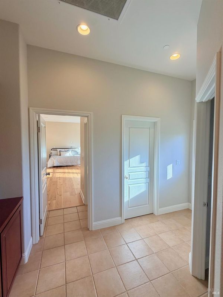
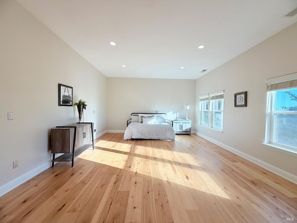
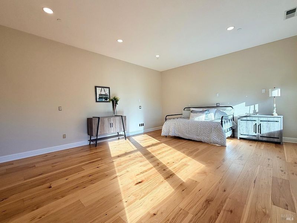
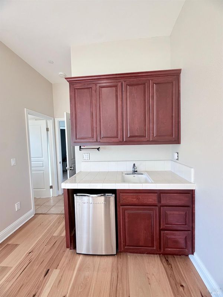
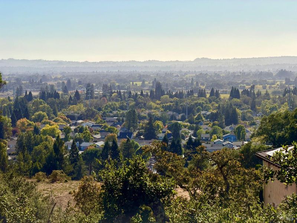
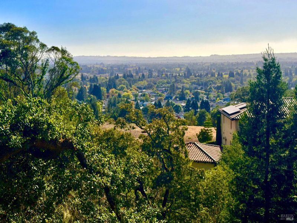
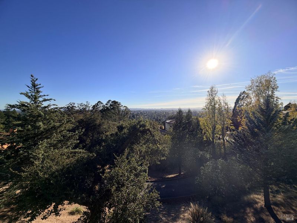
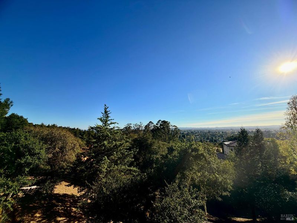
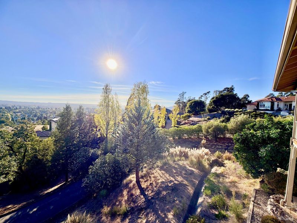
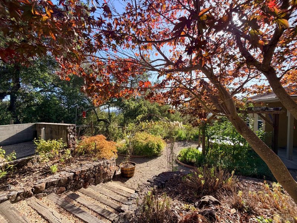
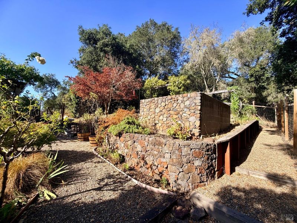
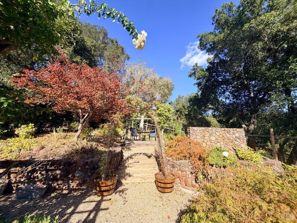
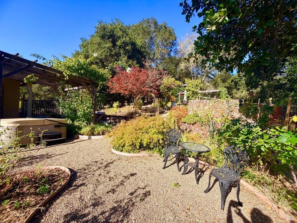
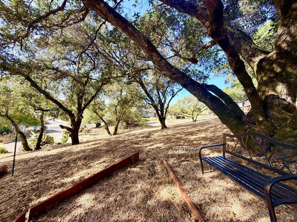
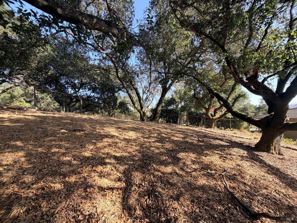
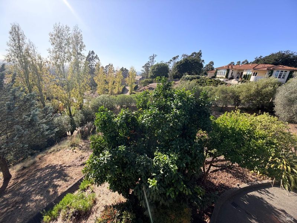
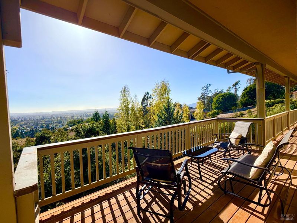
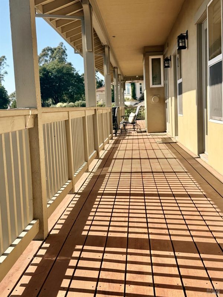
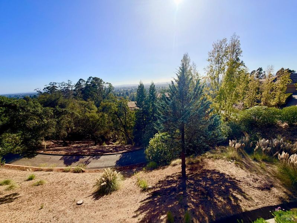
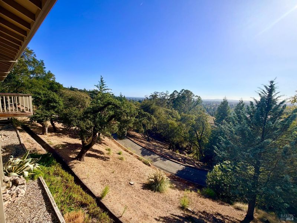
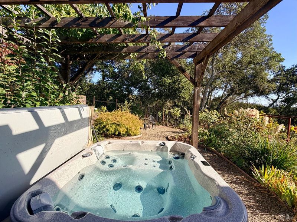
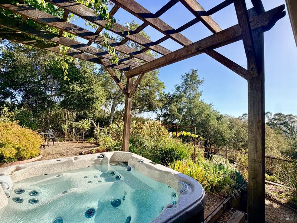
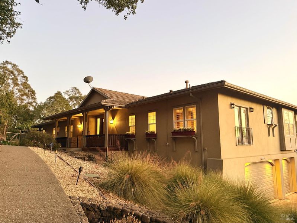
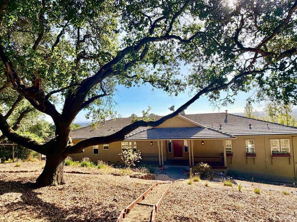
Spectacular sanctuary perched amidst majestic oaks and pristine grounds, offering over 3,800 square feet of refined living on a gorgeous 1.57 acre parcel within the rolling hills of Wikiup Acres' premier gated community. Showcasing panoramic valley views and striking sunsets, this stately residence functions effortlessly like a single-story layout, hosting five bedrooms, 3.5 bathrooms, and all primary living areas on the main entry level. A covered front veranda introduces the home's striking foyer and a grand Great Room adorned with sophisticated finishes throughout the sunlit spaces. At the heart of the fluid open floor plan is an epicurean dream kitchen, outfitted with a bright breakfast pavilion, a separate butler's pantry, and top-tier upgrades. The primary retreat offers a peaceful escape, complete with an intimate sitting area, a warming fireplace, private terrace access, and a beautifully tiled bathroom equipped with a deep soaking tub and standalone shower. An array of French doors and expansive windows illuminate the interiors, flowing seamlessly onto a sweeping covered veranda ideal for outdoor dining and taking in the scenic vistas. A separate private entrance leads to the highly adaptable lower level, which reveals a vast salon featuring custom built-ins, a wet bar with a service counter and sink, a walk-in closet, a full bath, and an integrated wine cellar. This substantial space serves perfectly as an independent guest flat, a fifth bedroom, an executive home office, or a media room. Outdoors, unparalleled tranquility awaits across the meticulously manicured acreage, highlighted by structural stone walls, crushed granite paths, tier-landscaped gardens, multiple entertainment terraces, and an inviting spa sheltered beneath an architectural pergola. Blending complete seclusion with exceptional accessibility, this private estate is situated moments from Shiloh Regional Park and Mayacama Golf Club, with swift access to downtown Santa Rosa, Windsor, and the vibrant Healdsburg Plaza. The absolute pinnacle of Wine Country living.

- Days on Market
- 1 day
- Current Status
- Active
- Original Price
- List Price
- $1,825,000
- On Market Date
- Oct 15, 2026
- Property Type
- Single Family Residence
- Area
- Santa Rosa-Northeast
- Zip Code
- 95403
- MLS ID
- 326086769
- APN
- 039410013000
- Year Built
- 2001
- Stories in Building
- 2
- Possession
- Close Of Escrow, Negotiable
- Data Source
- BAREIS
- Origin MLS System
San Miguel Elementary School
Charter K-6 Elementary
Students: 438 Distance: 0.5mi
Mark West Charter School
Charter K-8 Elementary
Students: 122 Distance: 1.1mi
Redwood Adventist Academy
Private K-12 Combined Elementary And Secondary, Religious, Coed
Students: 100 Distance: 1.2mi
Mark West Elementary School
Public K-6 Elementary
Students: 438 Distance: 1.2mi
John B. Riebli Elementary School
Charter K-6 Elementary, Coed
Students: 442 Distance: 1.2mi
Guadalupe Private
Private K-8 Elementary, Coed
Students: NA Distance: 1.3mi
- Bed
- 5
- Bath
- 3.5 (3/1)
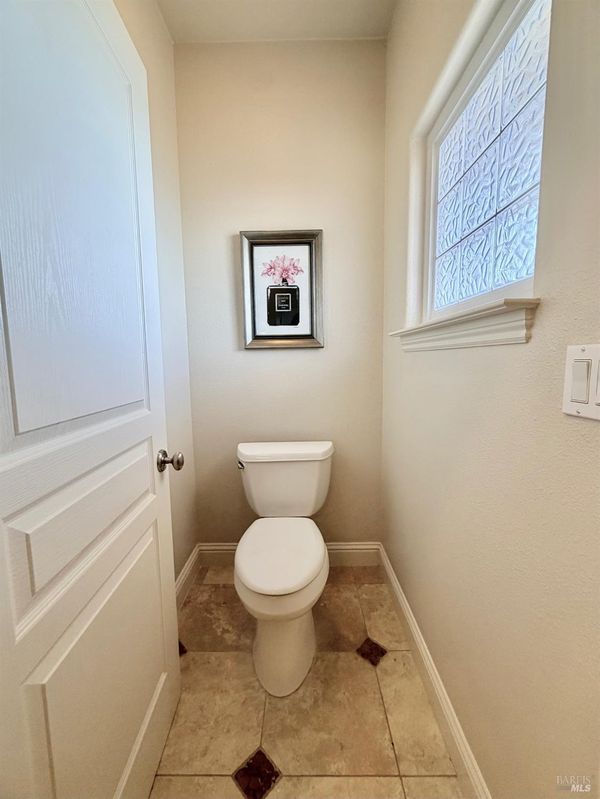
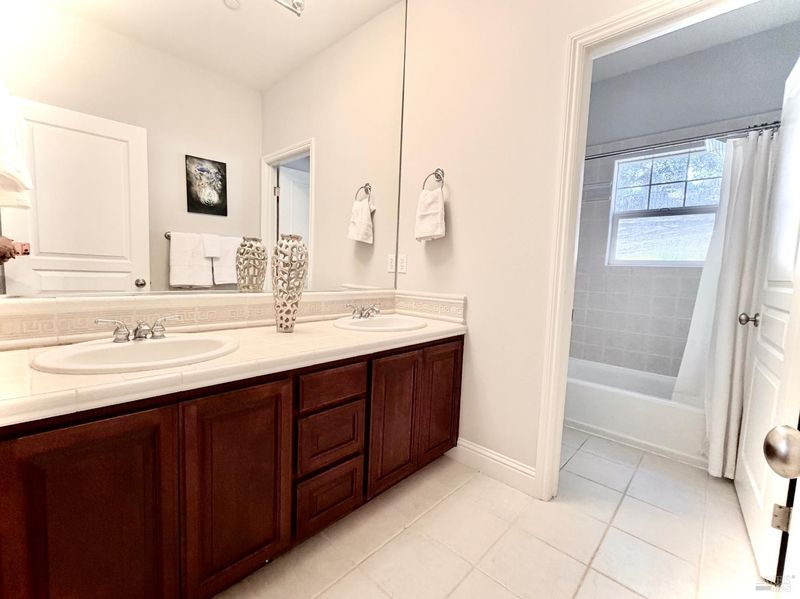
- Double Vanity, Tile, Tub w/Shower Over
- Parking
- 12
- Attached, Garage Door Opener, Inside Entrance, Side-by-Side
- SQ FT
- 3,808
- SQ FT Source
- Assessor Auto-Fill
- Lot SQ FT
- 68,389.0
- Lot Acres
- 1.57 Acres
- Kitchen
- Breakfast Area, Butlers Pantry, Granite Counters, Kitchen Island, Pantry Cabinet
- Cooling
- Ceiling Fan(s), Central Air, Multi Units, MultiZone
- Dining Room
- Formal Area, Formal Room, Space in Kitchen
- Disclosures
- Standard
- Exterior Details
- Balcony
- Living Room
- Deck Attached, Great Room, View
- Flooring
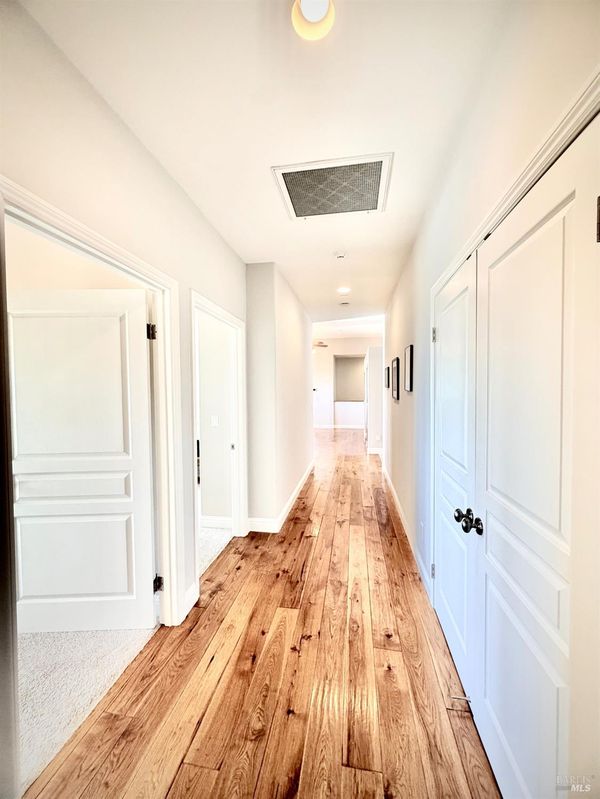
- Carpet, Tile, Wood
- Fire Place
- Family Room, Gas Log, Gas Starter, Living Room, Master Bedroom
- Heating
- Central, Fireplace(s), Gas, MultiUnits, MultiZone
- Laundry
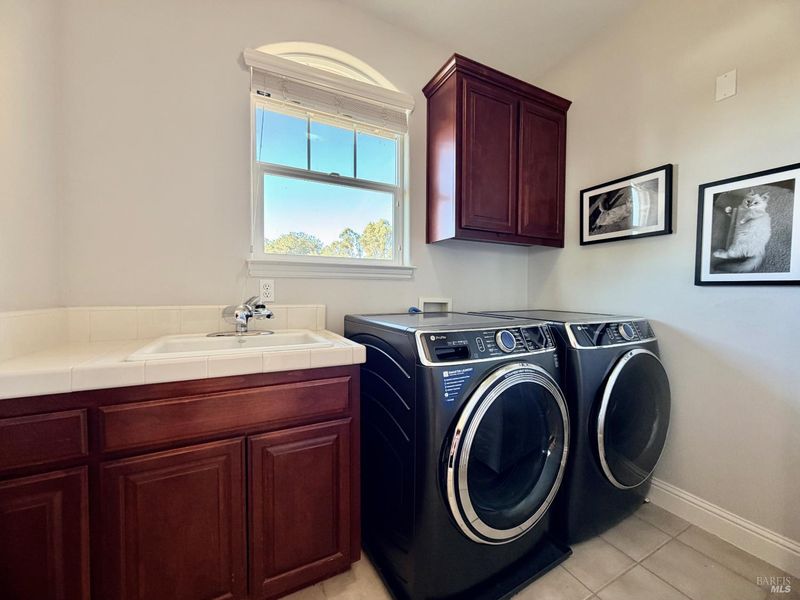
- Cabinets, Hookups Only, Inside Room, Sink
- Main Level
- Bedroom(s), Dining Room, Family Room, Full Bath(s), Kitchen, Living Room, Primary Bedroom, Street Entrance
- Views
- City Lights, Hills, Valley
- Possession
- Close Of Escrow, Negotiable
- Basement
- None
- Architectural Style
- Contemporary, Craftsman, Edwardian
- * Fee
- $1,000
- Name
- WIKIUP ACRES ARCHITECTURAL REVIEW COMMITTEE
- Phone
- 707-566-9951
- *Fee includes
- Common Areas, Management, and Road
MLS and other Information regarding properties for sale as shown in Theo have been obtained from various sources such as sellers, public records, agents and other third parties. This information may relate to the condition of the property, permitted or unpermitted uses, zoning, square footage, lot size/acreage or other matters affecting value or desirability. Unless otherwise indicated in writing, neither brokers, agents nor Theo have verified, or will verify, such information. If any such information is important to buyer in determining whether to buy, the price to pay or intended use of the property, buyer is urged to conduct their own investigation with qualified professionals, satisfy themselves with respect to that information, and to rely solely on the results of that investigation.
School data provided by GreatSchools. School service boundaries are intended to be used as reference only. To verify enrollment eligibility for a property, contact the school directly.