

$895,000
1,816
SQ FT
$493
SQ/FT
578 Queens Rd
@ Crown Dr - Crown Harbor, Alameda

- 2 Bed
- 2.5 (2/1) Bath
- 2 Park
- 1,816 sqft
- Alameda
-

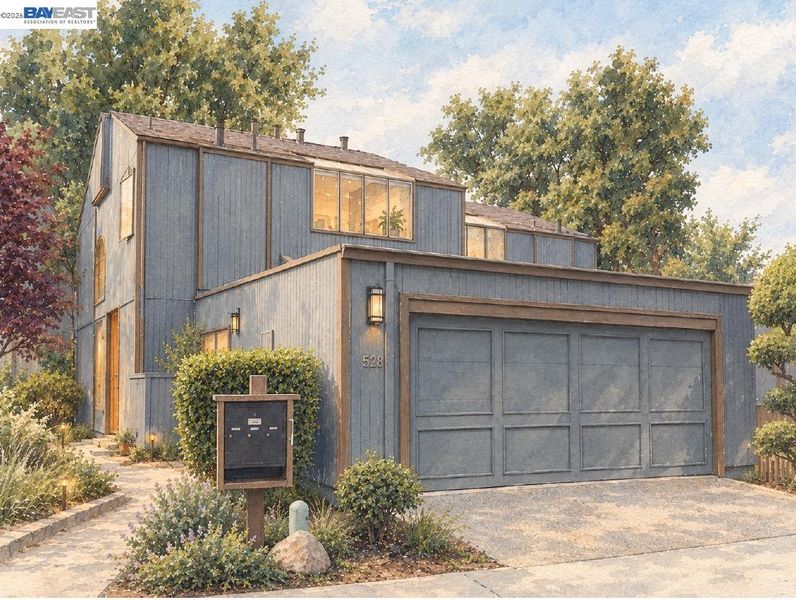
This sophisticated West End townhome is located in Crown Harbor HOA, an intimate community of just 76 residences with close proximity to the water, beaches, Washington Park, Alameda Farmers Market and the many amenities on downtown Webster St, and convenient to the SF Ferry for an exceptional, stress-free commute to San Francisco! Extensively updated/remodeled in 2026, the home features 2 bedrooms, 2.5 bathrooms, an open living room/dining room, a kitchen/family room combination, and an attached 2-car garage. Includes an updated kitchen + beautifully remodeled bathrooms, new interior paint & stylish new light fixtures throughout. New LVP flooring (main level) and new bedroom carpeting. In a nod to its proximity near the water, the home's bright, airy architecture incorporates nautical details with custom windows, dramatic vaulted ceilings, and two fireplaces with chimney-style vents evocative of a ship smokestack. The townhome enjoys a tranquil setting with limited public traffic and exceptional access to water sports and coastal paths with lovely water views. This move-in ready home offers a distinctive blend of architectural charm, contemporary updates, and a desirable West End coastal location. Don't miss!

- Current Status
- Active - Coming Soon
- Original Price
- $895,000
- List Price
- $895,000
- On Market Date
- Nov 2, 2026
- Property Type
- Condominium
- D/N/S
- Crown Harbor
- Zip Code
- 94501
- MLS ID
- 41152792
- APN
- 74131634
- Year Built
- 1980
- Stories in Building
- 2
- Possession
- Close Of Escrow
- Data Source
- MAXEBRDI
- Origin MLS System
- BAY EAST
Da Vinci Center For Gifted Children
Private K-6
Students: 6 Distance: 0.2mi
William G. Paden Elementary School
Public K-5 Elementary
Students: 397 Distance: 0.3mi
William G. Paden Elementary School
Public K-5 Elementary
Students: 345 Distance: 0.3mi
Island High (Continuation) School
Public 9-12 Continuation
Students: 96 Distance: 0.4mi
Maya Lin School
Public K-5
Students: 427 Distance: 0.5mi
Encinal Junior/Senior High
Public 6-12
Students: 1261 Distance: 0.5mi
- Bed
- 2
- Bath
- 2.5 (2/1)
- Parking
- 2
- Attached, Int Access From Garage, Off Street, Garage Door Opener
- SQ FT
- 1,816
- SQ FT Source
- Public Records
- Lot SQ FT
- 403,366.0
- Lot Acres
- 9.26 Acres
- Pool Info
- None
- Kitchen
- Dishwasher, Electric Range, Plumbed For Ice Maker, Microwave, Refrigerator, Self Cleaning Oven, Gas Water Heater, ENERGY STAR Qualified Appliances, 220 Volt Outlet, Stone Counters, Electric Range/Cooktop, Disposal, Ice Maker Hookup, Self-Cleaning Oven, Updated Kitchen
- Cooling
- None
- Disclosures
- Other - Call/See Agent
- Entry Level
- 1
- Exterior Details
- Unit Faces Common Area, Unit Faces Street
- Flooring
- Vinyl, Carpet
- Foundation
- Fire Place
- Gas Starter, Living Room, Master Bedroom
- Heating
- Forced Air, Natural Gas
- Laundry
- 220 Volt Outlet, Gas Dryer Hookup, Hookups Only, In Unit
- Upper Level
- 2 Bedrooms, 2 Baths
- Main Level
- 0.5 Bath
- Possession
- Close Of Escrow
- Architectural Style
- Contemporary
- Non-Master Bathroom Includes
- Shower Over Tub, Tile, Tub
- Construction Status
- Existing
- Additional Miscellaneous Features
- Unit Faces Common Area, Unit Faces Street
- Location
- Level, Zero Lot Line
- Roof
- Composition Shingles
- Water and Sewer
- Public
- Fee
- $871
MLS and other Information regarding properties for sale as shown in Theo have been obtained from various sources such as sellers, public records, agents and other third parties. This information may relate to the condition of the property, permitted or unpermitted uses, zoning, square footage, lot size/acreage or other matters affecting value or desirability. Unless otherwise indicated in writing, neither brokers, agents nor Theo have verified, or will verify, such information. If any such information is important to buyer in determining whether to buy, the price to pay or intended use of the property, buyer is urged to conduct their own investigation with qualified professionals, satisfy themselves with respect to that information, and to rely solely on the results of that investigation.
School data provided by GreatSchools. School service boundaries are intended to be used as reference only. To verify enrollment eligibility for a property, contact the school directly.