

$1,669,000
2,180
SQ FT
$766
SQ/FT
354 Vallejo Street
@ Valencia Ave - 620 - Lower El Granada, El Granada

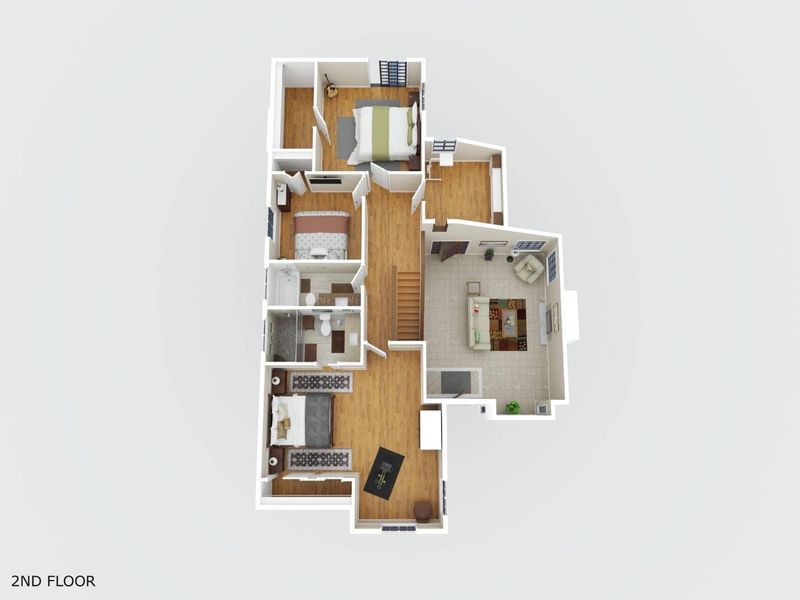
- 3 Bed
- 3 (2/1) Bath
- 4 Park
- 2,180 sqft
- EL GRANADA
-

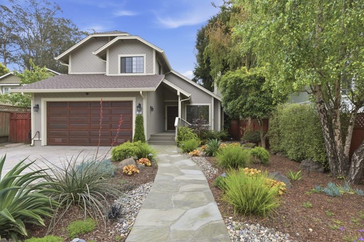
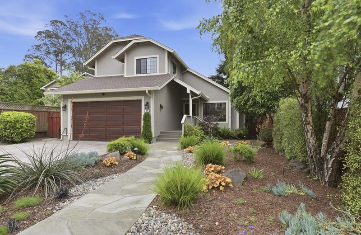
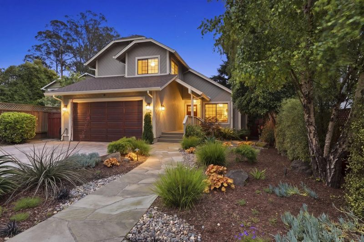
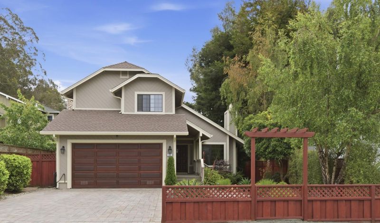
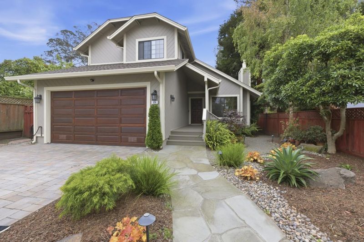
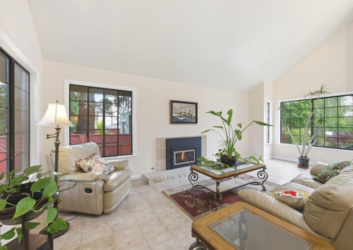
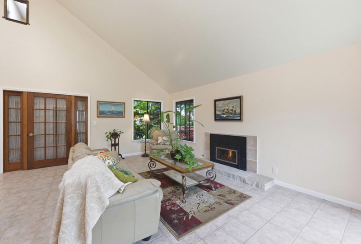
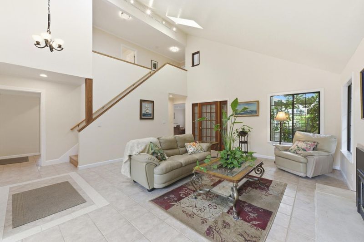
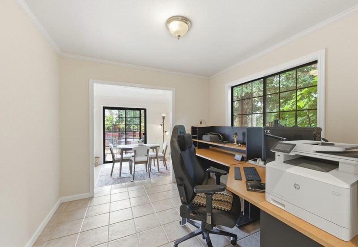
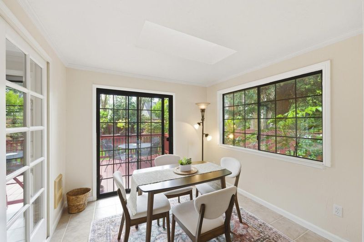
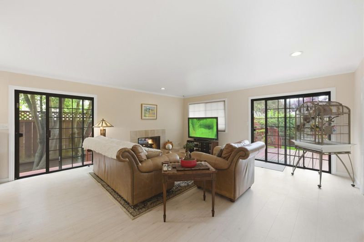
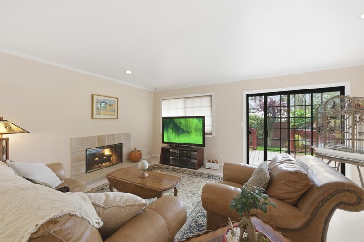
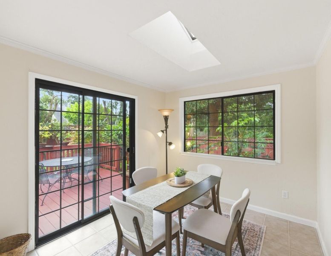
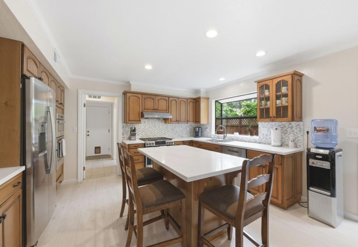
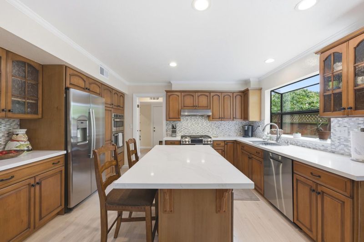
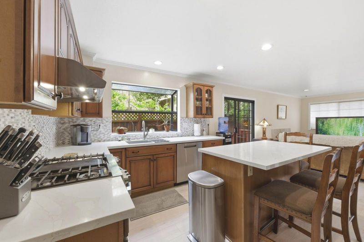
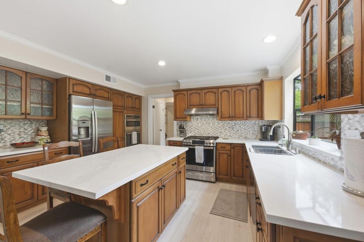
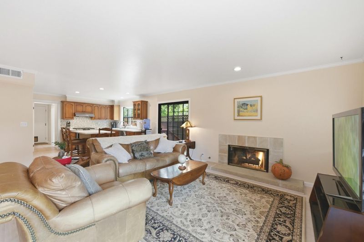
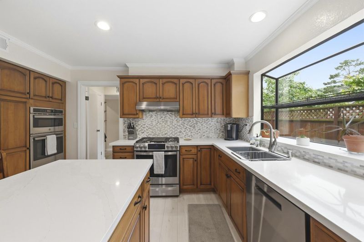
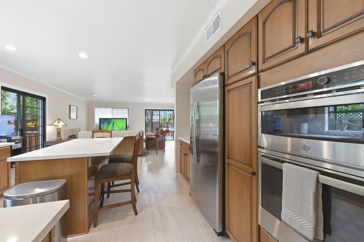
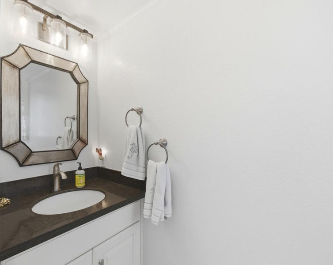
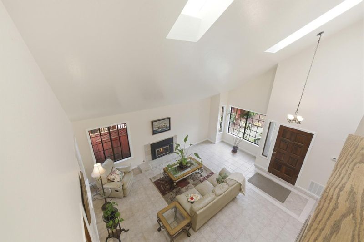
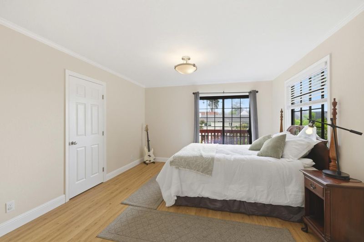
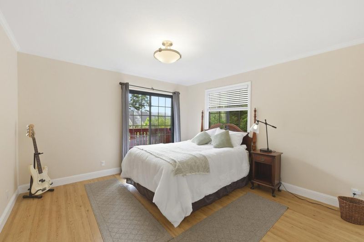
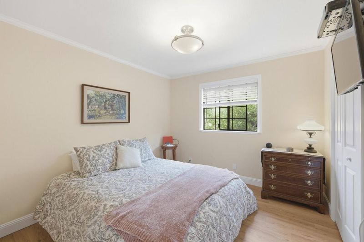
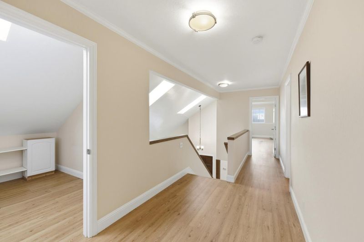
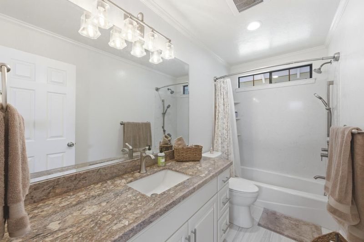
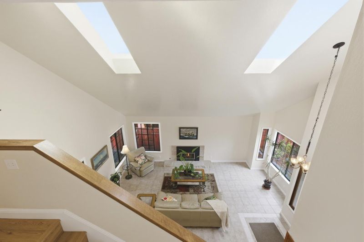
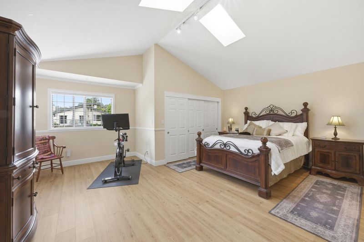
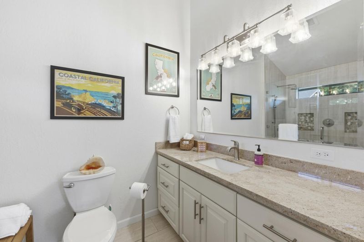
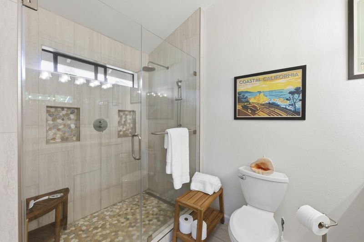
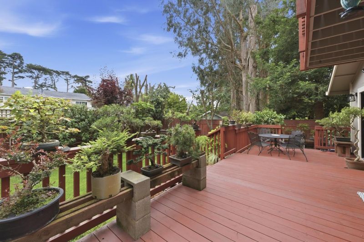
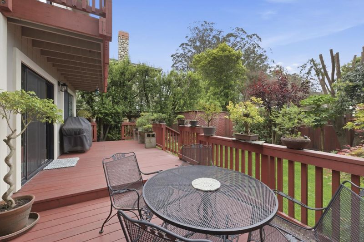
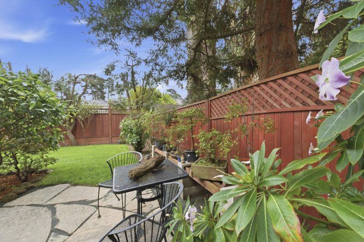
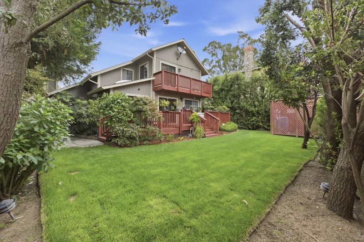
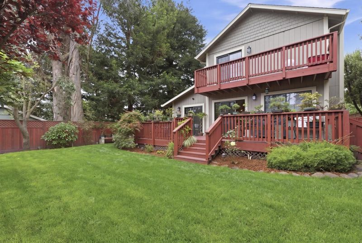
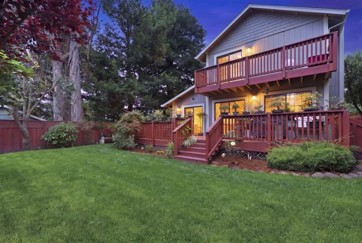
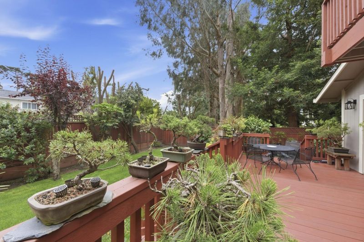
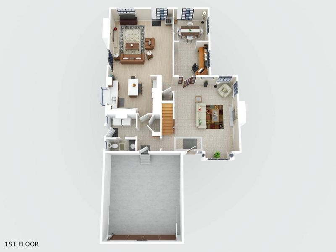
Beautifully updated 3 bedroom, 2.5 bath home in sought-after El Granada offering coastal living in a serene and tranquil setting. There's an additional room upstairs that could be used as a fourth bedroom. Featuring vaulted ceilings, tile floors, updated kitchen and bathroom renovations, fresh interior and exterior paint, and a cozy gas fireplace that creates a warm yet refined atmosphere filled with natural light. The updated kitchen showcases quartz countertops, new stainless steel appliances, and opens seamlessly to the dining and family rooms, creating exceptional indoor-outdoor flow to a peaceful backyard and deck area. This is truly a wonderful property. The beautifully landscaped front yard features flagstone pathways, mature birch trees, meticulously manicured landscaping, driveway pavers that enhance the homes curb appeal. Additional upgrades include vinyl plank flooring, updated lighting and fixtures, new interior doors, and beautifully remodeled bathrooms. Ideally located just minutes from Princeton Harbor, enjoy easy access to popular restaurants, cafes, shopping, beaches, scenic coastal trails, and harbor activities. This exceptional property captures the relaxing charm, comfort and natural beauty found in local Coastside living at it's finest!

- Days on Market
- 0 days
- Current Status
- Active
- Original Price
- $1,669,000
- List Price
- $1,669,000
- On Market Date
- May 25, 2026
- Property Type
- Single Family Home
- Area
- 620 - Lower El Granada
- Zip Code
- 94018
- MLS ID
- ML82048464
- APN
- 047-104-230
- Year Built
- 1987
- Stories in Building
- 2
- Possession
- Unavailable
- Data Source
- MLSL
- Origin MLS System
- MLSListings, Inc.
Wilkinson School
Private PK-8 Elementary, Core Knowledge
Students: 55 Distance: 0.5mi
Picasso Preschool
Private PK-1 Preschool Early Childhood Center, Elementary, Coed
Students: 38 Distance: 0.5mi
The Wilkinson School
Private PK-8 Coed
Students: 90 Distance: 0.6mi
El Granada Elementary School
Public K-5 Elementary
Students: 409 Distance: 0.8mi
Farallone View Elementary School
Public K-5 Elementary
Students: 306 Distance: 3.1mi
Half Moon Bay High School
Public 9-12 Secondary, Coed
Students: 1001 Distance: 3.5mi
- Bed
- 3
- Bath
- 3 (2/1)
- Granite, Primary - Stall Shower(s), Shower and Tub
- Parking
- 4
- Attached Garage, Guest / Visitor Parking, Underground Parking
- SQ FT
- 2,180
- SQ FT Source
- Unavailable
- Lot SQ FT
- 6,250.0
- Lot Acres
- 0.14348 Acres
- Pool Info
- None
- Kitchen
- Cooktop - Gas, Oven - Built-In, Oven - Electric, Refrigerator
- Cooling
- None
- Dining Room
- Breakfast Bar, Dining Area, Eat in Kitchen, Skylight
- Disclosures
- NHDS Report
- Family Room
- Separate Family Room
- Flooring
- Tile, Vinyl / Linoleum
- Foundation
- Pillars / Posts / Piers
- Fire Place
- Family Room, Gas Log, Gas Starter, Living Room, Wood Burning
- Heating
- Central Forced Air, Gas
- Laundry
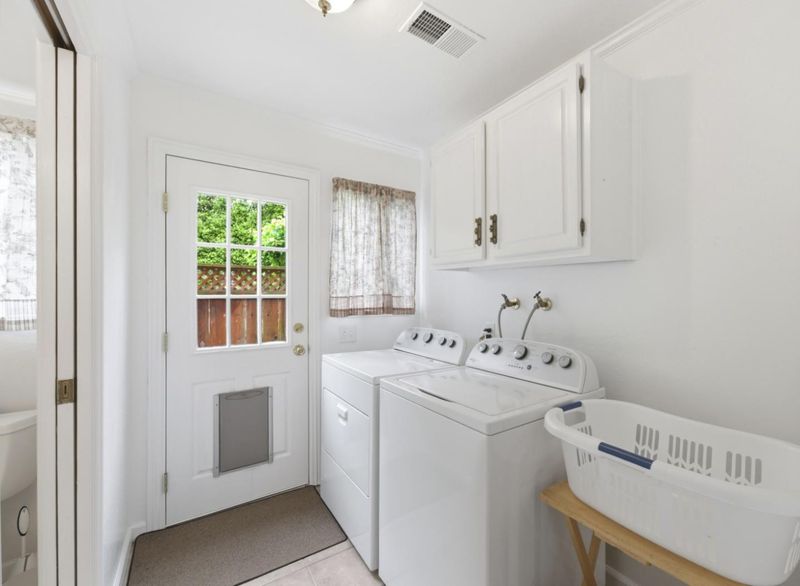
- Gas Hookup, In Utility Room, Inside, Washer / Dryer
- Fee
- Unavailable
MLS and other Information regarding properties for sale as shown in Theo have been obtained from various sources such as sellers, public records, agents and other third parties. This information may relate to the condition of the property, permitted or unpermitted uses, zoning, square footage, lot size/acreage or other matters affecting value or desirability. Unless otherwise indicated in writing, neither brokers, agents nor Theo have verified, or will verify, such information. If any such information is important to buyer in determining whether to buy, the price to pay or intended use of the property, buyer is urged to conduct their own investigation with qualified professionals, satisfy themselves with respect to that information, and to rely solely on the results of that investigation.
School data provided by GreatSchools. School service boundaries are intended to be used as reference only. To verify enrollment eligibility for a property, contact the school directly.