


$2,099,000
2,209
SQ FT
$950
SQ/FT
5540 Dartmouth Drive
@ Blossom Hill Rd - 14 - Cambrian, San Jose

- 4 Bed
- 3 Bath
- 1 Park
- 2,209 sqft
- SAN JOSE
-

-
Sat Oct 24, 1:00 pm - 3:00 pm
-
Sun Oct 25, 1:00 pm - 3:00 pm
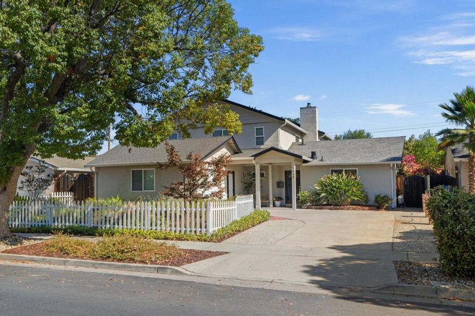
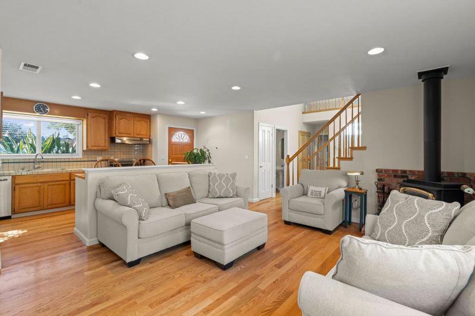
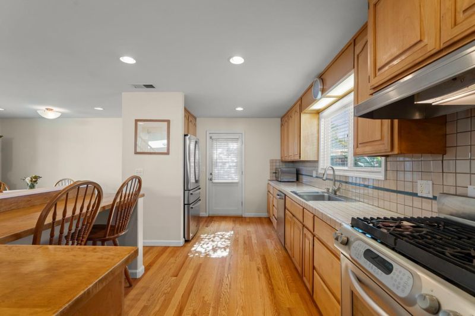
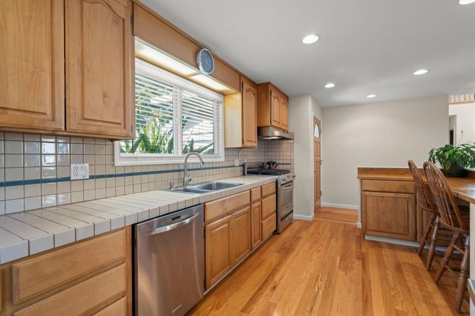
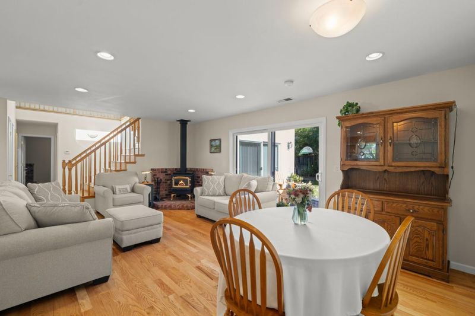
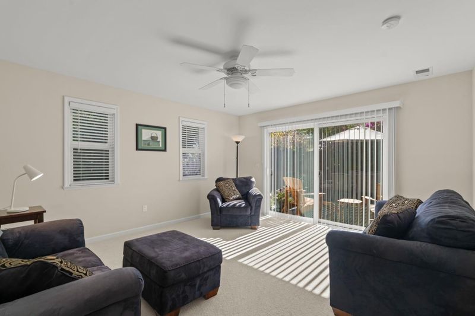
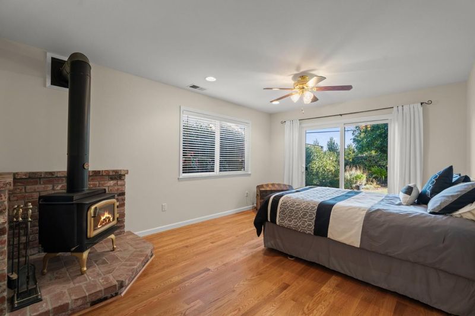
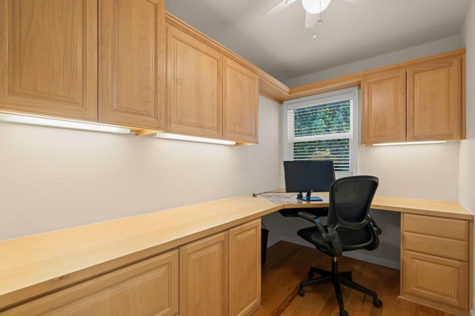
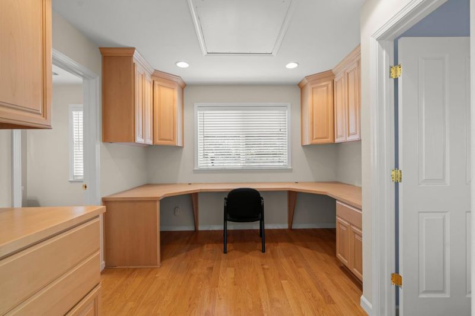
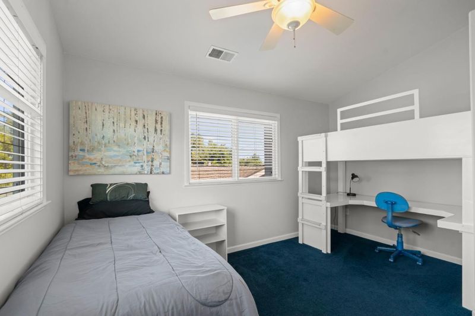
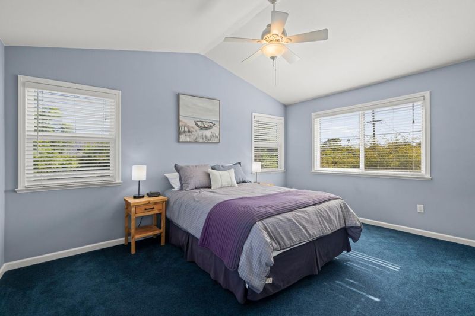
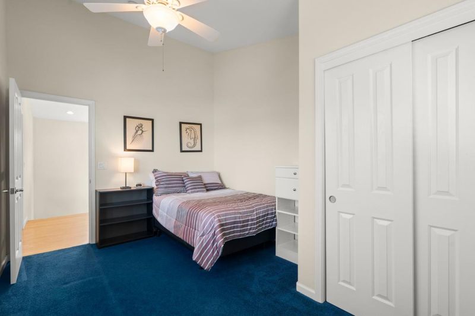
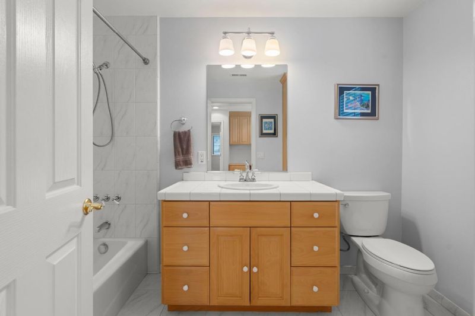
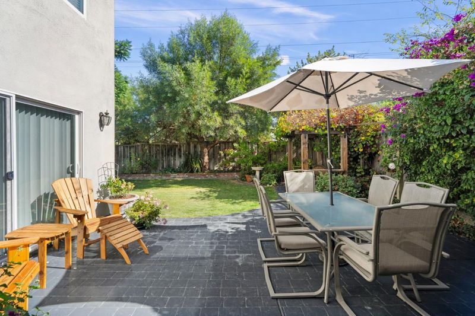
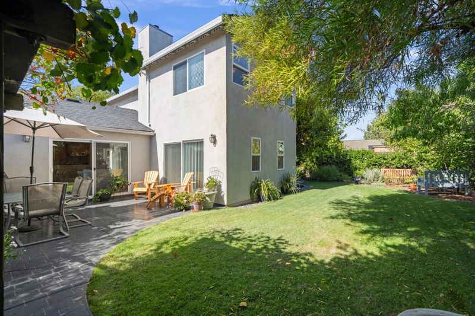
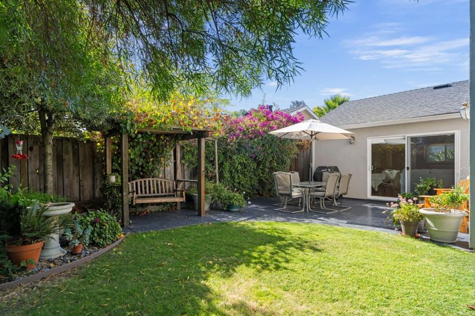
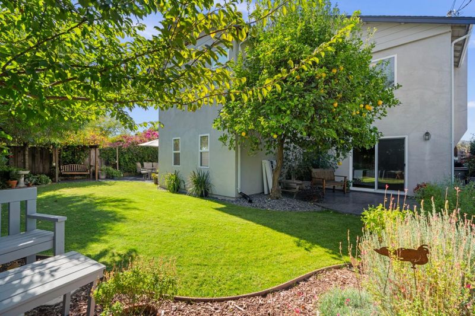
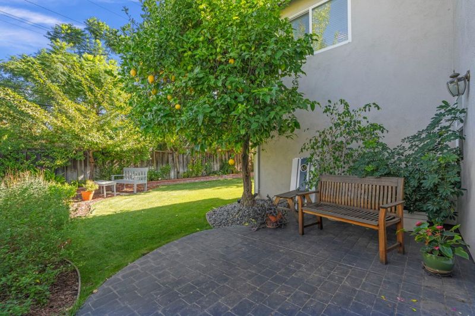
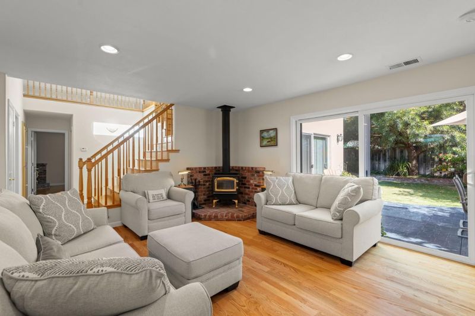
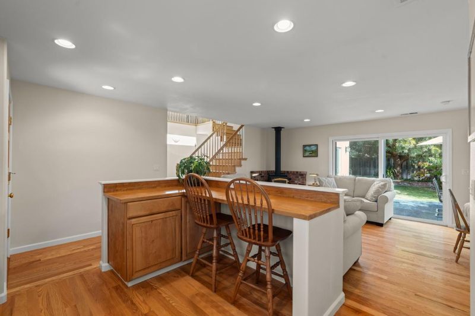
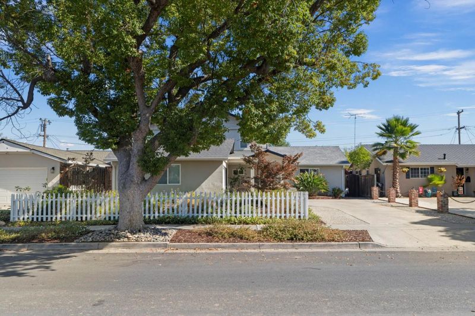
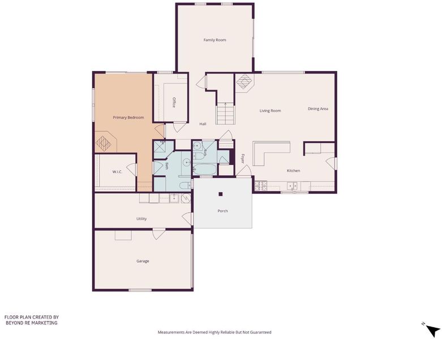
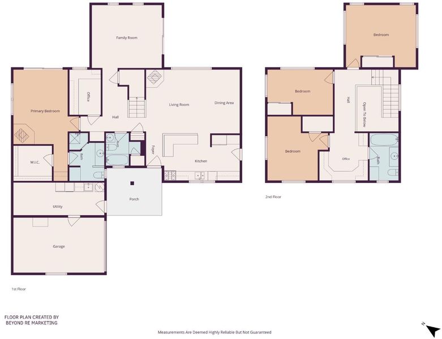
Welcome to desirable Cambrian Park near Los Gatos, with thoughtful upgrades identifying this home as built with Character, comfort and move-in-ready. This stunning *4 bedroom / 3 full bathroom, 2209sf home shows Pride-of-ownership. Enjoy bright, Open living spaces, abundant natural light, hardwood flooring, stone/tile counters, hardwood / tile flooring. The kitchen flows seamlessly into the inviting family room, where a cozy wood-burning stove creates the perfect ambiance for cool evenings. The main-level primary suite offers a private retreat of its own, complete with a wood-burning stove for added warmth and charm. 3 bedrooms upstairs with study/ den area with built-in custom desk with plenty of workspace. Step outside to a beautiful green low-maintenance backyard designed for year-round enjoyment of mature fruit trees, fragrant Jasmine - perfect for relaxing and entertainment.

- Days on Market
- 1 day
- Current Status
- Active
- Original Price
- $2,099,000
- List Price
- $2,099,000
- On Market Date
- Oct 15, 2026
- Property Type
- Single Family Home
- Area
- 14 - Cambrian
- Zip Code
- 95118
- MLS ID
- ML82064787
- APN
- 567-35-018
- Year Built
- 1959
- Stories in Building
- 1
- Possession
- COE
- Data Source
- MLSL
- Origin MLS System
- MLSListings, Inc.
Dartmouth Middle School
Public 6-8 Middle
Students: 994 Distance: 0.1mi
Lietz Elementary School
Public K-5 Elementary
Students: 596 Distance: 0.4mi
Champion School
Private PK-11 Coed
Students: 141 Distance: 0.5mi
Beacon School
Private 4-12
Students: 46 Distance: 0.5mi
Champion School
Private PK-8 Coed
Students: 200 Distance: 0.5mi
Beacon
Private 6-12 Combined Elementary And Secondary, Coed
Students: NA Distance: 0.5mi
- Bed
- 4
- Bath
- 3
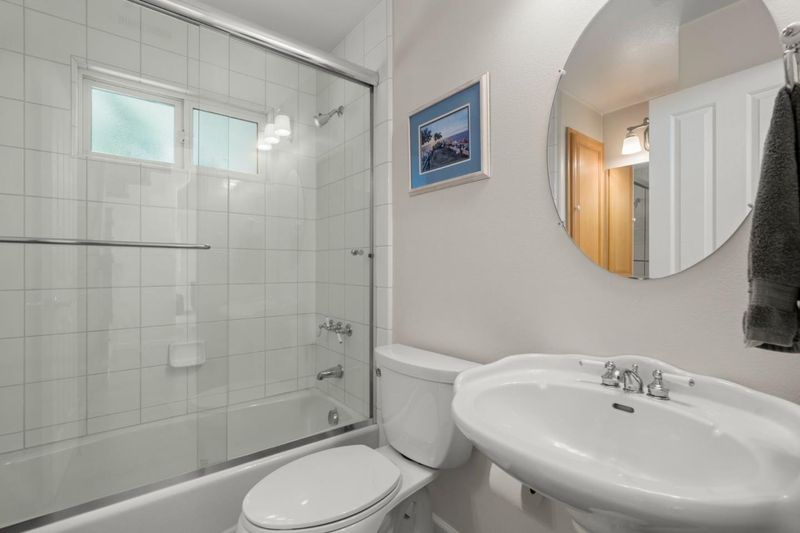
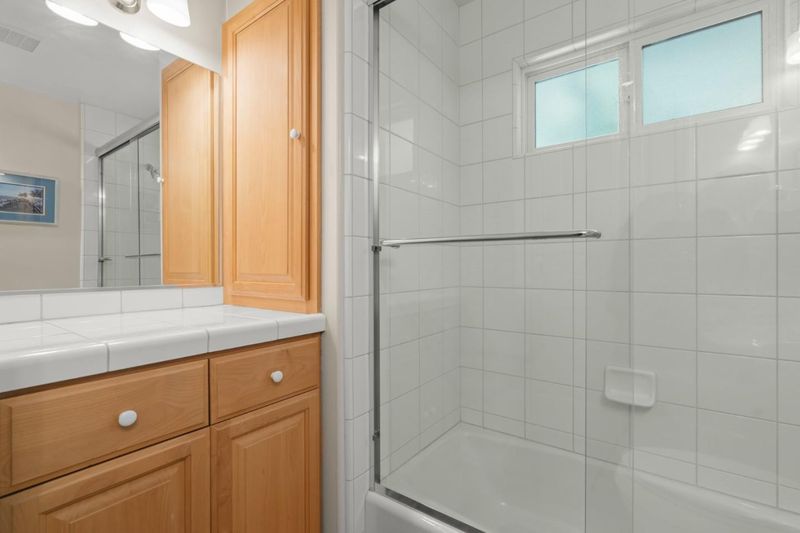
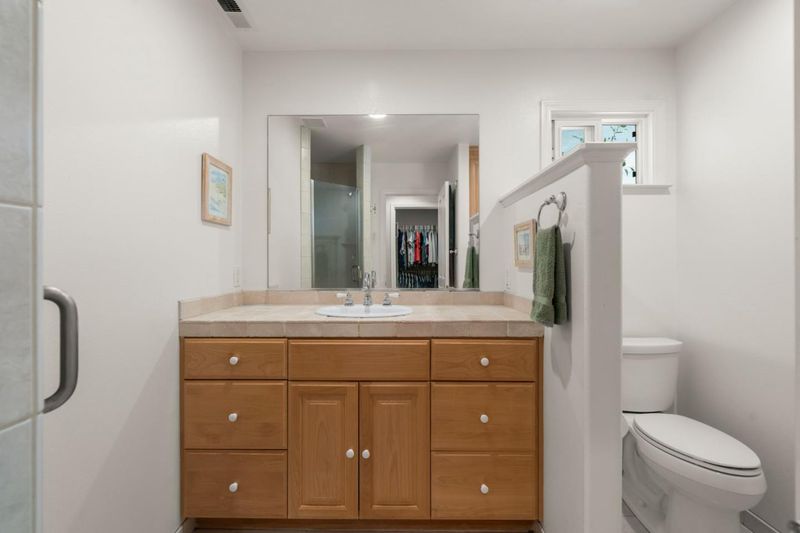
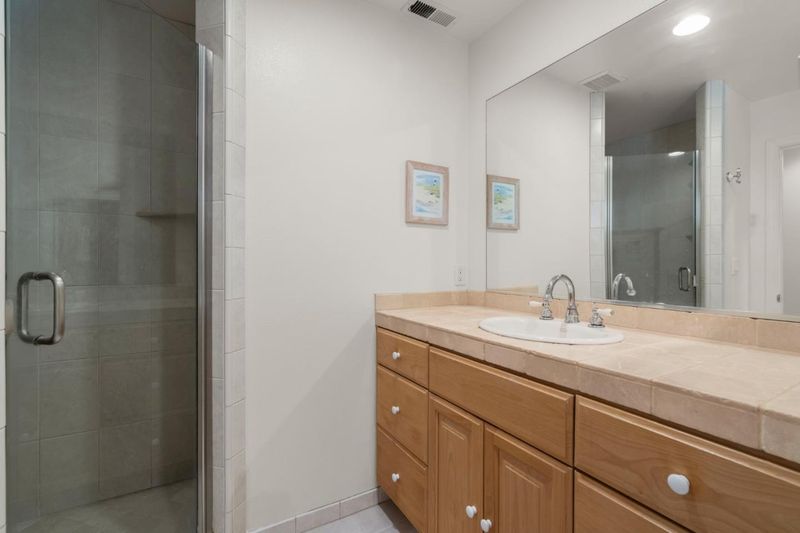
- Full on Ground Floor, Primary - Stall Shower(s), Showers over Tubs - 2+, Stone, Tile, Updated Bath
- Parking
- 1
- Attached Garage, Off-Site Parking, Other
- SQ FT
- 2,209
- SQ FT Source
- Unavailable
- Lot SQ FT
- 6,300.0
- Lot Acres
- 0.144628 Acres
- Kitchen
- Countertop - Tile, Dishwasher, Garbage Disposal, Hood Over Range, Oven Range - Built-In, Gas
- Cooling
- Other
- Dining Room
- Dining Area in Family Room, No Formal Dining Room
- Disclosures
- NHDS Report
- Family Room
- Kitchen / Family Room Combo
- Flooring
- Tile, Wood
- Foundation
- Concrete Slab
- Fire Place
- Family Room, Free Standing, Primary Bedroom, Wood Burning
- Heating
- Central Forced Air, Gas
- Laundry
- Gas Hookup, In Utility Room
- Views
- Mountains
- Possession
- COE
- Architectural Style
- Traditional
- Fee
- Unavailable
MLS and other Information regarding properties for sale as shown in Theo have been obtained from various sources such as sellers, public records, agents and other third parties. This information may relate to the condition of the property, permitted or unpermitted uses, zoning, square footage, lot size/acreage or other matters affecting value or desirability. Unless otherwise indicated in writing, neither brokers, agents nor Theo have verified, or will verify, such information. If any such information is important to buyer in determining whether to buy, the price to pay or intended use of the property, buyer is urged to conduct their own investigation with qualified professionals, satisfy themselves with respect to that information, and to rely solely on the results of that investigation.
School data provided by GreatSchools. School service boundaries are intended to be used as reference only. To verify enrollment eligibility for a property, contact the school directly.