

$1,490,000
1,633
SQ FT
$912
SQ/FT
13 Gallowridge Court
@ Bayridge Way - 431 - San Mateo Woods / Bayridge, San Mateo

- 3 Bed
- 3 Bath
- 2 Park
- 1,633 sqft
- SAN MATEO
-

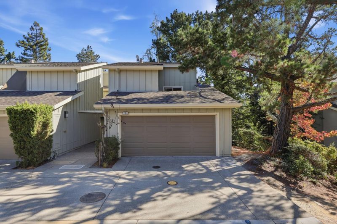
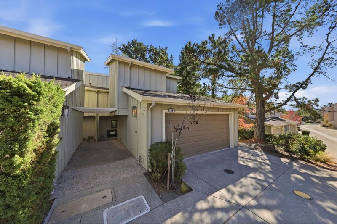
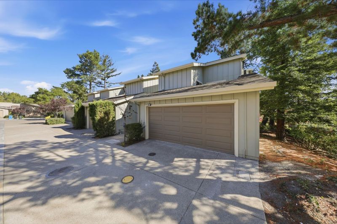
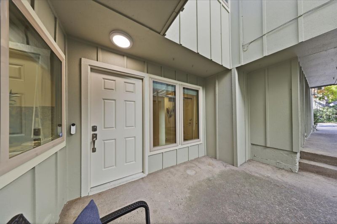
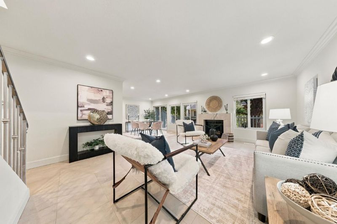
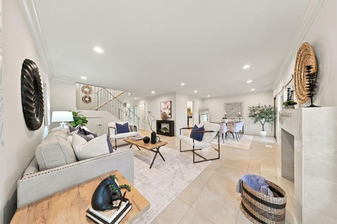
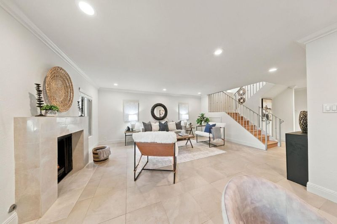
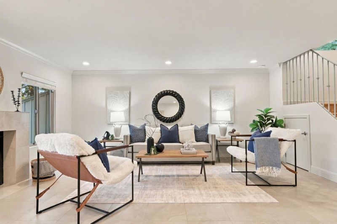
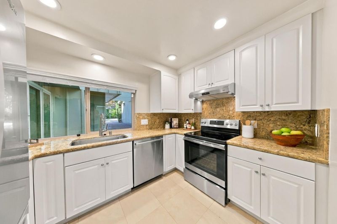
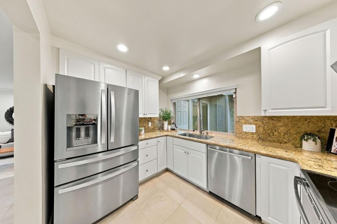
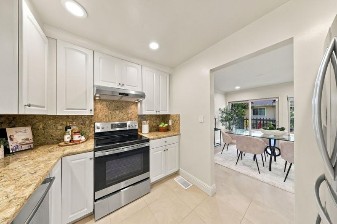
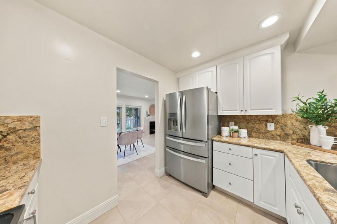
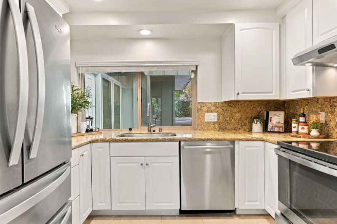
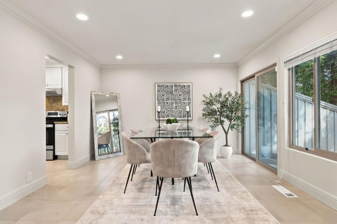
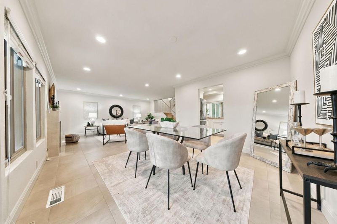
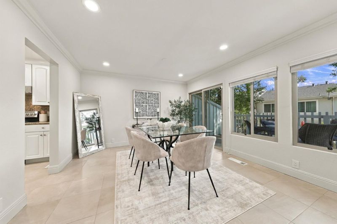
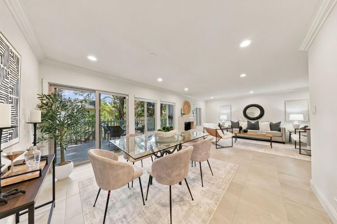
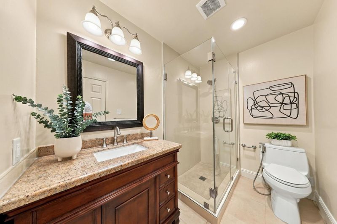
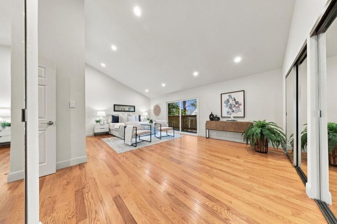
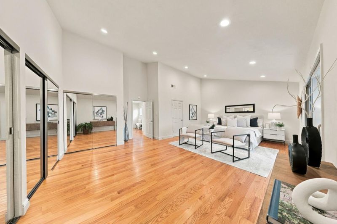
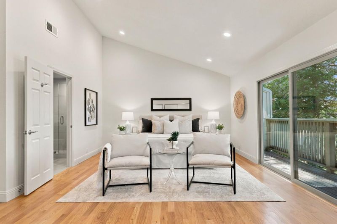
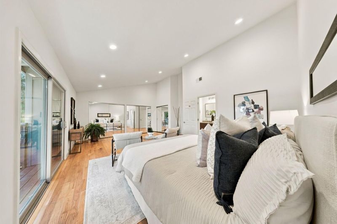
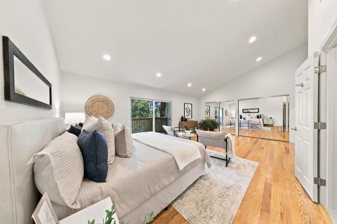
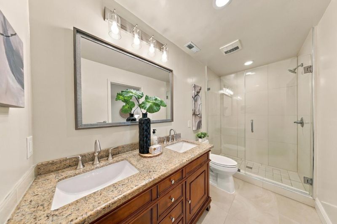
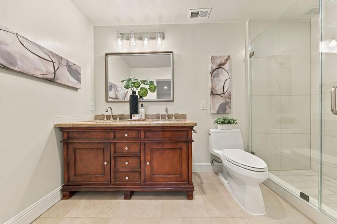
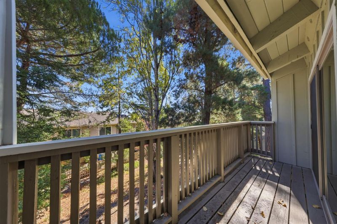
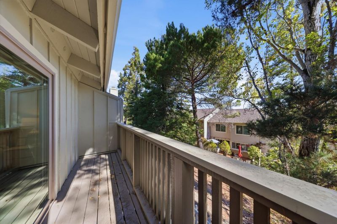
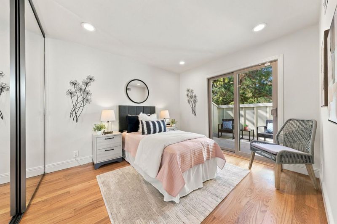
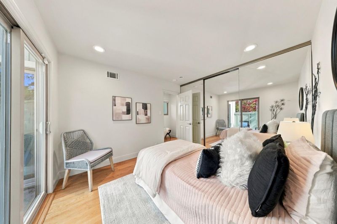
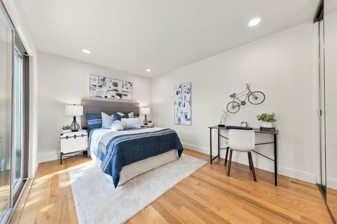
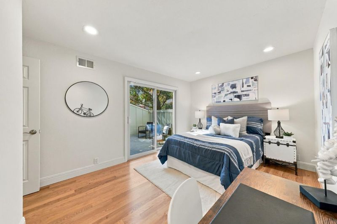
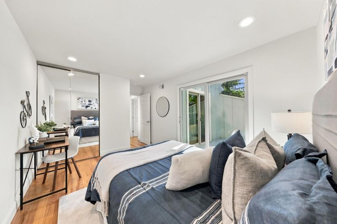
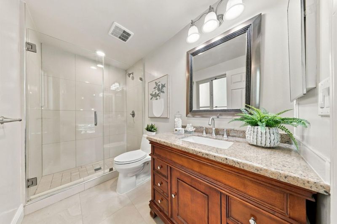
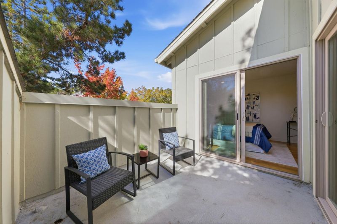
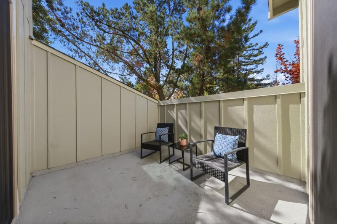
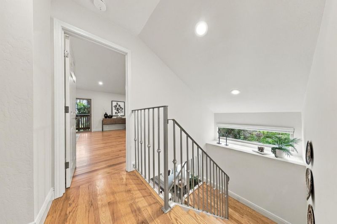
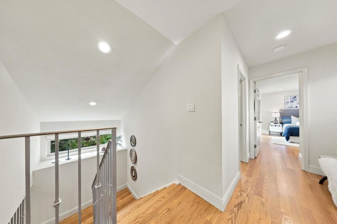
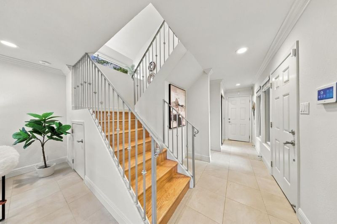
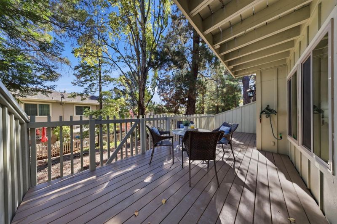
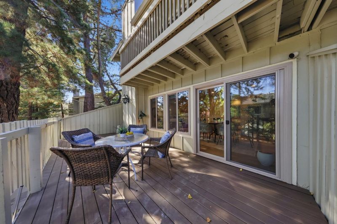
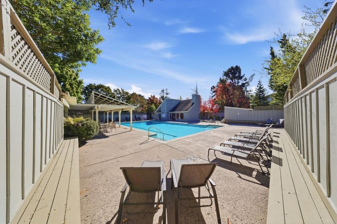
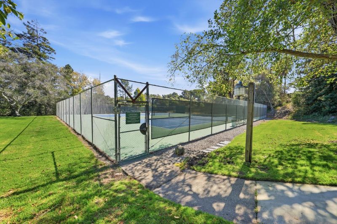
Come view this beautifully updated townhouse located in the highly desirable neighborhood of San Mateo Woods. This townhouse is located on a quiet cul de sac and was meticulously remodeled about 10 years ago with finaled permits and HOA approval. Remodel work includes new kitchen cabinets with lavish quartz countertops and stainless steel appliances, fully remodeled master bathroom and 2 full hall bathrooms with walk in tiled showers and glass enclosures, energy efficient recess lights throughout, all new retrofit double pane windows, double pane sliding doors with new construction installation, new red oak hardwood floors, and porcelain tile flooring throughout. Recent upgrades include a new composite deck installed in 2024, fresh coat of paint, newly sanded and varnished hardwood floors and more. HOA includes resort-like amenities such as pool, tennis courts and clubhouse. Convenient access to HWY 92, 280 and 101, shopping malls, restaurants and many more. Don't miss this chance to call this place your home.

- Days on Market
- 0 days
- Current Status
- Active
- Original Price
- $1,490,000
- List Price
- $1,490,000
- On Market Date
- Oct 15, 2026
- Property Type
- Townhouse
- Area
- 431 - San Mateo Woods / Bayridge
- Zip Code
- 94402
- MLS ID
- ML82064744
- APN
- 041-480-150
- Year Built
- 1974
- Stories in Building
- 2
- Possession
- Unavailable
- Data Source
- MLSL
- Origin MLS System
- MLSListings, Inc.
Odyssey School
Private 6-8 Elementary, Coed
Students: 45 Distance: 0.9mi
Hillsdale High School
Public 9-12 Secondary
Students: 1569 Distance: 1.0mi
Highlands Elementary School
Public K-5 Elementary
Students: 527 Distance: 1.0mi
Walden School
Private 8-12 Nonprofit
Students: NA Distance: 1.1mi
Meadow Heights Elementary School
Public K-5 Elementary
Students: 339 Distance: 1.1mi
Gateway Center
Public 9-12 Opportunity Community
Students: 12 Distance: 1.1mi
- Bed
- 3
- Bath
- 3
- Bidet, Double Sinks, Full on Ground Floor, Primary - Stall Shower(s), Stall Shower - 2+, Tile, Updated Bath
- Parking
- 2
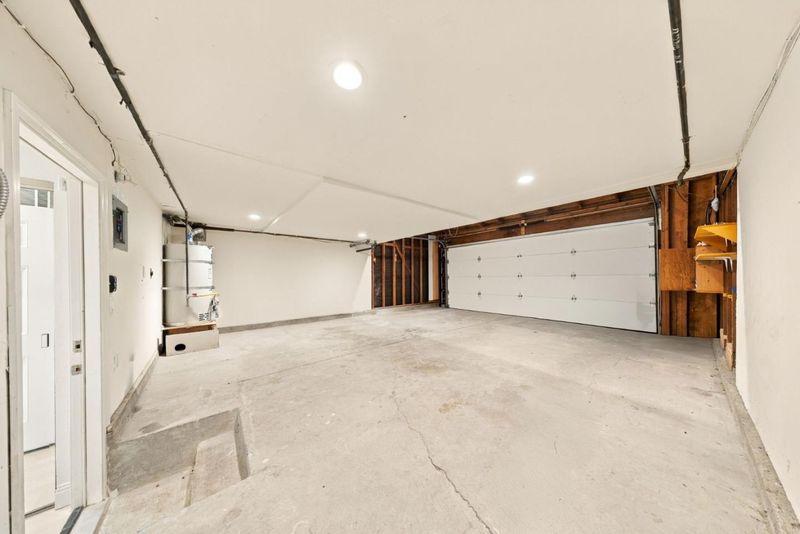
- Attached Garage, Gate / Door Opener, Guest / Visitor Parking, On Street, Parking Restrictions
- SQ FT
- 1,633
- SQ FT Source
- Unavailable
- Pool Info
- Community Facility, Pool - In Ground
- Kitchen
- Countertop - Quartz, Dishwasher, Exhaust Fan, Freezer, Garbage Disposal, Ice Maker, Oven Range - Electric, Refrigerator
- Cooling
- None
- Dining Room
- Dining Area in Living Room, No Formal Dining Room
- Disclosures
- Natural Hazard Disclosure
- Family Room
- No Family Room
- Flooring
- Hardwood, Tile
- Foundation
- Combination, Crawl Space
- Fire Place
- Gas Log, Gas Starter, Living Room
- Heating
- Central Forced Air - Gas
- Laundry
- Electricity Hookup (220V), Gas Hookup, In Garage
- * Fee
- $395
- Name
- Clearview HOA
- *Fee includes
- Common Area Electricity, Common Area Gas, Exterior Painting, Insurance - Common Area, Landscaping / Gardening, Maintenance - Common Area, Organized Activities, Pool, Spa, or Tennis, Reserves, and Roof
MLS and other Information regarding properties for sale as shown in Theo have been obtained from various sources such as sellers, public records, agents and other third parties. This information may relate to the condition of the property, permitted or unpermitted uses, zoning, square footage, lot size/acreage or other matters affecting value or desirability. Unless otherwise indicated in writing, neither brokers, agents nor Theo have verified, or will verify, such information. If any such information is important to buyer in determining whether to buy, the price to pay or intended use of the property, buyer is urged to conduct their own investigation with qualified professionals, satisfy themselves with respect to that information, and to rely solely on the results of that investigation.
School data provided by GreatSchools. School service boundaries are intended to be used as reference only. To verify enrollment eligibility for a property, contact the school directly.