

$1,049,000
1,846
SQ FT
$568
SQ/FT
1576 4Th St
@ South P St. - South Livermore, Livermore

- 3 Bed
- 2 Bath
- 2 Park
- 1,846 sqft
- Livermore
-

-
Sat Jul 18, 1:00 pm - 4:00 pm
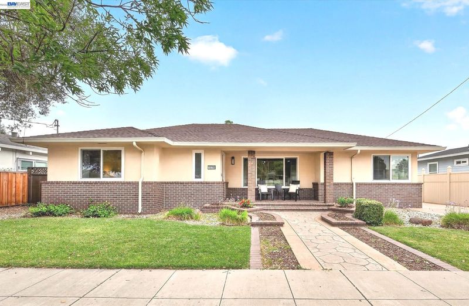
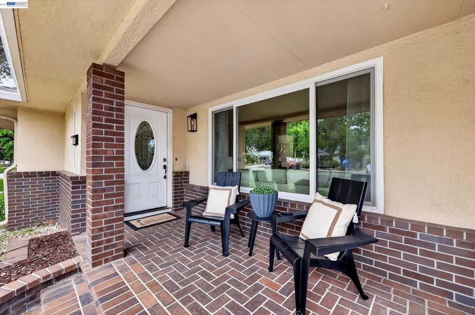
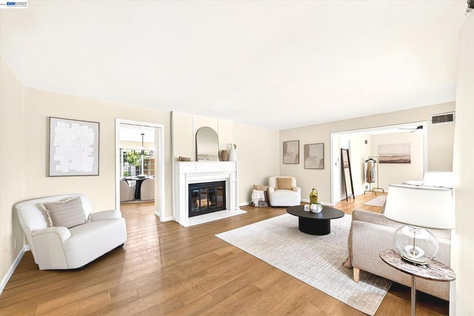
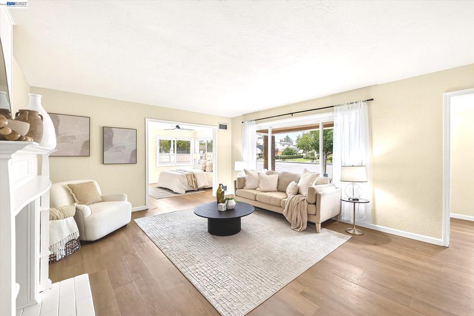
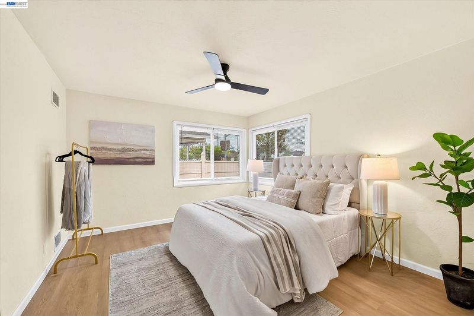
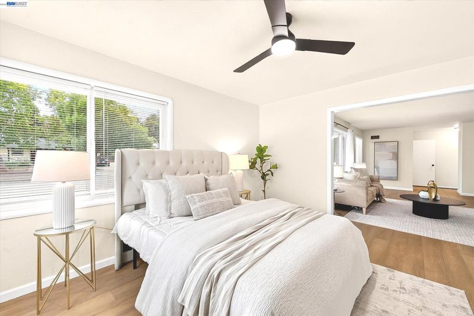
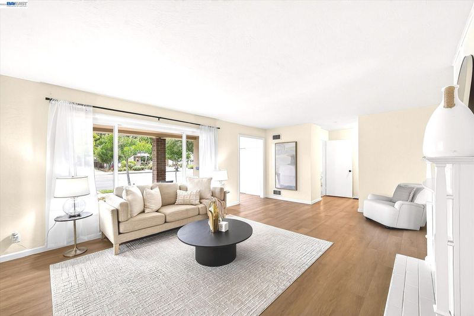
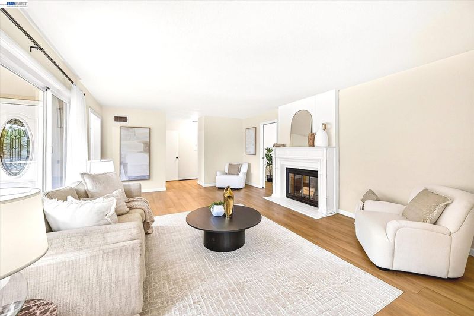
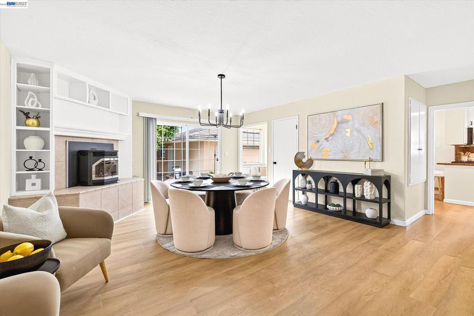
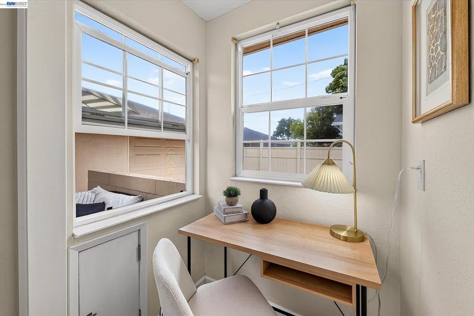
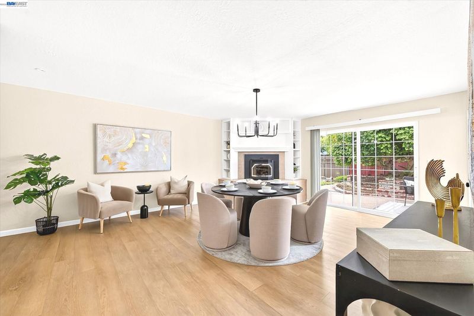
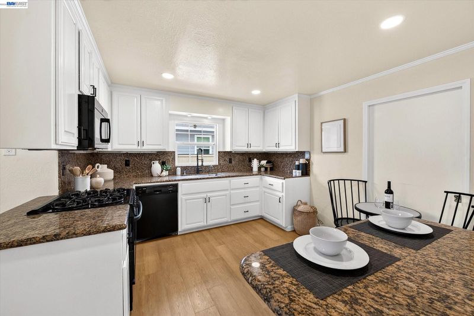
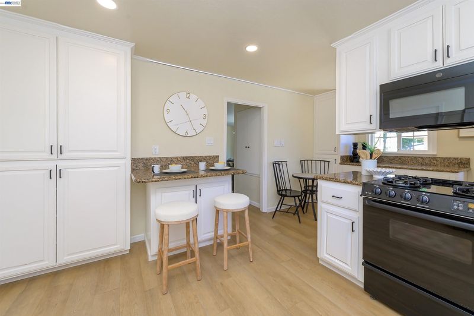
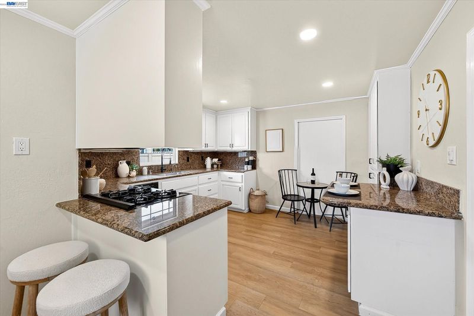
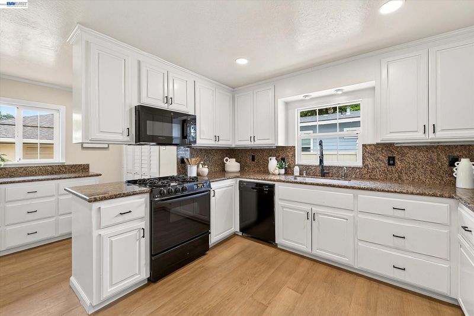
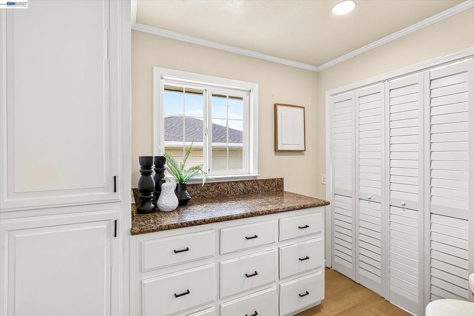
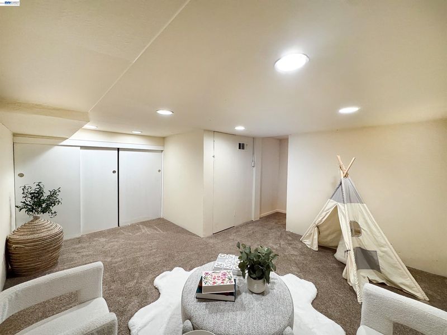
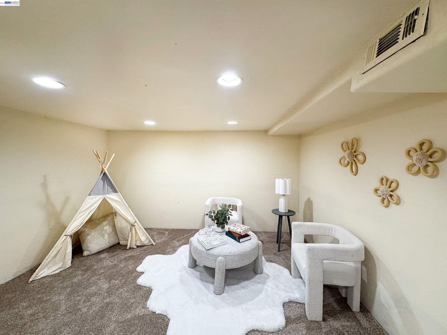
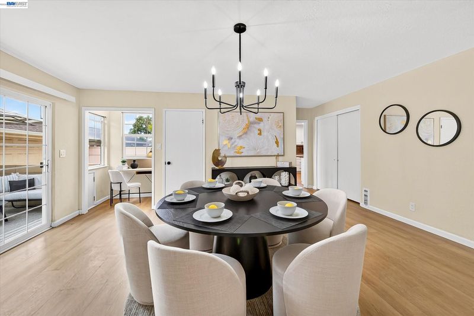
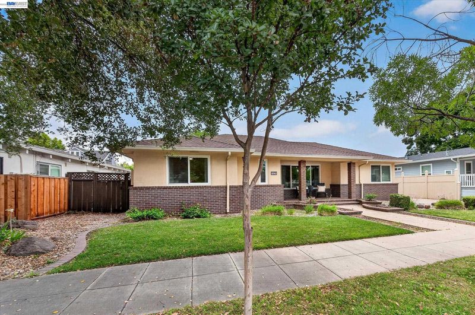
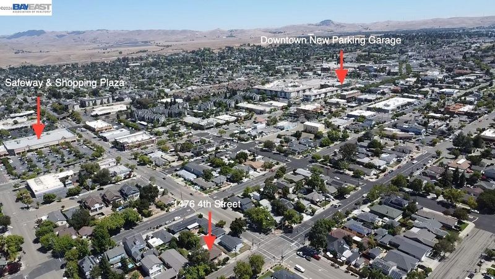
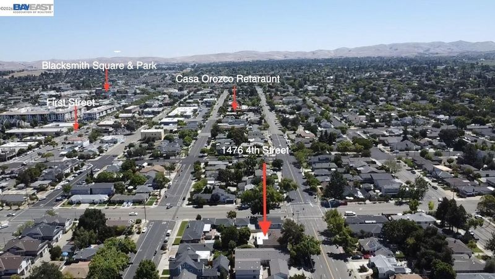
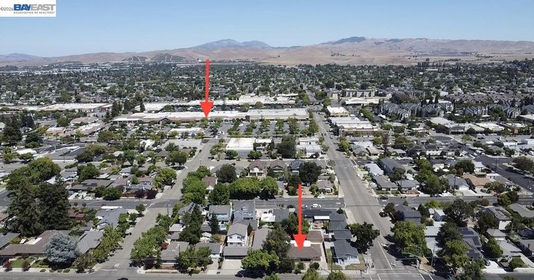
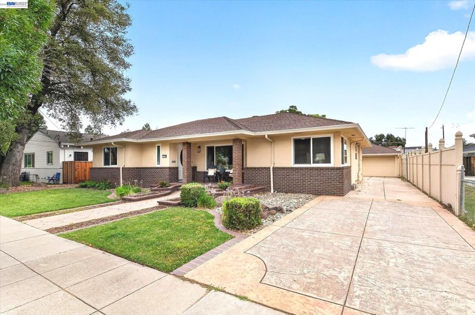
Ideally located in the heart of Downtown Livermore, this charming historic home blends timeless character with thoughtful modern updates, just blocks from vibrant shops, restaurants, farmers markets, local wineries, and year-round community events. A welcoming covered front porch and tiered brick landscaping create inviting curb appeal. Inside, abundant natural light fills the home, highlighting wide-plank flooring, newer dual-pane windows, and updated lighting throughout. The spacious living room features a classic fireplace, while the separate dining or gathering room with a pellet stove offers flexible living and entertaining space. The updated kitchen is appointed with white cabinetry, stone countertops and backsplash, recessed LED lighting, and generous storage. A finished basement provides valuable bonus space, ideal for a home office, playroom, fitness room, media room, or additional storage.
-
Sun Jul 19, 1:00 pm - 4:00 pm
Ideally located in the heart of Downtown Livermore, this charming historic home blends timeless character with thoughtful modern updates, just blocks from vibrant shops, restaurants, farmers markets, local wineries, and year-round community events. A welcoming covered front porch and tiered brick landscaping create inviting curb appeal. Inside, abundant natural light fills the home, highlighting wide-plank flooring, newer dual-pane windows, and updated lighting throughout. The spacious living room features a classic fireplace, while the separate dining or gathering room with a pellet stove offers flexible living and entertaining space. The updated kitchen is appointed with white cabinetry, stone countertops and backsplash, recessed LED lighting, and generous storage. A finished basement provides valuable bonus space, ideal for a home office, playroom, fitness room, media room, or additional storage.
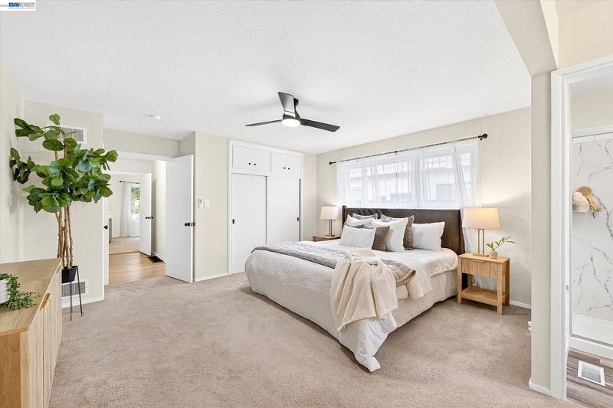
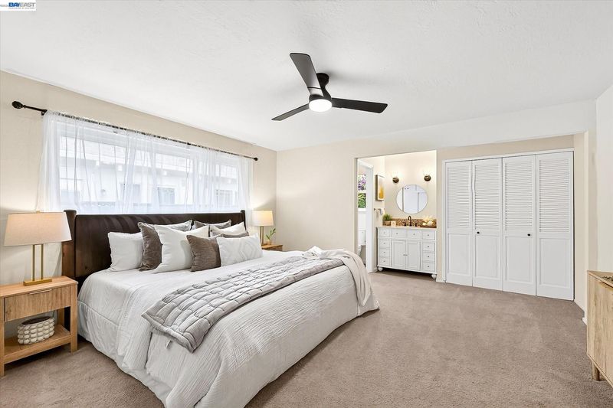
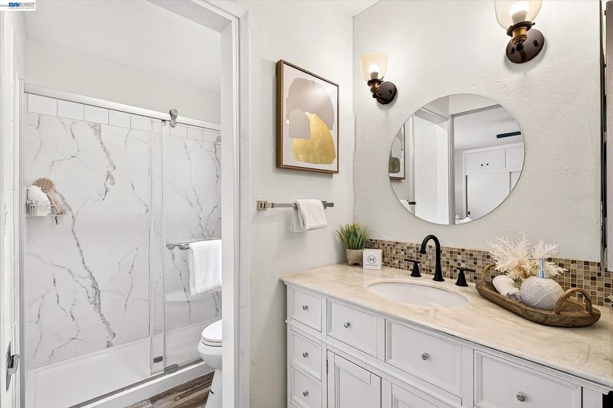
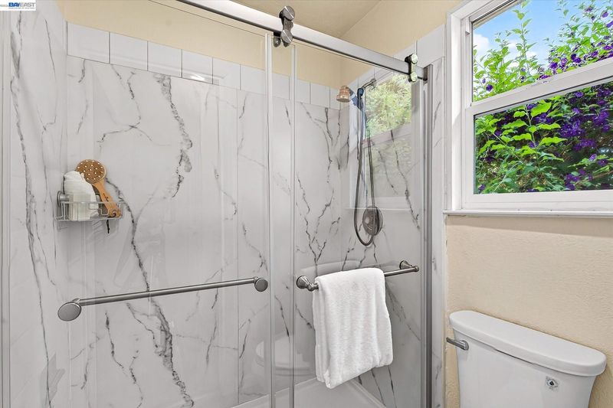
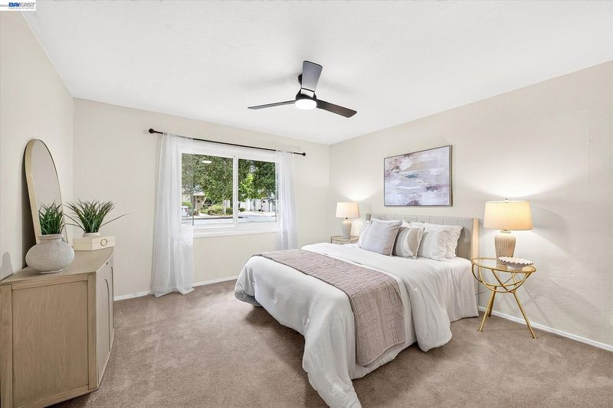
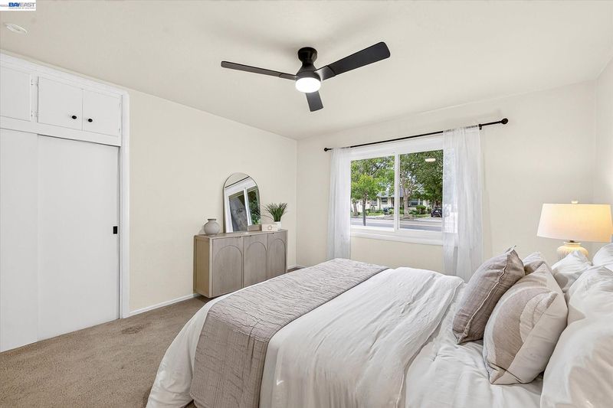
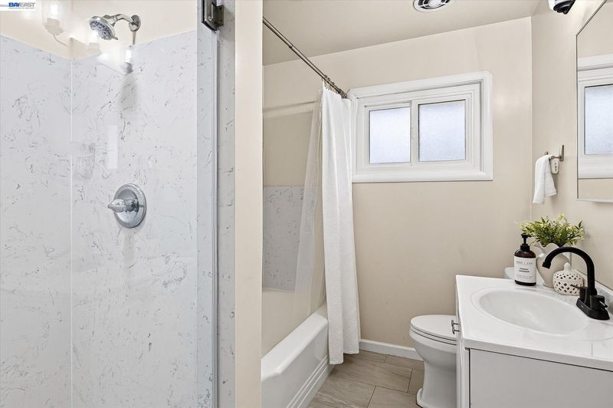
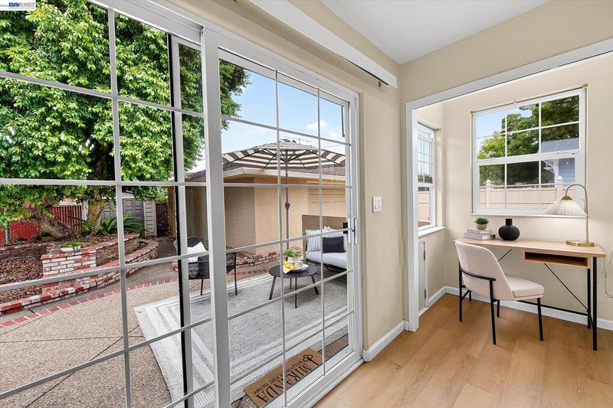
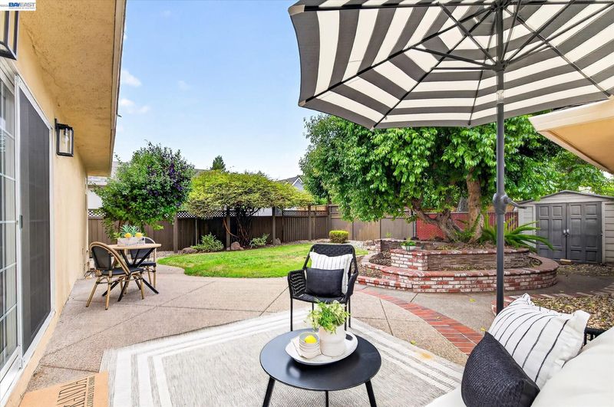
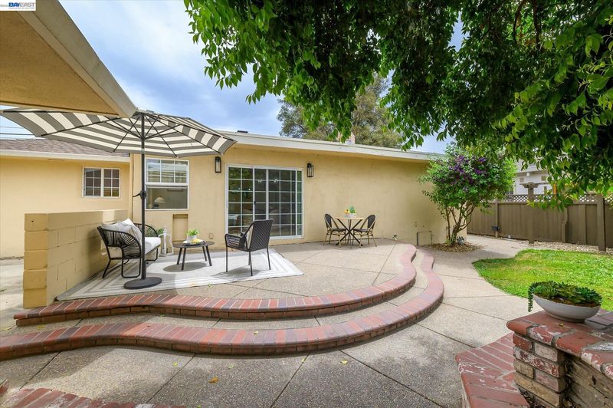
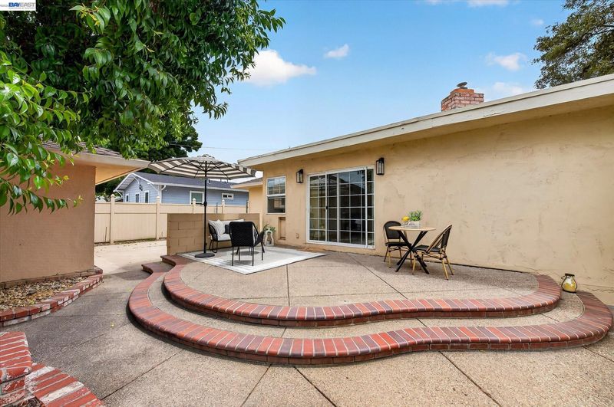
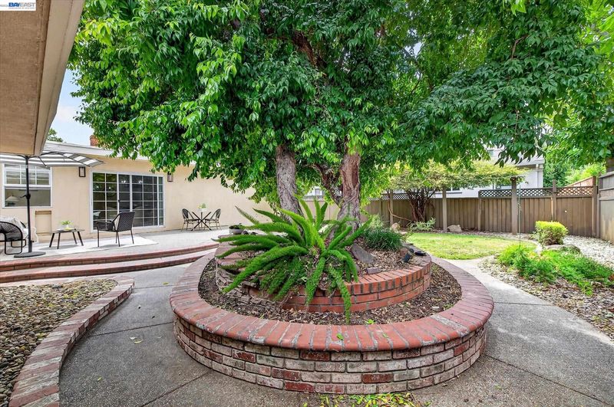
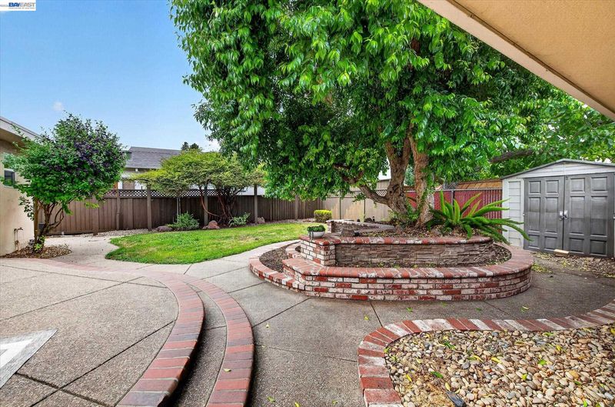
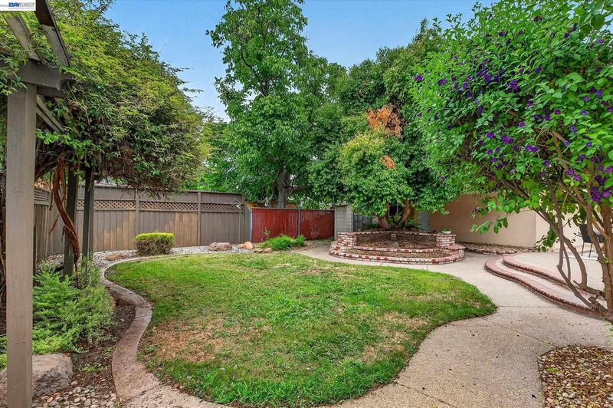
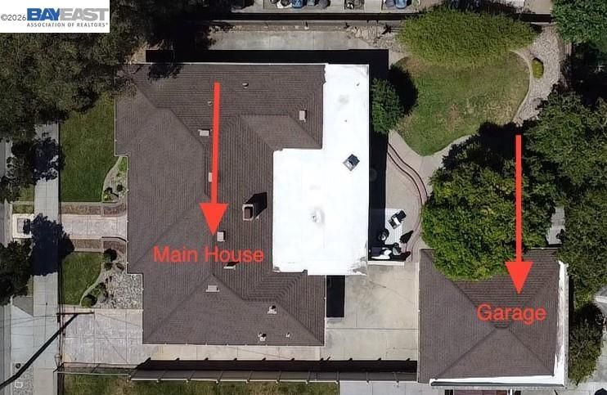
Ideally located in the heart of Downtown Livermore, this charming historic home blends timeless character with thoughtful modern updates, just blocks from vibrant shops, restaurants, farmers markets, local wineries, and year-round community events. A welcoming covered front porch and tiered brick landscaping create inviting curb appeal. Inside, abundant natural light fills the home, highlighting wide-plank flooring, newer dual-pane windows, and updated lighting throughout. The spacious living room features a classic fireplace, while the separate dining or gathering room with a pellet stove offers flexible living and entertaining space. The updated kitchen is appointed with white cabinetry, stone countertops and backsplash, recessed LED lighting, and generous storage. A finished basement provides valuable bonus space, ideal for a home office, playroom, fitness room, media room, or additional storage. Generously sized bedrooms offer ample closet space, while both bathrooms have been tastefully remodeled with updated vanities, flooring, and beautifully tiled walk-in showers. The private backyard is designed for both relaxation and entertaining, featuring mature landscaping, an aggregate patio with brick accents, a spacious side yard, and a lush lawn. Additional highlights include a detached two-car garage, storage shed, and whole-house fan. Enjoy the rare opportunity to own a piece of Livermore history while experiencing the convenience and lifestyle of Downtown living.

- Current Status
- New
- Original Price
- $1,049,000
- List Price
- $1,049,000
- On Market Date
- Jul 16, 2026
- Property Type
- Detached
- D/N/S
- South Livermore
- Zip Code
- 94550
- MLS ID
- 41141791
- APN
- 9725310
- Year Built
- 1952
- Stories in Building
- 1
- Possession
- Close Of Escrow, Negotiable
- Data Source
- MAXEBRDI
- Origin MLS System
- BAY EAST
Del Valle Continuation High School
Public 7-12 Continuation
Students: 111 Distance: 0.5mi
Tri-Valley Rop School
Public 9-12
Students: NA Distance: 0.6mi
Joe Michell K-8 School
Public K-8 Elementary
Students: 819 Distance: 0.7mi
Marylin Avenue Elementary School
Public K-5 Elementary
Students: 392 Distance: 0.7mi
St. Michael Elementary School
Private K-8 Elementary, Religious, Coed
Students: 230 Distance: 0.8mi
Livermore High School
Public 9-12 Secondary
Students: 1878 Distance: 0.8mi
- Bed
- 3
- Bath
- 2
- Parking
- 2
- Detached, Side Yard Access
- SQ FT
- 1,846
- SQ FT Source
- Public Records
- Lot SQ FT
- 7,000.0
- Lot Acres
- 0.16 Acres
- Pool Info
- None
- Kitchen
- Dishwasher, Gas Range, Microwave, Dryer, Washer, Stone Counters, Disposal, Gas Range/Cooktop
- Cooling
- Ceiling Fan(s), Central Air, Whole House Fan
- Disclosures
- Nat Hazard Disclosure, Disclosure Package Avail
- Entry Level
- Exterior Details
- Back Yard, Front Yard
- Flooring
- Laminate, Tile, Carpet
- Foundation
- Fire Place
- Dining Room, Family Room, Pellet Stove, Wood Burning
- Heating
- Forced Air, Fireplace(s), Pellet Stove
- Laundry
- Laundry Closet
- Main Level
- 3 Bedrooms, 2 Baths
- Views
- Downtown
- Possession
- Close Of Escrow, Negotiable
- Architectural Style
- Mid Century Modern
- Non-Master Bathroom Includes
- Stall Shower, Tile, Tub, Updated Baths
- Construction Status
- Existing
- Additional Miscellaneous Features
- Back Yard, Front Yard
- Location
- Level
- Roof
- Composition Shingles
- Water and Sewer
- Public
- Fee
- Unavailable
MLS and other Information regarding properties for sale as shown in Theo have been obtained from various sources such as sellers, public records, agents and other third parties. This information may relate to the condition of the property, permitted or unpermitted uses, zoning, square footage, lot size/acreage or other matters affecting value or desirability. Unless otherwise indicated in writing, neither brokers, agents nor Theo have verified, or will verify, such information. If any such information is important to buyer in determining whether to buy, the price to pay or intended use of the property, buyer is urged to conduct their own investigation with qualified professionals, satisfy themselves with respect to that information, and to rely solely on the results of that investigation.
School data provided by GreatSchools. School service boundaries are intended to be used as reference only. To verify enrollment eligibility for a property, contact the school directly.