

$1,500,000
2,344
SQ FT
$640
SQ/FT
96 Ardmore Road
@ Kingston - Kensington

- 4 Bed
- 2 Bath
- 1 Park
- 2,344 sqft
- Kensington
-

-
Sat Jul 18, 2:00 pm - 4:00 pm
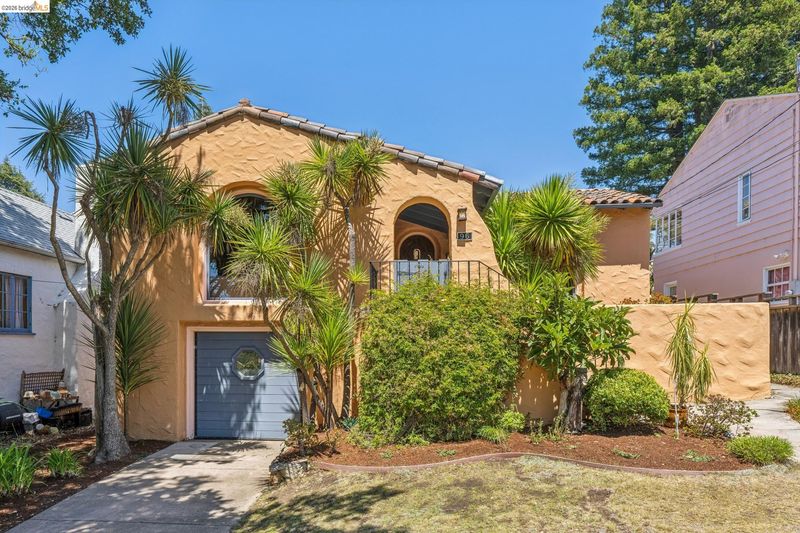
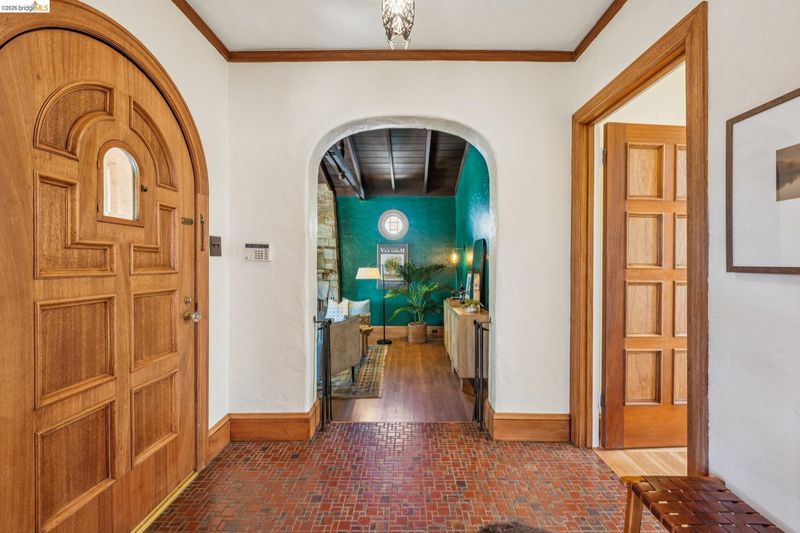
Rare opportunity in the heart of Kensington! Gorgeous Spanish architecture--this is one not to be missed.
-
Sun Jul 19, 2:00 pm - 4:00 pm
Rare opportunity in the heart of Kensington! Gorgeous Spanish architecture--this is one not to be missed.
-
Sun Jul 26, 2:00 pm - 4:00 pm
Rare opportunity in the heart of Kensington! Gorgeous Spanish architecture--this is one not to be missed.
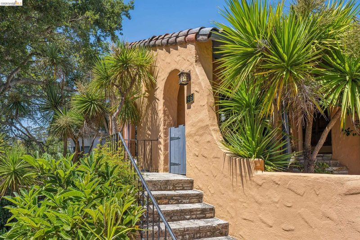
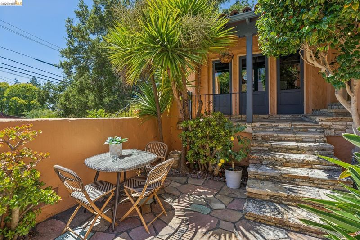
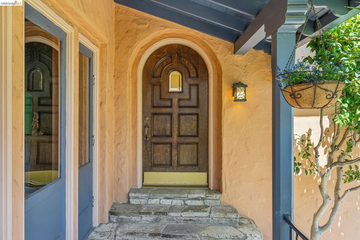
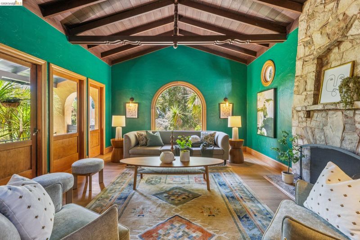
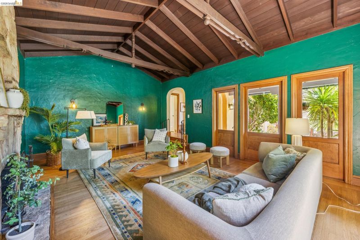
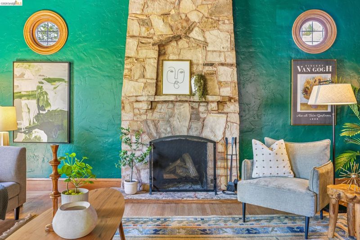
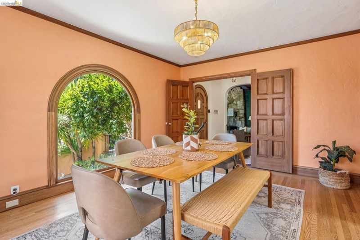
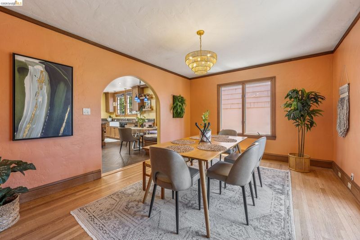
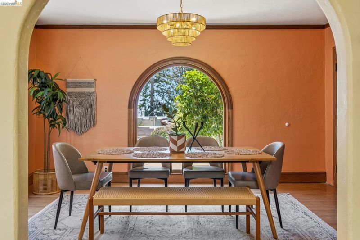
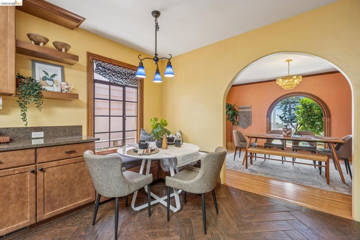
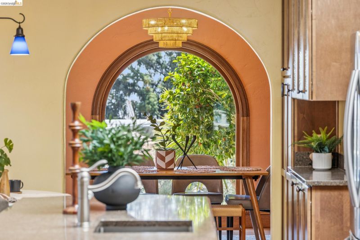
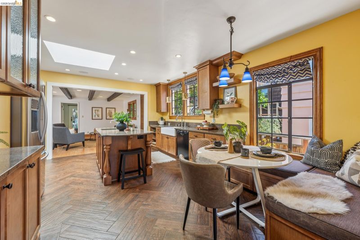
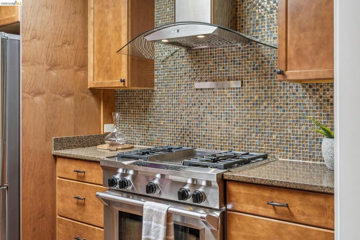
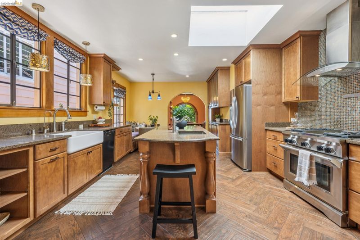
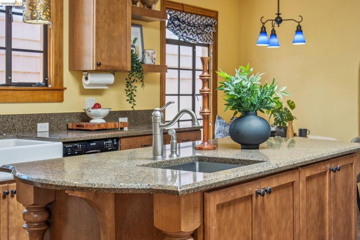
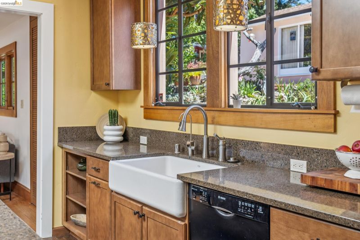
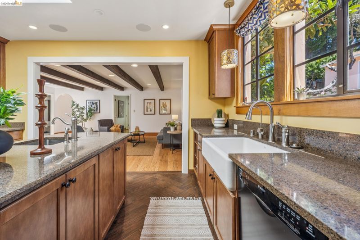
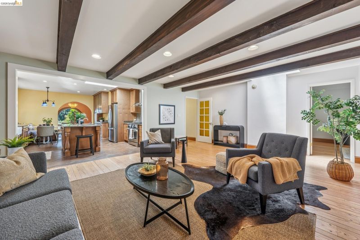
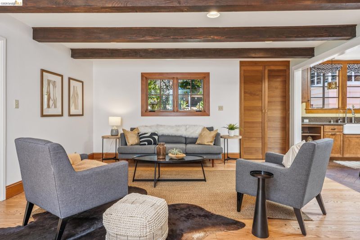
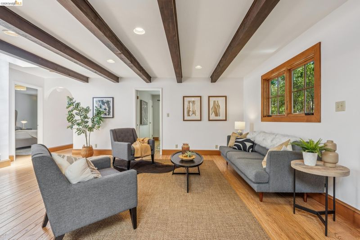
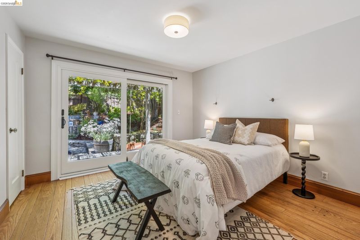
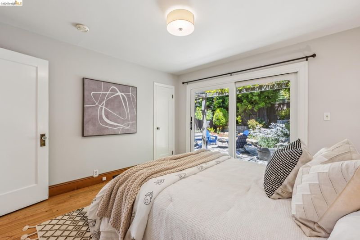
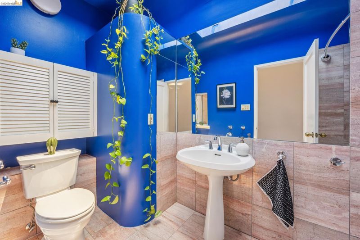
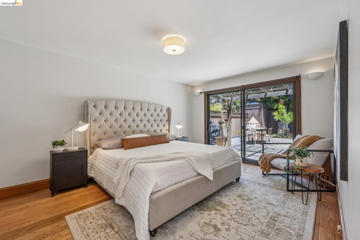
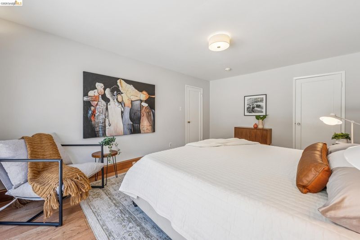
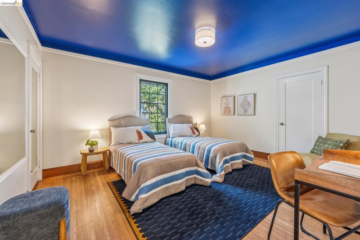
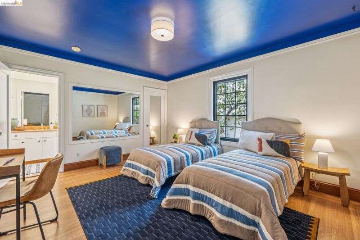
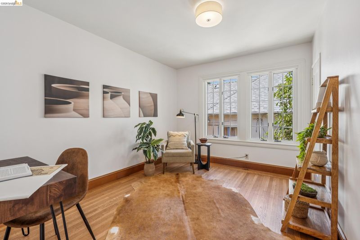
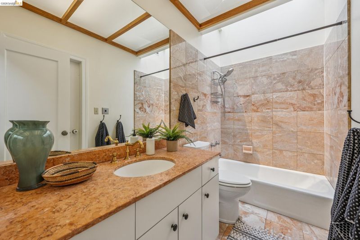
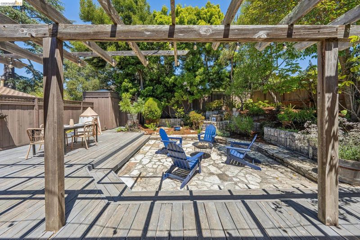
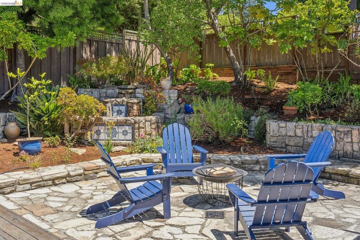
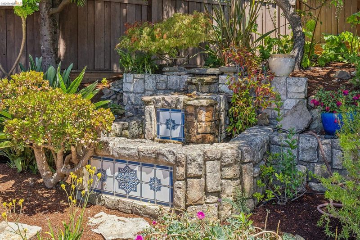
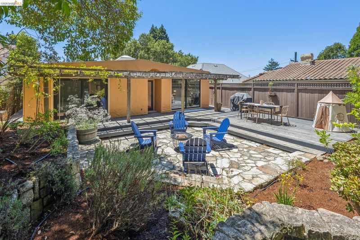
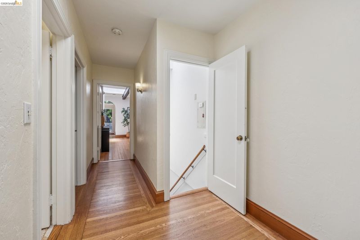
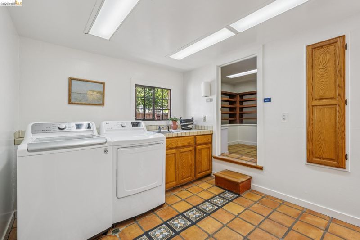
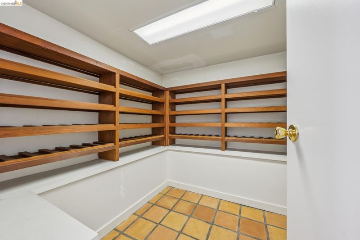
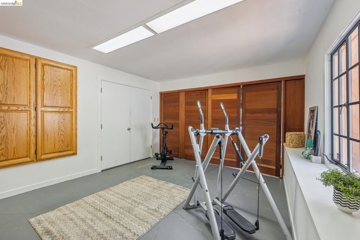
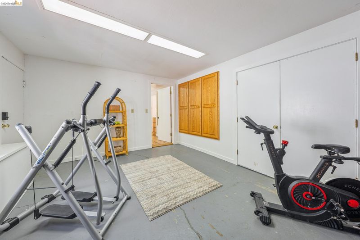
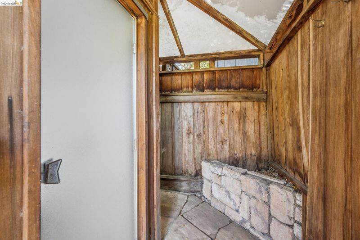
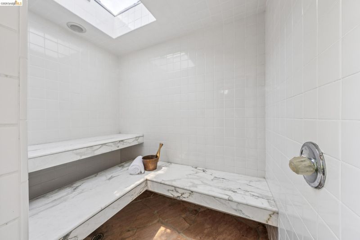
96 Ardmore Road is a classic Spanish home that blends timeless architecture with comfortable everyday living. Rich with character, warmth, and curb appeal, the home showcases the enduring craftsmanship and inviting spaces that make Kensington's homes so highly sought after. The main level features four bedrooms and two bathrooms, anchored by a spacious chef's kitchen with dual sinks that opens into the expansive family room with beamed ceilings. The light-filled living and dining rooms enjoy lovely glimpses of the Bay, while vaulted ceilings, a striking stone fireplace, and timeless Spanish architectural details create wonderful spaces for everyday living and entertaining. Outside, the private backyard offers a peaceful retreat with a tranquil fountain and sauna, surrounded by a thoughtfully established edible landscape featuring apple, lemon, and loquat trees, a passion fruit vine, a grapevine, and multiple raised vegetable beds ready for your next harvest. The lower level provides versatile bonus space ready to accommodate your vision. Recently installed solar panels and a backup battery add modern efficiency and peace of mind. Perfectly situated in lower Kensington, you'll enjoy easy access to Young's Market, Semifreddi's Bakery, neighborhood cafés, parks, the beloved Inn Kensington Restaurant, Kensington Hilltop Elementary School, the Arlington's neighborhood shops, and the vibrant restaurants, shopping, and weekly Farmers' Market at Colusa Circle.

- Current Status
- New
- Original Price
- $1,500,000
- List Price
- $1,500,000
- On Market Date
- Jul 16, 2026
- Property Type
- Detached
- D/N/S
- Kensington
- Zip Code
- 94707
- MLS ID
- 41141847
- APN
- 571100011
- Year Built
- 1929
- Stories in Building
- 2
- Possession
- Close Of Escrow
- Data Source
- MAXEBRDI
- Origin MLS System
- Bridge AOR
St. Jerome Catholic Elementary School
Private K-8 Elementary, Religious, Coed
Students: 137 Distance: 0.5mi
Growing Light Montessori School Of Kensington
Private K-1
Students: 18 Distance: 0.6mi
Kensington Elementary School
Public K-6 Elementary
Students: 475 Distance: 0.6mi
Harding Elementary School
Public K-6 Elementary
Students: 459 Distance: 0.8mi
El Cerrito Senior High School
Public 9-12 Secondary
Students: 1506 Distance: 0.8mi
Thousand Oaks Elementary School
Public K-5 Elementary
Students: 441 Distance: 0.8mi
- Bed
- 4
- Bath
- 2
- Parking
- 1
- Attached, Int Access From Garage, Uncovered Parking Space, Garage Door Opener
- SQ FT
- 2,344
- SQ FT Source
- Public Records
- Lot SQ FT
- 6,860.0
- Lot Acres
- 0.16 Acres
- Pool Info
- None
- Kitchen
- Dishwasher, Gas Range, Refrigerator, Dryer, Washer, Breakfast Bar, Breakfast Nook, Stone Counters, Eat-in Kitchen, Disposal, Gas Range/Cooktop, Kitchen Island, Pantry, Skylight(s), Updated Kitchen
- Cooling
- None
- Disclosures
- Disclosure Package Avail
- Entry Level
- Exterior Details
- Back Yard, Front Yard, Garden/Play, Entry Gate, Garden, Yard Space
- Flooring
- Hardwood, Tile
- Foundation
- Fire Place
- Living Room
- Heating
- Forced Air
- Laundry
- Dryer, Laundry Room, Washer, Cabinets
- Main Level
- 4 Bedrooms, 2 Baths, Main Entry
- Views
- Bay, Partial
- Possession
- Close Of Escrow
- Architectural Style
- Mediterranean, Spanish
- Construction Status
- Existing
- Additional Miscellaneous Features
- Back Yard, Front Yard, Garden/Play, Entry Gate, Garden, Yard Space
- Location
- Premium Lot, Back Yard, Front Yard, Landscaped
- Roof
- Tile
- Water and Sewer
- Public
- Fee
- Unavailable
MLS and other Information regarding properties for sale as shown in Theo have been obtained from various sources such as sellers, public records, agents and other third parties. This information may relate to the condition of the property, permitted or unpermitted uses, zoning, square footage, lot size/acreage or other matters affecting value or desirability. Unless otherwise indicated in writing, neither brokers, agents nor Theo have verified, or will verify, such information. If any such information is important to buyer in determining whether to buy, the price to pay or intended use of the property, buyer is urged to conduct their own investigation with qualified professionals, satisfy themselves with respect to that information, and to rely solely on the results of that investigation.
School data provided by GreatSchools. School service boundaries are intended to be used as reference only. To verify enrollment eligibility for a property, contact the school directly.