

$3,195,000
2,540
SQ FT
$1,258
SQ/FT
3635 Partition Road
@ Tripp - 274 - Central Woodside, Woodside

- 4 Bed
- 2 Bath
- 2 Park
- 2,540 sqft
- WOODSIDE
-

-
Sat Jul 18, 1:00 pm - 4:00 pm
Fabulous 4 bedroom, 2 bath home in Central Woodside. Fantastic views. Large property. Live in - as is or add your own touches!
-
Sun Jul 19, 1:00 pm - 4:00 pm
Fabulous 4 bedroom, 2 bath home in Central Woodside. Fantastic views. Large property. Live in - as is or add your own touches!
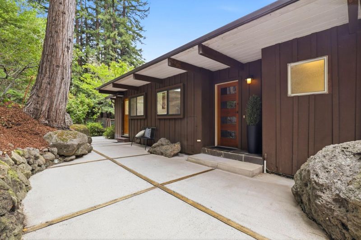
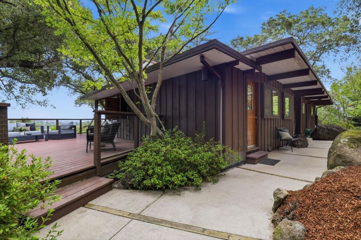
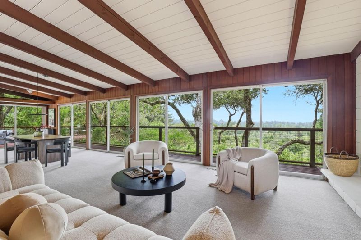
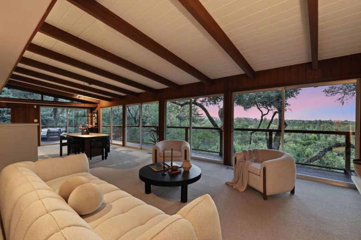
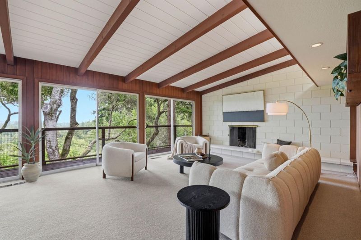
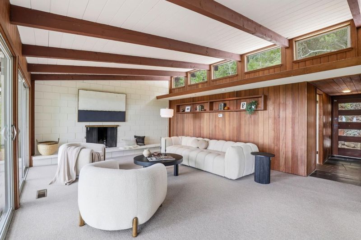
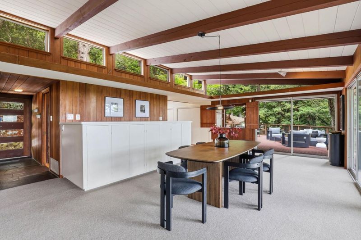
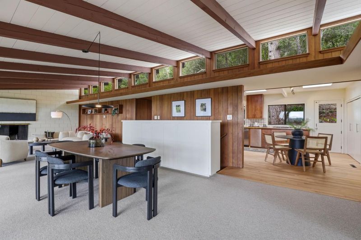
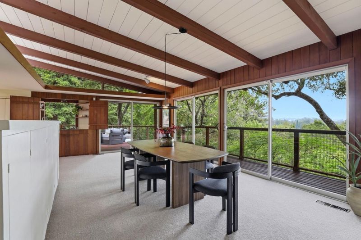
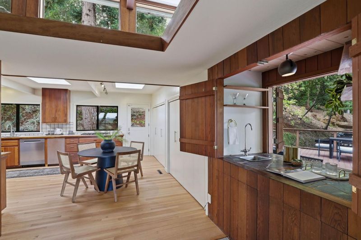
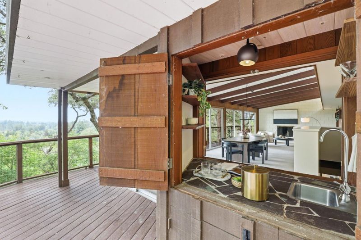
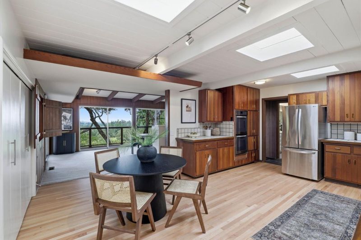
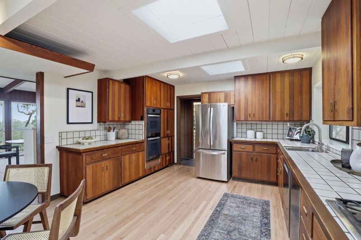
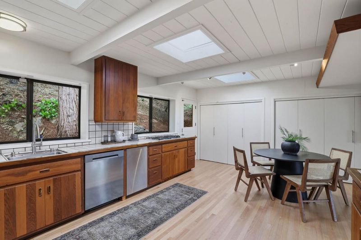
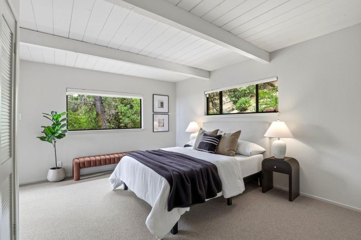
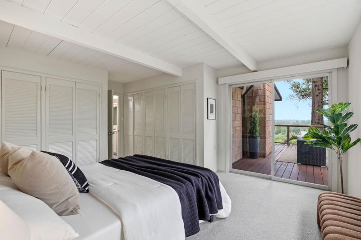
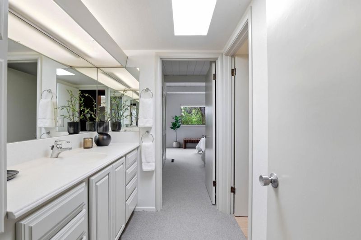
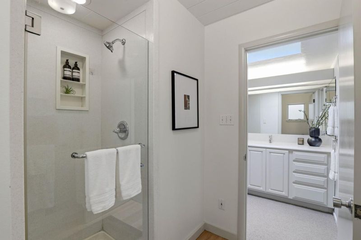
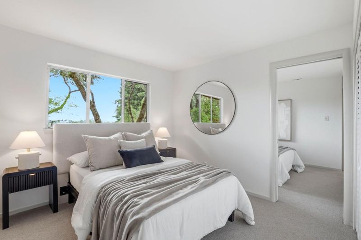
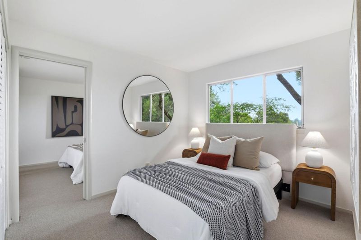
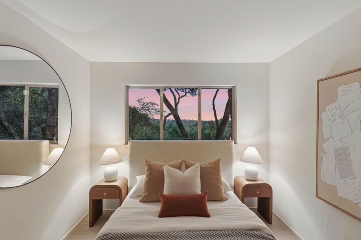
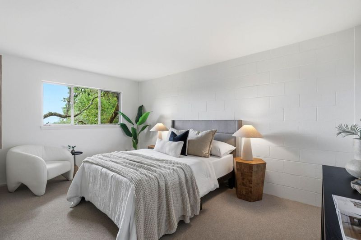
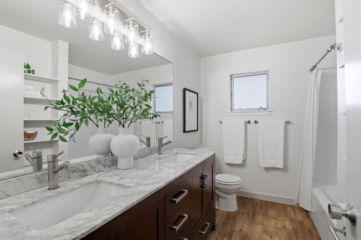
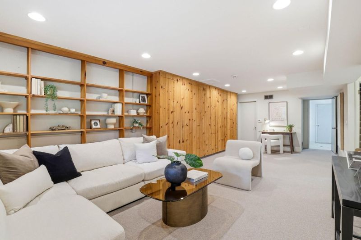
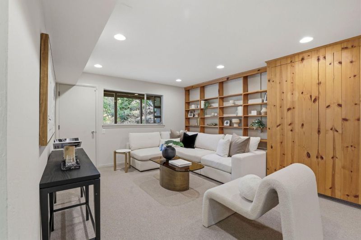
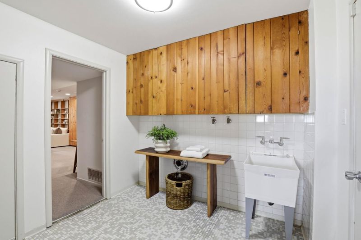
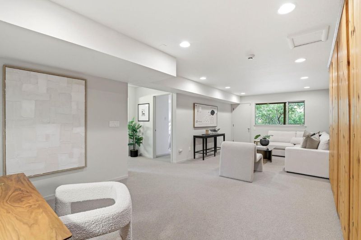
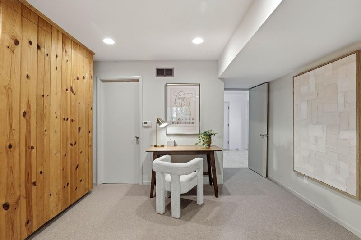
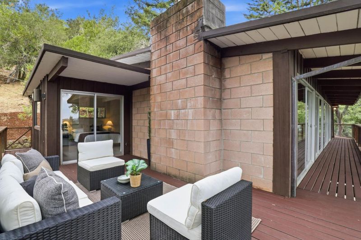
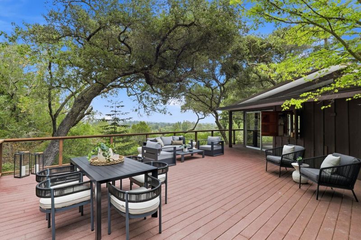
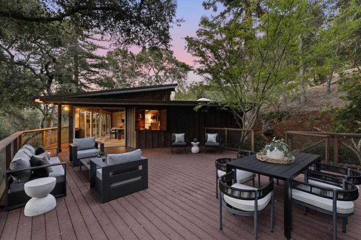
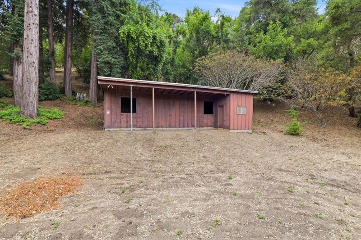
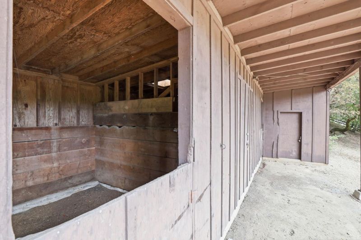
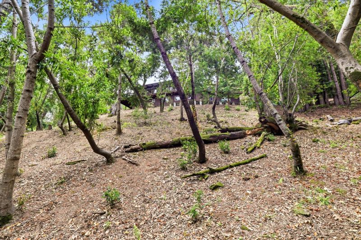
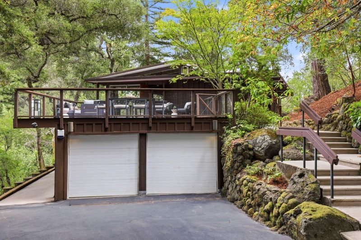
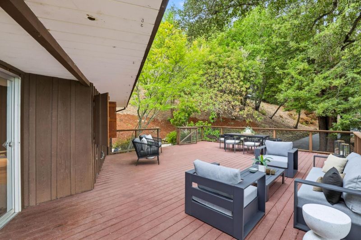
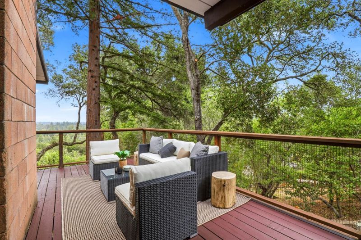
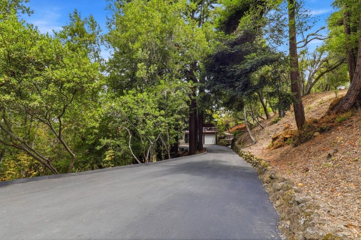
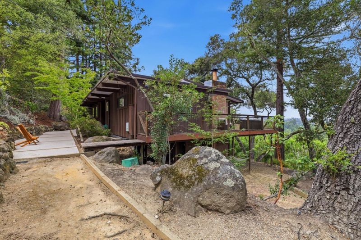
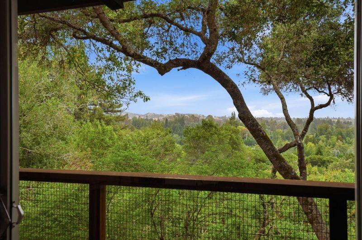
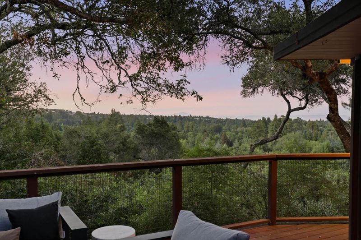
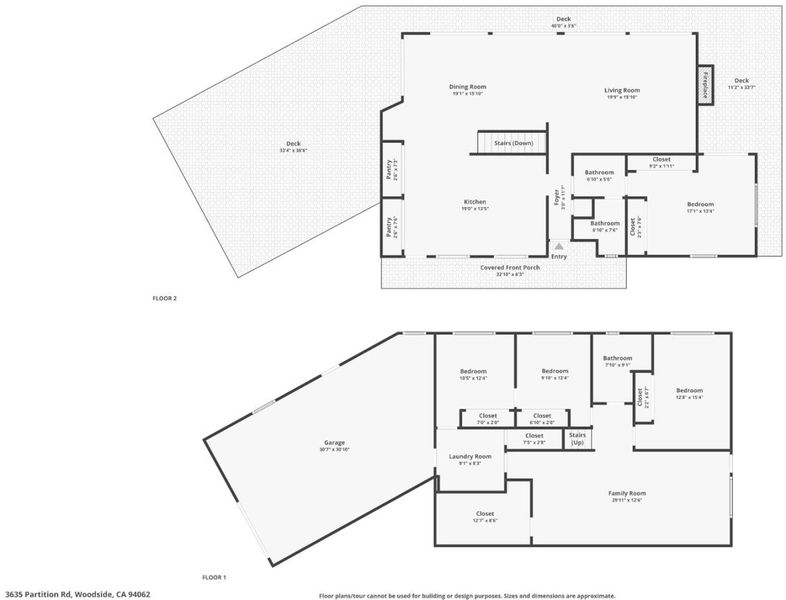
Nestled on nearly two private acres in a coveted Woodside setting, 3635 Partition Road offers a rare blend of rustic charm, natural beauty, & breathtaking panoramic views. Thoughtfully designed to embrace its spectacular surroundings, the four-bedroom, two-bath residence features a sun-drenched living room framed by a dramatic wall of floor-to-ceiling windows that capture sweeping vistas and create an effortless connection to the outdoors. Adjacent to the living room, the open kitchen and dining area also flow seamlessly onto the expansive view deck which is an ideal setting for entertaining, sunset gatherings, or quiet mornings overlooking the horizon. The main level features the primary bedroom and a full bathroom, offering the ease and convenience of single-level living. Downstairs, three additional bedrooms, a full bath, dedicated laundry room, and a spacious bonus family room provides exceptional flexibility for a media lounge, home office, or recreation space. Set on 1.95 acres of serene grounds, the property offers a true sense of privacy and includes a charming barn, adding authentic Woodside character. Lots of possibilities! With access to acclaimed Woodside schools, this special property creates a lifestyle defined by tranquility, scenic beauty, and timeless appeal.

- Days on Market
- 0 days
- Current Status
- Active
- Original Price
- $3,195,000
- List Price
- $3,195,000
- On Market Date
- Jul 16, 2026
- Property Type
- Single Family Home
- Area
- 274 - Central Woodside
- Zip Code
- 94062
- MLS ID
- ML82054316
- APN
- 072-172-030
- Year Built
- 1959
- Stories in Building
- Unavailable
- Possession
- Unavailable
- Data Source
- MLSL
- Origin MLS System
- MLSListings, Inc.
Woodside Elementary School
Public K-8 Elementary
Students: 408 Distance: 0.9mi
Woodside High School
Public 9-12 Secondary
Students: 1964 Distance: 2.7mi
Bright Horizon Chinese School
Private K-5 Elementary, Coed
Students: 149 Distance: 2.7mi
Roy Cloud Elementary School
Public K-8 Elementary
Students: 811 Distance: 2.8mi
Adelante Spanish Immersion School
Public K-5 Elementary, Yr Round
Students: 470 Distance: 2.8mi
Kings Mountain Elementary School
Public K-5 Elementary
Students: 57 Distance: 2.9mi
- Bed
- 4
- Bath
- 2
- Full on Ground Floor, Primary - Stall Shower(s), Shower over Tub - 1, Tub, Updated Bath
- Parking
- 2
- Attached Garage, Guest / Visitor Parking
- SQ FT
- 2,540
- SQ FT Source
- Unavailable
- Lot SQ FT
- 85,172.0
- Lot Acres
- 1.95528 Acres
- Kitchen
- Cooktop - Gas, Countertop - Tile, Dishwasher, Garbage Disposal, Oven Range - Built-In, Oven Range - Electric, Refrigerator
- Cooling
- None
- Dining Room
- Dining Area in Living Room, Eat in Kitchen
- Disclosures
- Natural Hazard Disclosure
- Family Room
- Separate Family Room
- Flooring
- Laminate, Stone, Tile, Wood
- Foundation
- Concrete Slab
- Fire Place
- Living Room
- Heating
- Forced Air, Gas
- Laundry
- Inside
- Fee
- Unavailable
MLS and other Information regarding properties for sale as shown in Theo have been obtained from various sources such as sellers, public records, agents and other third parties. This information may relate to the condition of the property, permitted or unpermitted uses, zoning, square footage, lot size/acreage or other matters affecting value or desirability. Unless otherwise indicated in writing, neither brokers, agents nor Theo have verified, or will verify, such information. If any such information is important to buyer in determining whether to buy, the price to pay or intended use of the property, buyer is urged to conduct their own investigation with qualified professionals, satisfy themselves with respect to that information, and to rely solely on the results of that investigation.
School data provided by GreatSchools. School service boundaries are intended to be used as reference only. To verify enrollment eligibility for a property, contact the school directly.