

$989,000
1,631
SQ FT
$606
SQ/FT
1723 Encanto Court
@ Mallard Drive - Palos Verde Est, Walnut Creek

- 4 Bed
- 2 Bath
- 2 Park
- 1,631 sqft
- Walnut Creek
-

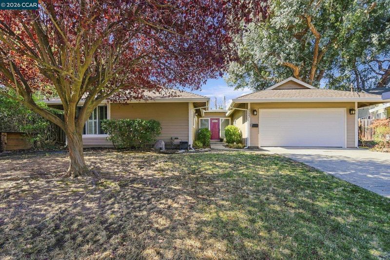
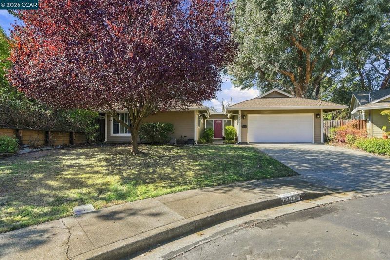
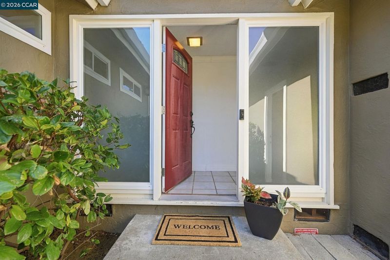
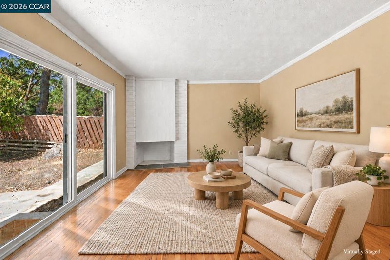
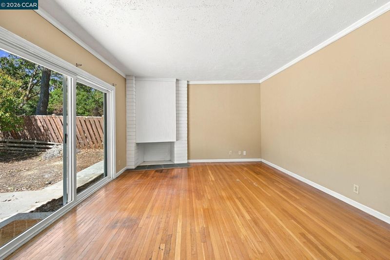
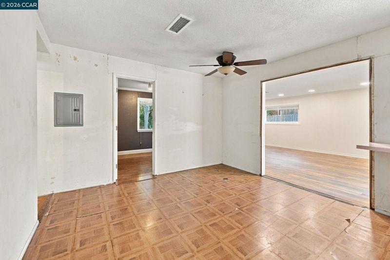
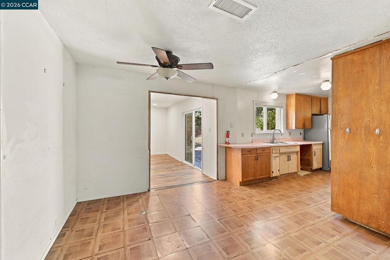
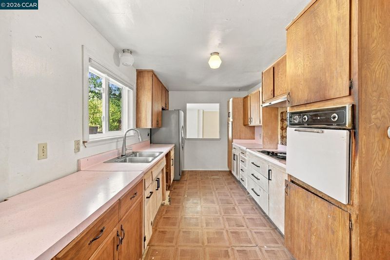
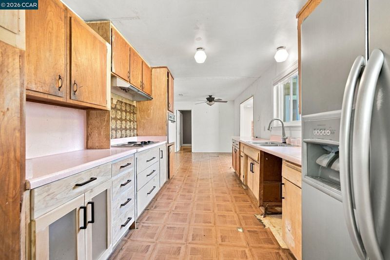
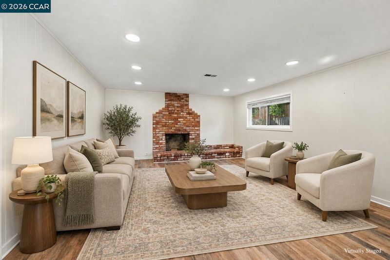
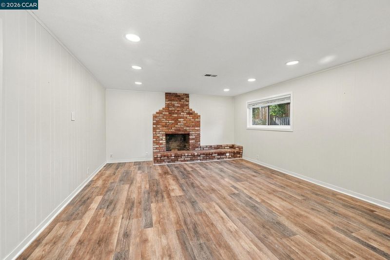
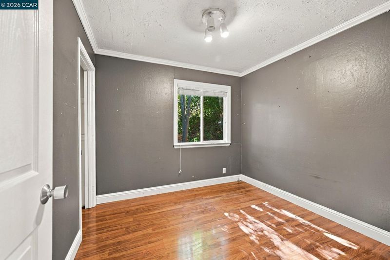
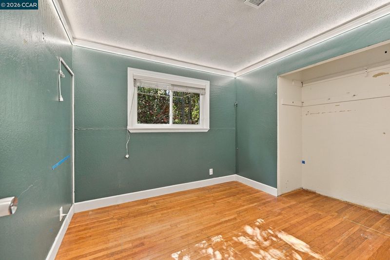
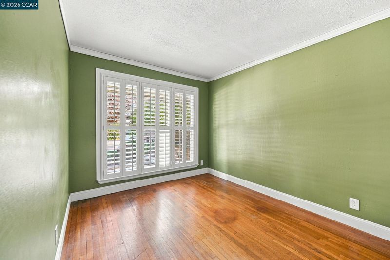
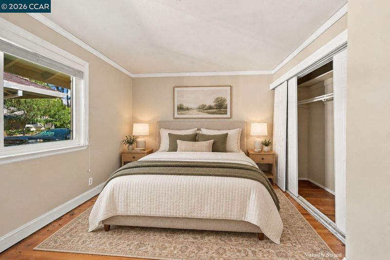
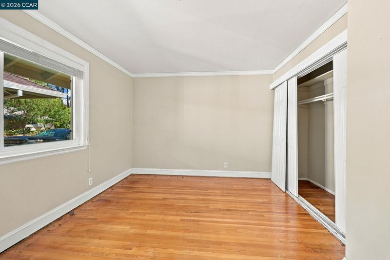
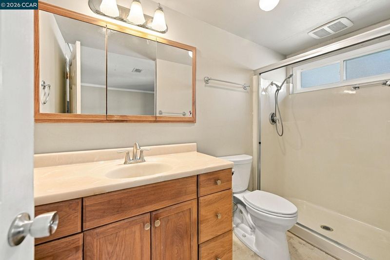
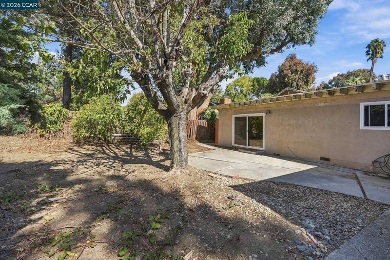
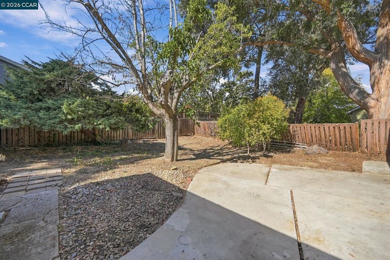
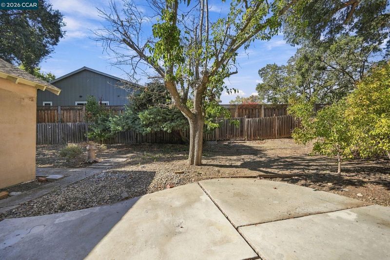
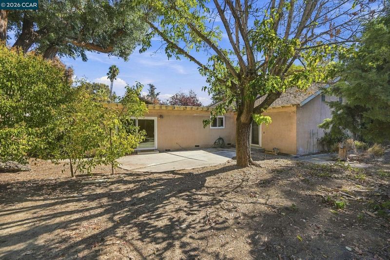
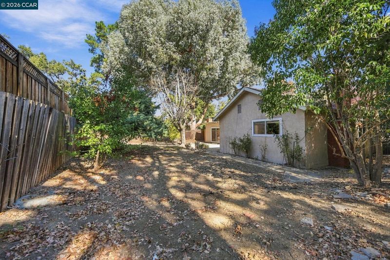
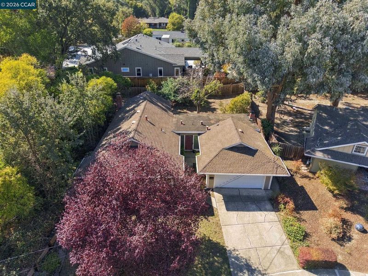
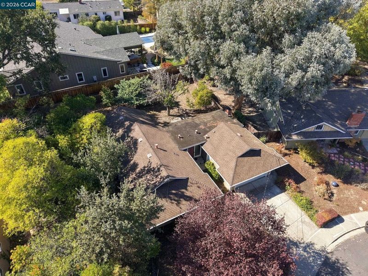
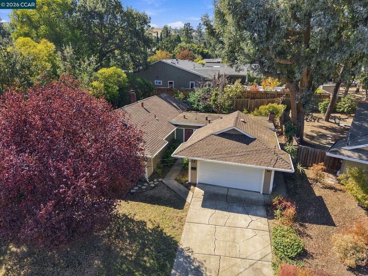
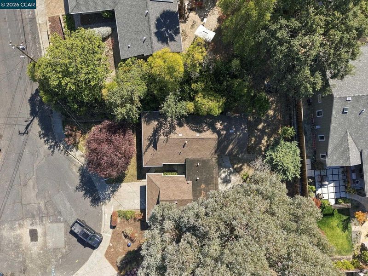
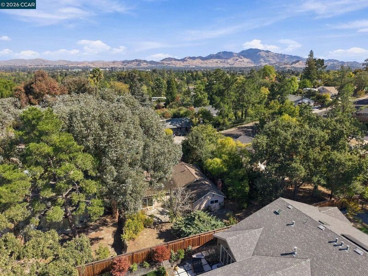
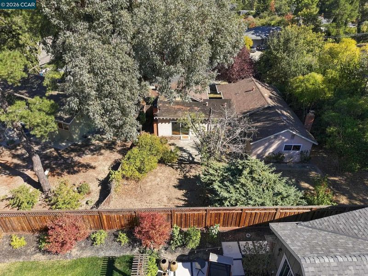
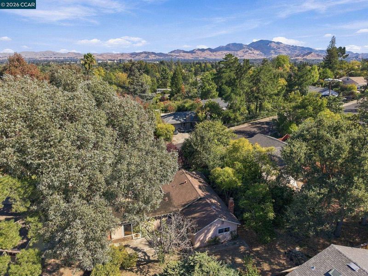
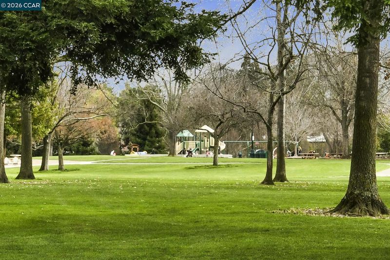
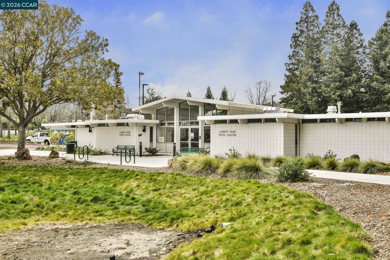
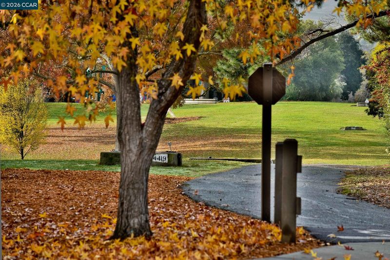
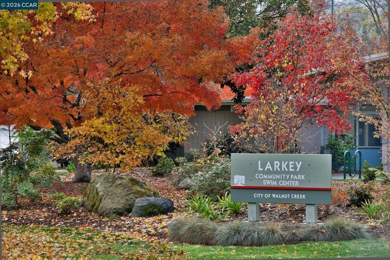
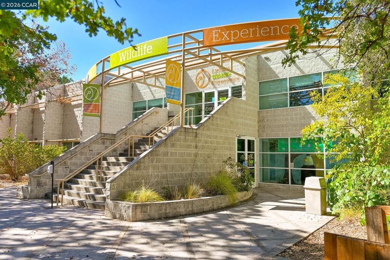
An exciting opportunity to make your mark in one of Walnut Creek’s most highly sought-after neighborhoods! This is an exceptional chance to get into the neighborhood and make it your own. Situated on a cul-de-sac, this 4-bedroom, 2-bath home offers approximately 1,631 square feet of living space on a generous 9,600-square-foot lot. A spacious bonus room with a second fireplace provides additional space to reimagine the possibilities. With room for updates and plenty of potential, this fixer presents an opportunity for contractors, investors, or buyers ready to create a home tailored to their style. Enjoy a desirable school district and convenient access to Larkey Park, the Lindsay Wildlife Experience, Larkey Swim Club, recreational trails, and quick access to shopping. Downtown Walnut Creek, BART, and freeway access are also within easy reach. Bring your imagination and explore the potential of this desirable location!

- Current Status
- New
- Original Price
- $989,000
- List Price
- $989,000
- On Market Date
- Oct 15, 2026
- Property Type
- Detached
- D/N/S
- Palos Verde Est
- Zip Code
- 94597
- MLS ID
- 41151382
- APN
- 1693130070
- Year Built
- 1962
- Stories in Building
- 1
- Possession
- Close Of Escrow
- Data Source
- MAXEBRDI
- Origin MLS System
- CONTRA COSTA
Contra Costa Christian Schools
Private PK-12 Combined Elementary And Secondary, Religious, Coed
Students: 300 Distance: 0.3mi
Pleasant Hill Elementary School
Public K-5 Elementary
Students: 618 Distance: 0.7mi
Stars School
Private n/a Special Education, Combined Elementary And Secondary, Coed
Students: NA Distance: 0.9mi
Buena Vista Elementary School
Public K-5 Elementary
Students: 462 Distance: 1.1mi
Walnut Creek Christian Academy
Private PK-8 Elementary, Religious, Coed
Students: 270 Distance: 1.1mi
Contra Costa County Rop School
Public 9-12
Students: NA Distance: 1.2mi
- Bed
- 4
- Bath
- 2
- Parking
- 2
- Attached, Off Street, Garage Faces Front, Garage Door Opener
- SQ FT
- 1,631
- SQ FT Source
- Public Records
- Lot SQ FT
- 9,600.0
- Lot Acres
- 0.22 Acres
- Pool Info
- None
- Kitchen
- Dishwasher, Electric Range, Oven, Refrigerator, Dryer, Washer, Gas Water Heater, 220 Volt Outlet, Laminate Counters, Electric Range/Cooktop, Oven Built-in
- Cooling
- Ceiling Fan(s), Central Air
- Disclosures
- Nat Hazard Disclosure, Disclosure Package Avail
- Entry Level
- Exterior Details
- Back Yard, Front Yard, Side Yard, Sprinklers Automatic
- Flooring
- Laminate, Linoleum, Tile, Wood
- Foundation
- Fire Place
- Brick, Family Room, Living Room, Raised Hearth, Wood Burning
- Heating
- Forced Air, Fireplace(s)
- Laundry
- Dryer, Gas Dryer Hookup, In Garage, Washer
- Main Level
- 4 Bedrooms, 2 Baths, Primary Bedrm Suite - 1, Main Entry
- Possession
- Close Of Escrow
- Basement
- Crawl Space
- Architectural Style
- Ranch
- Non-Master Bathroom Includes
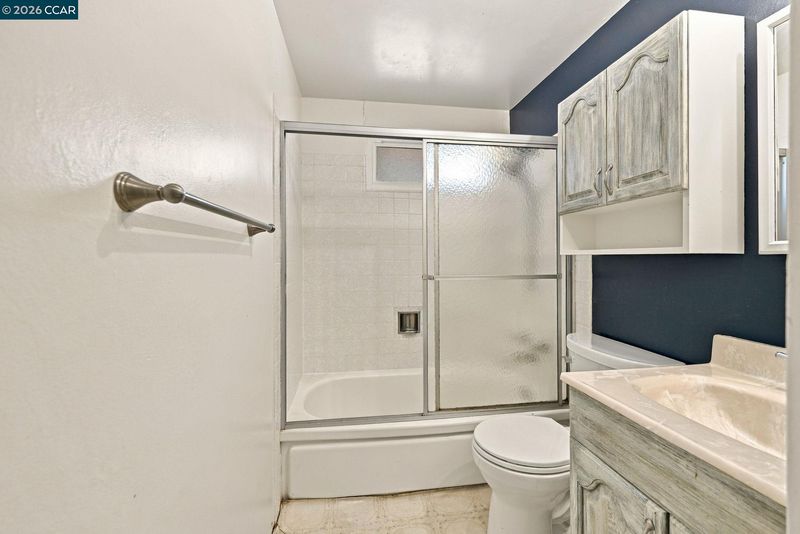
- Shower Over Tub, Solid Surface, Window
- Construction Status
- Existing
- Additional Miscellaneous Features
- Back Yard, Front Yard, Side Yard, Sprinklers Automatic
- Location
- Level, Premium Lot, Front Yard
- Roof
- Composition Shingles, Flat
- Water and Sewer
- Public
- Fee
- Unavailable
MLS and other Information regarding properties for sale as shown in Theo have been obtained from various sources such as sellers, public records, agents and other third parties. This information may relate to the condition of the property, permitted or unpermitted uses, zoning, square footage, lot size/acreage or other matters affecting value or desirability. Unless otherwise indicated in writing, neither brokers, agents nor Theo have verified, or will verify, such information. If any such information is important to buyer in determining whether to buy, the price to pay or intended use of the property, buyer is urged to conduct their own investigation with qualified professionals, satisfy themselves with respect to that information, and to rely solely on the results of that investigation.
School data provided by GreatSchools. School service boundaries are intended to be used as reference only. To verify enrollment eligibility for a property, contact the school directly.