

$389,000
1,254
SQ FT
$310
SQ/FT
1309 Skycrest Dr, #5
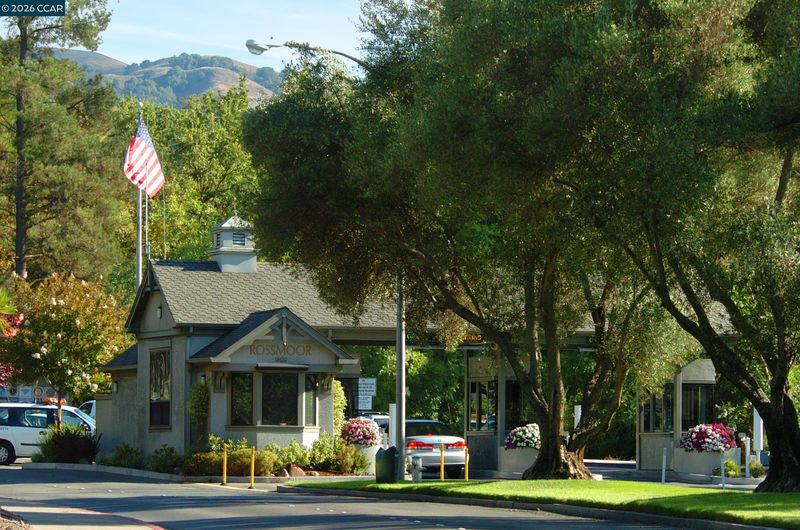
@ Golden Rain Rd - Rossmoor, Walnut Creek

- 1 Bed
- 1.5 (1/1) Bath
- 0 Park
- 1,254 sqft
- Walnut Creek
-

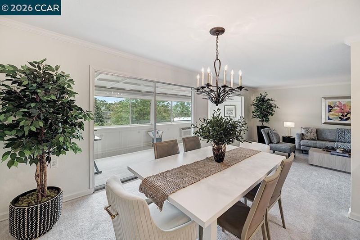
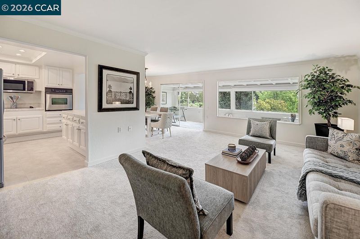
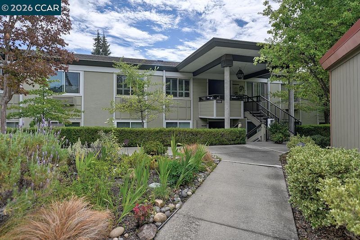
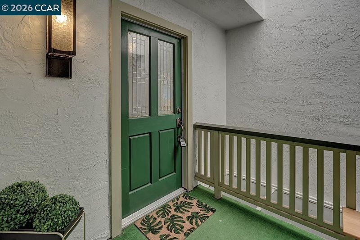
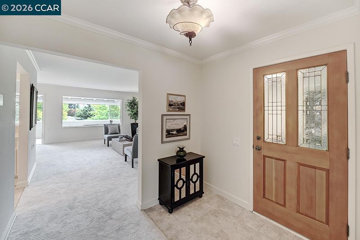
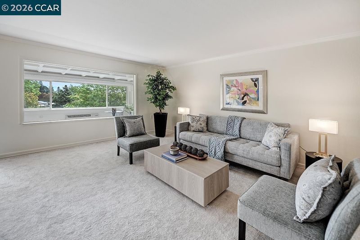
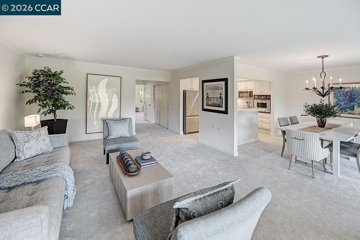
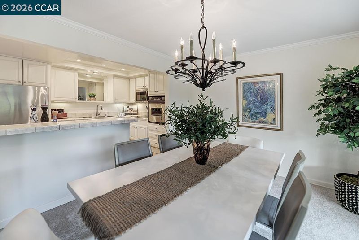
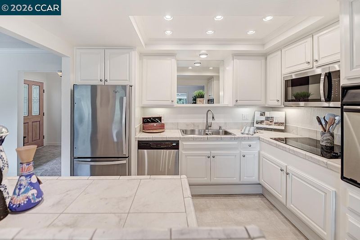
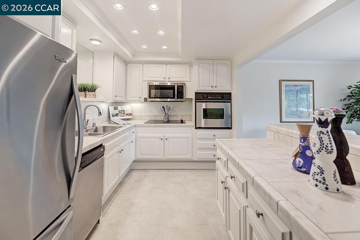
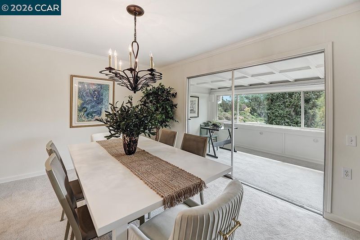
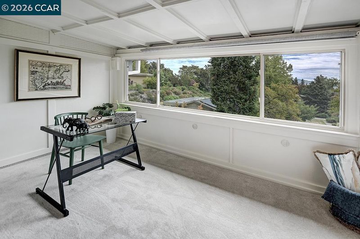
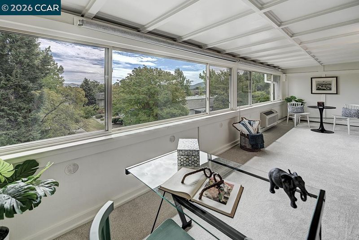
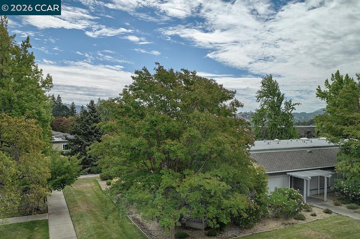
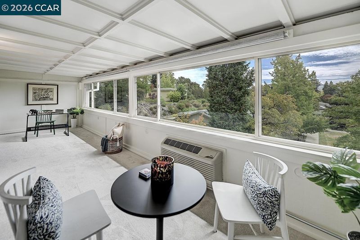
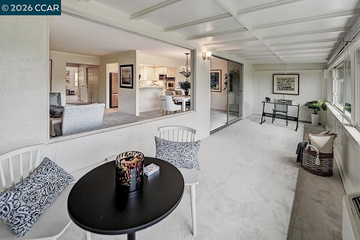
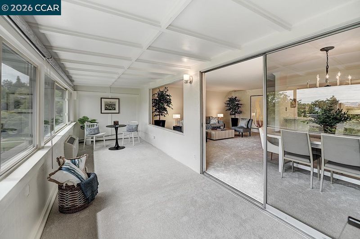
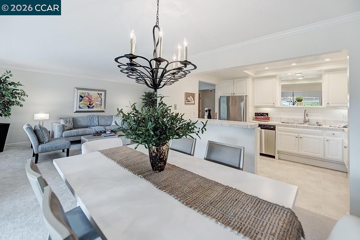
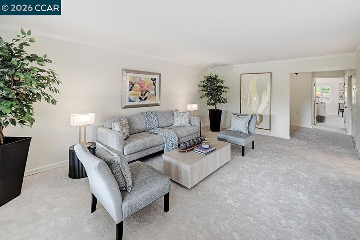
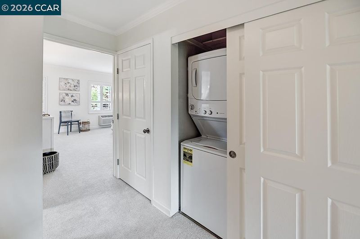
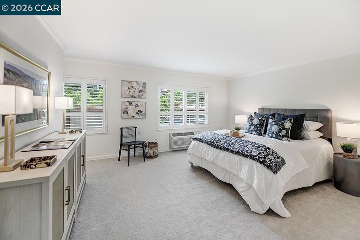
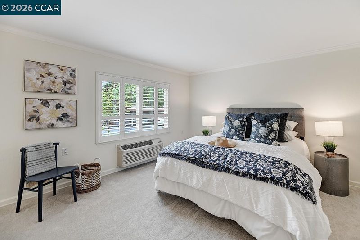
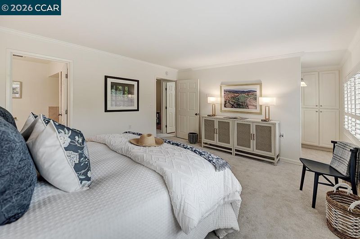
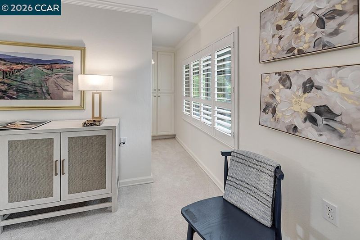
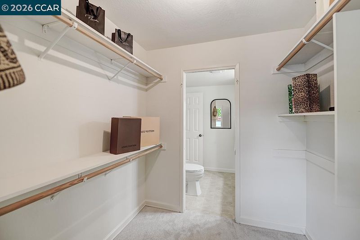
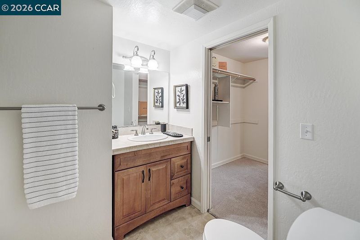
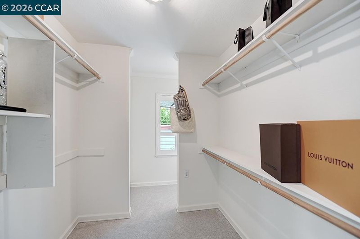
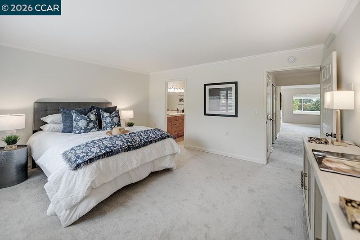
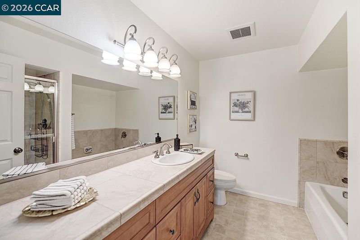
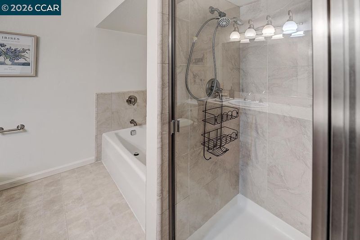
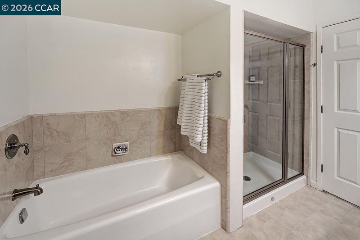
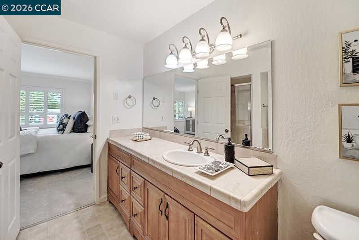
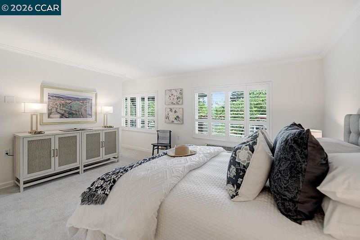
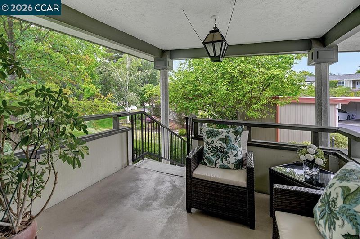
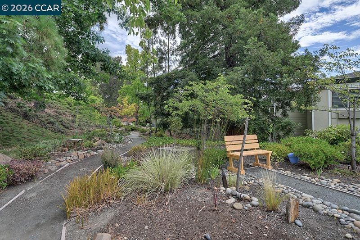
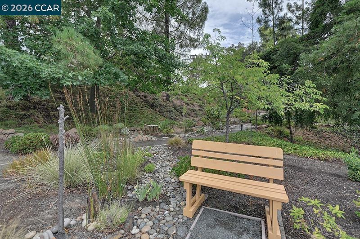
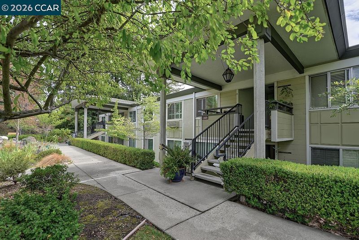
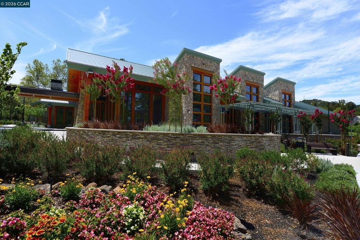
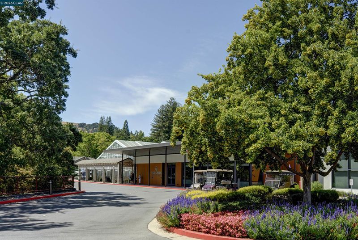
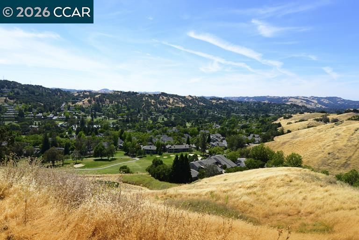
Some homes just don’t fit neatly into a category, and this is one of them. This beautifully reimagined Saratoga may be a one-bedroom, but with more space than some two-bedroom, one-bath homes, it offers something very different. The primary suite is spacious, with a walk-in closet and its own ensuite bath featuring both a separate soaking tub and walk-in shower. There’s also a half bath for guests—another feature you don’t often find in a one-bedroom. Then there’s the approximately 200 sq. ft. enclosed balcony. This space gives you options—a home office, hobby or reading room, or even enough room for a small Murphy bed or pull-out sofa when guests come to stay. It’s the kind of extra space that allows the home to change with how you want to use it. The kitchen features updated appliances, with an in-unit washer and dryer adding everyday convenience. Throughout the home, windows look out to gardens, mature trees and the surrounding hills, giving the entire space a peaceful feel. And don’t overlook the front patio. It’s the perfect spot to sit with your morning coffee, catch up on the Rossmoor News, read a book, or simply enjoy the gardens, greenbelts and beautiful surroundings. If you’ve been looking at two-bedroom homes because you need the space, don’t overlook this one simply because it says one bedroom. This Saratoga is anything but typical.

- Current Status
- New
- Original Price
- $389,000
- List Price
- $389,000
- On Market Date
- Oct 16, 2026
- Property Type
- Condominium
- D/N/S
- Rossmoor
- Zip Code
- 94595
- MLS ID
- 41151533
- APN
- 1861100137
- Year Built
- 1969
- Stories in Building
- Unavailable
- Possession
- Close Of Escrow
- Data Source
- MAXEBRDI
- Origin MLS System
- CONTRA COSTA
Acalanes Center For Independent Study
Public 9-12 Alternative
Students: 27 Distance: 0.8mi
Meher Schools, The
Private K-5 Nonprofit
Students: 285 Distance: 0.8mi
Meher Schools
Private K-5 Elementary, Coed
Students: 196 Distance: 0.8mi
Acalanes Adult Education Center
Public n/a Adult Education
Students: NA Distance: 0.9mi
Burton Valley Elementary School
Public K-5 Elementary
Students: 798 Distance: 1.1mi
Springstone Community High School
Private 9-12
Students: NA Distance: 1.2mi
- Bed
- 1
- Bath
- 1.5 (1/1)
- Parking
- 0
- Carport, Space Per Unit - 1, Guest
- SQ FT
- 1,254
- SQ FT Source
- Other
- Pool Info
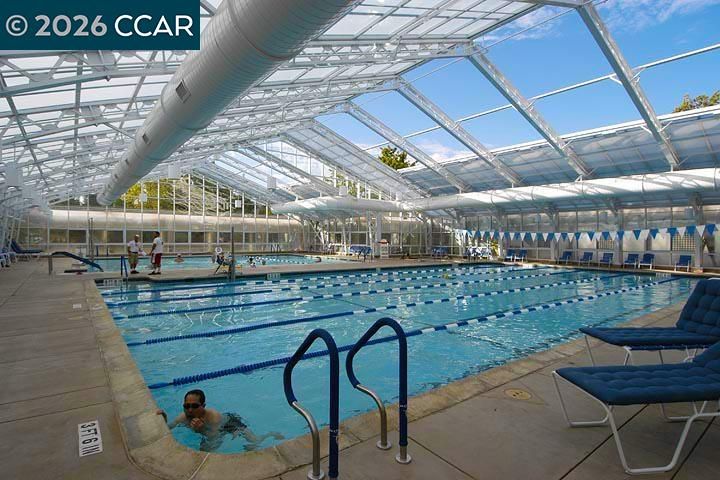
- Other, Community
- Kitchen
- Dishwasher, Electric Range, Microwave, Refrigerator, Dryer, Washer, Electric Water Heater, Tile Counters, Electric Range/Cooktop, Disposal, Updated Kitchen
- Cooling
- Wall/Window Unit(s), Heat Pump
- Disclosures
- Senior Living
- Entry Level
- 2
- Exterior Details
- Unit Faces Common Area
- Flooring
- Vinyl, Carpet
- Foundation
- Fire Place
- None
- Heating
- Heat Pump
- Laundry
- Dryer, Laundry Closet, Washer, Washer/Dryer Stacked Incl
- Upper Level
- 1 Bedroom, 1.5 Baths, Primary Bedrm Suite - 1, Main Entry
- Main Level
- None
- Views
- Hills, Partial, Trees/Woods
- Possession
- Close Of Escrow
- Architectural Style
- Contemporary
- Non-Master Bathroom Includes
- Tile, Updated Baths, Walk-In Closet(s)
- Construction Status
- Existing
- Additional Miscellaneous Features
- Unit Faces Common Area
- Location
- Zero Lot Line
- Pets
- Yes, Cats OK, Dogs OK, Number Limit, Size Limit, Upon Approval
- Roof
- Unknown
- Water and Sewer
- Public
- Fee
- $1,256
MLS and other Information regarding properties for sale as shown in Theo have been obtained from various sources such as sellers, public records, agents and other third parties. This information may relate to the condition of the property, permitted or unpermitted uses, zoning, square footage, lot size/acreage or other matters affecting value or desirability. Unless otherwise indicated in writing, neither brokers, agents nor Theo have verified, or will verify, such information. If any such information is important to buyer in determining whether to buy, the price to pay or intended use of the property, buyer is urged to conduct their own investigation with qualified professionals, satisfy themselves with respect to that information, and to rely solely on the results of that investigation.
School data provided by GreatSchools. School service boundaries are intended to be used as reference only. To verify enrollment eligibility for a property, contact the school directly.