





$1,350,000
4,020
SQ FT
$336
SQ/FT
661 Stoneman Ct
@ Mcallister - Not Listed, Benicia

- 5 Bed
- 4 Bath
- 2 Park
- 4,020 sqft
- Benicia
-

-
Sun Jul 19, 1:00 pm - 4:00 pm
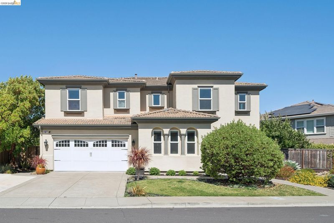
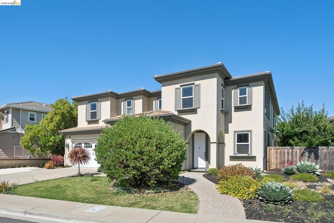
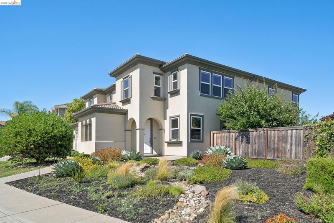
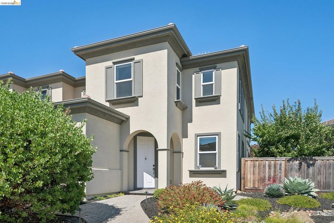
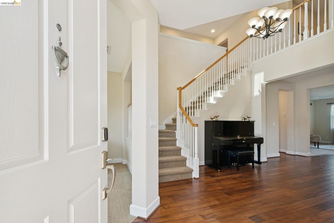
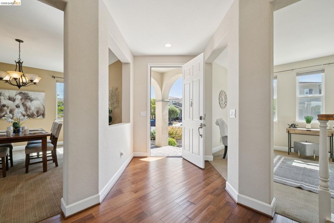
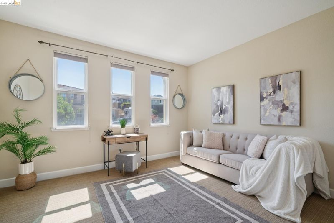
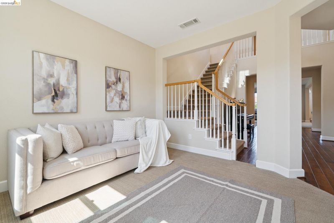
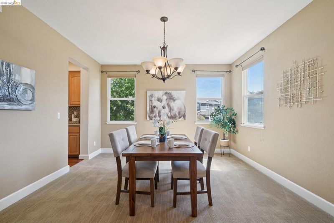
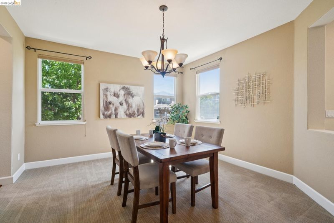
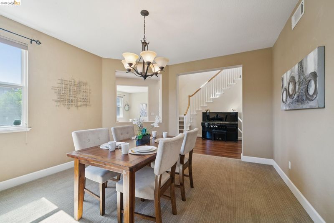
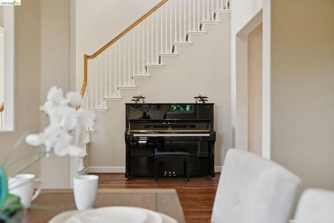
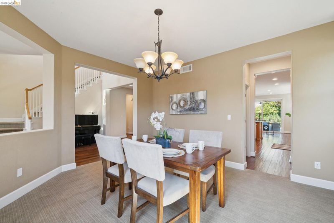
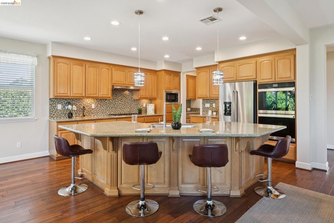
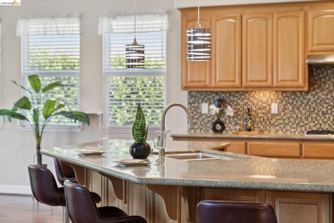
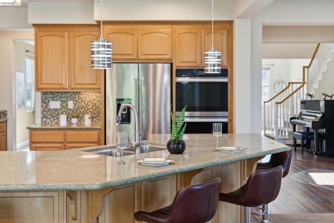
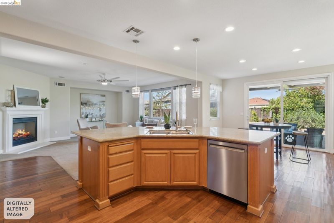
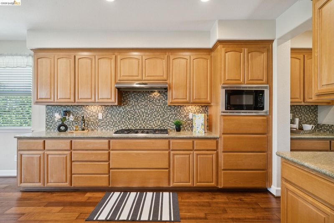
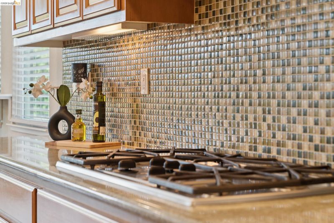
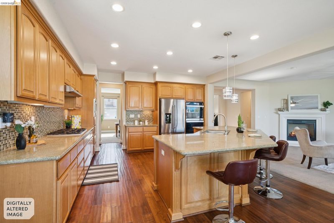
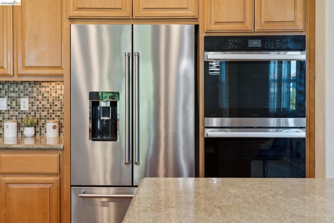
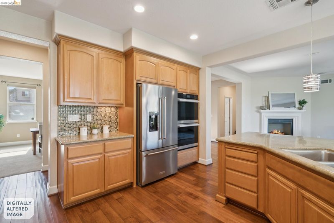
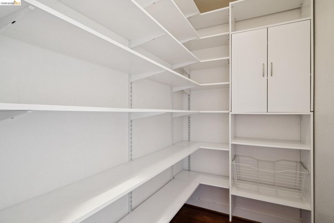
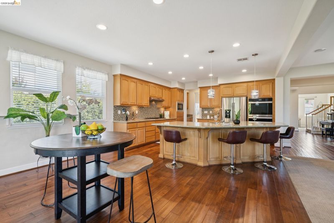
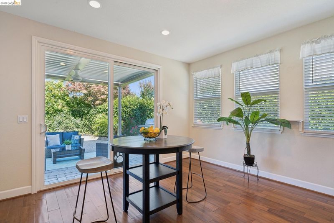
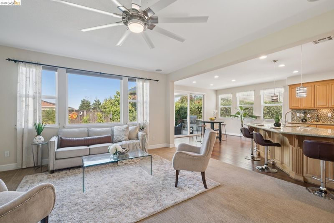
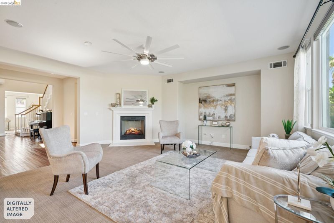
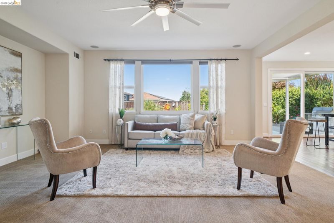
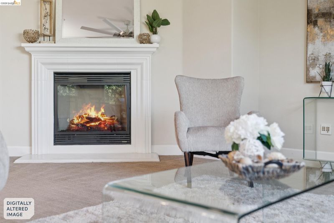
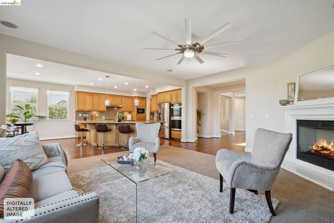
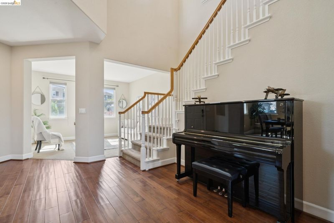
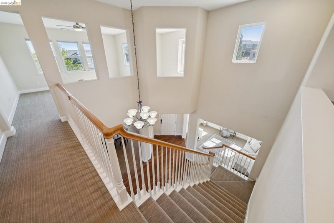
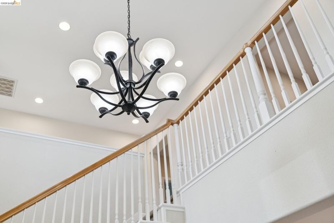
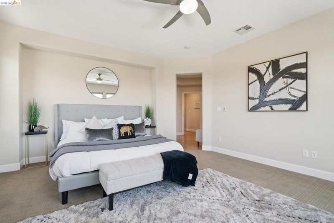
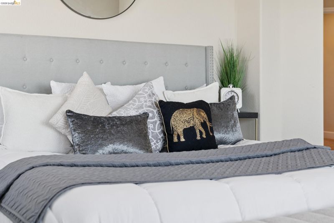
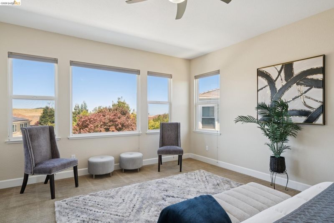
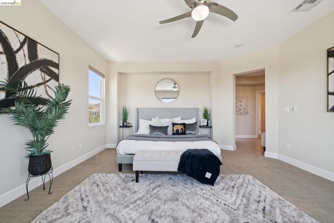
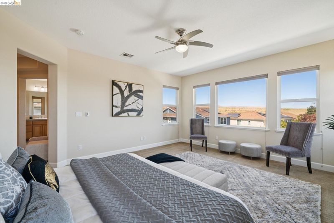
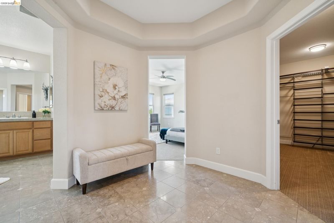
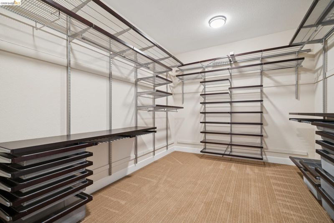
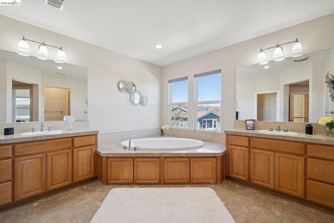
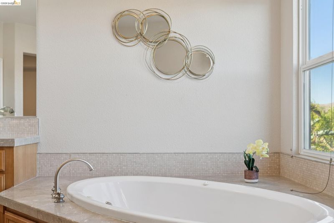
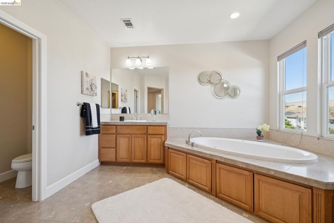
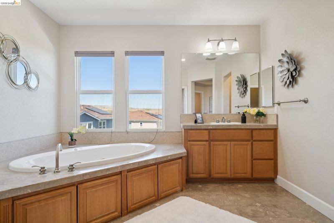
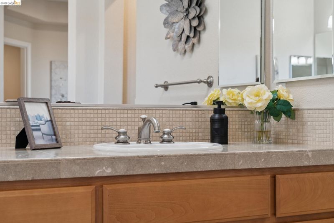
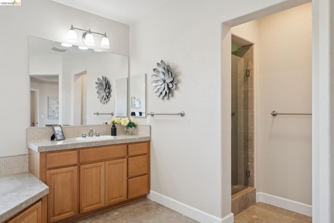
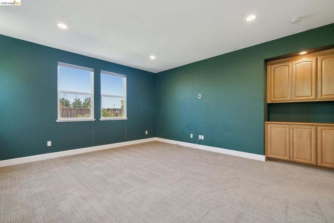
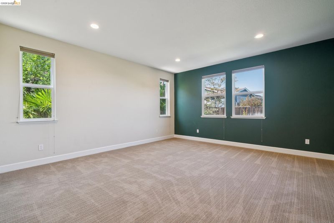
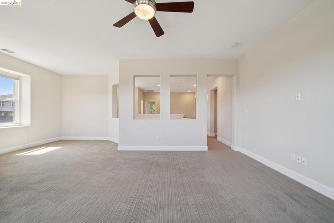
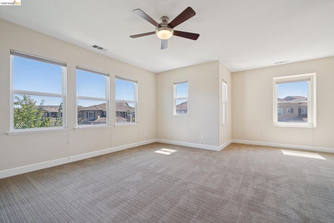
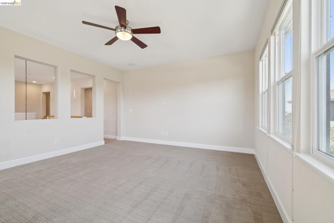
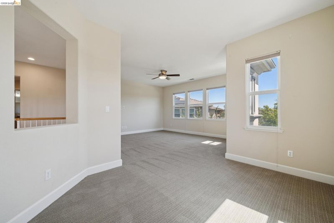
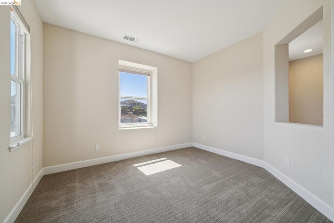
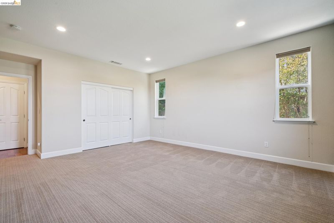
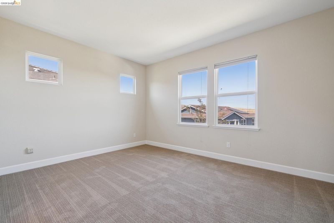
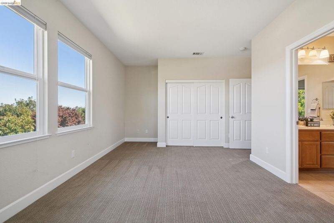
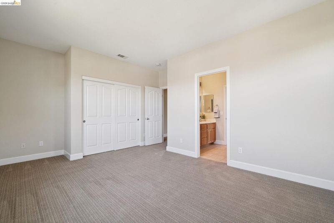
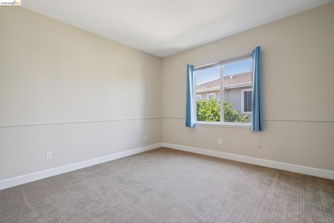
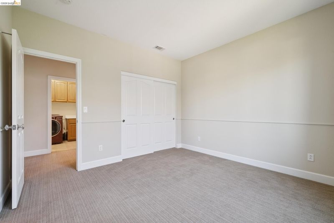
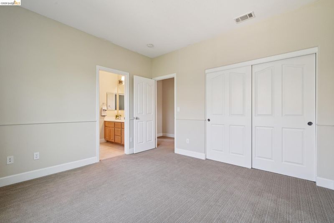
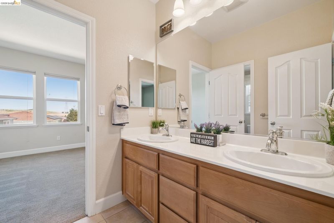
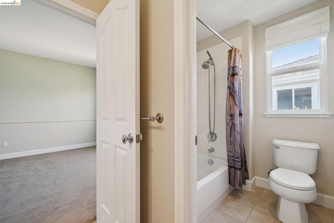
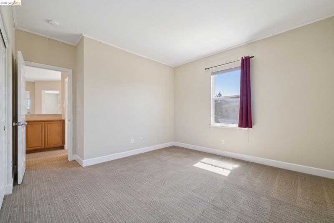
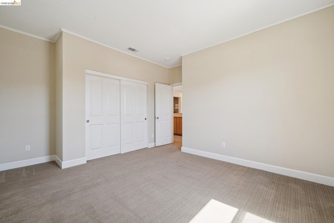
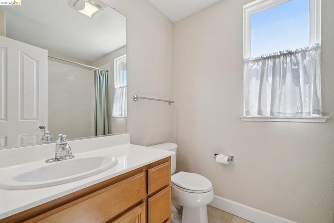
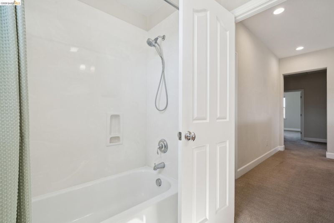
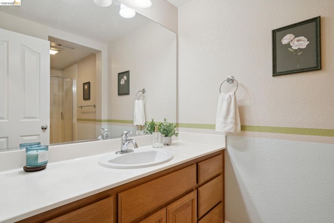
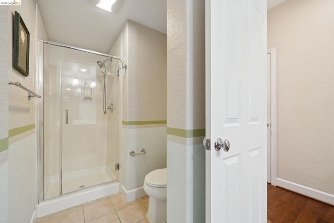
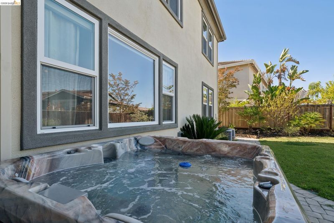
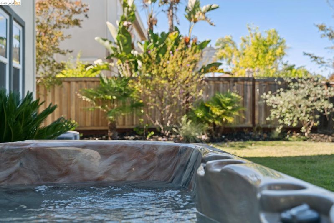
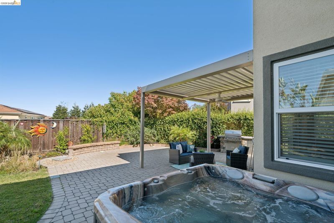
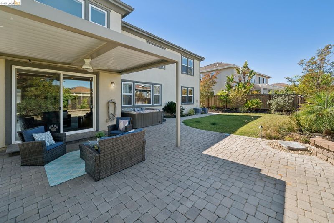
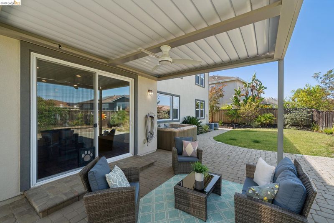
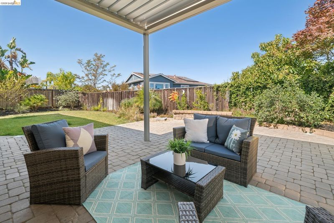
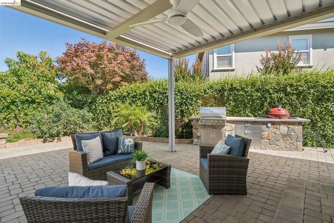
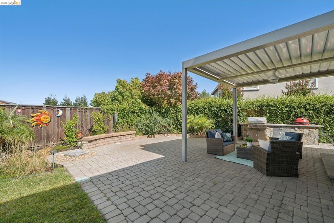
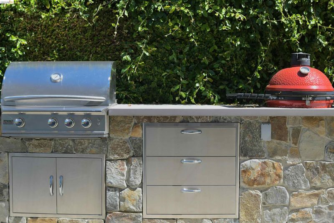
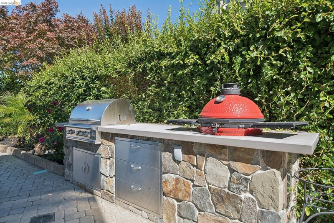
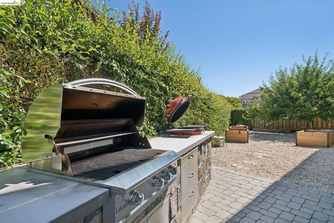
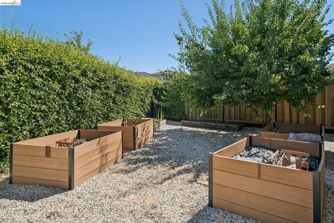
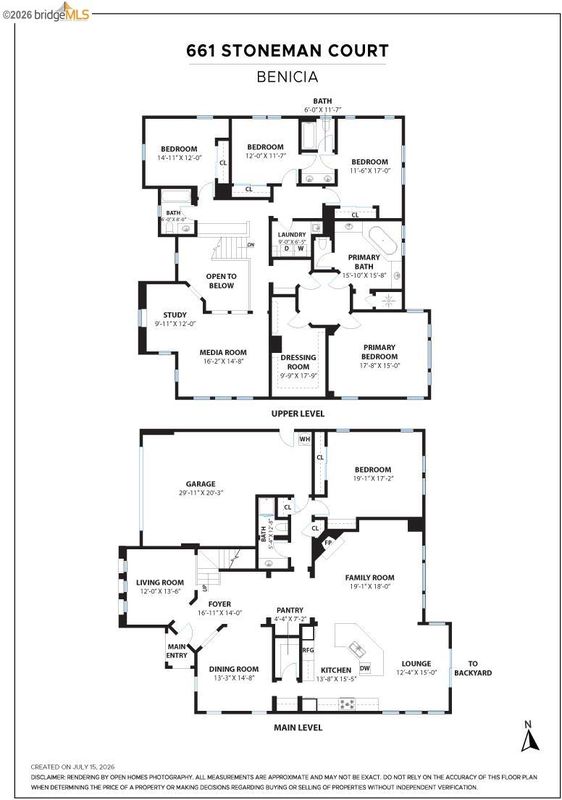
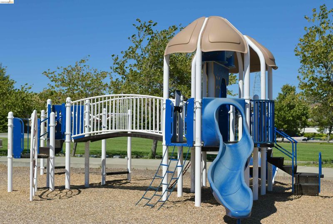
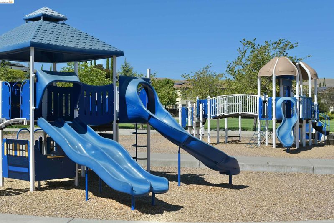
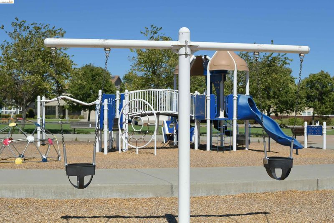
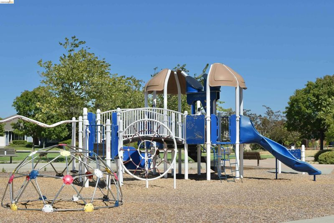
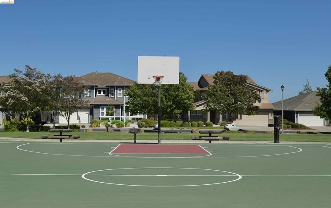
One of the very nicest homes in one of the nicest neighborhoods in all of Benicia! Located on a quiet Cul de Sac and just minutes to Waters End Park this meticulously maintained two story has soaring ceilings and an abundance of natural light throughout, a spacious floor plan that flows seamlessly from an open concept chef's kitchen with high end appliances, pantry, breakfast nook, to a family room, elegant dining room, home office or gym, and bedroom and bathroom on the main level - perfect for entertaining and accommodating visiting guests or extended family. Upstairs is the primary suite - a resplendent oasis of luxury and serenity with dual vanities, sunken tub, shower stall, and walk in closet with built ins. A large mixed use loft can either be a media/entertainment space or game room and or additional home office. The backyard is indoor outdoor living at its absolute finest featuring a covered patio, adjacent hot tub, BBQ and smoker, lawn, and side yard for a variety of uses. Known for its small town c
One of the very nicest homes in one of the nicest neighborhoods in all of Benicia! Located on a quiet Cul de Sac and just minutes to Waters End Park this meticulously maintained two story has soaring ceilings and an abundance of natural light throughout, a spacious floor plan that flows seamlessly from an open concept chef's kitchen with high end appliances, pantry, breakfast nook, to a family room, elegant dining room, home office or gym, and bedroom and bathroom on the main level - perfect for entertaining and accommodating visiting guests or extended family. Upstairs is the primary suite - a resplendent oasis of luxury and serenity with dual vanities, sunken tub, shower stall, and walk in closet with built ins. A large mixed use loft can either be a media/entertainment space or game room and or additional home office. The backyard is indoor outdoor living at its absolute finest featuring a covered patio, adjacent hot tub, BBQ and smoker, lawn, and side yard for a variety of uses. Known for its small town charm with year round city and community events, vibrant downtown with a wide variety of restaurants, cafes, shops, parks, hiking and biking trails, and terrific K-12 schools - this one is not to be missed.

- Current Status
- New
- Original Price
- $1,350,000
- List Price
- $1,350,000
- On Market Date
- Jul 17, 2026
- Property Type
- Detached
- D/N/S
- Not Listed
- Zip Code
- 94510
- MLS ID
- 41141944
- APN
- 0083541250
- Year Built
- 2007
- Stories in Building
- 2
- Possession
- Close Of Escrow, Immediate
- Data Source
- MAXEBRDI
- Origin MLS System
- Bridge AOR
Matthew Turner Elementary School
Public K-5 Elementary
Students: 498 Distance: 0.7mi
Joe Henderson Elementary School
Public K-5 Elementary
Students: 548 Distance: 1.3mi
Benicia Middle School
Public 6-8 Middle
Students: 1063 Distance: 1.8mi
Robert Semple Elementary School
Public K-5 Elementary
Students: 472 Distance: 2.0mi
Benicia High School
Public 9-12 Secondary
Students: 1565 Distance: 2.2mi
Mary Farmar Elementary School
Public K-5 Elementary
Students: 443 Distance: 2.2mi
- Bed
- 5
- Bath
- 4
- Parking
- 2
- Attached, Garage Door Opener
- SQ FT
- 4,020
- SQ FT Source
- Public Records
- Lot SQ FT
- 8,564.0
- Lot Acres
- 0.2 Acres
- Kitchen
- Dishwasher, Double Oven, Gas Range, Microwave, Oven, Range, Refrigerator, Dryer, Washer, Breakfast Bar, Breakfast Nook, Stone Counters, Disposal, Gas Range/Cooktop, Oven Built-in, Pantry, Range/Oven Built-in
- Cooling
- Ceiling Fan(s), Central Air
- Disclosures
- Disclosure Package Avail
- Entry Level
- Exterior Details
- Back Yard, Side Yard, Landscape Back, Landscape Front, Low Maintenance, Yard Space
- Flooring
- Carpet, Other
- Foundation
- Fire Place
- Family Room
- Heating
- Gravity
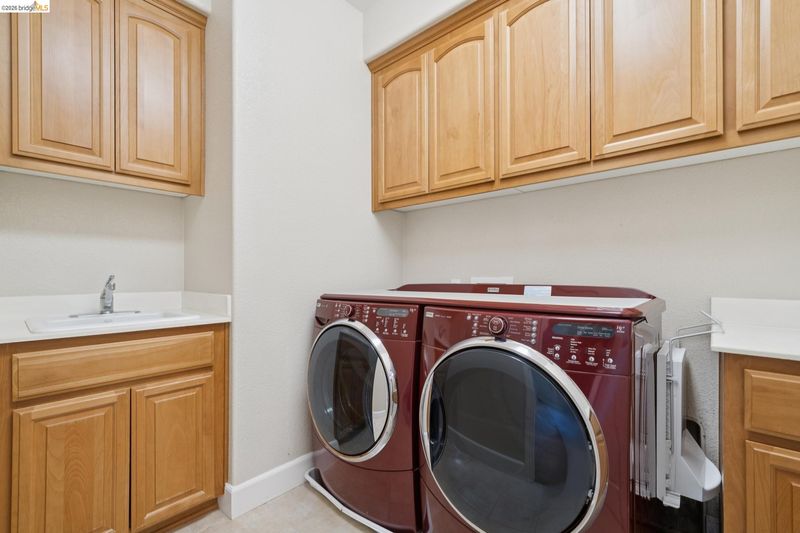
- Laundry
- Dryer, Washer
- Upper Level
- 4 Bedrooms, Primary Bedrm Suite - 1, Loft
- Main Level
- 1 Bedroom, 1 Bath, No Steps to Entry, Other, Main Entry
- Possession
- Close Of Escrow, Immediate
- Architectural Style
- Contemporary
- Construction Status
- Existing
- Additional Miscellaneous Features
- Back Yard, Side Yard, Landscape Back, Landscape Front, Low Maintenance, Yard Space
- Location
- Court, Cul-De-Sac, Level, Back Yard, Landscaped
- Roof
- Other
- Water and Sewer
- Public
- Fee
- Unavailable
MLS and other Information regarding properties for sale as shown in Theo have been obtained from various sources such as sellers, public records, agents and other third parties. This information may relate to the condition of the property, permitted or unpermitted uses, zoning, square footage, lot size/acreage or other matters affecting value or desirability. Unless otherwise indicated in writing, neither brokers, agents nor Theo have verified, or will verify, such information. If any such information is important to buyer in determining whether to buy, the price to pay or intended use of the property, buyer is urged to conduct their own investigation with qualified professionals, satisfy themselves with respect to that information, and to rely solely on the results of that investigation.
School data provided by GreatSchools. School service boundaries are intended to be used as reference only. To verify enrollment eligibility for a property, contact the school directly.