

$1,700,000
2,750
SQ FT
$618
SQ/FT
3 Lavender Terrace
@ Melanie Court - Petaluma West, Petaluma

- 4 Bed
- 3 Bath
- 2 Park
- 2,750 sqft
- Petaluma
-

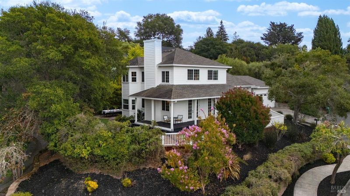
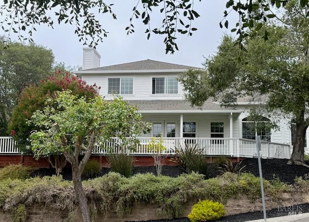
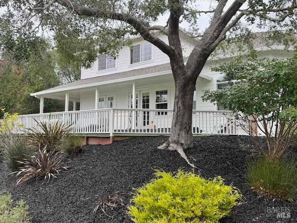
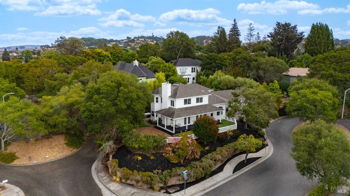
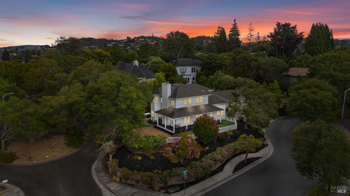
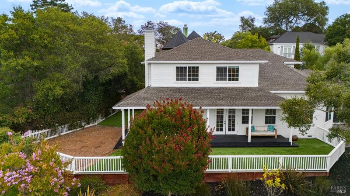
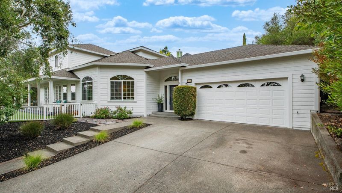
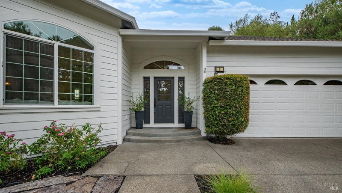
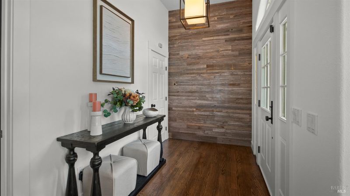
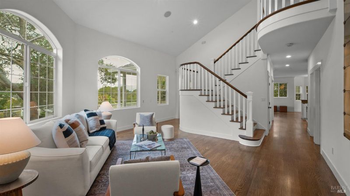
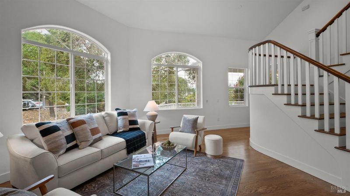
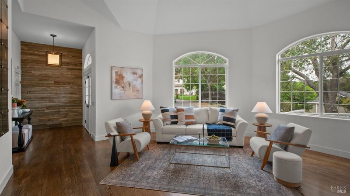
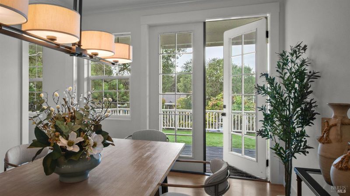
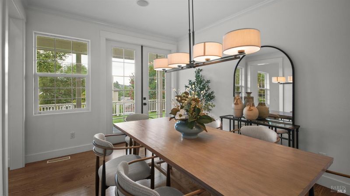
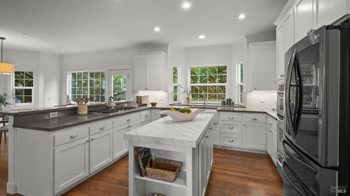
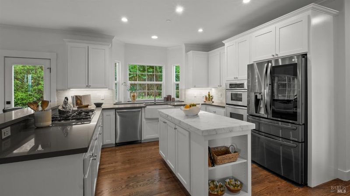
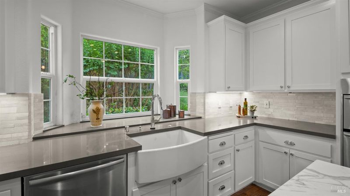
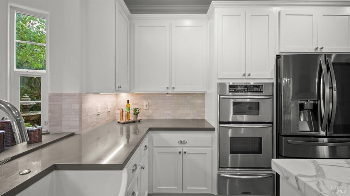
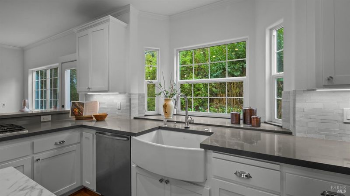
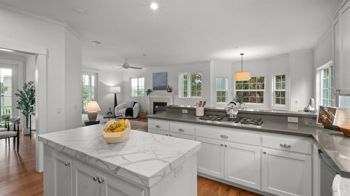
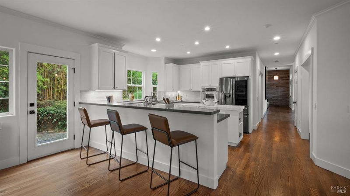
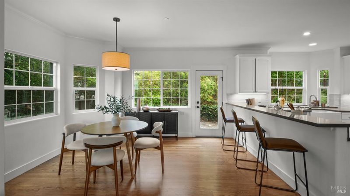
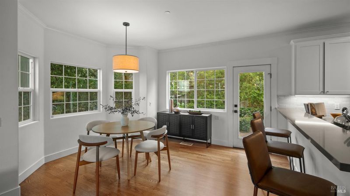
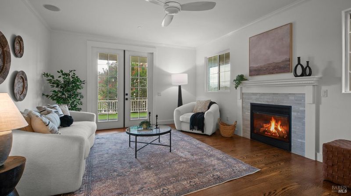
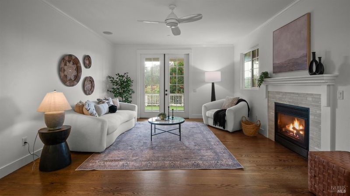
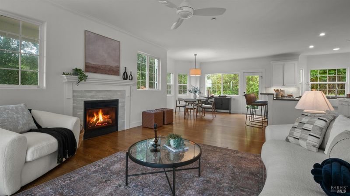
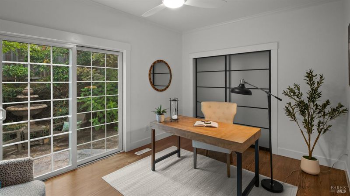
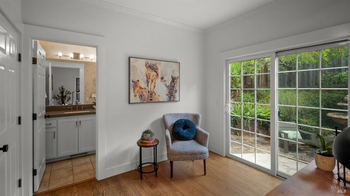
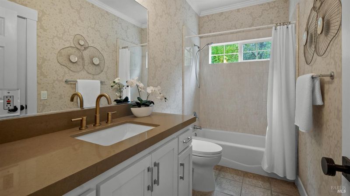
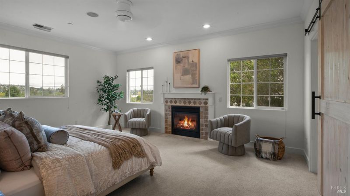
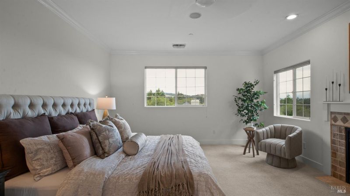
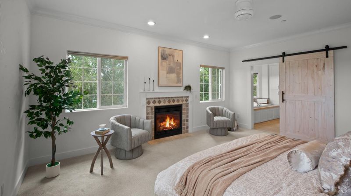
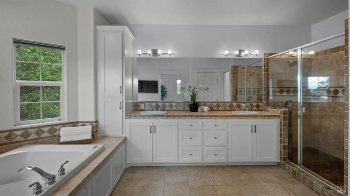
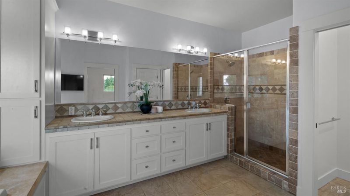
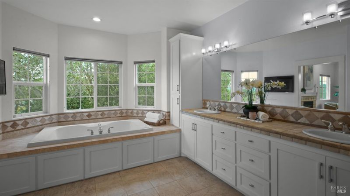
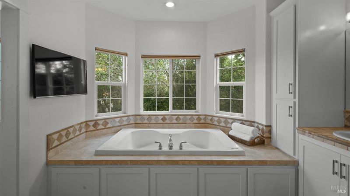
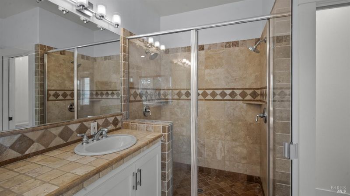
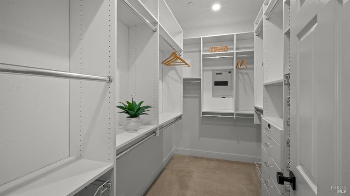
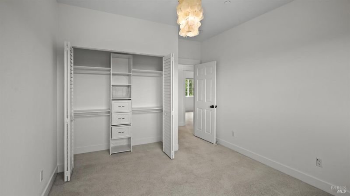
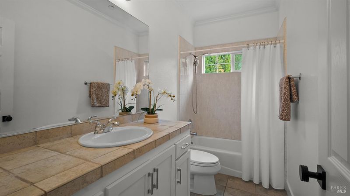
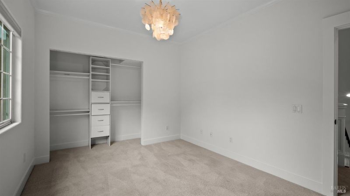
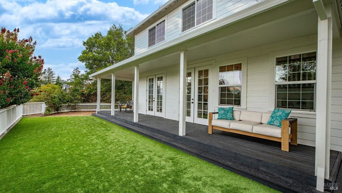
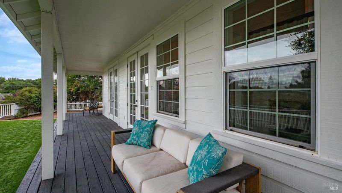
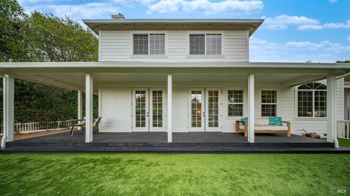
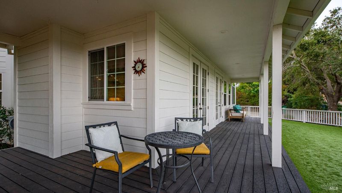
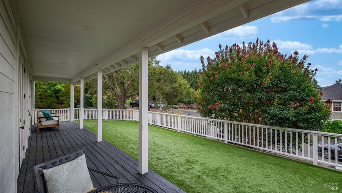

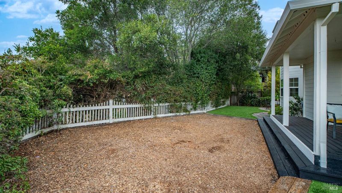
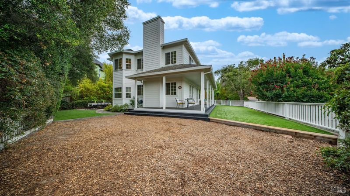
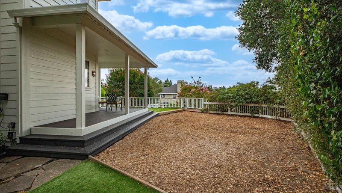
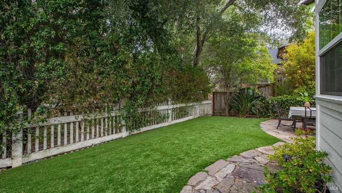
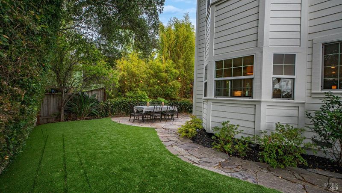
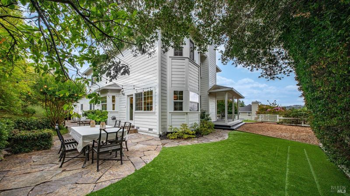
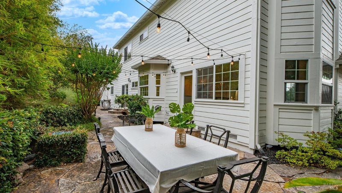
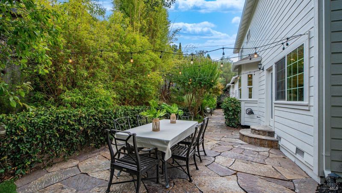
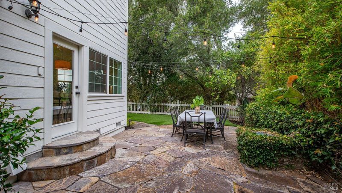
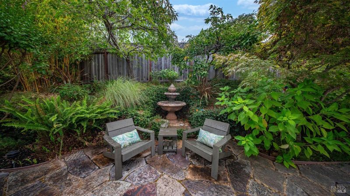
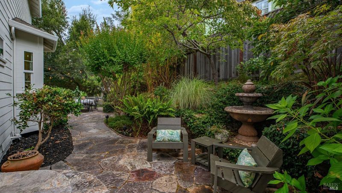
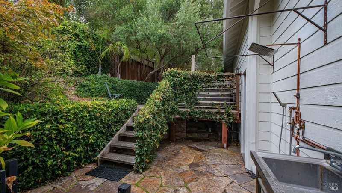
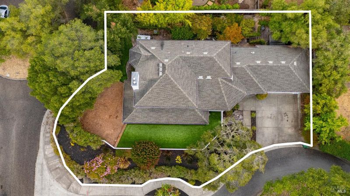
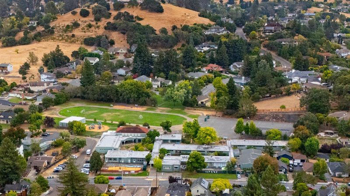
Beautifully positioned on an exclusive West Petaluma cul-de-sac, 3 Lavender Terrace is a distinctive custom home offering approximately 2,750 sq ft of gracious living space on a generous 10,117 sq ft corner lot. Freshly painted inside and out, this light-filled 4 bedroom, 3 bath residence blends timeless character with an exceptional setting. A charming wraparound porch welcomes you into a dramatic entry with sweeping staircase, vaulted ceilings and rich oak hardwood floors throughout the main level. The beautifully appointed kitchen features quartz countertop with Calacatta marble on island and backsplash, stainless steel appliances and a sunny breakfast area opening seamlessly to the inviting family room with fireplace. The spacious primary suite is a private retreat with its own fireplace, while expansive windows throughout capture wonderful natural light and picturesque dramatic sunset views. Outside, the fabulous rear yard offers an idyllic setting for entertaining, gardening or simply enjoying the privacy and tranquility. Just moments from downtown Petaluma, acclaimed schools, shopping and dining, this is a rare opportunity to enjoy space, style and an exceptional West Petaluma location.

- Days on Market
- 0 days
- Current Status
- Active
- Original Price
- $1,700,000
- List Price
- $1,700,000
- On Market Date
- Aug 30, 2026
- Property Type
- Single Family Residence
- Area
- Petaluma West
- Zip Code
- 94952
- MLS ID
- 326068662
- APN
- 008-401-065-000
- Year Built
- 2003
- Stories in Building
- Unavailable
- Possession
- Close Of Escrow
- Data Source
- BAREIS
- Origin MLS System
Grant Elementary School
Public K-6 Elementary
Students: 381 Distance: 0.2mi
Mcnear Elementary School
Public K-6 Elementary
Students: 372 Distance: 0.3mi
Spring Hill Montessori School
Private PK-5 Montessori, Combined Elementary And Secondary, Coed
Students: 140 Distance: 0.4mi
Petaluma Academy
Private K-1
Students: 12 Distance: 0.5mi
South County Consortium
Public PK-12
Students: 95 Distance: 0.8mi
Petaluma Evening High
Public n/a Adult Education, Yr Round
Students: NA Distance: 0.8mi
- Bed
- 4
- Bath
- 3
- Parking
- 2
- Attached
- SQ FT
- 2,750
- SQ FT Source
- Assessor Agent-Fill
- Lot SQ FT
- 10,117.0
- Lot Acres
- 0.2323 Acres
- Kitchen
- Breakfast Area
- Cooling
- Central
- Dining Room
- Formal Area
- Family Room
- Deck Attached
- Living Room
- Cathedral/Vaulted
- Flooring
- Wood
- Foundation
- Concrete Perimeter
- Fire Place
- Family Room, Primary Bedroom
- Heating
- Central
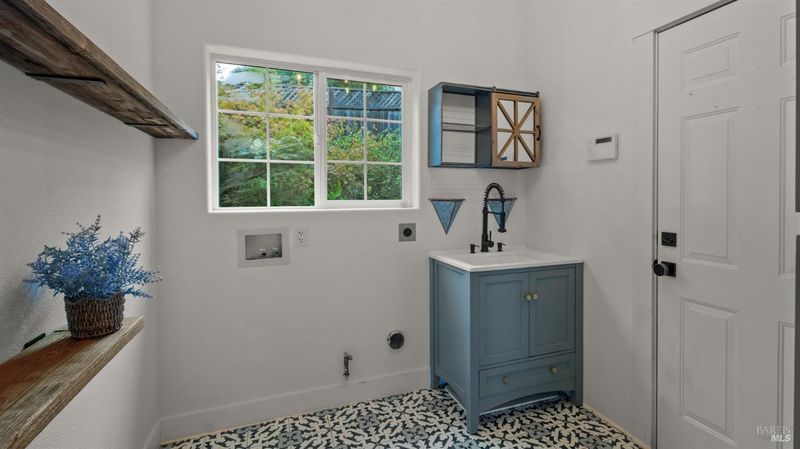
- Laundry
- Hookups Only
- Upper Level
- Bedroom(s), Primary Bedroom
- Main Level
- Bedroom(s), Dining Room, Family Room, Garage, Kitchen, Living Room, Street Entrance
- Views
- Hills
- Possession
- Close Of Escrow
- Basement
- None
- Architectural Style
- Contemporary
- Fee
- $0
MLS and other Information regarding properties for sale as shown in Theo have been obtained from various sources such as sellers, public records, agents and other third parties. This information may relate to the condition of the property, permitted or unpermitted uses, zoning, square footage, lot size/acreage or other matters affecting value or desirability. Unless otherwise indicated in writing, neither brokers, agents nor Theo have verified, or will verify, such information. If any such information is important to buyer in determining whether to buy, the price to pay or intended use of the property, buyer is urged to conduct their own investigation with qualified professionals, satisfy themselves with respect to that information, and to rely solely on the results of that investigation.
School data provided by GreatSchools. School service boundaries are intended to be used as reference only. To verify enrollment eligibility for a property, contact the school directly.