

$2,995,000
2,781
SQ FT
$1,077
SQ/FT
1 Hickory Road
@ Cascade Dr - Fairfax

- 4 Bed
- 3 Bath
- 2 Park
- 2,781 sqft
- Fairfax
-

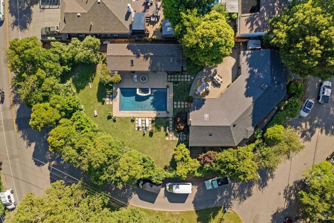
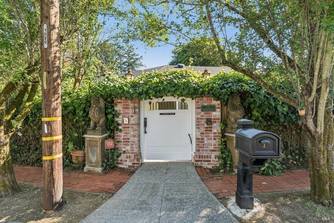
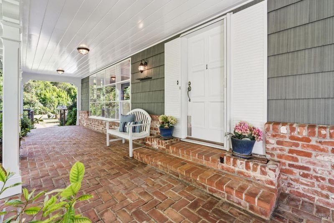
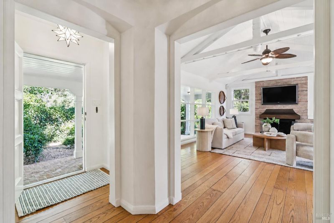
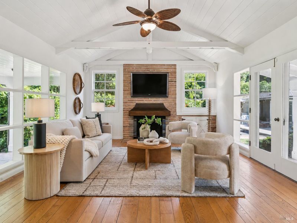
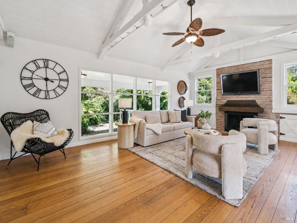
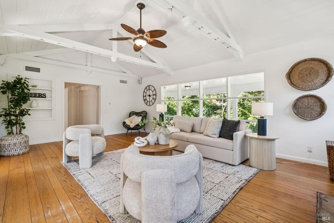
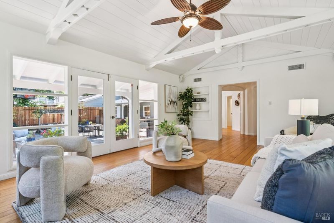
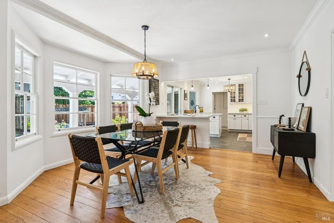
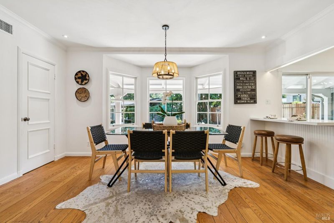
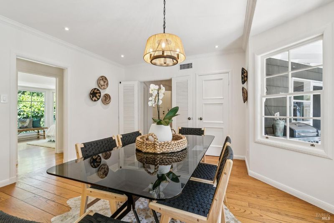
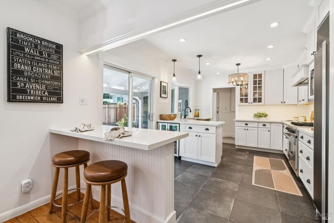
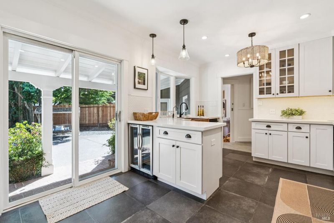
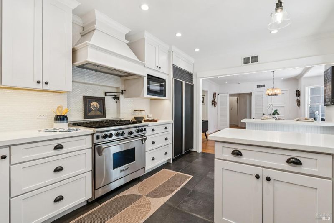
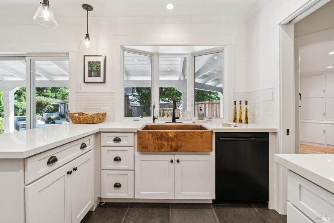
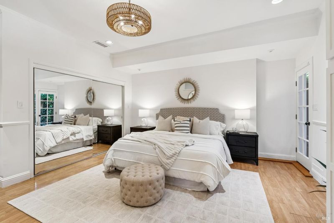
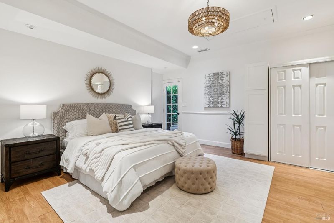
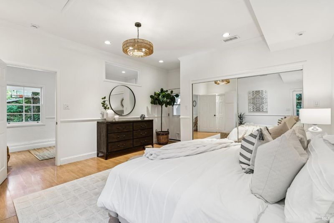
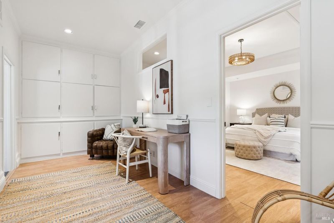
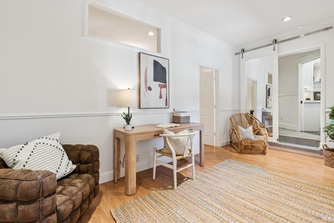
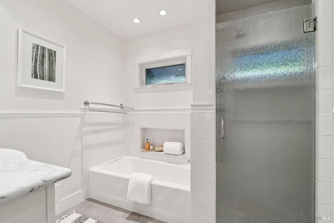
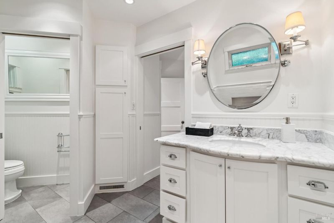
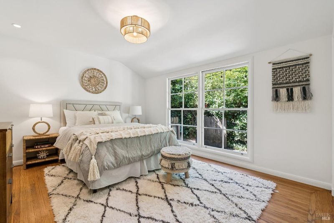
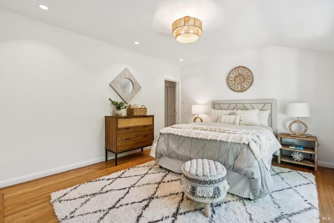
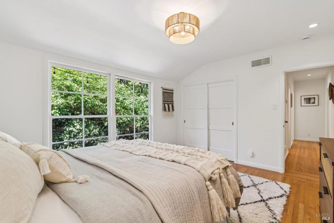
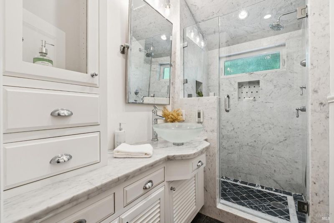
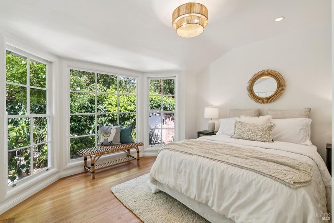
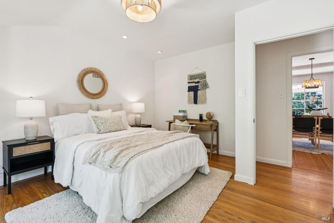
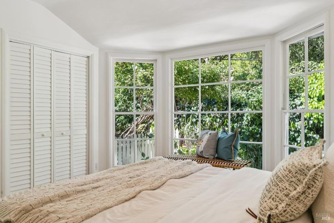
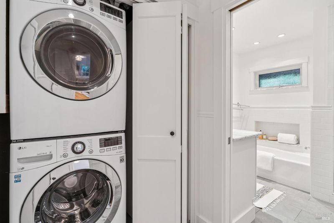
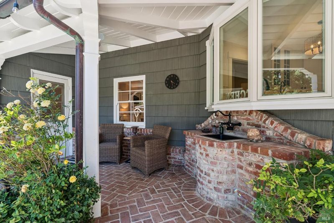
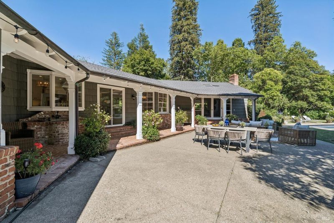
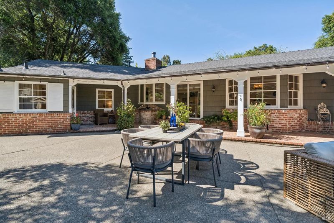
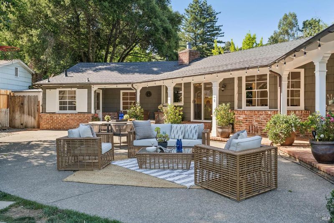
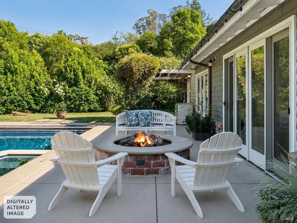
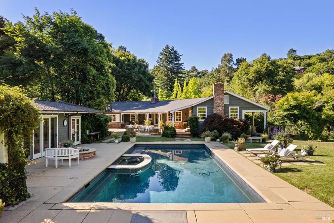
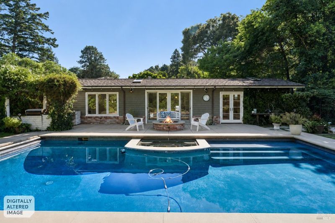
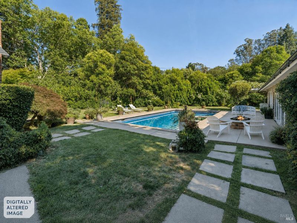
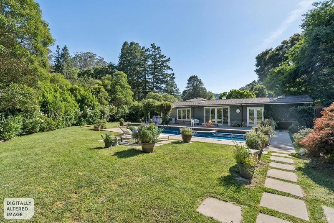
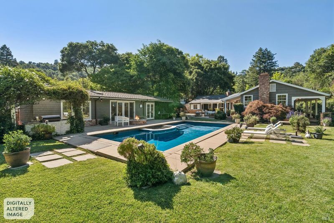
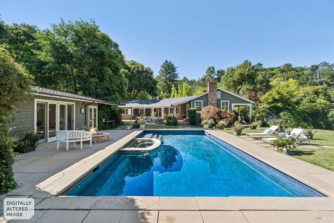
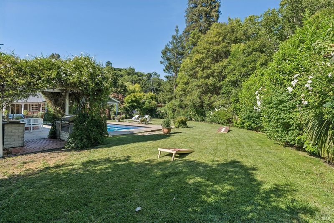
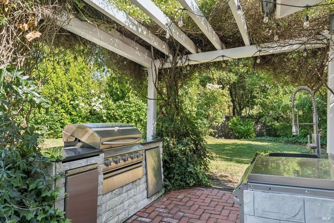
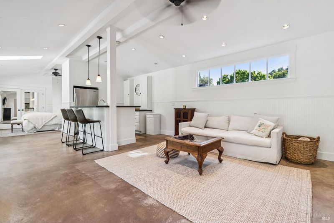
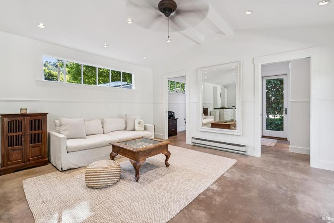
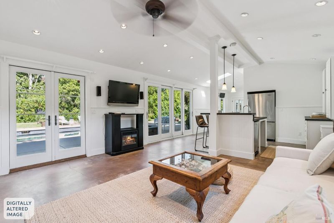
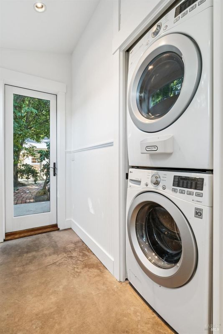
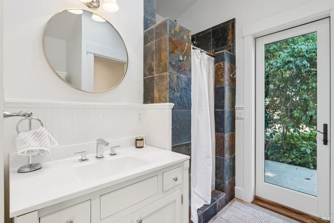
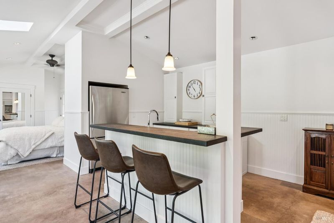
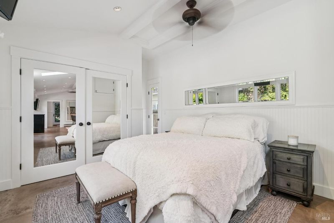
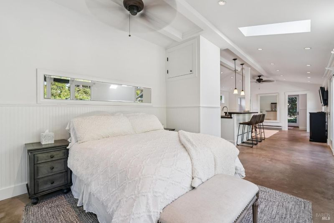
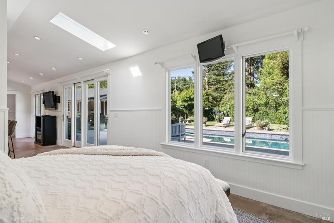
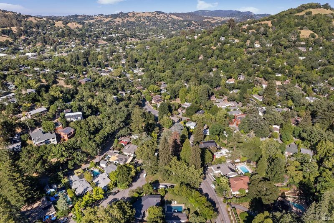
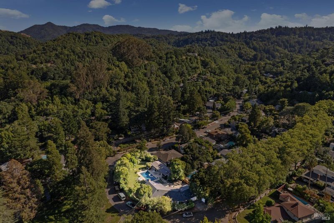
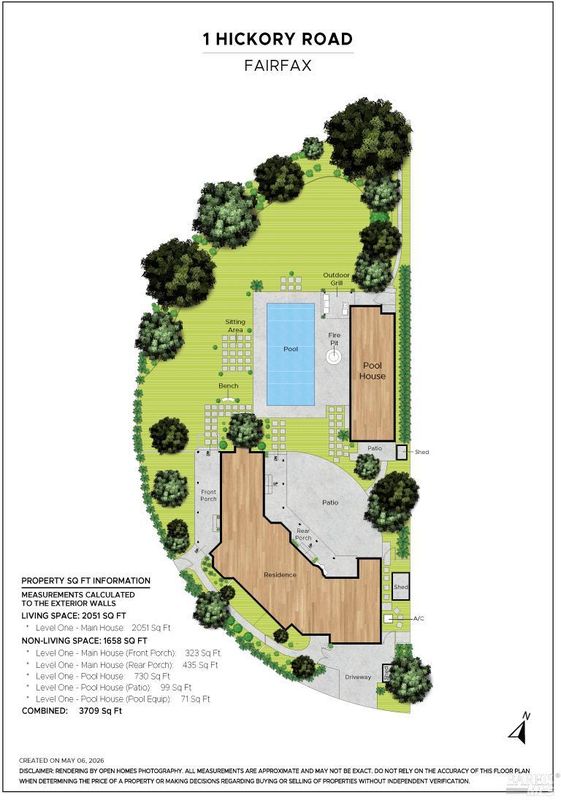
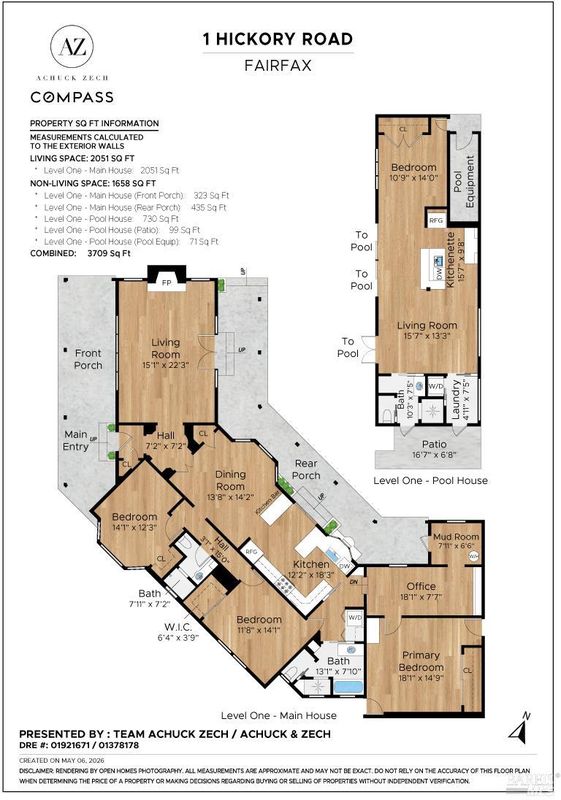
Tucked behind a gated entrance and surrounded by mature trees, flowering landscape, climbing ivy, and timeless brick details, 1 Hickory Road offers rare privacy, charm, and possibility in the heart of Fairfax. Set on an exceptional 17,859 sq. ft. level corner lot, this property is truly unique for its scale, usability, sun, and proximity to town. Located next to Doc Edgar Park and less than mile to downtown Fairfax, the home offers a private retreat-like setting with easy access to local cafs, restaurants, shops, parks, trails, and the vibrant Fairfax community. The approximately 2,051 sq. ft. main residence features 3 bedrooms, 2 bathrooms, and a dedicated office. Hardwood floors, abundant natural light, vaulted ceilings, exposed beams, and a brick fireplace create a warm and inviting living space with classic Fairfax character. The updated kitchen includes crisp white cabinetry, stainless steel appliances, generous counter space, and a beautiful copper farmhouse sink, while updated bathrooms, lighting, and thoughtful finishes add a fresh, move-in-ready feel. Designed for indoor-outdoor living, the fully fenced all-level lot offers incredible usable space with mature landscaping, sunny lawn areas, a pool and hot tub, multiple entertaining patios, a fire pit, outdoor BBQ area with built-in sink, and charming vintage brick details throughout. The generous approximately 730 sq. ft. pool house includes a kitchen area, living space, laundry room, full bathroom, and fireplace, offering wonderful flexibility for guests, work, entertaining, or extended living. What truly sets this property apart is the rare amount of flat, usable land so close to downtown Fairfax. Enjoy the property as-is, explore expansion of the main residence by pushing out or adding a second story, or investigate the potential to split the lot into two approximately 7,500-8,000 sq. ft. parcels. Conceptual plans have been drawn but are not approved by the Town of Fairfax. Any subdivision, expansion, or development potential is subject to town review and approval; buyers should independently verify with the appropriate agencies.

- Days on Market
- 4 days
- Current Status
- Active
- Original Price
- $2,995,000
- List Price
- $2,995,000
- On Market Date
- May 22, 2026
- Property Type
- Single Family Residence
- Area
- Fairfax
- Zip Code
- 94930
- MLS ID
- 326045000
- APN
- 003-203-15
- Year Built
- 1948
- Stories in Building
- Unavailable
- Possession
- Close Of Escrow
- Data Source
- BAREIS
- Origin MLS System
Manor Elementary School
Public K-5 Elementary
Students: 275 Distance: 1.0mi
Brookside Elementary School
Public K-5 Elementary
Students: 361 Distance: 1.2mi
Sir Francis Drake High School
Public 9-12 Secondary
Students: 1301 Distance: 1.2mi
White Hill Middle School
Public 6-8 Middle
Students: 744 Distance: 1.6mi
Ross Valley Charter
Charter K-5
Students: 195 Distance: 1.6mi
Wade Thomas Elementary School
Public K-5 Elementary
Students: 370 Distance: 1.7mi
- Bed
- 4
- Bath
- 3
- Closet, Shower Stall(s), Stone, Tile
- Parking
- 2
- Converted Garage, Uncovered Parking Spaces 2+
- SQ FT
- 2,781
- SQ FT Source
- Owner
- Lot SQ FT
- 17,999.0
- Lot Acres
- 0.4132 Acres
- Pool Info
- Gas Heat, Pool Cover, Pool House, Pool Sweep, Pool/Spa Combo
- Kitchen
- Slab Counter, Stone Counter
- Cooling
- Ceiling Fan(s), Central
- Dining Room
- Breakfast Nook
- Exterior Details
- Built-In Barbeque, Dog Run, Fire Pit
- Living Room
- Open Beam Ceiling
- Flooring
- Wood
- Fire Place
- Brick, Electric, Living Room, Outside
- Heating
- Central, Fireplace(s)
- Laundry
- Cabinets, Dryer Included, Washer Included
- Main Level
- Bedroom(s), Dining Room, Full Bath(s), Kitchen, Living Room, Primary Bedroom, Street Entrance
- Possession
- Close Of Escrow
- Basement
- None
- Architectural Style
- Traditional
- Fee
- $0
MLS and other Information regarding properties for sale as shown in Theo have been obtained from various sources such as sellers, public records, agents and other third parties. This information may relate to the condition of the property, permitted or unpermitted uses, zoning, square footage, lot size/acreage or other matters affecting value or desirability. Unless otherwise indicated in writing, neither brokers, agents nor Theo have verified, or will verify, such information. If any such information is important to buyer in determining whether to buy, the price to pay or intended use of the property, buyer is urged to conduct their own investigation with qualified professionals, satisfy themselves with respect to that information, and to rely solely on the results of that investigation.
School data provided by GreatSchools. School service boundaries are intended to be used as reference only. To verify enrollment eligibility for a property, contact the school directly.