

$635,000
2,232
SQ FT
$284
SQ/FT
4285 Merchant Lane
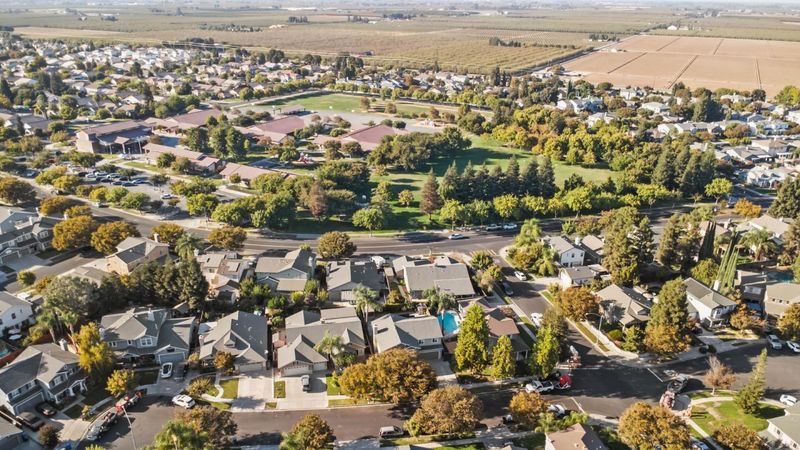
@ Springer - 20301 - Turlock NW, No of Canal, W of Geer Rd, Turlock

- 4 Bed
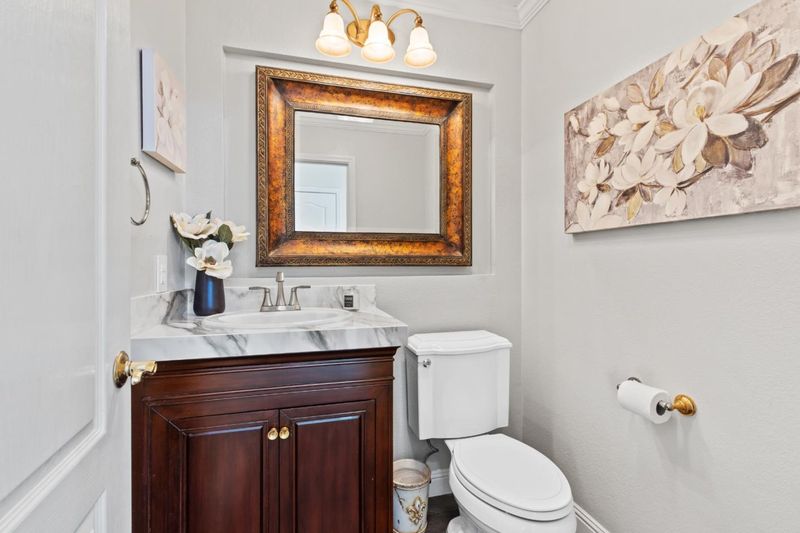
- 3 (2/1) Bath
- 2 Park
- 2,232 sqft
- TURLOCK
-

-
Sat Oct 17, 1:00 pm - 4:00 pm
Just Listed Fabulous Remodeled Rose Circle "Home!
-
Sun Oct 18, 1:00 pm - 4:00 pm
Just Listed Fabulous Remodeled Rose Circle "Home!
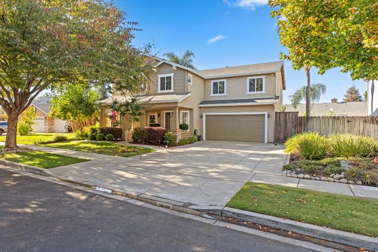
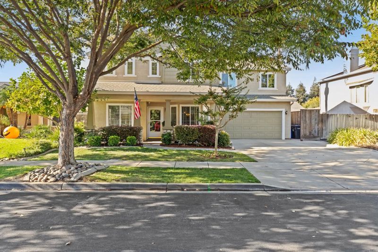
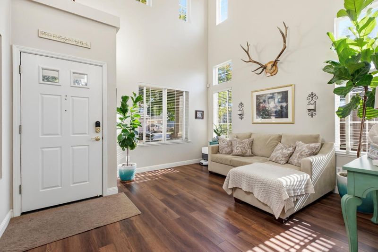
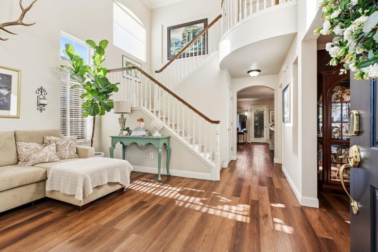
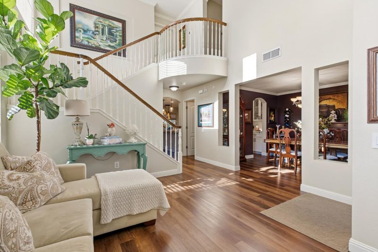
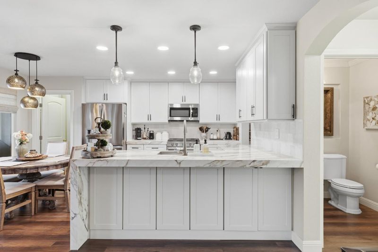
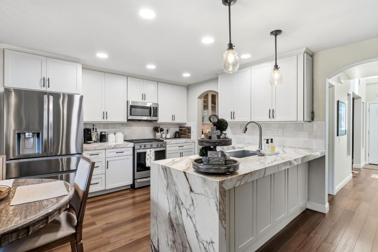
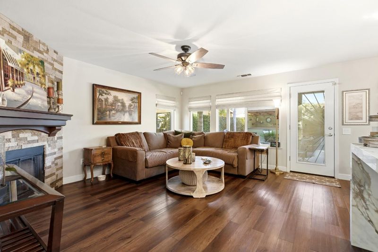
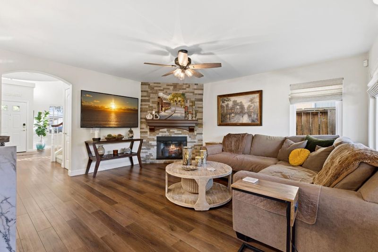
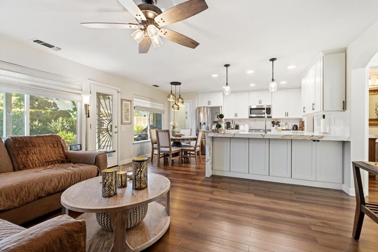
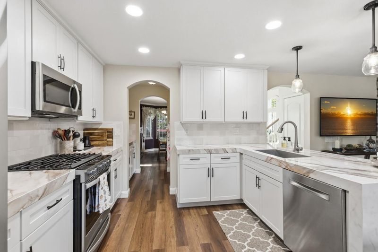
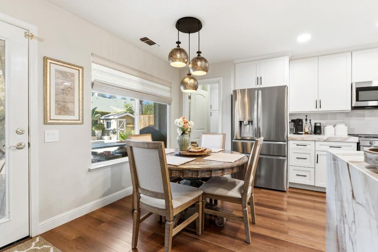
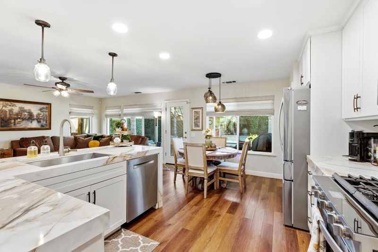
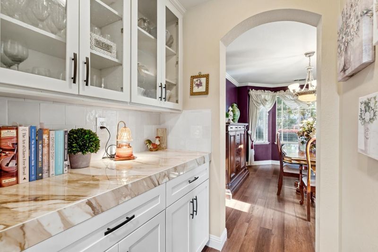
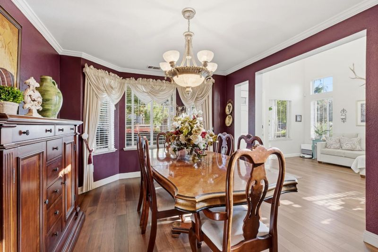
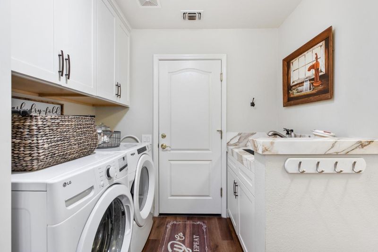
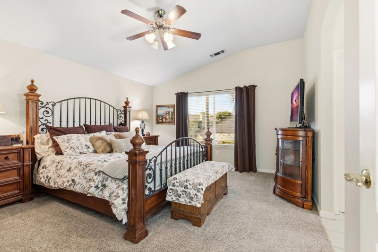
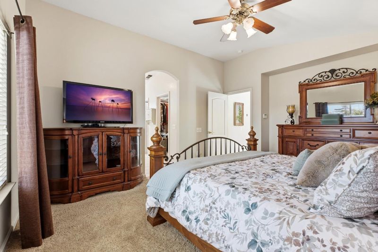
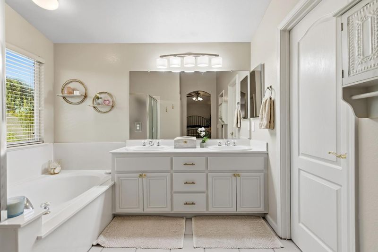
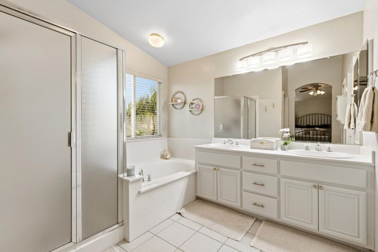
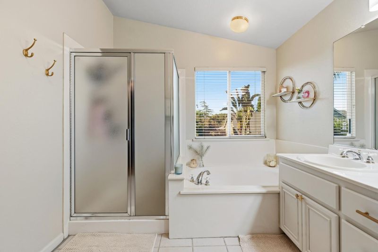
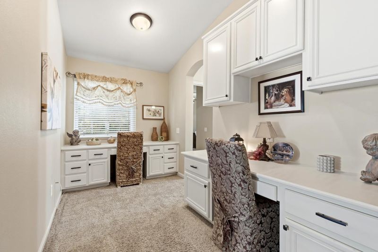
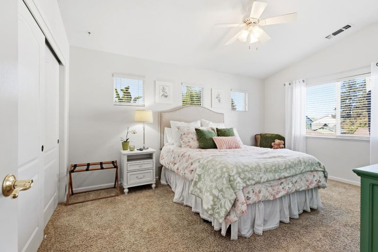
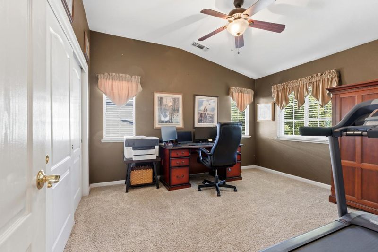
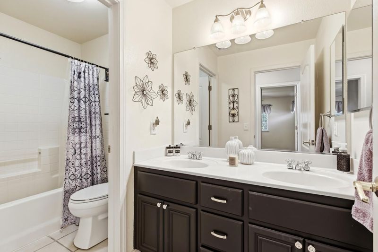
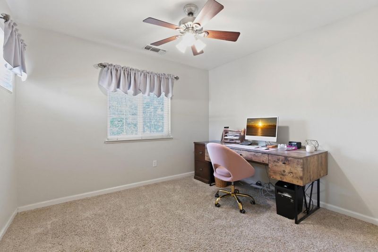
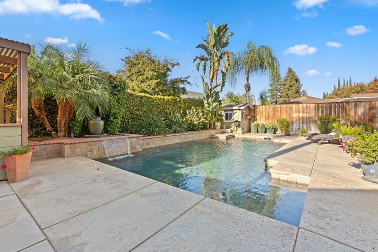
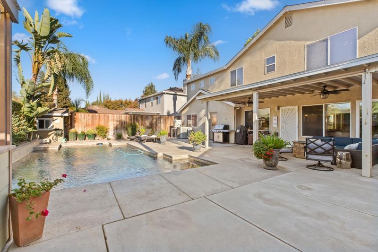
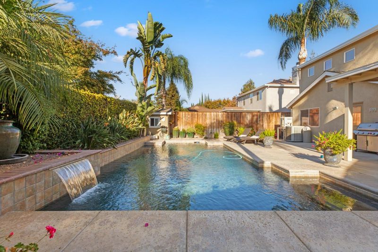
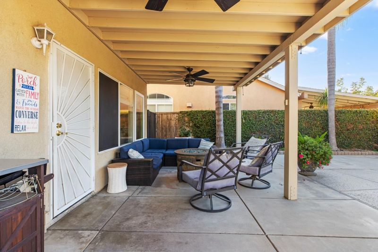
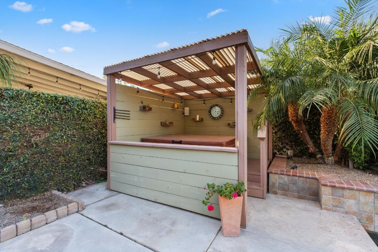
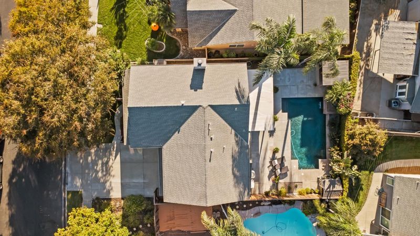
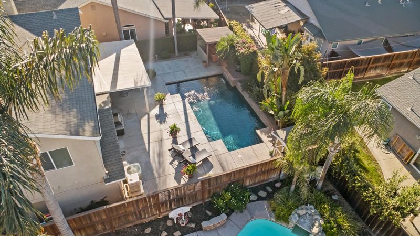
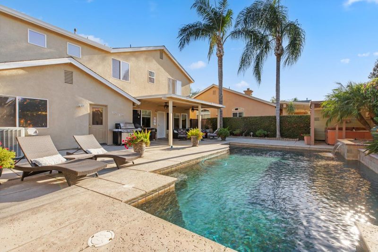
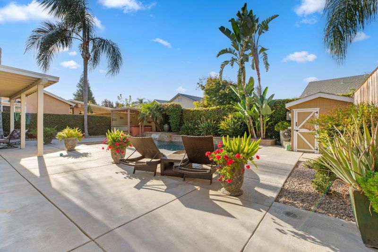
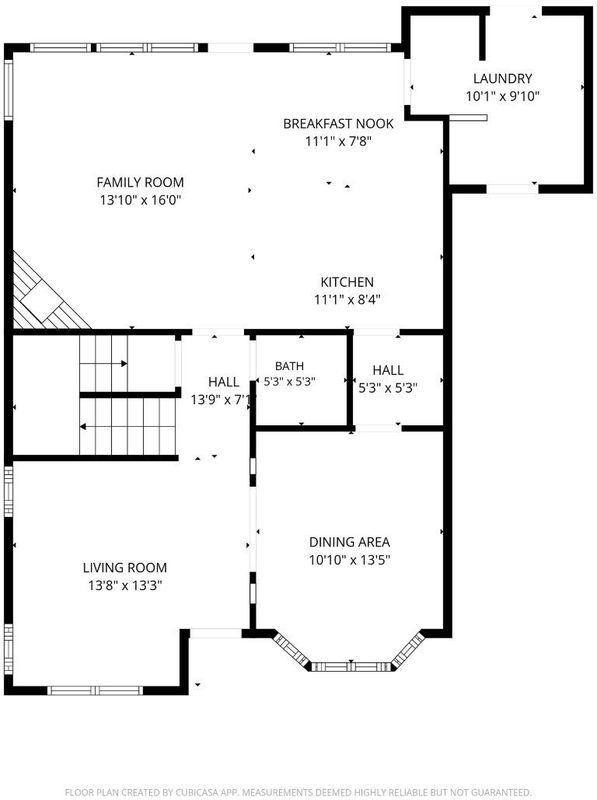
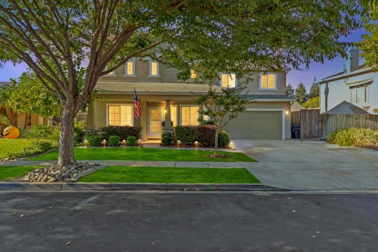
Wow! Pride of Ownership! Move in condition*Meticulously maintained & remodeled Home located in the desirable "Rose Circle" Neighborhood*Remodeled Kitchen features new cream colored Shaker style cabinetry,Porcelain slab countertops with a waterfall edge,ceramic tile backsplash, stainless gas cooktop/range, ,Microwave,dishwasher,and ample eat in space*Popular open concept Family room/Kitchen offers a wood burning fireplace faced with stacked Airstone rock & beautiful Cherry wood mantel*Elegant Formal Dining room boasts a bay window & crown molding*Thoughtfully designed Butlers pantry serves as a seamless transition between the Kitchen & Dining room *Living room has vaulted ceilings and lots of windows for natural light*Primary suite includes vaulted ceilings,spacious Bath with soaking tub,stall shower,dual sinks,tile flooring&His&Her's walk in closets. 3 additional generously sized Bedrooms*Conveniently located study hall with 2 built in desks has endless possibilities*2nd Bath includes shower over tub,tile flooring and 2 sink vanity*Separate Laundry rm includes multiple storage pantries & laundry sink*Fabulous Private backyard showcases a custom Pebble tech pool,free standing Hot tub,Tropical mature landscaping,oversized covered patio,excellent for entertaining!

- Days on Market
- 0 days
- Current Status
- Active
- Original Price
- $635,000
- List Price
- $635,000
- On Market Date
- Oct 15, 2026
- Property Type
- Single Family Home
- Area
- 20301 - Turlock NW, No of Canal, W of Geer Rd
- Zip Code
- 95382
- MLS ID
- ML82064780
- APN
- 071-061-002-000
- Year Built
- 2000
- Stories in Building
- 2
- Possession
- COE
- Data Source
- MLSL
- Origin MLS System
- MLSListings, Inc.
Sandra Tovar Medeiros Elementary School
Public K-6 Elementary, Yr Round
Students: 891 Distance: 0.1mi
Walnut Elementary Education Center
Public K-6 Elementary
Students: 912 Distance: 0.7mi
Sunshine Academy
Private K-12
Students: 6 Distance: 0.7mi
Turlock Junior High School
Public 7-8 Middle
Students: 1466 Distance: 0.7mi
Dennis G. Earl Elementary School
Public K-6 Elementary, Yr Round
Students: 873 Distance: 0.8mi
Reyn Franca School
Private 6-12 Special Education, Combined Elementary And Secondary, Coed
Students: 42 Distance: 1.0mi
- Bed
- 4
- Bath
- 3 (2/1)
- Double Sinks, Primary - Stall Shower(s), Shower and Tub, Stall Shower, Tub in Primary Bedroom
- Parking
- 2
- Attached Garage, Gate / Door Opener, On Street
- SQ FT
- 2,232
- SQ FT Source
- Unavailable
- Lot SQ FT
- 5,520.0
- Lot Acres
- 0.126722 Acres
- Pool Info
- Pool - In Ground, Pool - Sweep, Spa - Above Ground, Spa - Cover, Spa - Electric, Spa - Jetted, Spa / Hot Tub
- Kitchen
- Countertop - Other, Dishwasher, Garbage Disposal, Microwave, Oven Range - Gas, Pantry
- Cooling
- Ceiling Fan, Central AC
- Dining Room
- Breakfast Bar, Eat in Kitchen, Formal Dining Room
- Disclosures
- Natural Hazard Disclosure
- Family Room
- Kitchen / Family Room Combo
- Flooring
- Carpet, Laminate, Tile
- Foundation
- Concrete Slab
- Fire Place
- Family Room
- Heating
- Central Forced Air, Central Forced Air - Gas
- Laundry
- Electricity Hookup (220V), Inside, Tub / Sink
- Possession
- COE
- Architectural Style
- Traditional
- Fee
- Unavailable
MLS and other Information regarding properties for sale as shown in Theo have been obtained from various sources such as sellers, public records, agents and other third parties. This information may relate to the condition of the property, permitted or unpermitted uses, zoning, square footage, lot size/acreage or other matters affecting value or desirability. Unless otherwise indicated in writing, neither brokers, agents nor Theo have verified, or will verify, such information. If any such information is important to buyer in determining whether to buy, the price to pay or intended use of the property, buyer is urged to conduct their own investigation with qualified professionals, satisfy themselves with respect to that information, and to rely solely on the results of that investigation.
School data provided by GreatSchools. School service boundaries are intended to be used as reference only. To verify enrollment eligibility for a property, contact the school directly.