

$2,695,000
4,276
SQ FT
$630
SQ/FT
6487 Benvenue Ave
@ Woolsey - Fairview Distric, Oakland

- 4 Bed
- 4 Bath
- 0 Park
- 4,276 sqft
- Oakland
-

-
Sat Oct 17, 1:00 pm - 5:00 pm
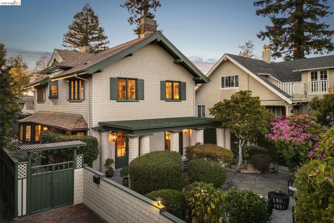
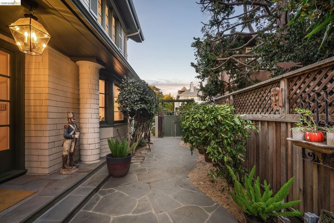
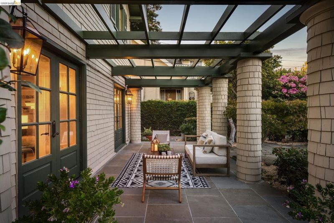
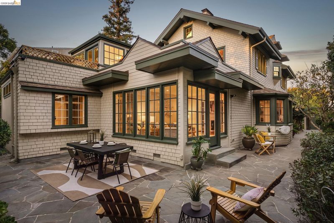
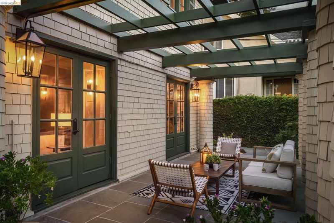
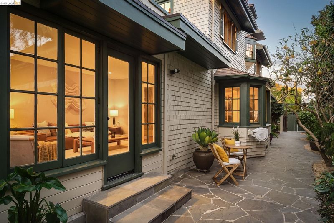
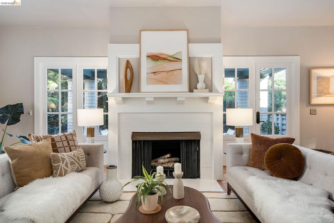
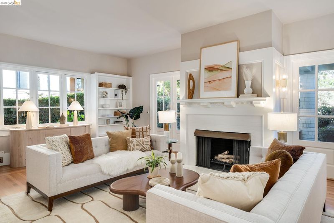
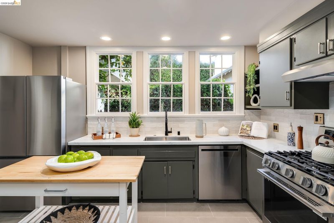
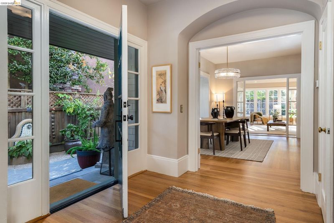
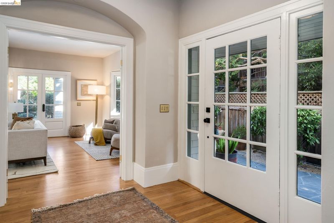
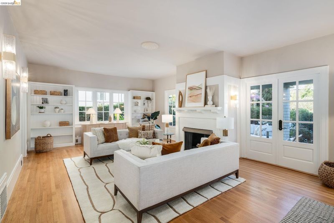
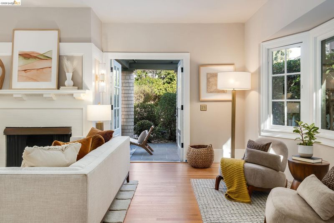
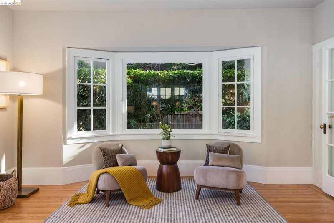
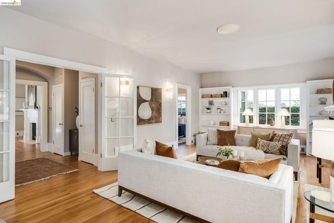
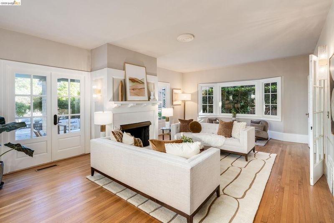
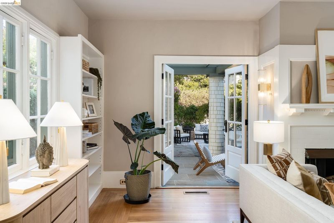
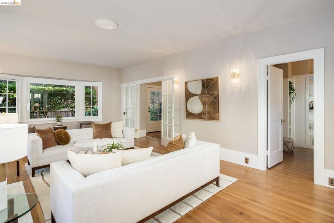
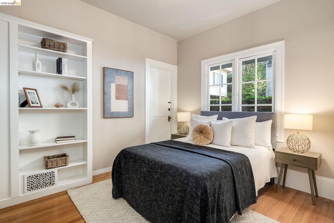
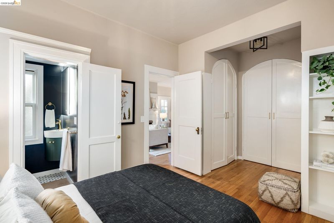
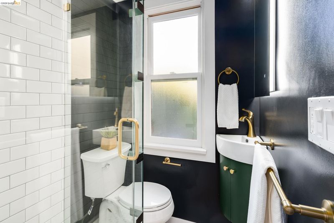
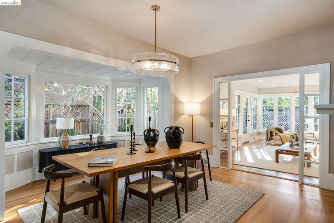
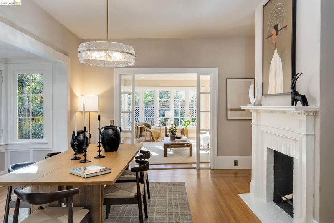
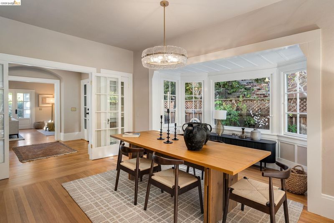
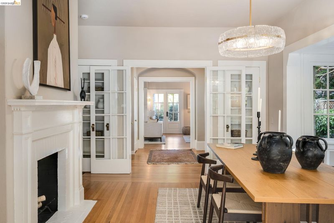
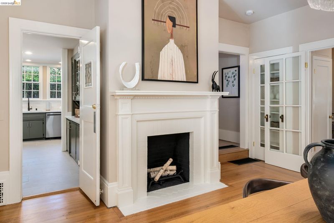
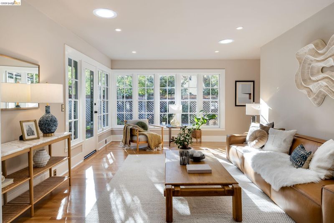
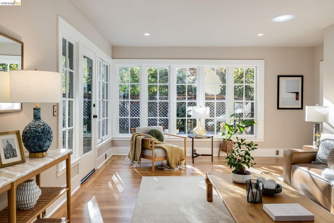
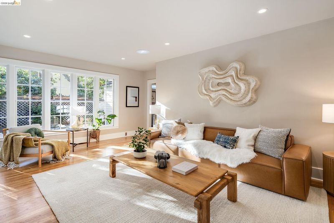
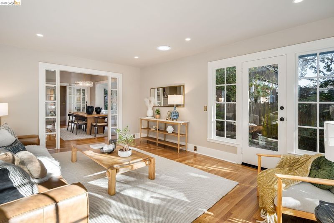
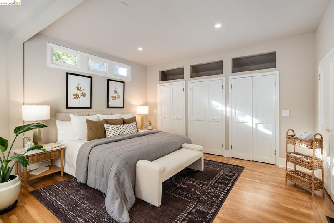
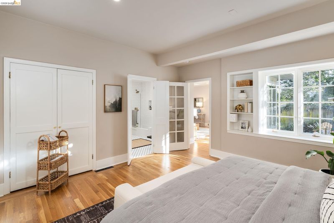
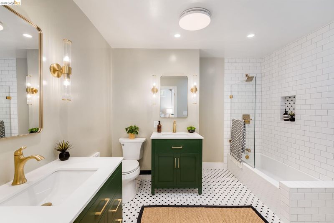
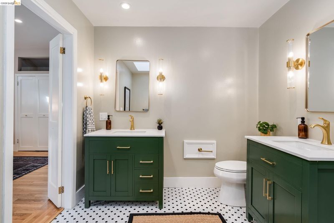
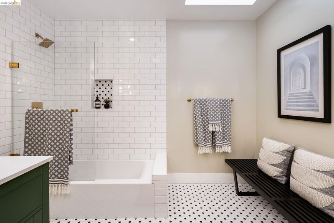
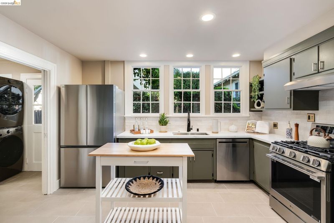
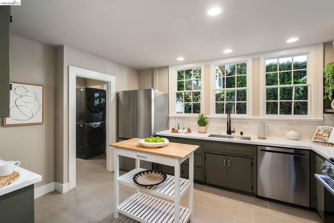
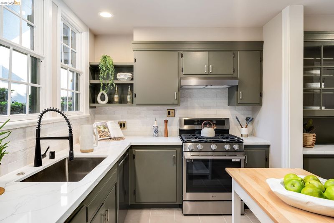
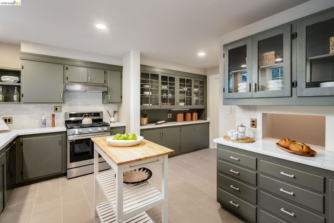
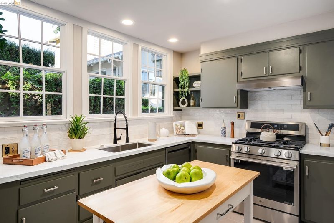
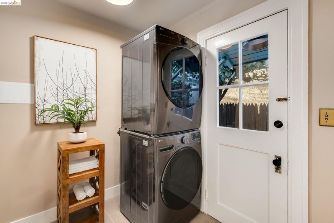
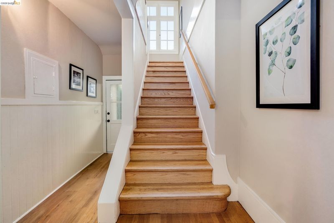
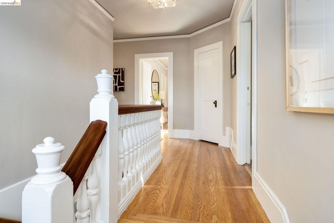
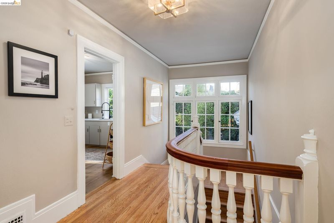
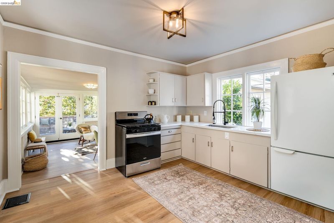
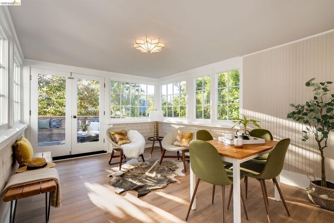
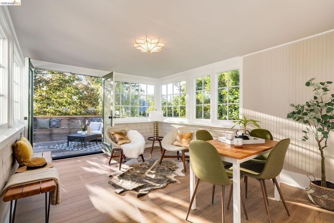
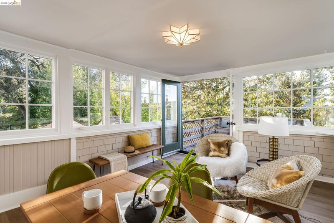
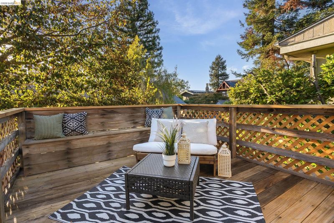
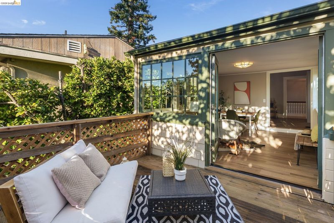
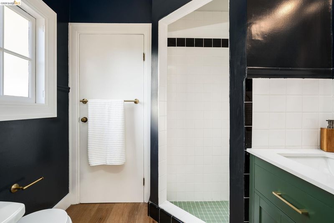
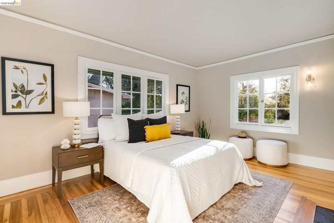
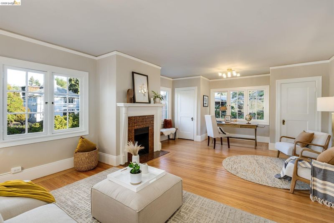
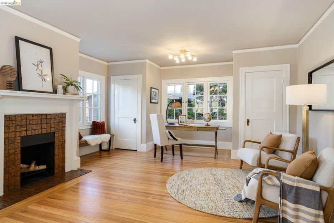
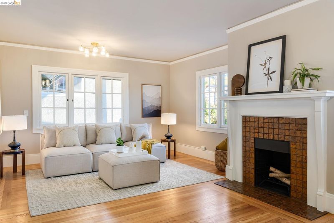
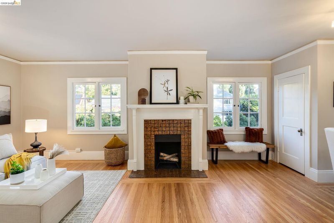
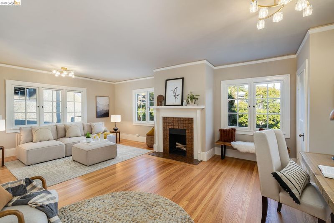
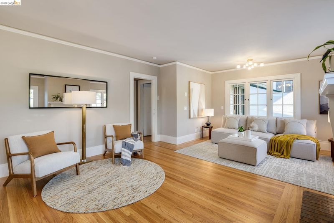
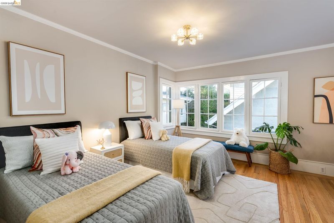
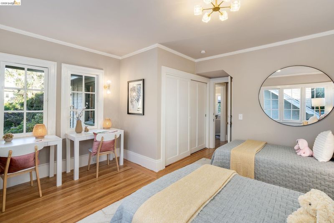
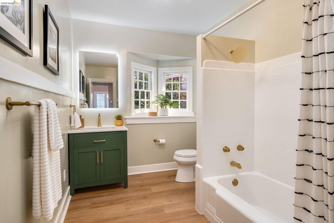
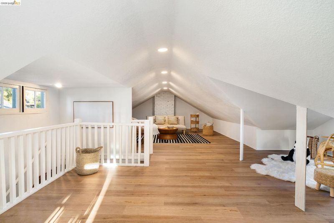
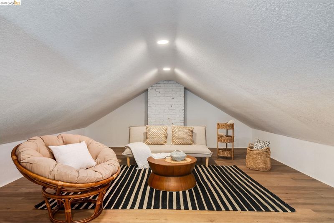
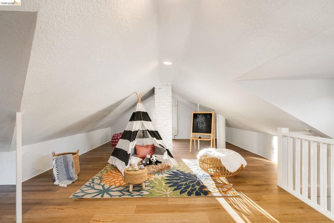
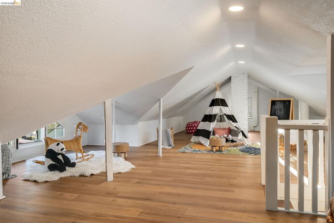
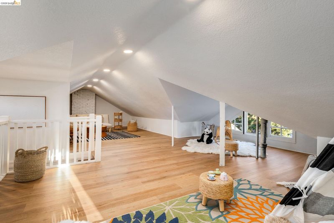
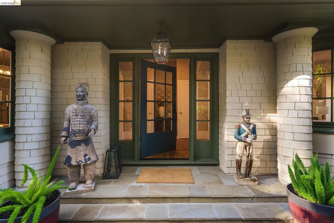
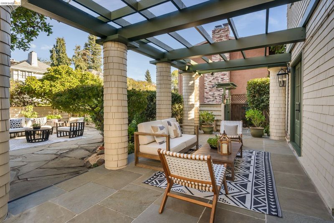
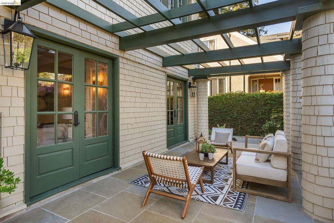
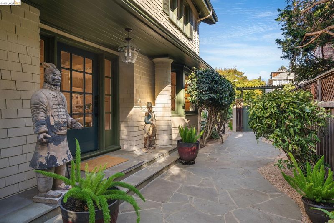
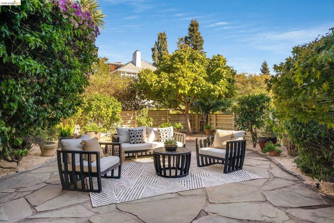
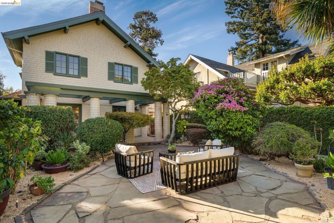
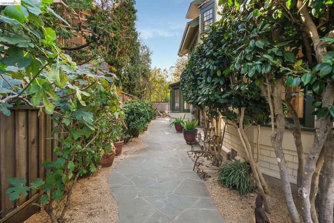
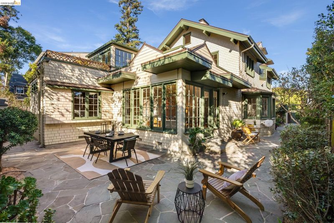
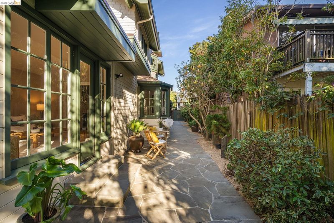
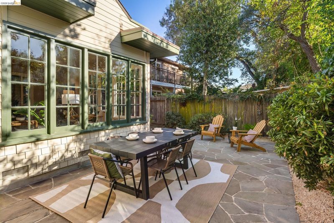
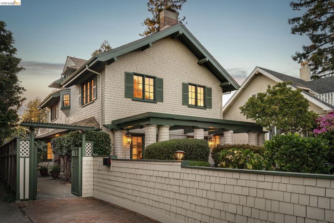
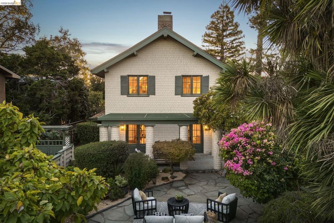
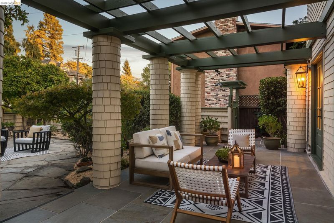
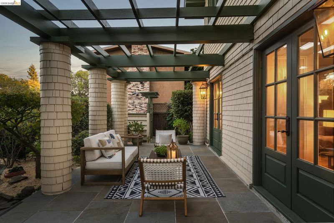
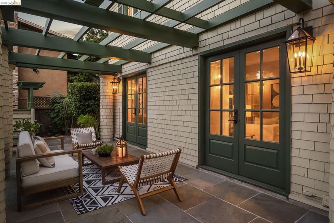
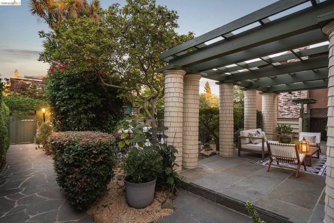
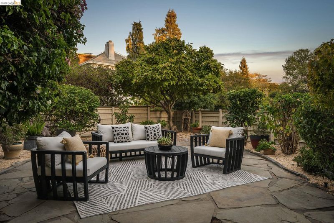
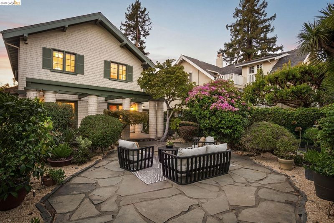
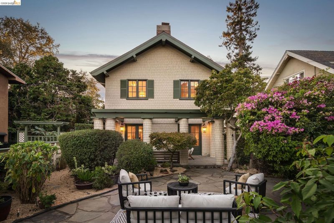
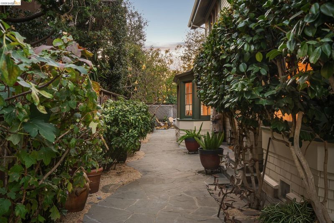
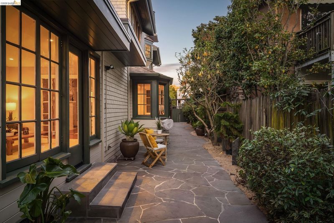
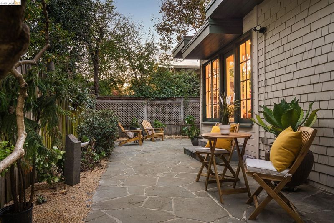
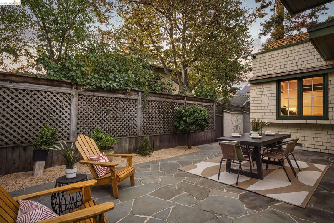
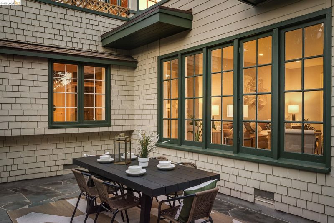
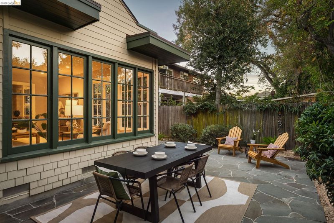
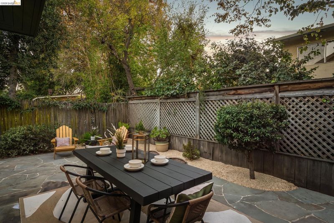
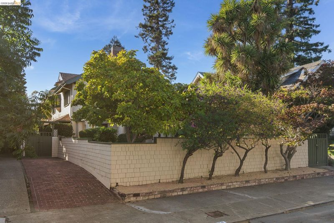
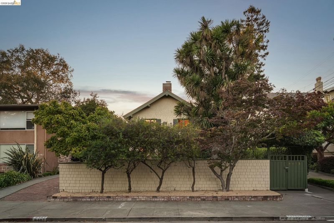
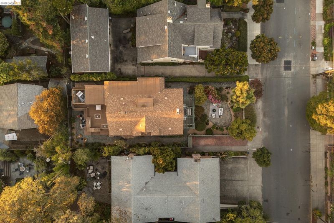
Designed in 1908 by celebrated architect Julia Morgan and completed in 1909, this beautifully updated residence offers 4276 square feet of timeless architectural character, exceptional indoor and outdoor living, and remarkable flexibility in one of Oakland's most desirable walkable locations. Rich period details blend beautifully with thoughtful modern improvements throughout this gracious home. Featuring four bedrooms, four full bathrooms, an inviting living room, a separate family room, a versatile flex space ideal for a study or additional lounge, and a lovely sunroom, the home offers generous spaces for both everyday living and entertaining. The flexible floor plan also presents the possibility of comfortable main level living. Beautifully landscaped front and side gardens create inviting outdoor retreats and a natural extension of the interior living spaces. Recent remodeling, a newer roof, updated electrical service, and two off street parking spaces add comfort and convenience.
-
Sun Oct 18, 1:00 pm - 5:00 pm
Designed in 1908 by celebrated architect Julia Morgan and completed in 1909, this beautifully updated residence offers 4276 square feet of timeless architectural character, exceptional indoor and outdoor living, and remarkable flexibility in one of Oakland's most desirable walkable locations. Rich period details blend beautifully with thoughtful modern improvements throughout this gracious home. Featuring four bedrooms, four full bathrooms, an inviting living room, a separate family room, a versatile flex space ideal for a study or additional lounge, and a lovely sunroom, the home offers generous spaces for both everyday living and entertaining. The flexible floor plan also presents the possibility of comfortable main level living. Beautifully landscaped front and side gardens create inviting outdoor retreats and a natural extension of the interior living spaces. Recent remodeling, a newer roof, updated electrical service, and two off street parking spaces add comfort and convenience. An additional e
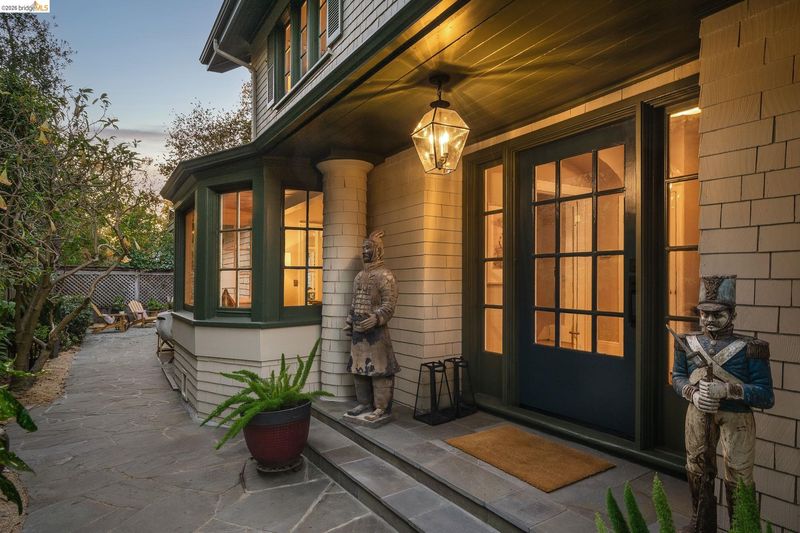
Designed in 1908 by celebrated architect Julia Morgan and completed in 1909, this beautifully updated residence offers 4276 square feet of timeless architectural character, exceptional indoor and outdoor living, and remarkable flexibility in one of Oakland's most desirable walkable locations. Rich period details blend beautifully with thoughtful modern improvements throughout this gracious home. Featuring four bedrooms, four full bathrooms, an inviting living room, a separate family room, a versatile flex space ideal for a study or additional lounge, and a lovely sunroom, the home offers generous spaces for both everyday living and entertaining. The flexible floor plan also presents the possibility of comfortable main level living. Beautifully landscaped front and side gardens create inviting outdoor retreats and a natural extension of the interior living spaces. Recent remodeling, a newer roof, updated electrical service, and two off street parking spaces add comfort and convenience. An additional entrance associated with the 6489 Benvenue address introduces the possibility of a two unit configuration Ideally situated near College Avenue, Rockridge BART, neighborhood parks, coffee shops, restaurants, grocery stores, and wonderful local amenities. A distinctive opportunity to enjoy historic architectural character, beautifully refreshed interiors, flexible living spaces, and an exceptional East Bay location.

- Current Status
- New
- Original Price
- $2,695,000
- List Price
- $2,695,000
- On Market Date
- Oct 15, 2026
- Property Type
- Detached
- D/N/S
- Fairview Distric
- Zip Code
- 94618
- MLS ID
- 41151289
- APN
- 16141182
- Year Built
- 1912
- Stories in Building
- 2
- Possession
- Close Of Escrow
- Data Source
- MAXEBRDI
- Origin MLS System
- Bridge AOR
Escuela Bilingüe Internacional
Private PK-8 Alternative, Preschool Early Childhood Center, Elementary, Nonprofit
Students: 385 Distance: 0.2mi
Mentoring Academy
Private 8-12 Coed
Students: 24 Distance: 0.4mi
Peralta Elementary School
Public K-5 Elementary
Students: 331 Distance: 0.4mi
Willard Middle School
Public 6-8 Middle
Students: 541 Distance: 0.5mi
Willard Middle School
Public 6-8 Middle
Students: 667 Distance: 0.5mi
Leconte Elementary School
Public K-5 Elementary
Students: 320 Distance: 0.5mi
- Bed
- 4
- Bath
- 4
- Parking
- 0
- Off Street, Parking Spaces
- SQ FT
- 4,276
- SQ FT Source
- Measured
- Lot SQ FT
- 6,500.0
- Lot Acres
- 0.15 Acres
- Pool Info
- None
- Kitchen
- Dishwasher, Gas Range, Refrigerator, Dryer, Washer, Stone Counters, Gas Range/Cooktop, Updated Kitchen, Other
- Cooling
- None
- Disclosures
- Other - Call/See Agent
- Entry Level
- Exterior Details
- Back Yard, Front Yard, Garden/Play
- Flooring
- Hardwood Flrs Throughout
- Foundation
- Fire Place
- Decorative, Dining Room, Family Room, Living Room, See Remarks
- Heating
- Zoned, Fireplace(s)
- Laundry
- Dryer, Laundry Room, Washer
- Main Level
- 2 Bedrooms, 2 Baths, Primary Bedrm Suite - 1, Laundry Facility, Other, Main Entry
- Possession
- Close Of Escrow
- Basement
- Crawl Space
- Architectural Style
- Traditional, See Remarks
- Construction Status
- Existing
- Additional Miscellaneous Features
- Back Yard, Front Yard, Garden/Play
- Location
- Level, Premium Lot
- Roof
- Composition Shingles
- Water and Sewer
- Public
- Fee
- Unavailable
MLS and other Information regarding properties for sale as shown in Theo have been obtained from various sources such as sellers, public records, agents and other third parties. This information may relate to the condition of the property, permitted or unpermitted uses, zoning, square footage, lot size/acreage or other matters affecting value or desirability. Unless otherwise indicated in writing, neither brokers, agents nor Theo have verified, or will verify, such information. If any such information is important to buyer in determining whether to buy, the price to pay or intended use of the property, buyer is urged to conduct their own investigation with qualified professionals, satisfy themselves with respect to that information, and to rely solely on the results of that investigation.
School data provided by GreatSchools. School service boundaries are intended to be used as reference only. To verify enrollment eligibility for a property, contact the school directly.