

$849,000
1,490
SQ FT
$570
SQ/FT
1090 Central Blvd
@ Harder Rd - Hayward Hills, Hayward

- 3 Bed
- 1 Bath
- 2 Park
- 1,490 sqft
- Hayward
-

-
Sat Jul 18, 1:00 pm - 4:00 pm
Sat & Sun 1-4
-
Sun Jul 19, 1:00 pm - 4:00 pm
Sat & Sun 1-4
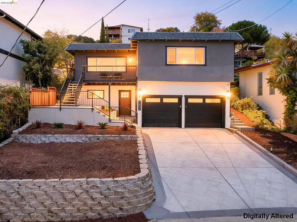
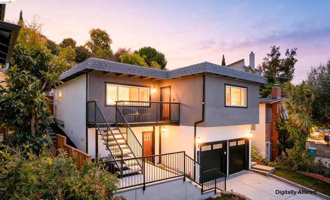
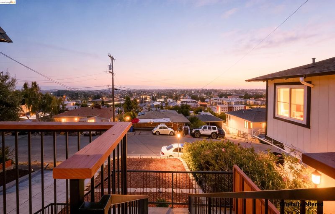
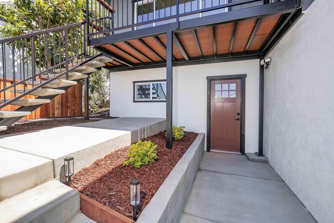
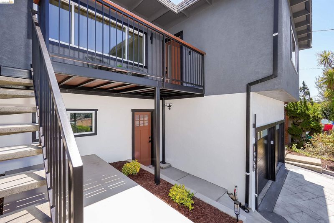
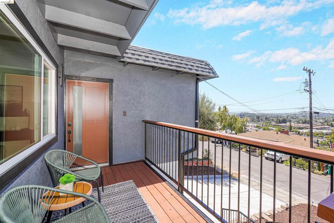
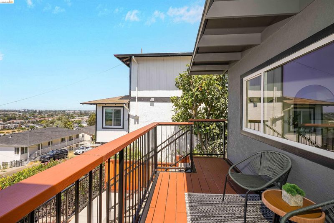
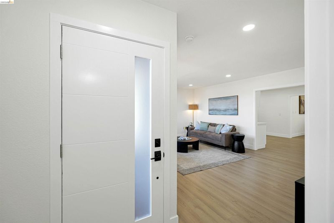
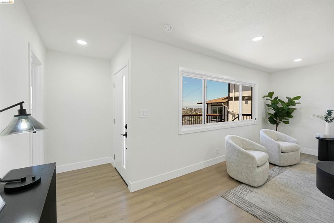
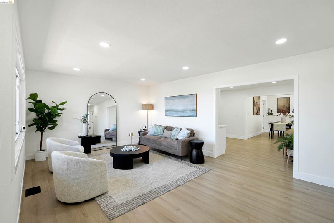
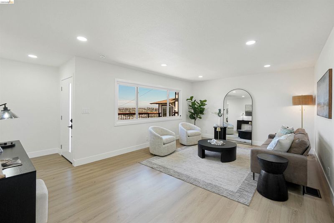
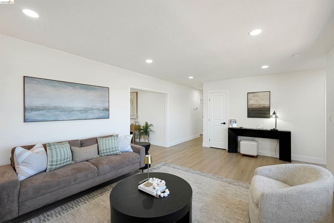
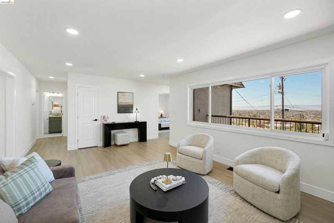
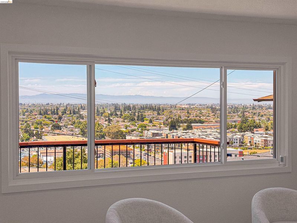
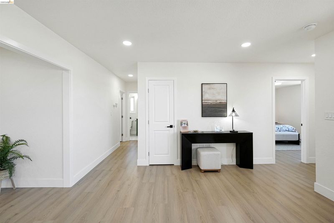
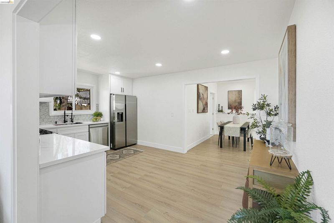
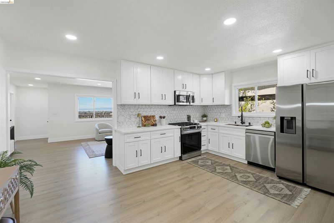
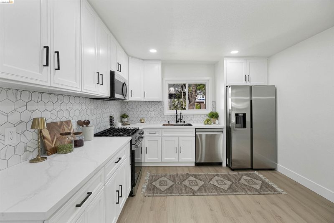
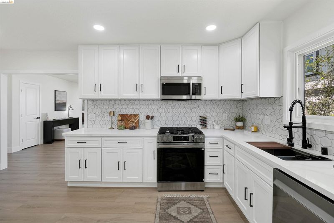
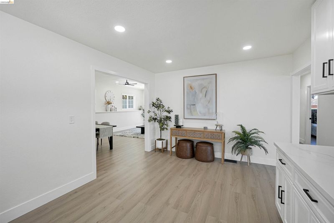
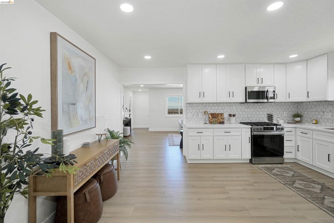
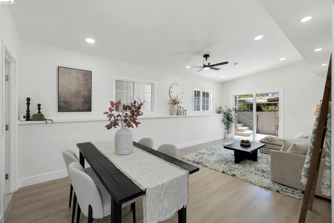
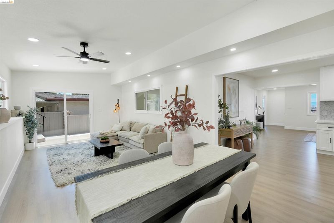
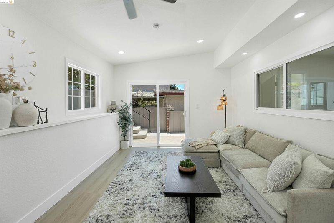
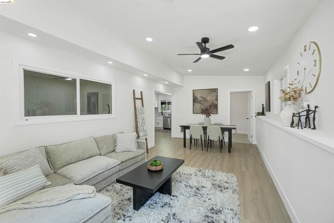
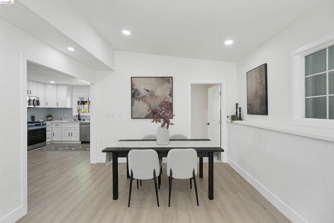
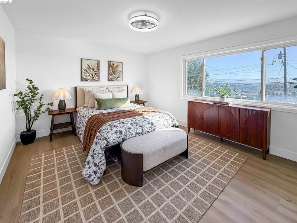
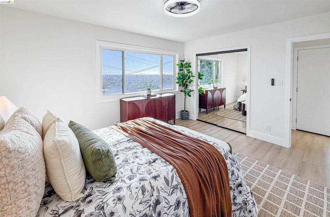
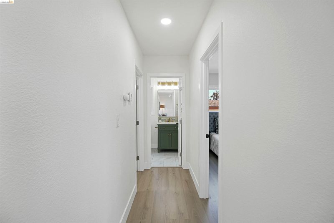
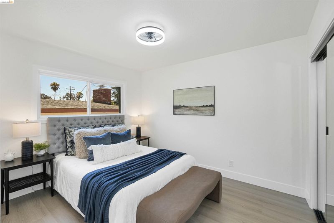
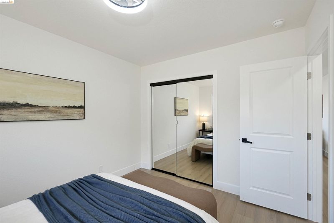
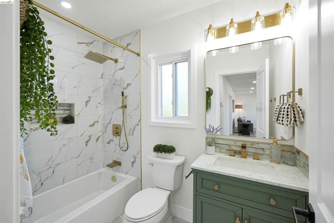
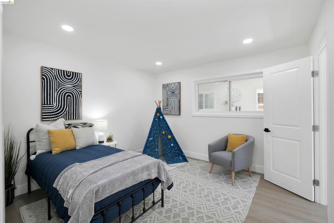
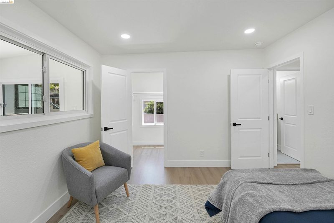
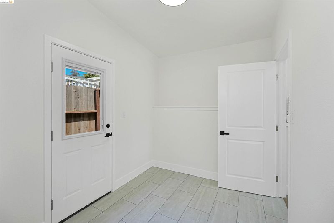
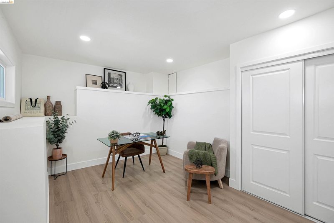
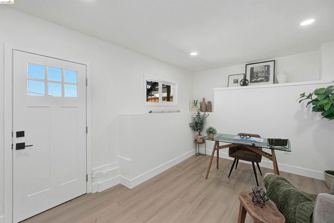
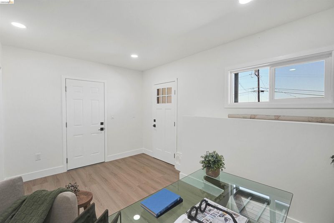
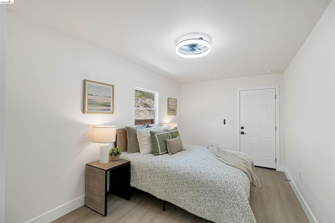
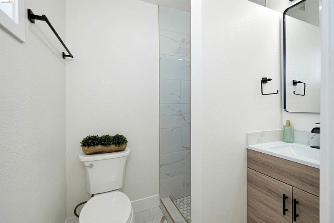
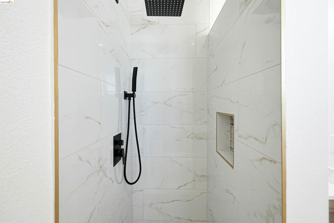
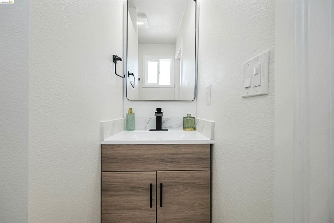
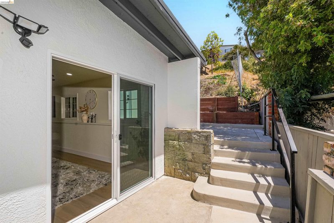
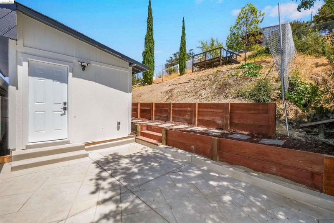
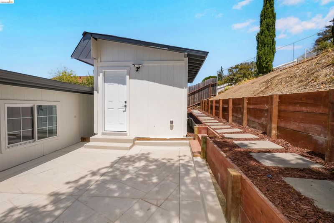
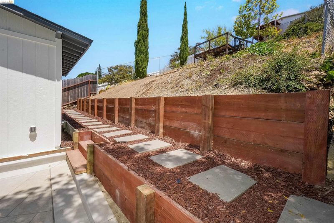
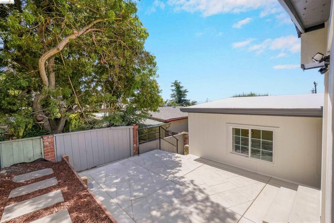
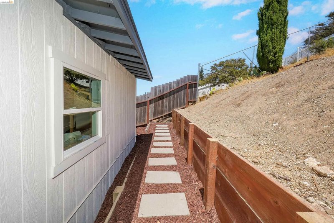
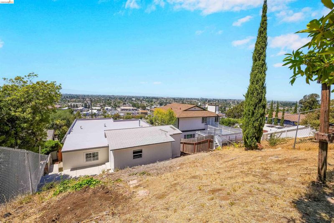
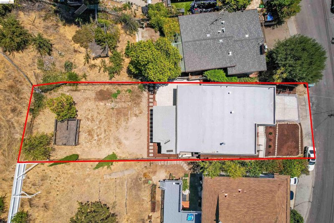
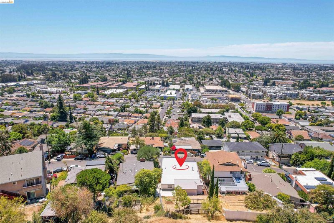
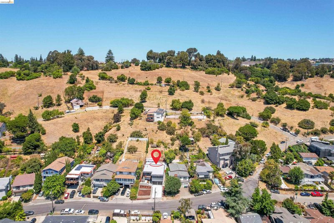
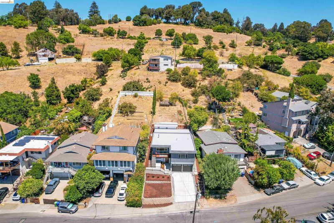
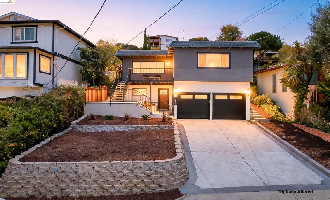
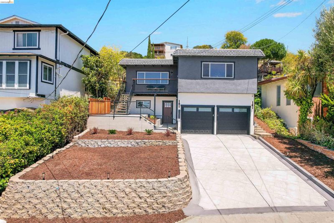
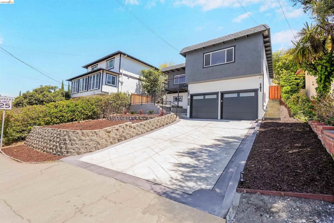
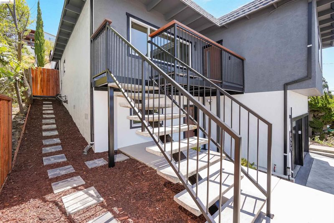
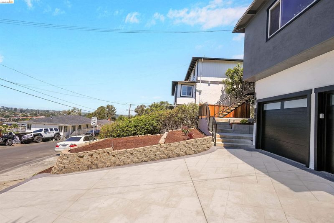
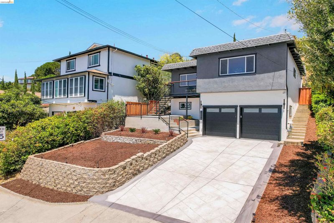
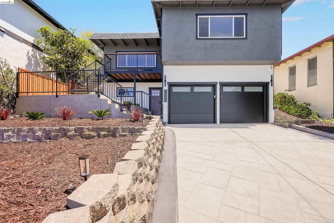
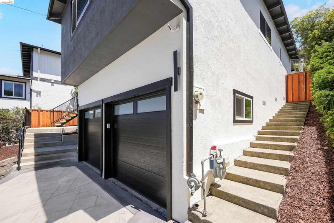
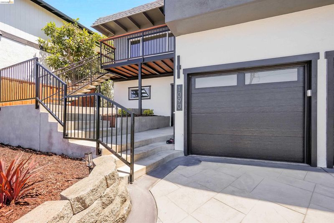
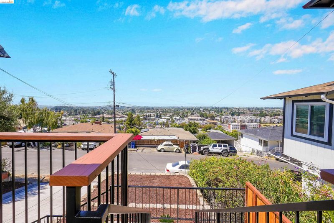
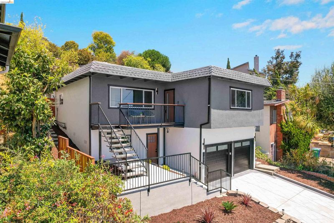
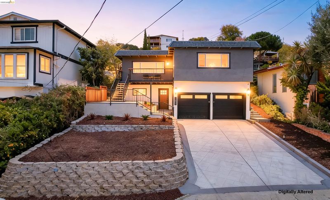
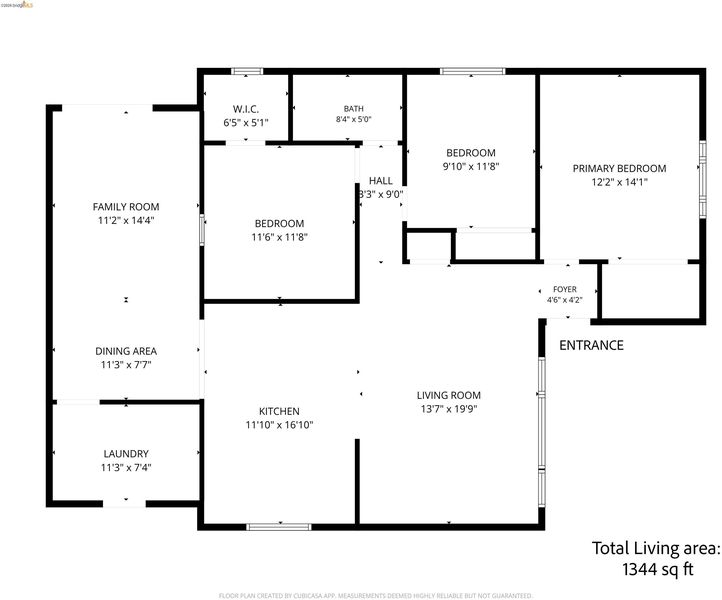
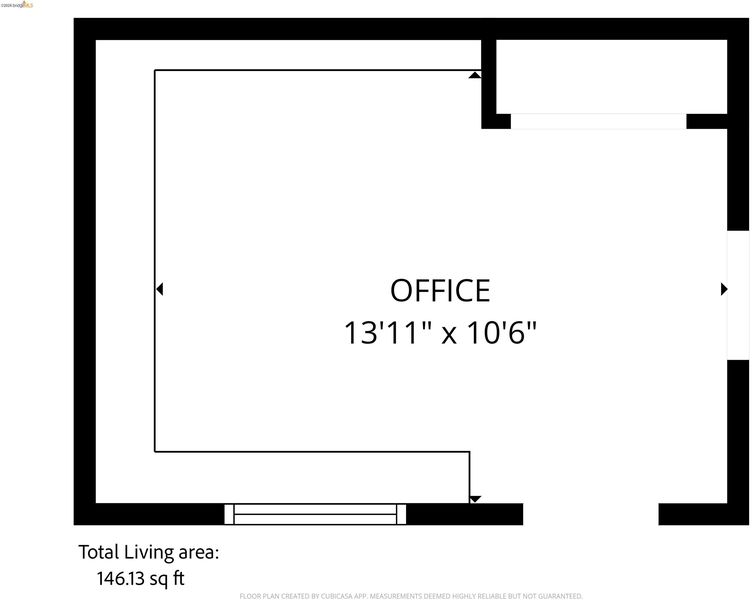
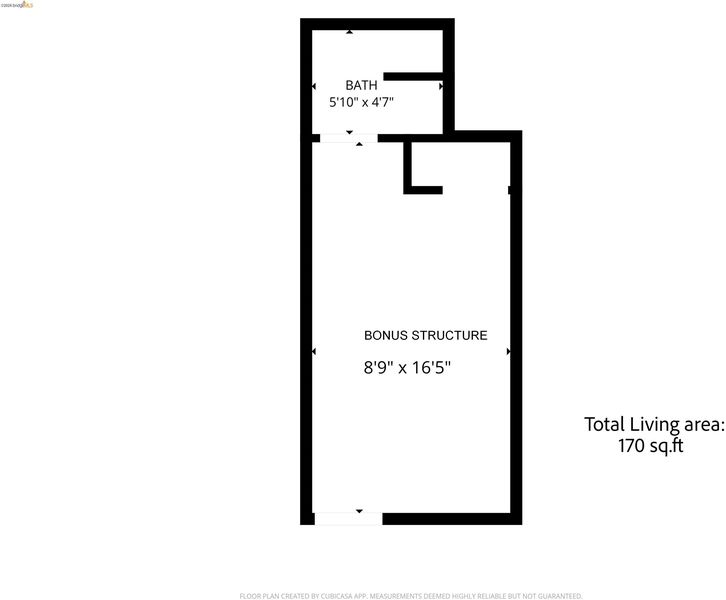
Wake up to breathtaking Bay views and end every day with unforgettable sunsets from this completely renovated Hayward Hills home. Perfectly positioned to capture sweeping panoramic views from both the living room and the primary bedroom, this is the kind of home that makes you stop and appreciate the scenery every single day. The main level offers 3 bedrooms and 1 beautifully updated bathroom. Downstairs, adjacent to the oversized garage, is a finished basement with its own private entrance. Whether you need a home office, media room, gym, or playroom, this flexible area can adapt to your lifestyle. The remodeled kitchen features brand-new appliances, quartz countertops, and a stylish designer backsplash. Additional upgrades include a new Thermoplastic Polyolefin (TPO) roof, one of the most durable and energy-efficient roofing systems for flat roofs, a newly paved driveway, and quality improvements throughout the home. A bonus structure in the backyard provides endless possibilities for a workshop, studio, storage, or additional flex space. Fresh concrete creates a clean, low-maintenance outdoor area that's perfect for entertaining, relaxing, or enjoying time with family and friends. Conveniently located just minutes from Downtown Hayward, BART, shopping, restaurants, and major commuter routes. Come experience everything this Hayward Hills home has to offer.

- Current Status
- New
- Original Price
- $849,000
- List Price
- $849,000
- On Market Date
- Jul 16, 2026
- Property Type
- Detached
- D/N/S
- Hayward Hills
- Zip Code
- 94542
- MLS ID
- 41141773
- APN
- 44526024
- Year Built
- 1968
- Stories in Building
- 2
- Possession
- Close Of Escrow
- Data Source
- MAXEBRDI
- Origin MLS System
- Bridge AOR
Harder Elementary School
Public K-6 Elementary
Students: 569 Distance: 0.5mi
Highland
Public K-12
Students: 23 Distance: 0.6mi
Northstar School
Private K-7 Religious, Nonprofit
Students: NA Distance: 0.6mi
Golden Oak Montessori of Hayward School
Charter 1-8
Students: 249 Distance: 0.7mi
Silver Oak High School - Public Montessori Charter
Charter 9-12 Coed
Students: 218 Distance: 0.7mi
Liber Academy of Hayward
Private 1-12 Religious, Coed
Students: NA Distance: 0.7mi
- Bed
- 3
- Bath
- 1
- Parking
- 2
- Attached, Covered
- SQ FT
- 1,490
- SQ FT Source
- Measured
- Lot SQ FT
- 7,020.0
- Lot Acres
- 0.16 Acres
- Pool Info
- None
- Kitchen
- Dishwasher, Gas Range, Microwave, Refrigerator, Gas Water Heater, Counter - Solid Surface, Eat-in Kitchen, Disposal, Gas Range/Cooktop, Updated Kitchen
- Cooling
- Ceiling Fan(s), Central Air
- Disclosures
- Disclosure Package Avail
- Entry Level
- Exterior Details
- Front Yard
- Flooring
- Laminate
- Foundation
- Fire Place
- None
- Heating
- Central
- Laundry
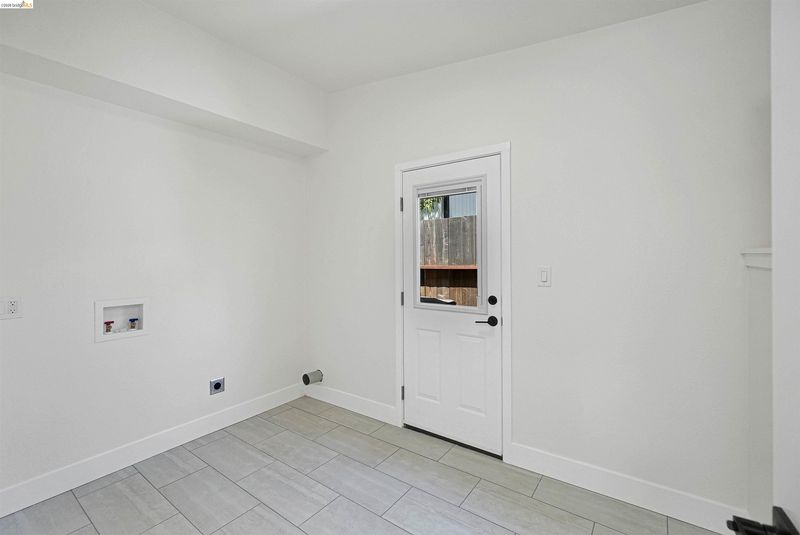
- Hookups Only
- Main Level
- 3 Bedrooms, 1 Bath, Primary Bedrm Suite - 1, Main Entry
- Views
- Bay, Panoramic, Bridge(s)
- Possession
- Close Of Escrow
- Architectural Style
- Contemporary
- Construction Status
- Existing
- Additional Miscellaneous Features
- Front Yard
- Location
- Sloped Up
- Roof
- Other
- Water and Sewer
- Public
- Fee
- Unavailable
MLS and other Information regarding properties for sale as shown in Theo have been obtained from various sources such as sellers, public records, agents and other third parties. This information may relate to the condition of the property, permitted or unpermitted uses, zoning, square footage, lot size/acreage or other matters affecting value or desirability. Unless otherwise indicated in writing, neither brokers, agents nor Theo have verified, or will verify, such information. If any such information is important to buyer in determining whether to buy, the price to pay or intended use of the property, buyer is urged to conduct their own investigation with qualified professionals, satisfy themselves with respect to that information, and to rely solely on the results of that investigation.
School data provided by GreatSchools. School service boundaries are intended to be used as reference only. To verify enrollment eligibility for a property, contact the school directly.